Skip to content

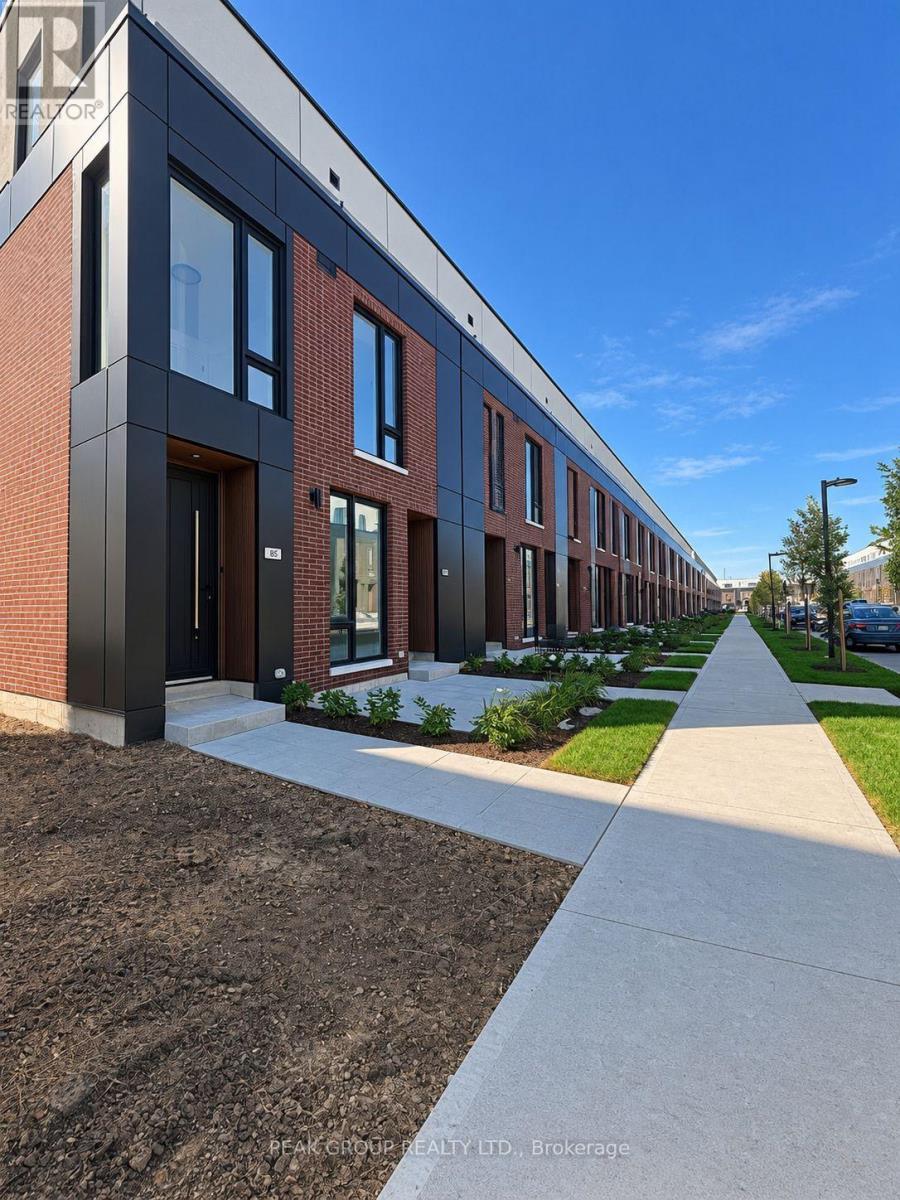
83 EVERETT COMMON, St. Catharines (Oakdale), Ontario

Contact for Price

2 bed · 3 bath

MLS® X14186530

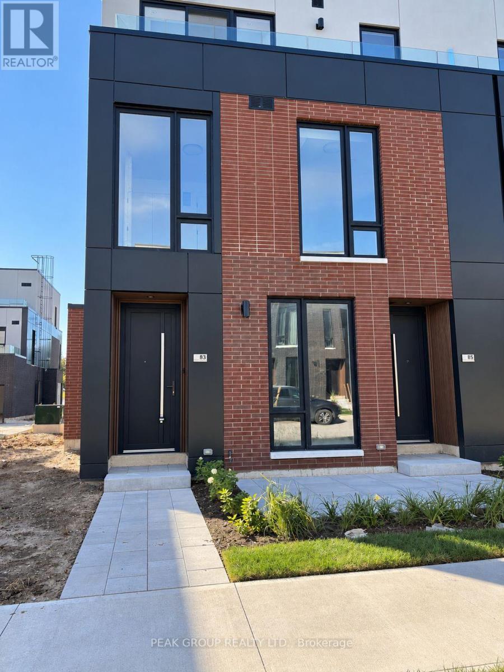
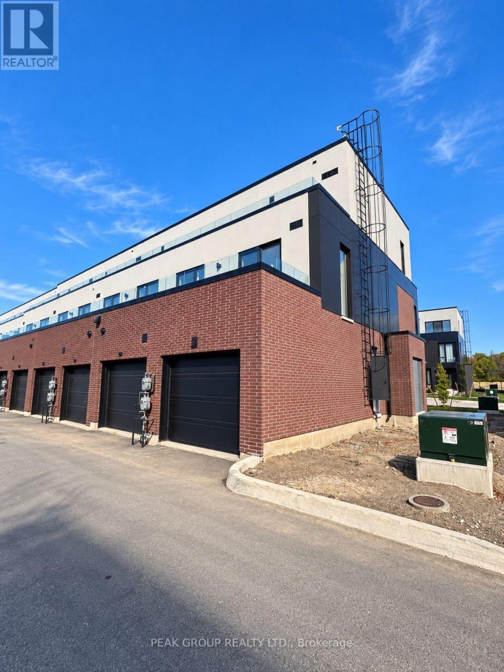
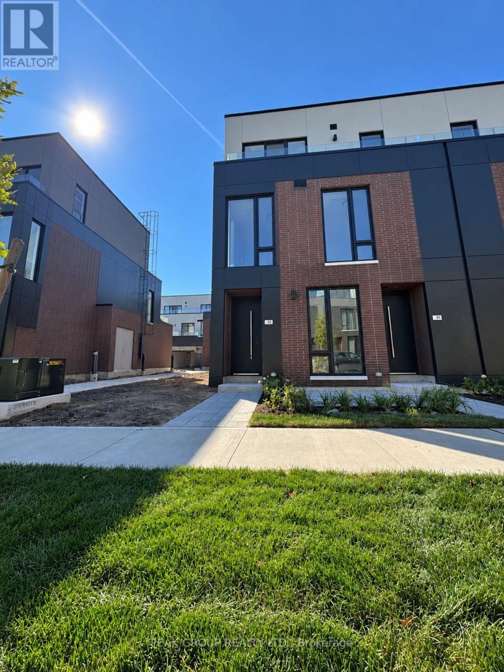
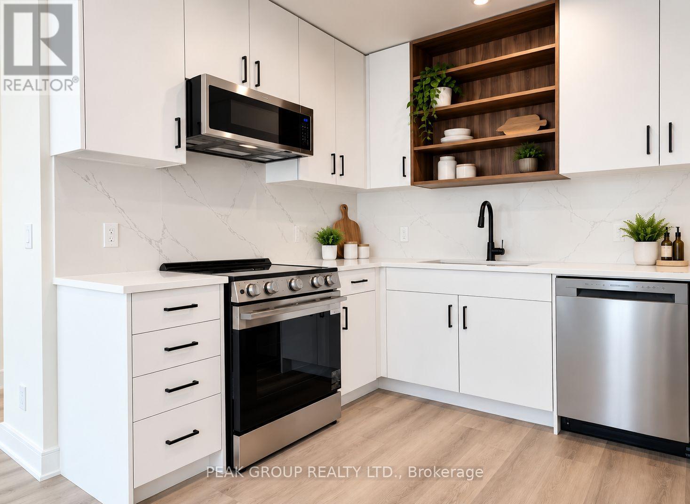
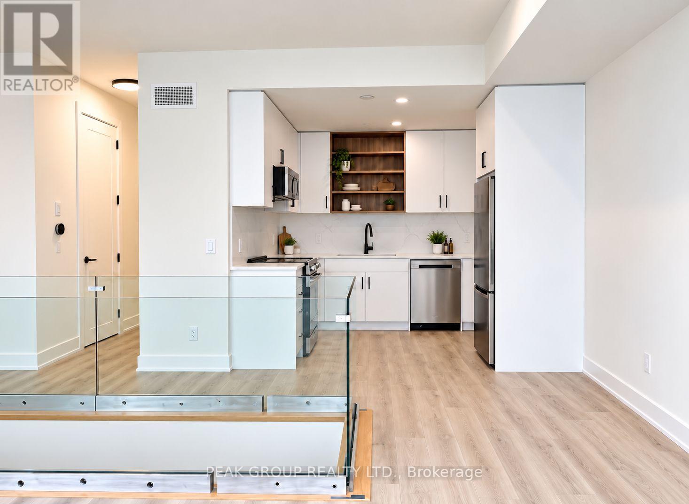
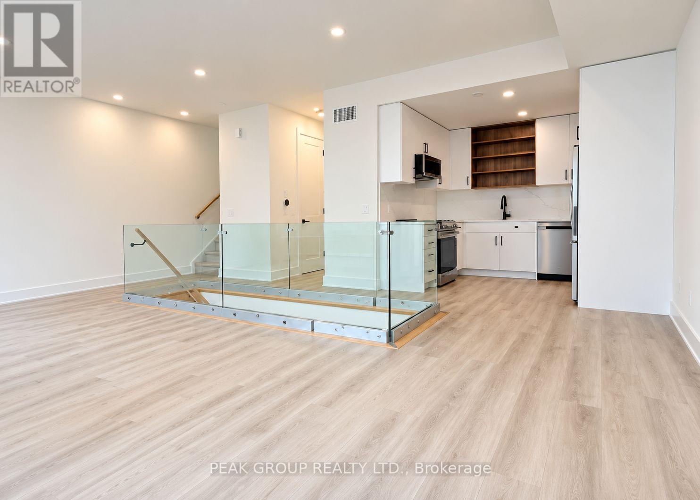
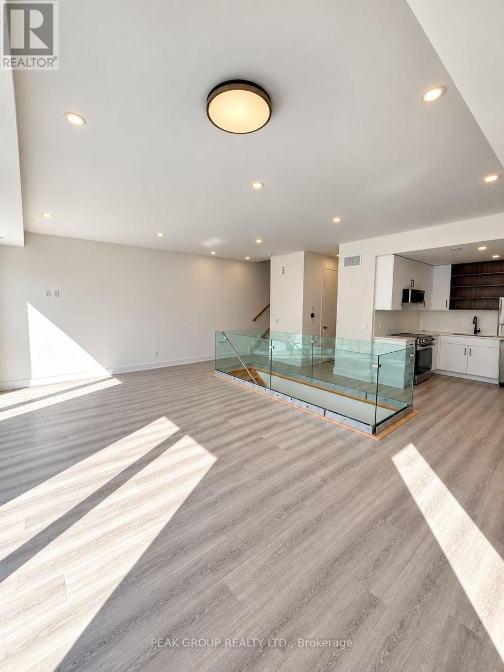
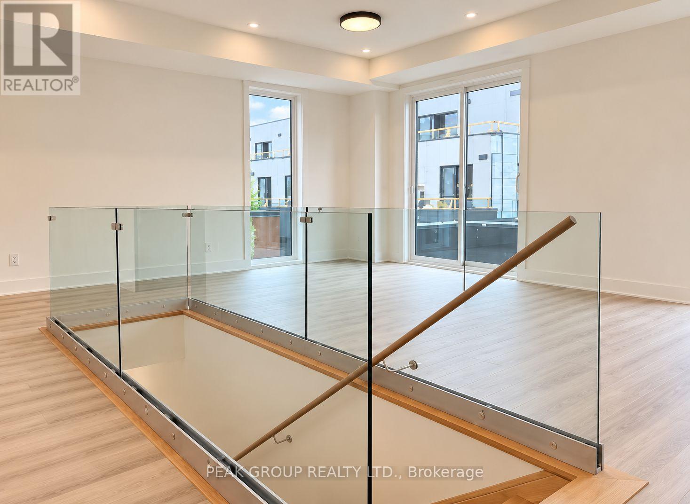
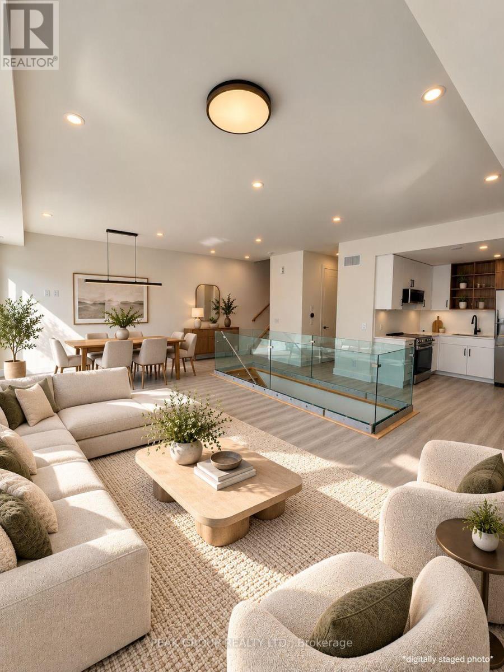
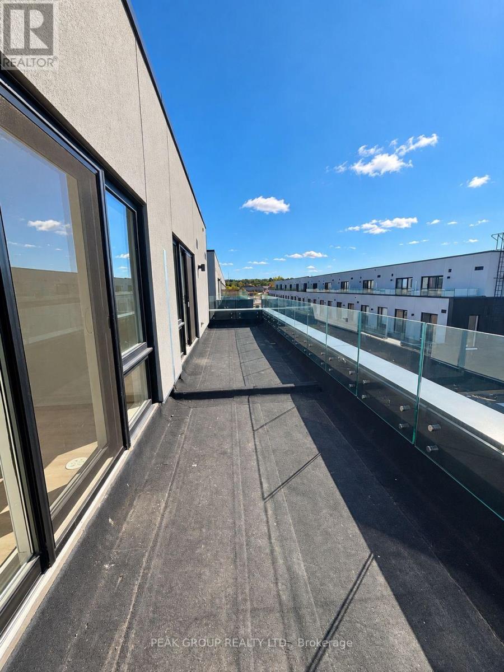
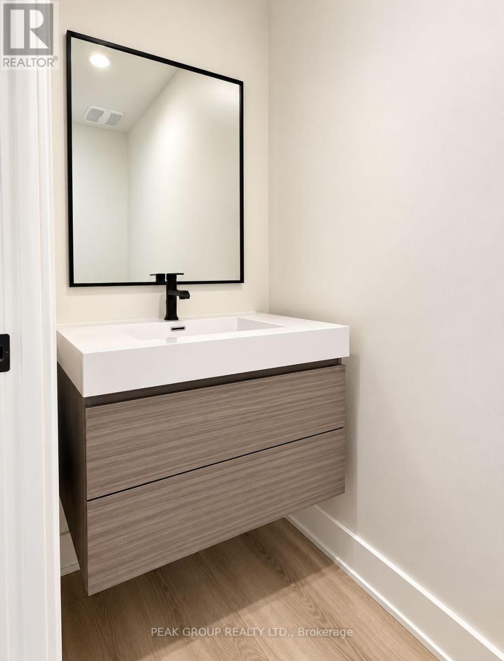
Experience a refined lifestyle living in this beautifully designed, newly built end-unit condo townhouse, where modern architecture meets stylish finishes and functional design. Offering 2 spacious bedrooms, 3 bathrooms, and a single-car garage, this exceptional home is thoughtfully crafted to maximize comfort, natural light, and indoor-outdoor living. The impressive 9-foot ceilings and expansive windows create a bright, airy atmosphere throughout. The open concept second floor features a sophisticated kitchen with quartz countertops and backsplash, a welcoming dining area, and a spacious living room that opens onto a private terrace overlooking the community. Offering an additional 316 square feet of outdoor living space, the second-floor terrace is equipped with a gas line for a BBQ, making it ideal for entertaining or unwinding outdoors. All three terraces will feature elegant wood plank finishes to complement the modern design. The third floor features two generously proportioned bedrooms, each with a walk-in closet, private ensuite bathroom, and direct access to its own terrace. The bathrooms are beautifully appointed with quartz countertops and sleek floating vanities, while the primary ensuite offers a luxurious walk-in glass shower finished with elegant 24" x 24" porcelain tiles. A conveniently located third-floor laundry and utility room further enhance the home's practical layout. With its refined finishes, clean architectural lines, multiple private outdoor spaces, and thoughtful attention to detail, this stunning end-unit townhouse presents an outstanding opportunity to enjoy modern living in style and comfort. A truly exceptional place to call home! (id:56426)

Michael Nicoletti

Listed by PEAK GROUP REALTY LTD.

The neighbourhood

About the area

Census figures and the live market for the area this home sits in, matched from the property’s own location on the map.

Want to see it?

Book a viewing

We cover Orangeville, Mono, Caledon, Shelburne, the rest of Dufferin County and into Wellington County. Call us directly.

Karen McGuffin
Residential Realtor

Karen McGuffin

(519) 216-1956
Keep looking

More in the area

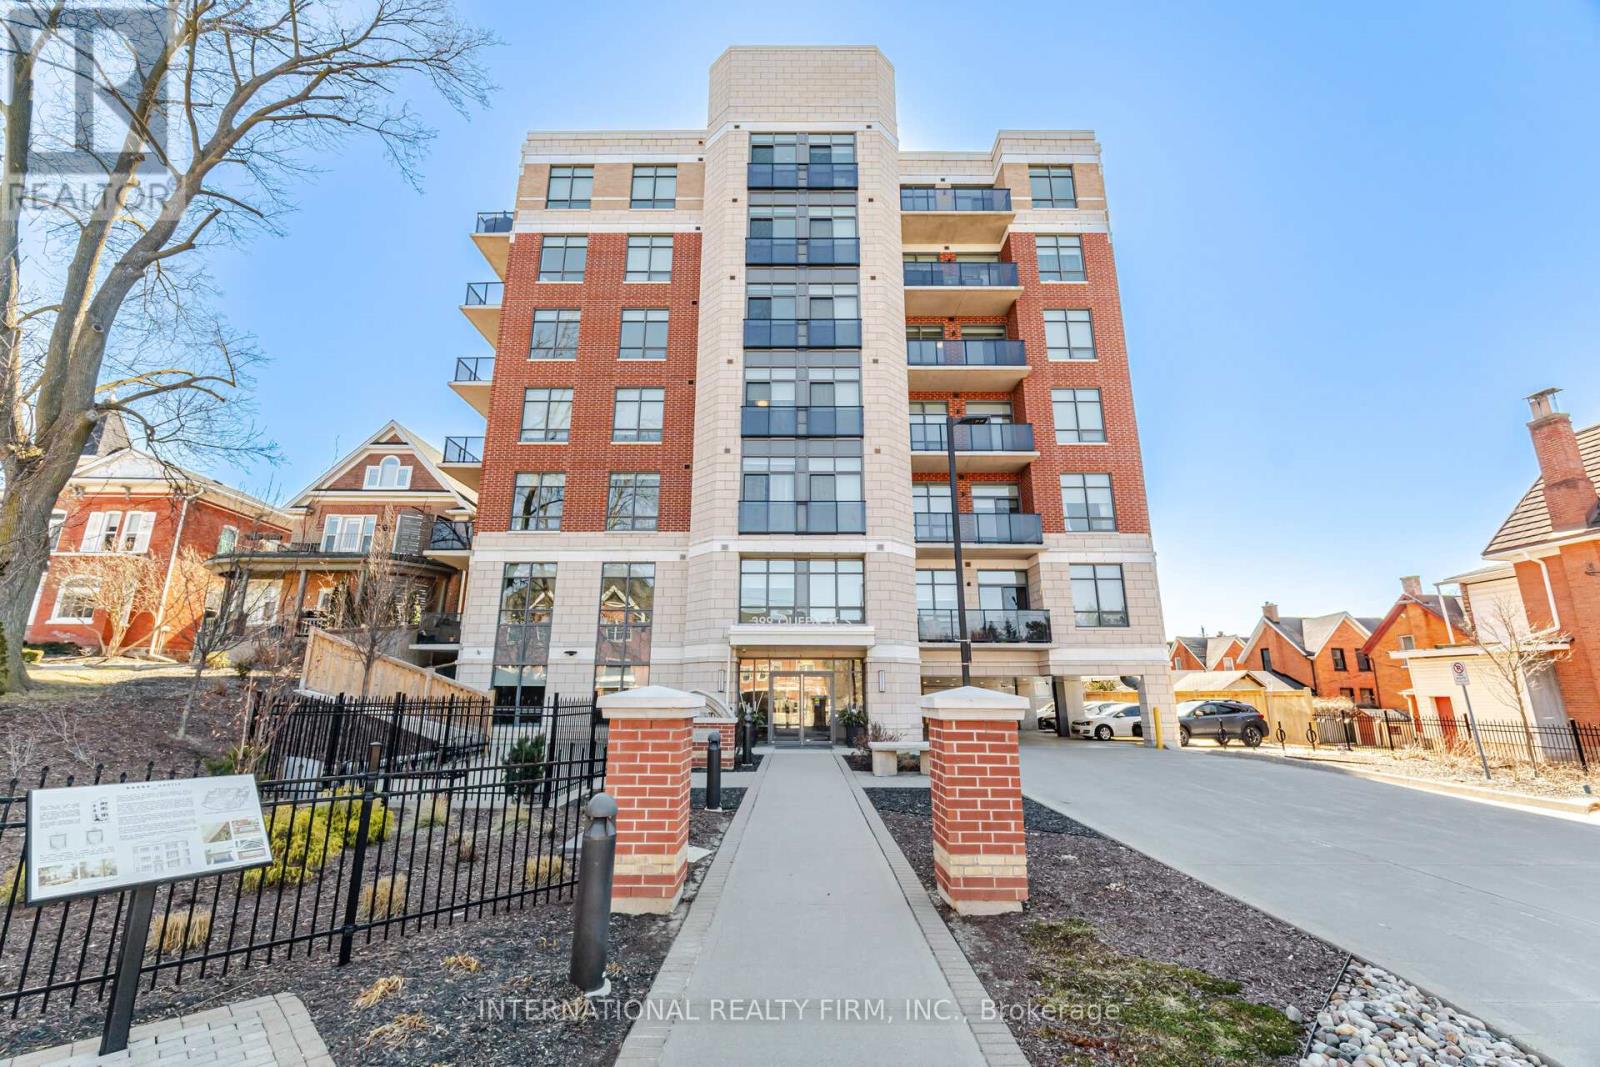
  • 211 - 399 QUEEN STREET S, Kitchener

    $419,900

    211 - 399 QUEEN STREET S, Kitchener, Ontario

    2 bed · 2 bath

    MLS® X14186740

    Listed by INTERNATIONAL REALTY FIRM, INC.

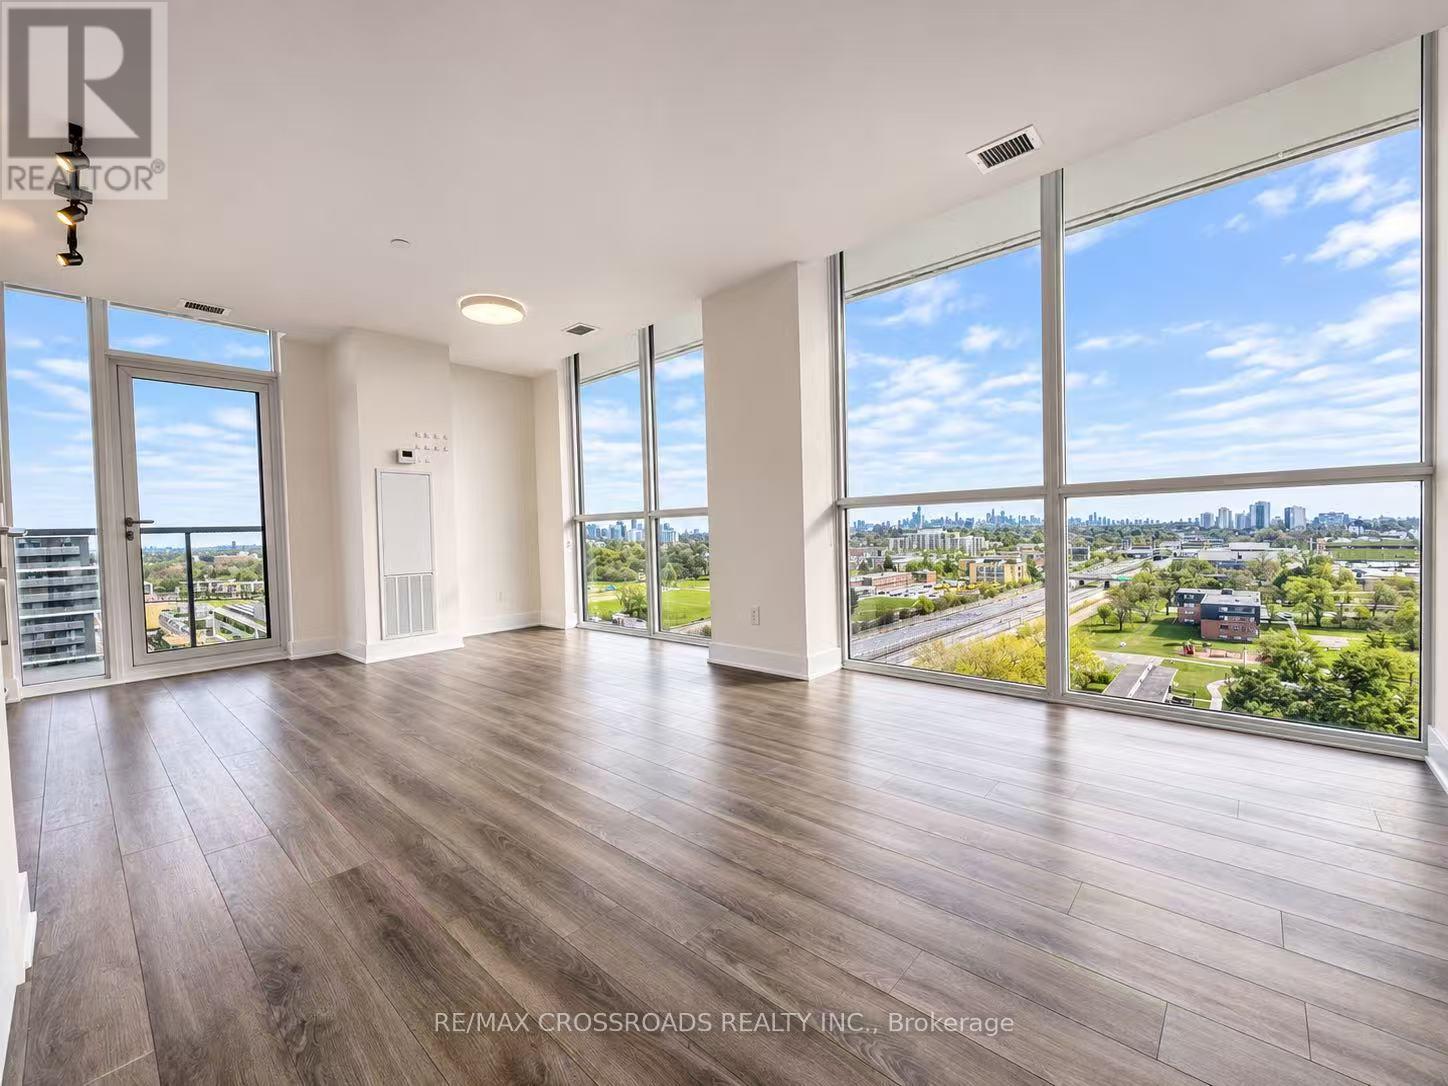
  • 1519 - 160 FLEMINGTON ROAD, Toronto (Yorkdale-Glen Park)

    Contact for Price

    1519 - 160 FLEMINGTON ROAD, Toronto (Yorkdale-Glen Park), Ontario

    2 bed · 1 bath

    MLS® W14186750

    Listed by RE/MAX CROSSROADS REALTY INC.

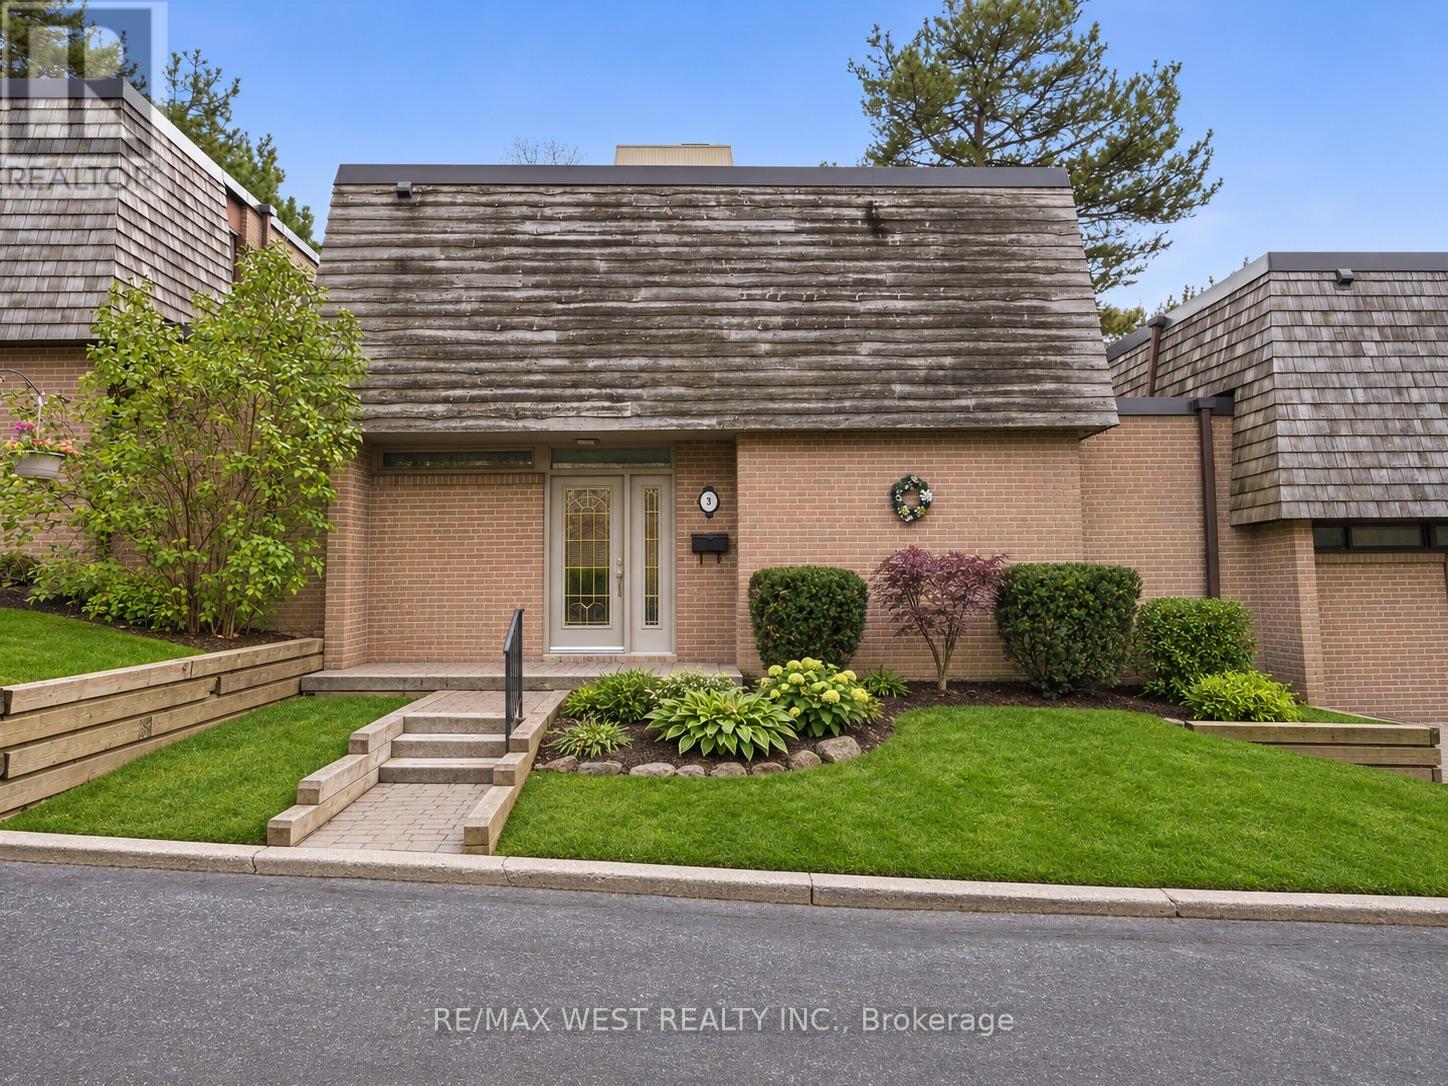
  • 2 - 3 REDSTONE PATH, Toronto (Eringate-Centennial-West Deane)

    $759,900

    2 - 3 REDSTONE PATH, Toronto (Eringate-Centennial-West Deane), Ontario

    4 bed · 3 bath

    MLS® W14186748

    Listed by RE/MAX WEST REALTY INC.

The trademarks REALTOR®, REALTORS®, and the REALTOR® logo are controlled by The Canadian Real Estate Association (CREA) and identify real estate professionals who are members of CREA. The trademarks MLS®, Multiple Listing Service® and the associated logos are owned by CREA and identify the quality of services provided by real estate professionals who are members of CREA.

Powered by REALTOR.ca — view this listing on REALTOR.ca

The trademarks REALTOR®, REALTORS®, and the REALTOR® logo are controlled by The Canadian Real Estate Association (CREA) and identify real estate professionals who are members of CREA. The trademarks MLS®, Multiple Listing Service® and the associated logos are owned by CREA and identify the quality of services provided by real estate professionals who are members of CREA.