Skip to content

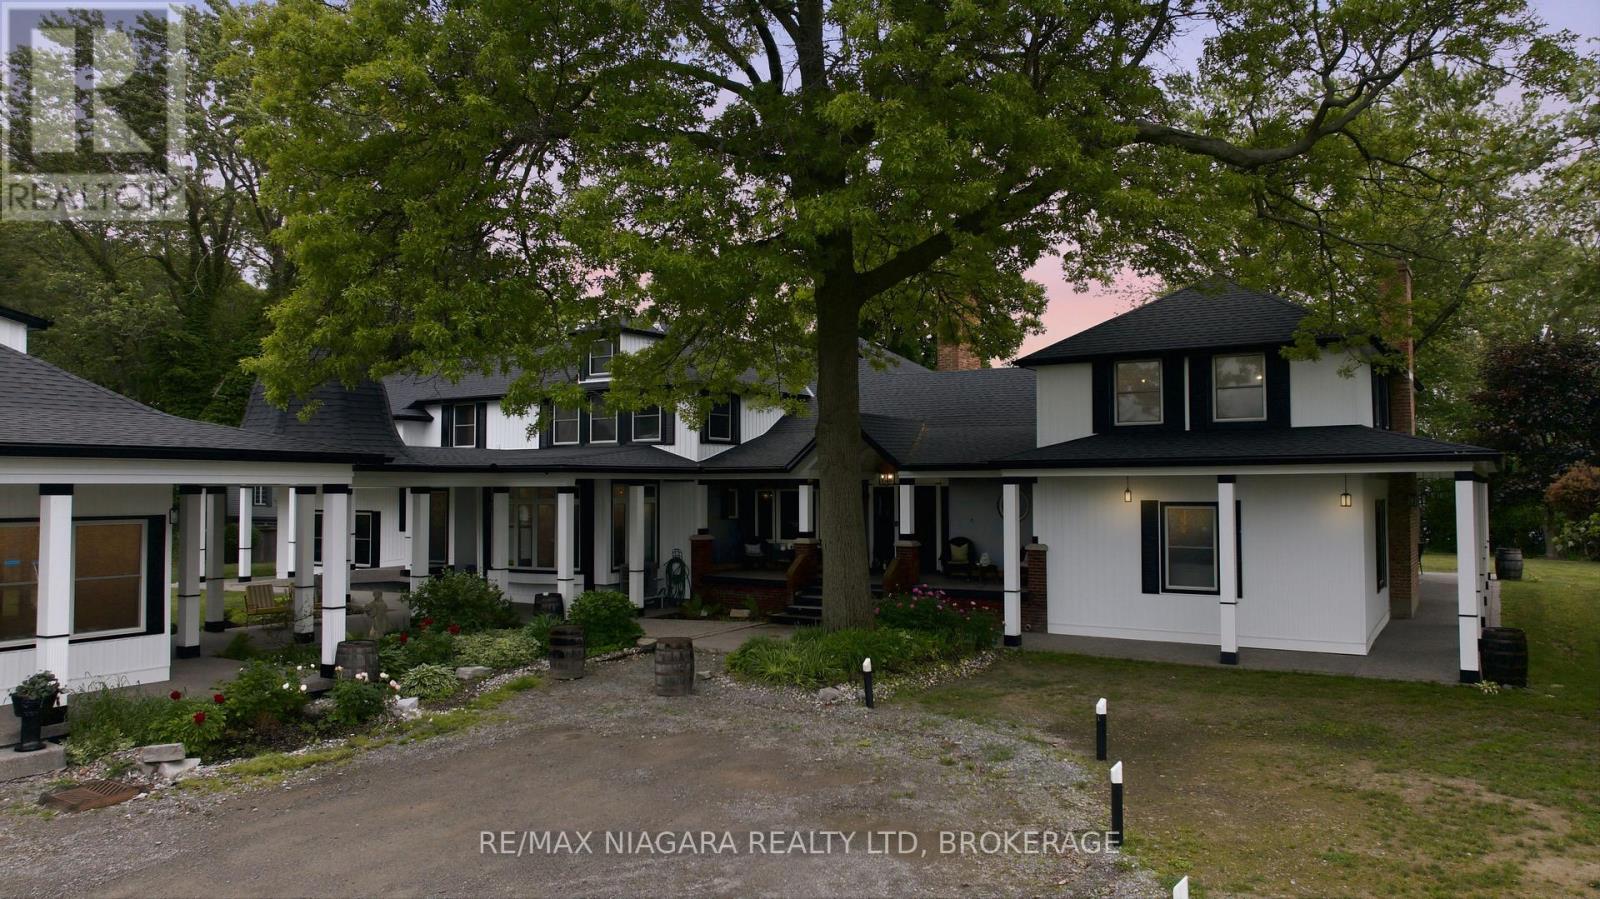
214 WINDMILL POINT ROAD S, Fort Erie (Ridgeway), Ontario

$4,499,900

6 bed · 6 bath

MLS® X14190036

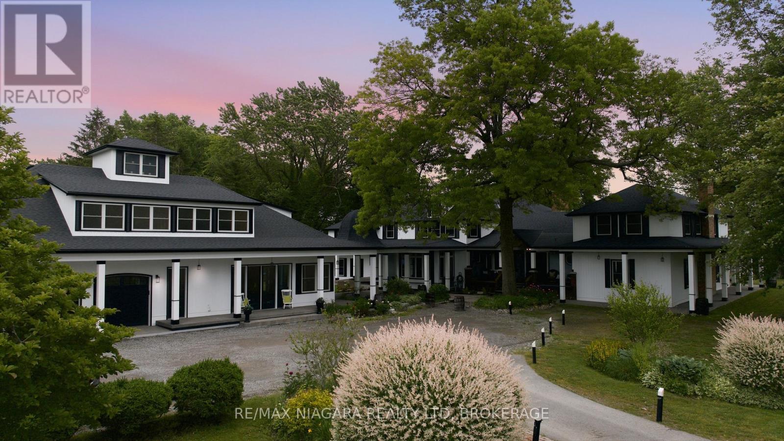
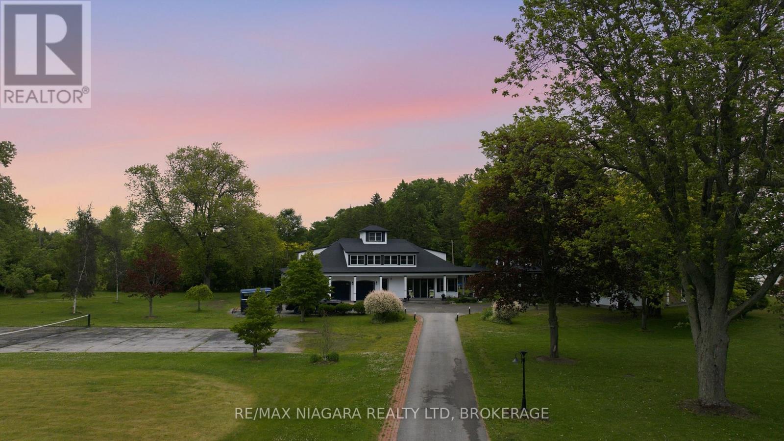
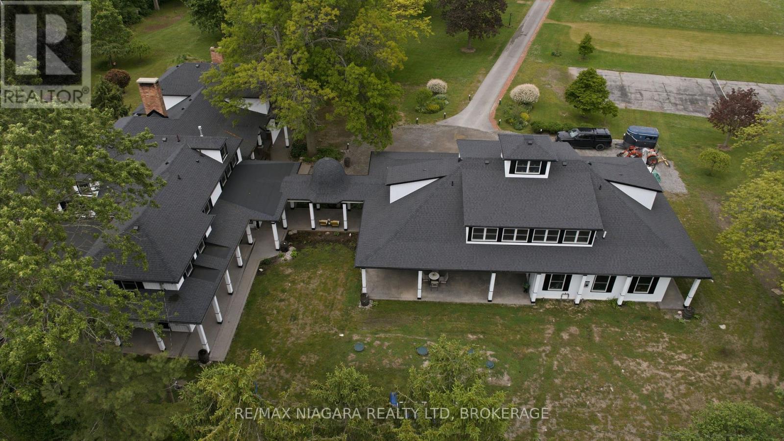
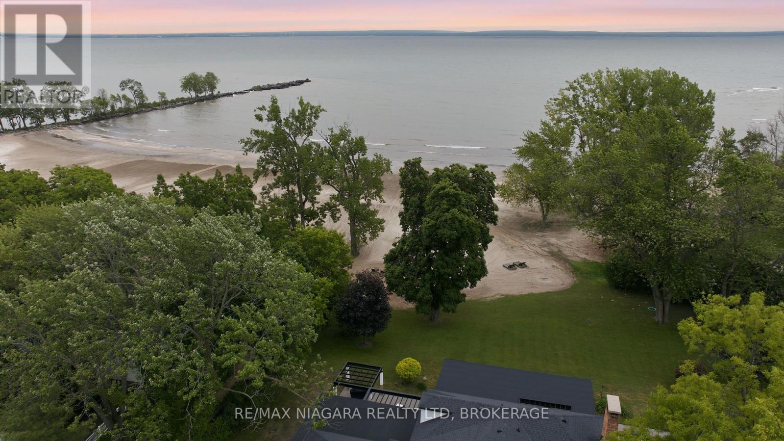
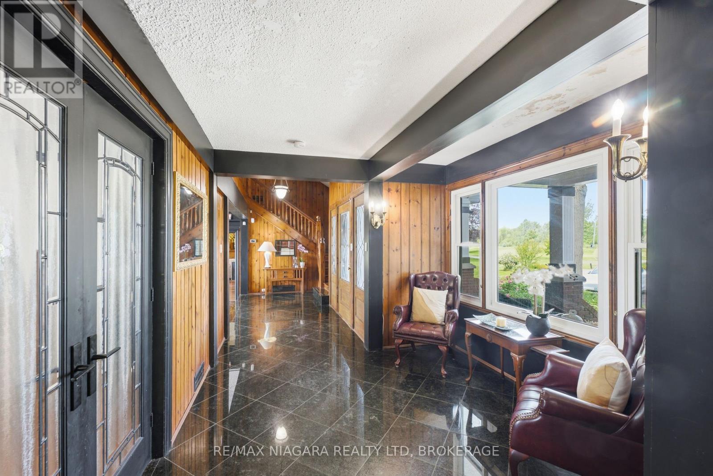
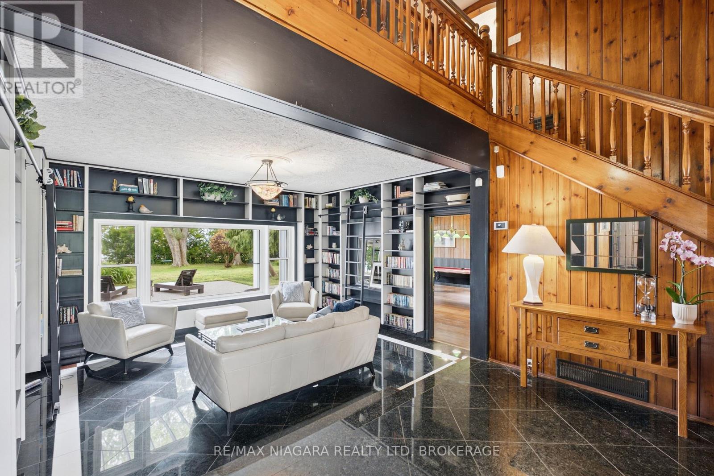
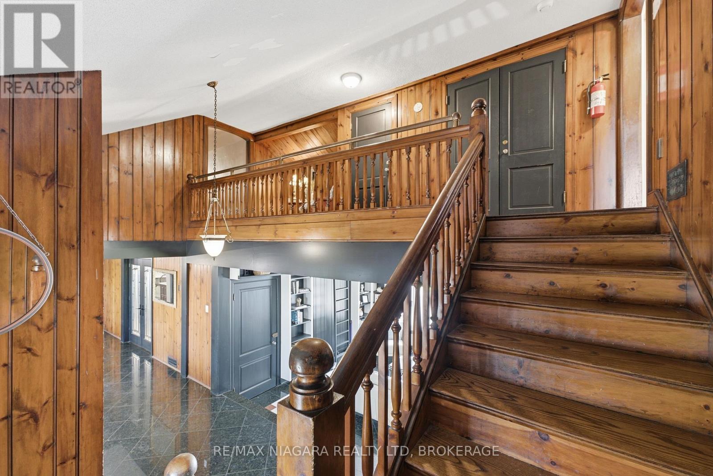
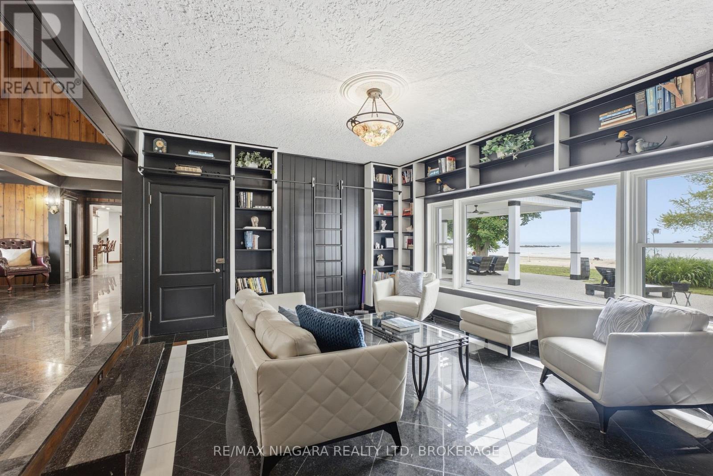
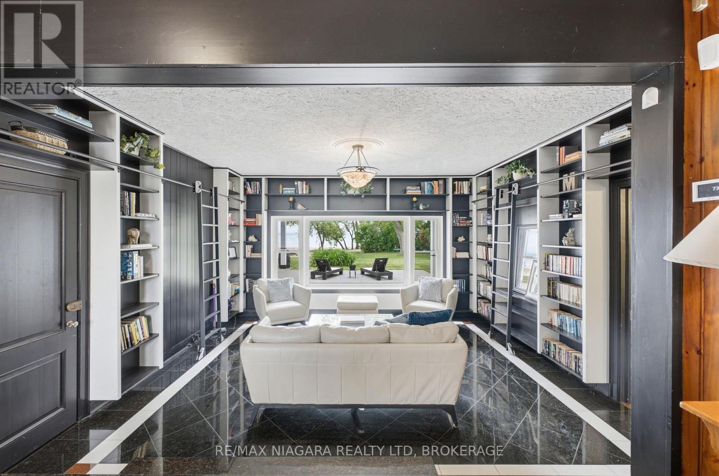
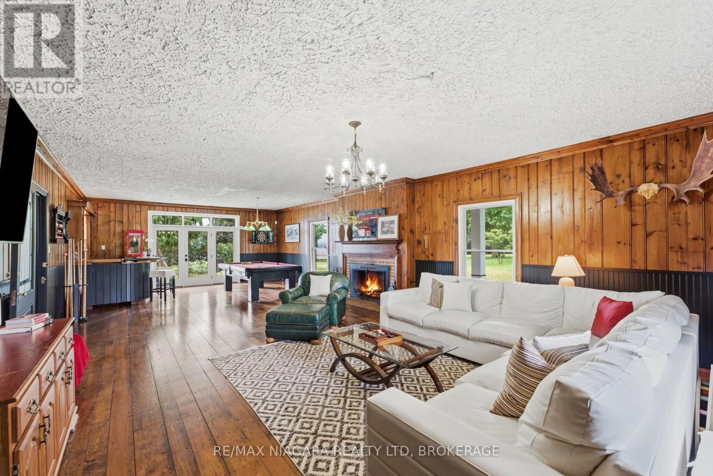
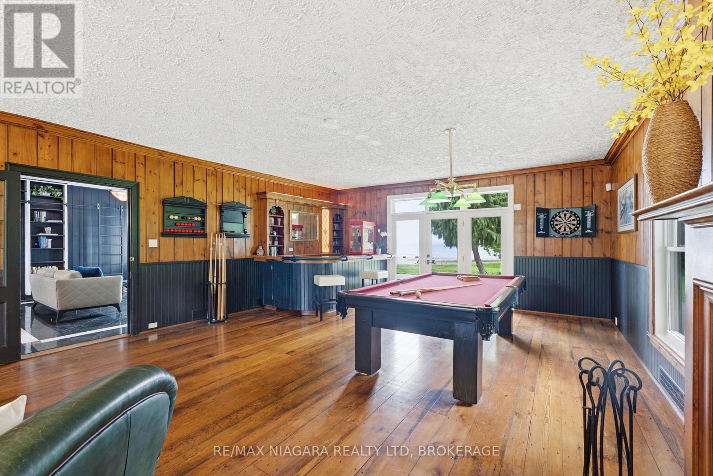
Experience an extraordinary waterfront lifestyle on the pristine shores of Lake Erie. Offering over 10,000 sq. ft. of luxurious living space, this one-of-a-kind private estate seamlessly blends resort-style amenities, breathtaking natural beauty, and exceptional privacy.The impressive main residence spans more than 5,800 sq. ft. and features 6 spacious bedrooms, 5.5 bathrooms, two laundry rooms, and a spectacular custom walk-in dressing room created from a former bedroom, delivering a boutique-style retreat within the primary suite. Thoughtfully renovated throughout, the home boasts extensive upgrades including a newer roof, siding, insulation, windows, doors, fully updated electrical and plumbing systems, a redesigned septic system, updated mechanicals, two heat pumps, central air conditioning, and a backup generator for year-round comfort and peace of mind.Perfect for hosting family and guests, the separate 4,000+ sq. ft. guest house and garage complex offers 5 additional bedrooms, 3.5 bathrooms, laundry facilities, and a kitchenette. The garage has also been prepared for future expansion with HVAC rough-ins, including radiant in-floor heating.Set on spectacular waterfront grounds, the estate offers an unmatched collection of private recreational amenities. Enjoy your own private 6-hole golf course, tennis court, basketball court, beach volleyball court, and a stunning beachfront outdoor kitchen-all framed by sweeping panoramic views of Lake Erie and unforgettable sunsets.Whether entertaining on a grand scale, creating a multi-generational family retreat, or simply enjoying the tranquility of waterfront living, this remarkable property offers a rare combination of luxury, recreation, and natural beauty. An unparalleled opportunity to own one of Lake Erie's most distinctive private estates. Luxury Certified. (id:56426)

Terence Davids

Listed by RE/MAX NIAGARA REALTY LTD, BROKERAGE

The neighbourhood

About the area

Census figures and the live market for the area this home sits in, matched from the property’s own location on the map.

Population
32,901
Median household income
$76,000
Median home value
$500,000
Owner-occupied
80%
Homes for sale
565
Median list price
$599,999

Source: Statistics Canada 2021, LiveBy

Map of Fort Erie
Want to see it?

Book a viewing

We cover Orangeville, Mono, Caledon, Shelburne, the rest of Dufferin County and into Wellington County. Call us directly.

Karen McGuffin
Residential Realtor

Karen McGuffin

(519) 216-1956
Keep looking

More in the area

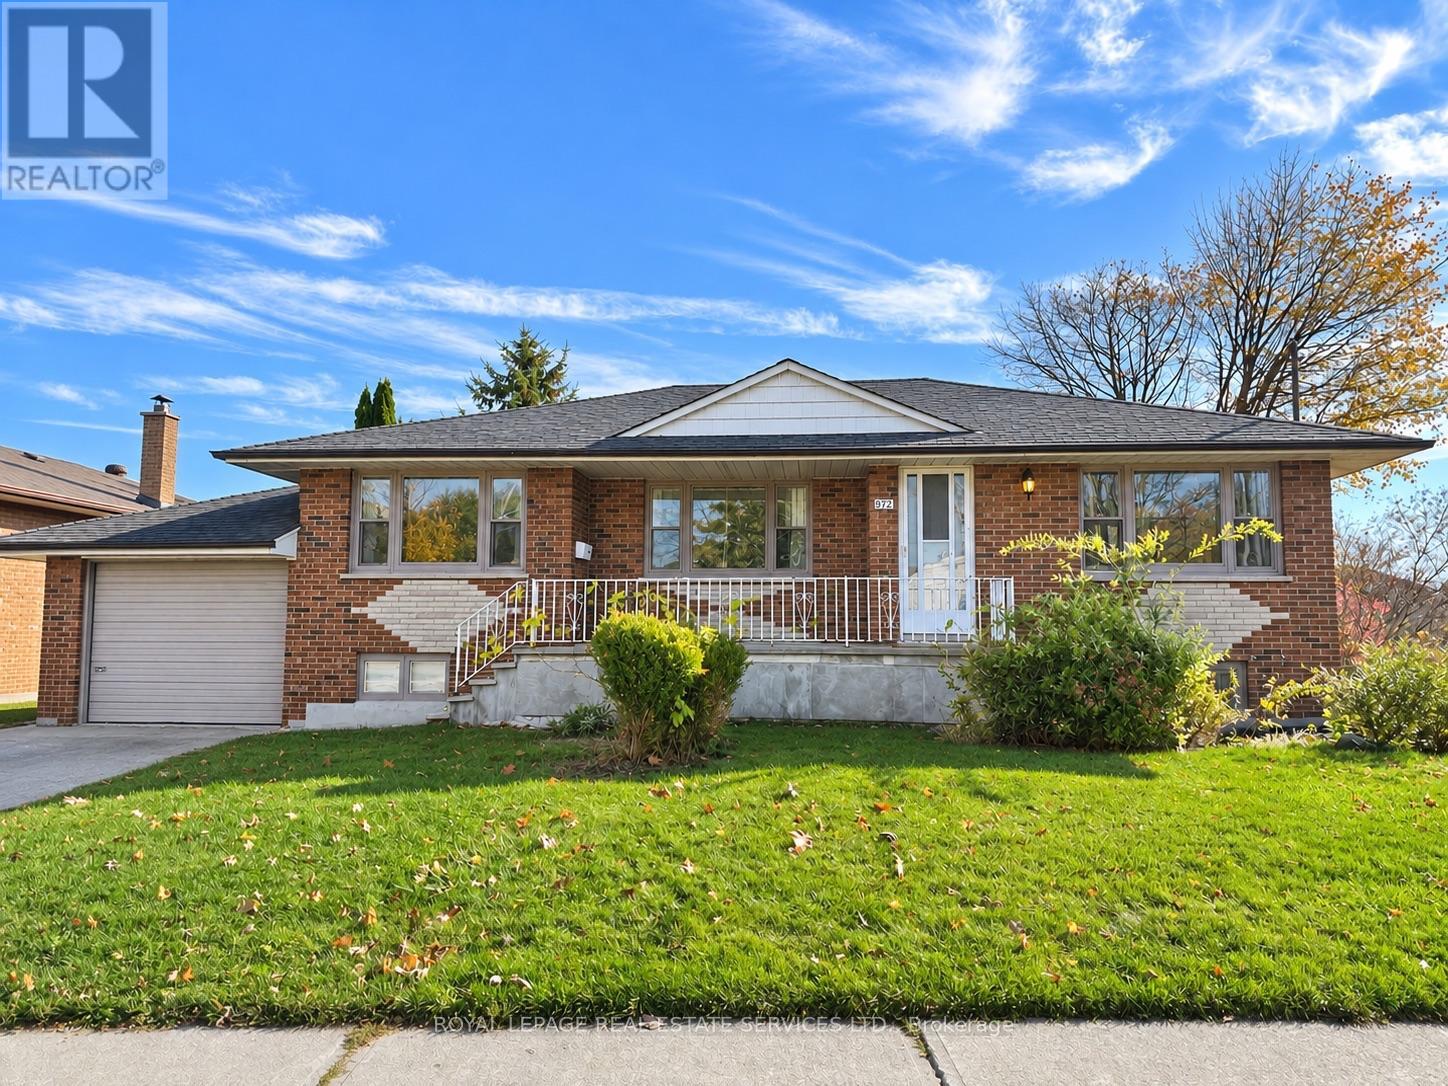
  • 972 FOURTH STREET, Mississauga (Lakeview)

    Contact for Price

    972 FOURTH STREET, Mississauga (Lakeview), Ontario

    3 bed · 2 bath

    MLS® W14190392

    Listed by ROYAL LEPAGE REAL ESTATE SERVICES LTD.

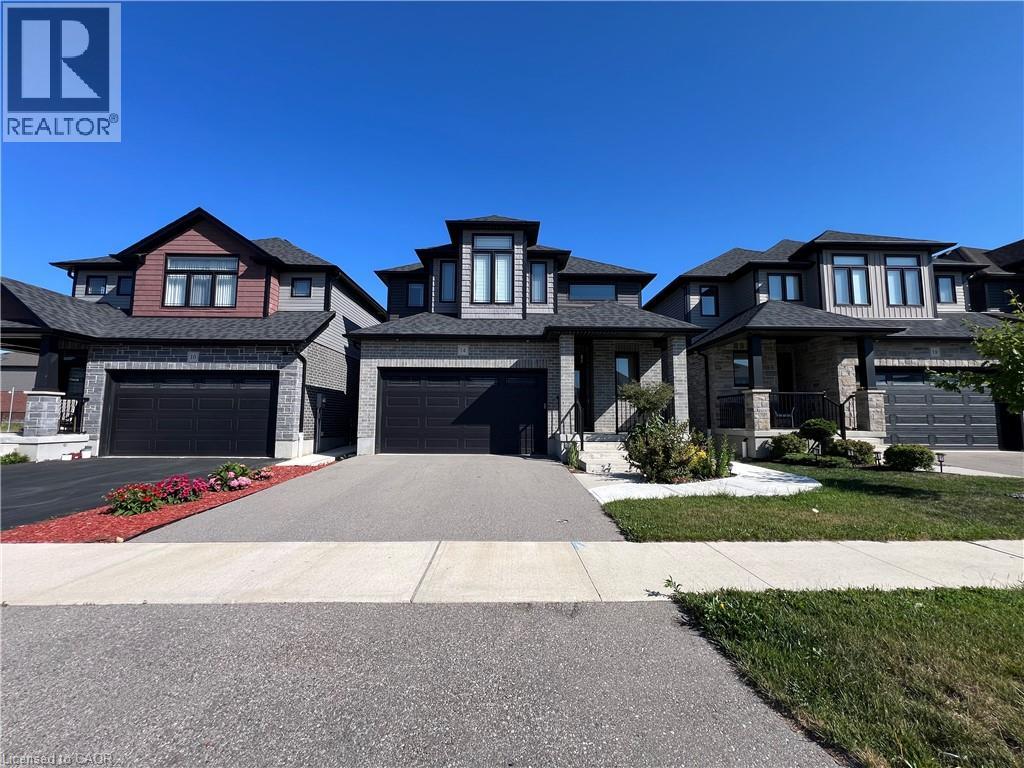
  • 14 QUEENSGATE Crescent Unit# Lower, Breslau

    Contact for Price

    14 QUEENSGATE Crescent Unit# Lower, Breslau, Ontario

    2 bed · 1 bath · 800 sq ft

    MLS® 40879230

    Listed by Smart From Home Realty Limited

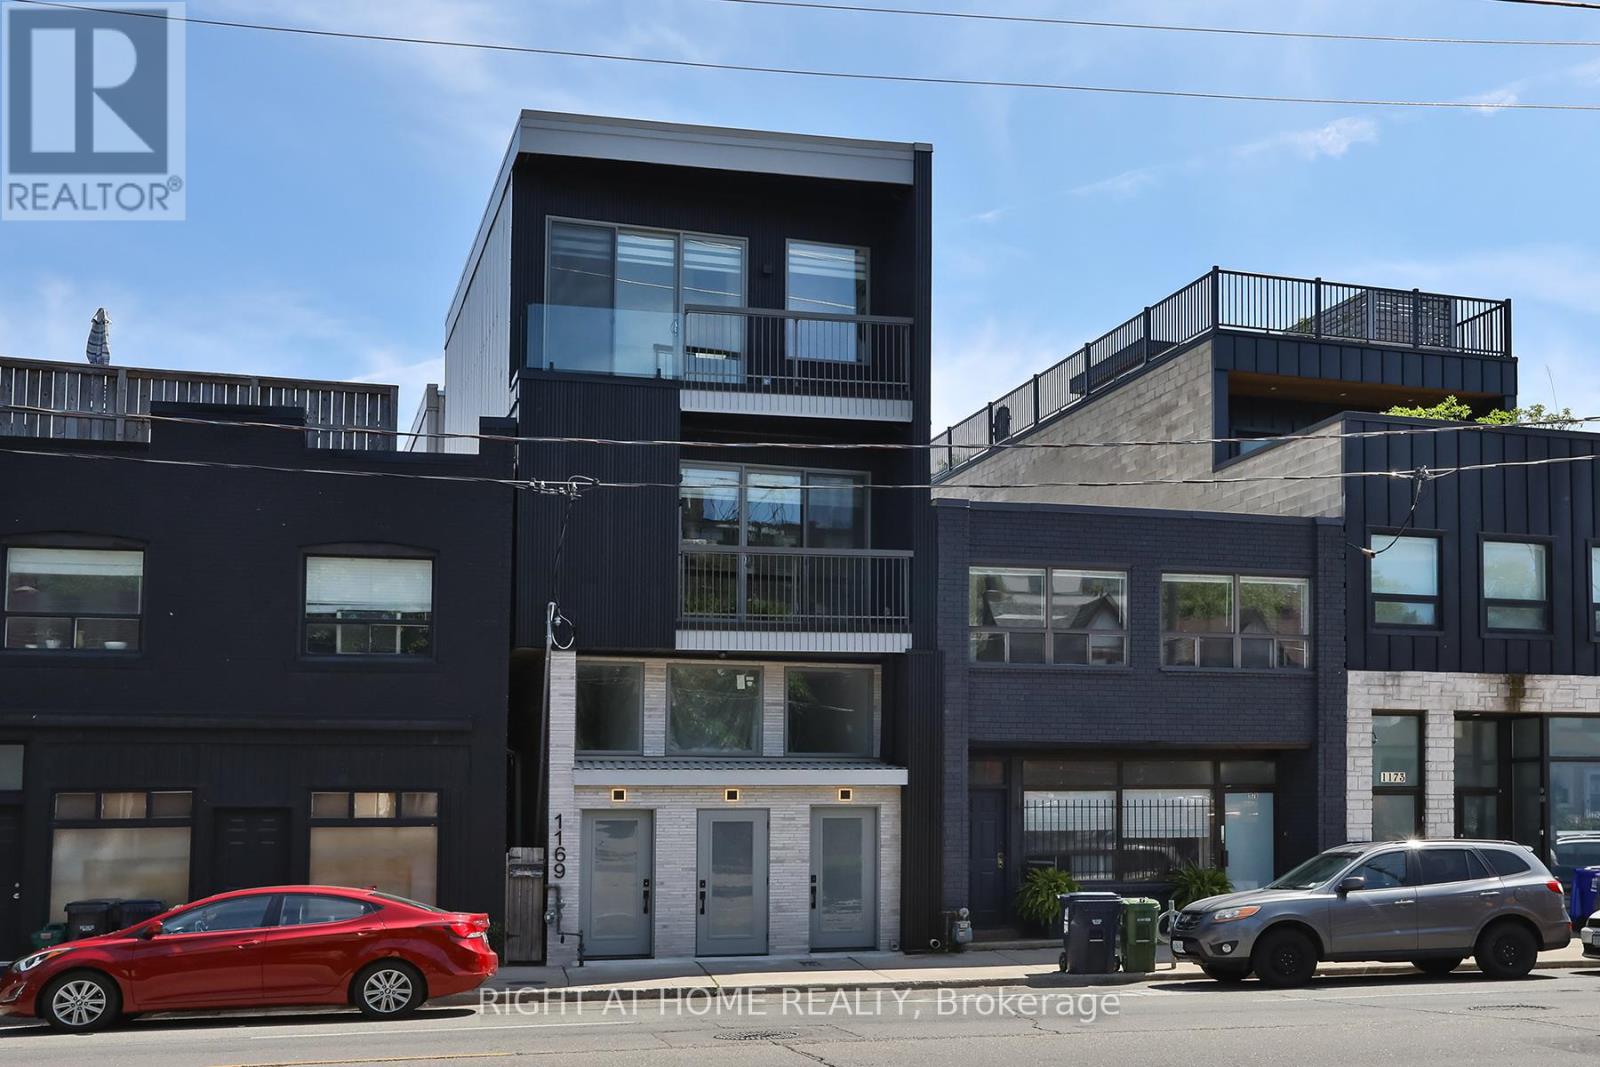
  • UNIT 1 - 1169 DAVENPORT ROAD, Toronto (Wychwood)

    Contact for Price

    UNIT 1 - 1169 DAVENPORT ROAD, Toronto (Wychwood), Ontario

    2 bed · 2 bath

    MLS® C14190386

    Listed by RIGHT AT HOME REALTY

The trademarks REALTOR®, REALTORS®, and the REALTOR® logo are controlled by The Canadian Real Estate Association (CREA) and identify real estate professionals who are members of CREA. The trademarks MLS®, Multiple Listing Service® and the associated logos are owned by CREA and identify the quality of services provided by real estate professionals who are members of CREA.

Powered by REALTOR.ca — view this listing on REALTOR.ca

The trademarks REALTOR®, REALTORS®, and the REALTOR® logo are controlled by The Canadian Real Estate Association (CREA) and identify real estate professionals who are members of CREA. The trademarks MLS®, Multiple Listing Service® and the associated logos are owned by CREA and identify the quality of services provided by real estate professionals who are members of CREA.