Skip to content

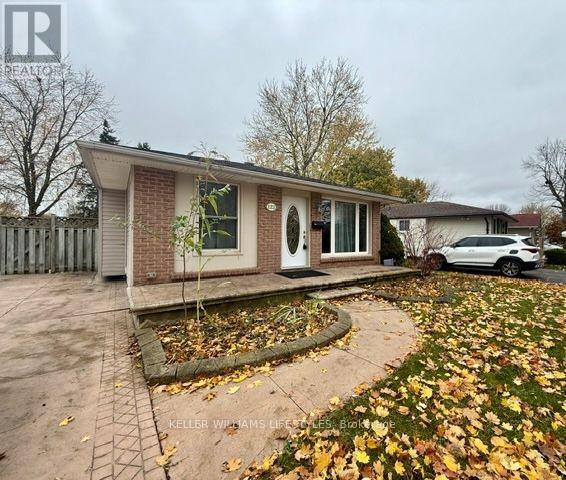
122 FENNELL CRESCENT, London South (South X), Ontario

Contact for Price

3 bed · 2 bath

MLS® X14190244

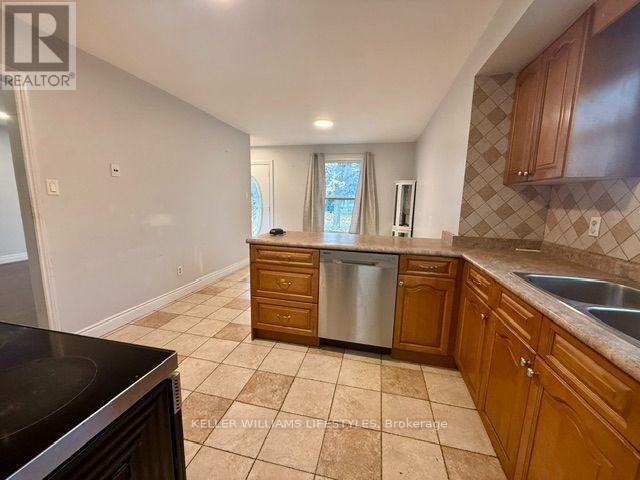
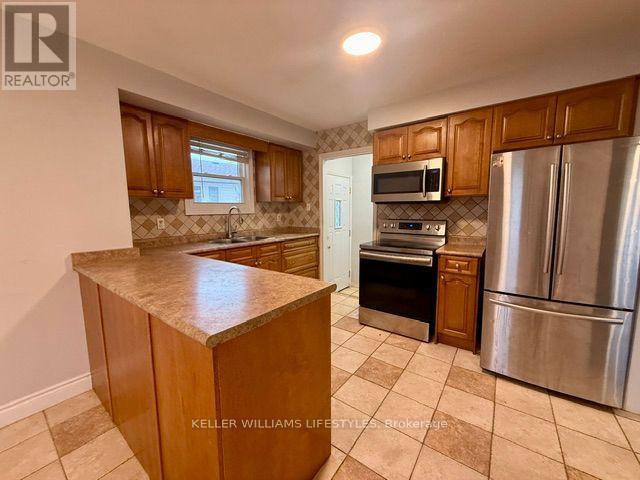
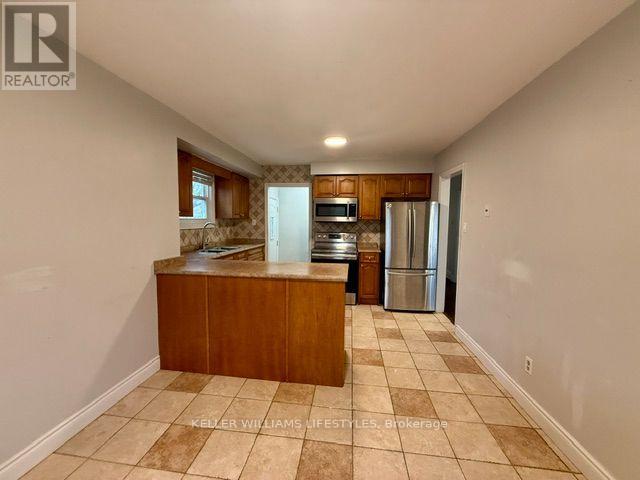
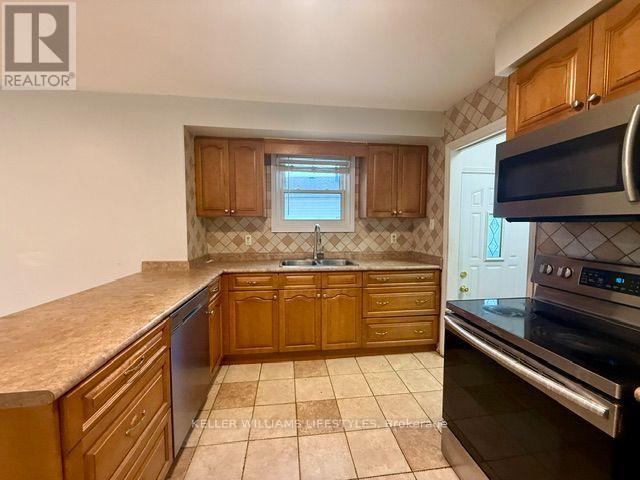
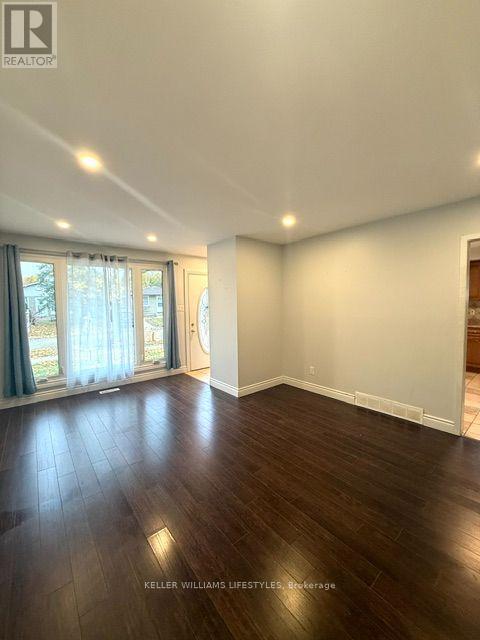
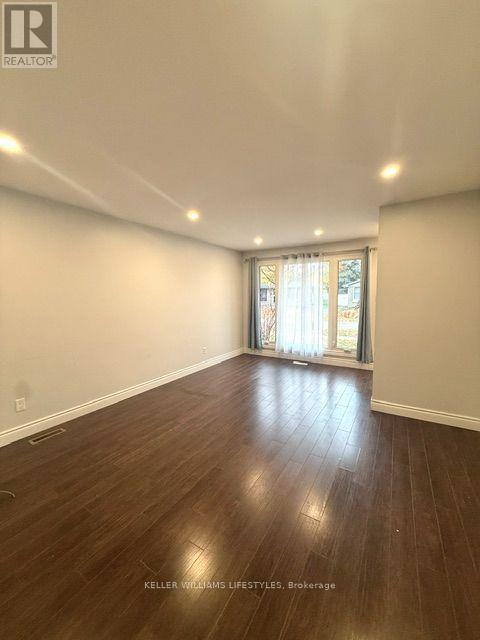
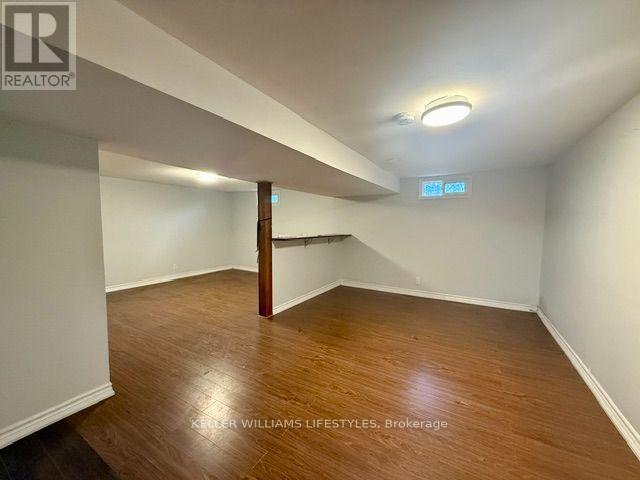
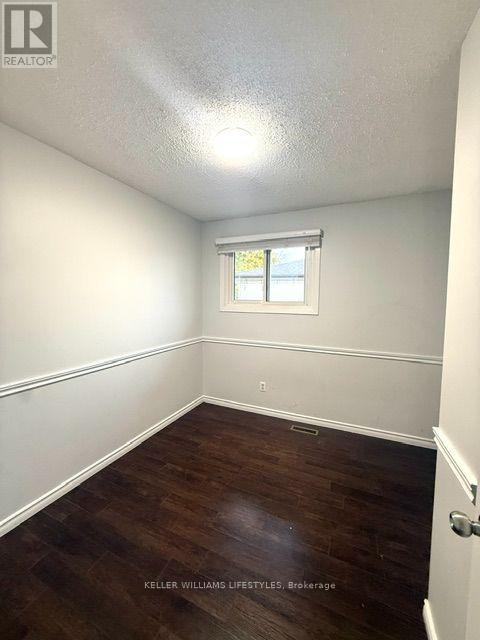
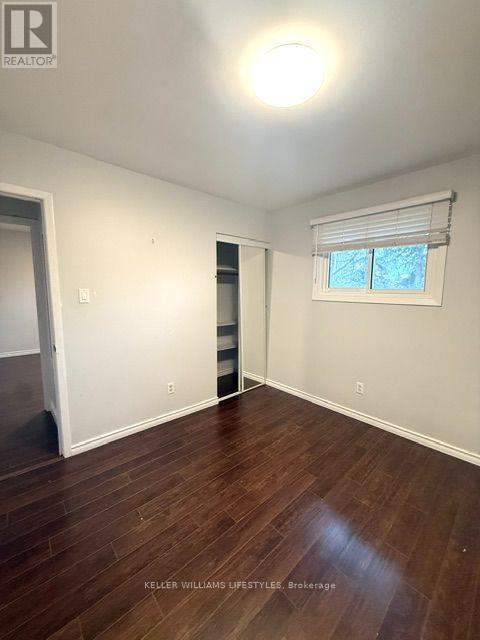
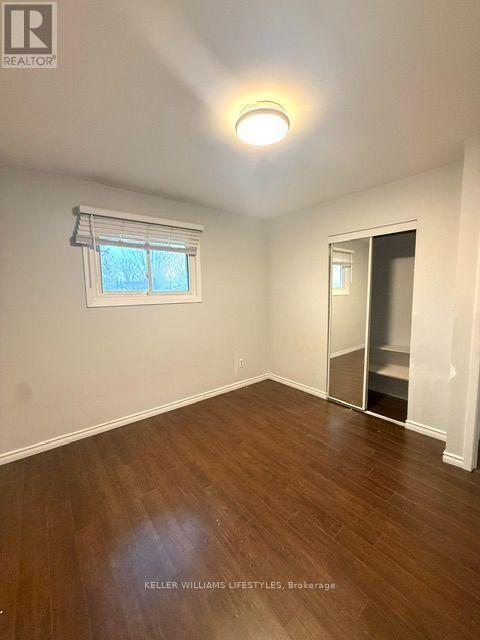
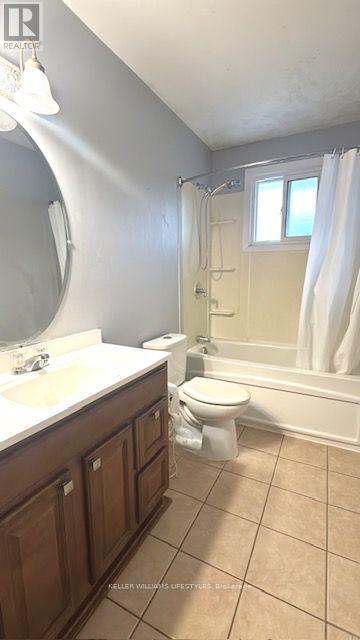
Welcome to 122 Fennell Crescent, a bright and spacious 3-bedroom, 2-bathroom backsplit located in a quiet residential neighbourhood in London. This home features a functional multi-level layout with an eat-in kitchen, generous living room, and three well-sized bedrooms. The finished lower level offers additional living space, including a family room, office area, storage, and a second full bathroom.Additional features include gas heating, central air conditioning, a large fully fenced backyard, and two storage sheds. Ample driveway parking is available. Conveniently located near schools, parks, shopping, restaurants, and other everyday amenities, this home offers plenty of space both inside and out. (id:56426)

Saul Teichroeb

Listed by KELLER WILLIAMS LIFESTYLES
The neighbourhood

About the area

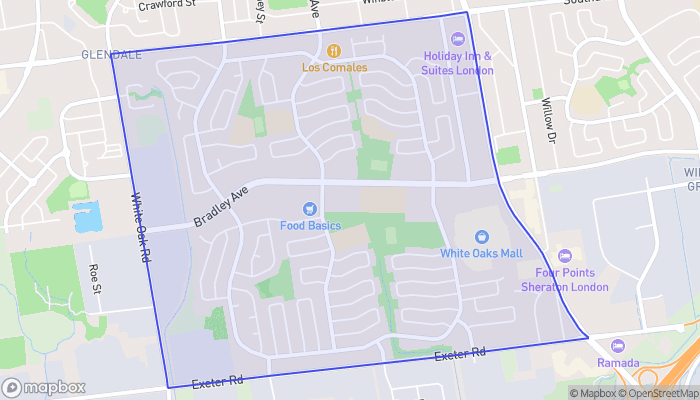
Census figures and the live market for the area this home sits in, matched from the property’s own location on the map.

Population
17,416
Median household income
71,685
Median home value
363,068
Owner-occupied
66%

Source: Statistics Canada 2021

Map of White Oaks
Want to see it?

Book a viewing

We cover Orangeville, Mono, Caledon, Shelburne, the rest of Dufferin County and into Wellington County. Call us directly.

Karen McGuffin
Residential Realtor

Karen McGuffin

(519) 216-1956
Keep looking

More in the area

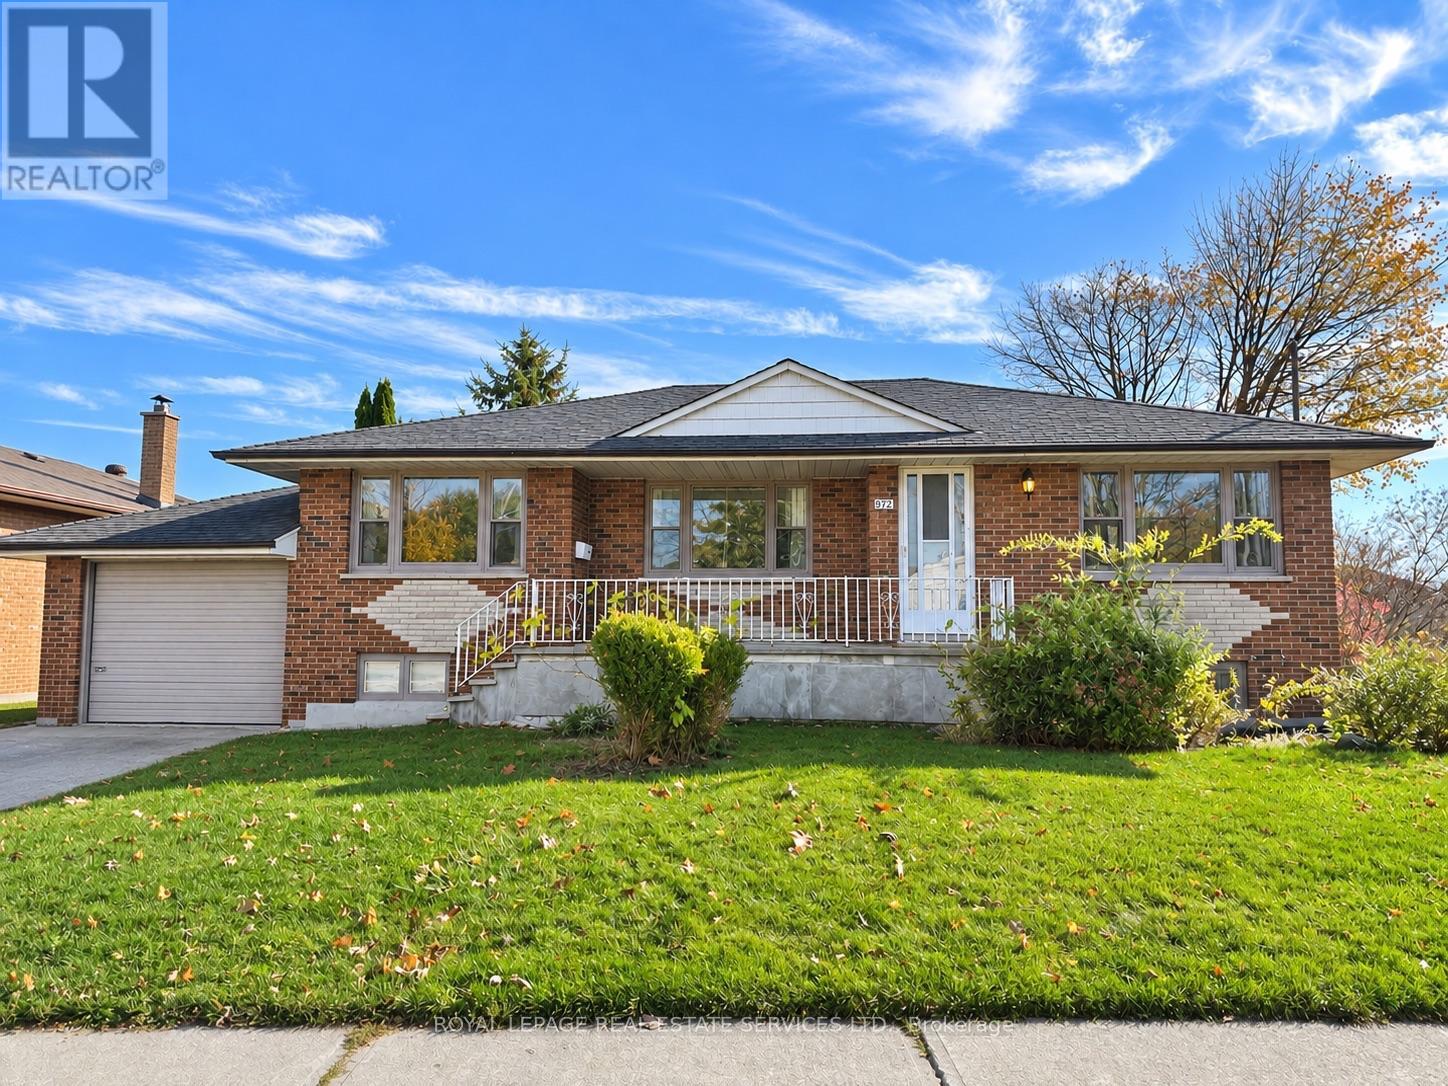
  • 972 FOURTH STREET, Mississauga (Lakeview)

    Contact for Price

    972 FOURTH STREET, Mississauga (Lakeview), Ontario

    3 bed · 2 bath

    MLS® W14190392

    Listed by ROYAL LEPAGE REAL ESTATE SERVICES LTD.

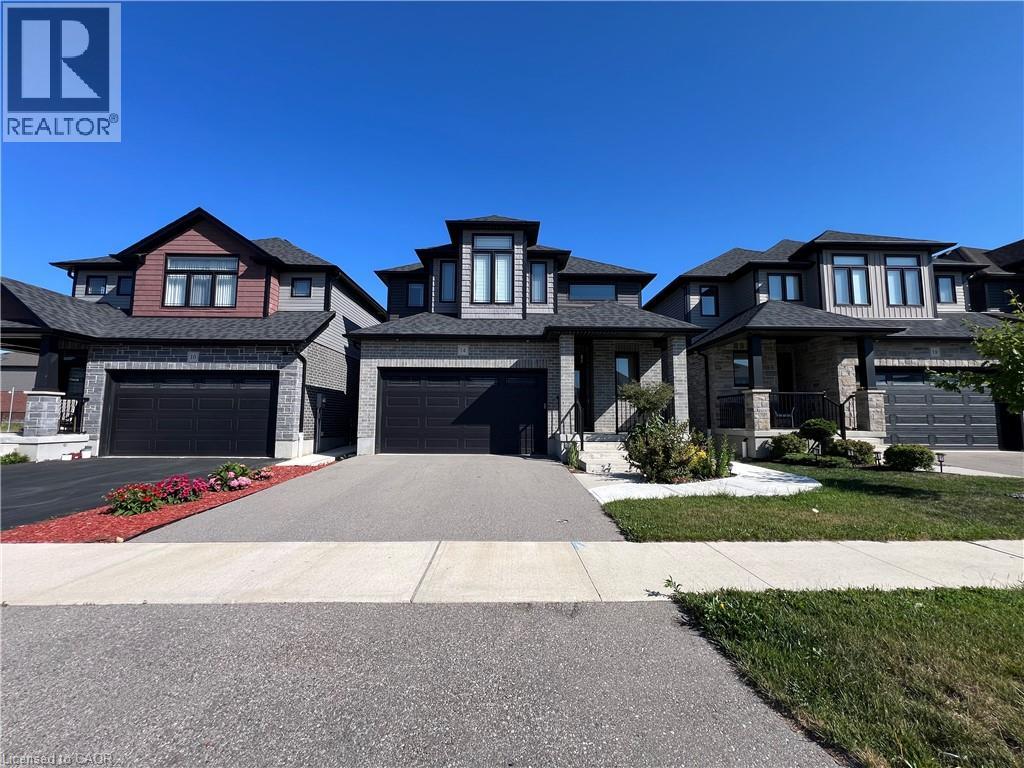
  • 14 QUEENSGATE Crescent Unit# Lower, Breslau

    Contact for Price

    14 QUEENSGATE Crescent Unit# Lower, Breslau, Ontario

    2 bed · 1 bath · 800 sq ft

    MLS® 40879230

    Listed by Smart From Home Realty Limited

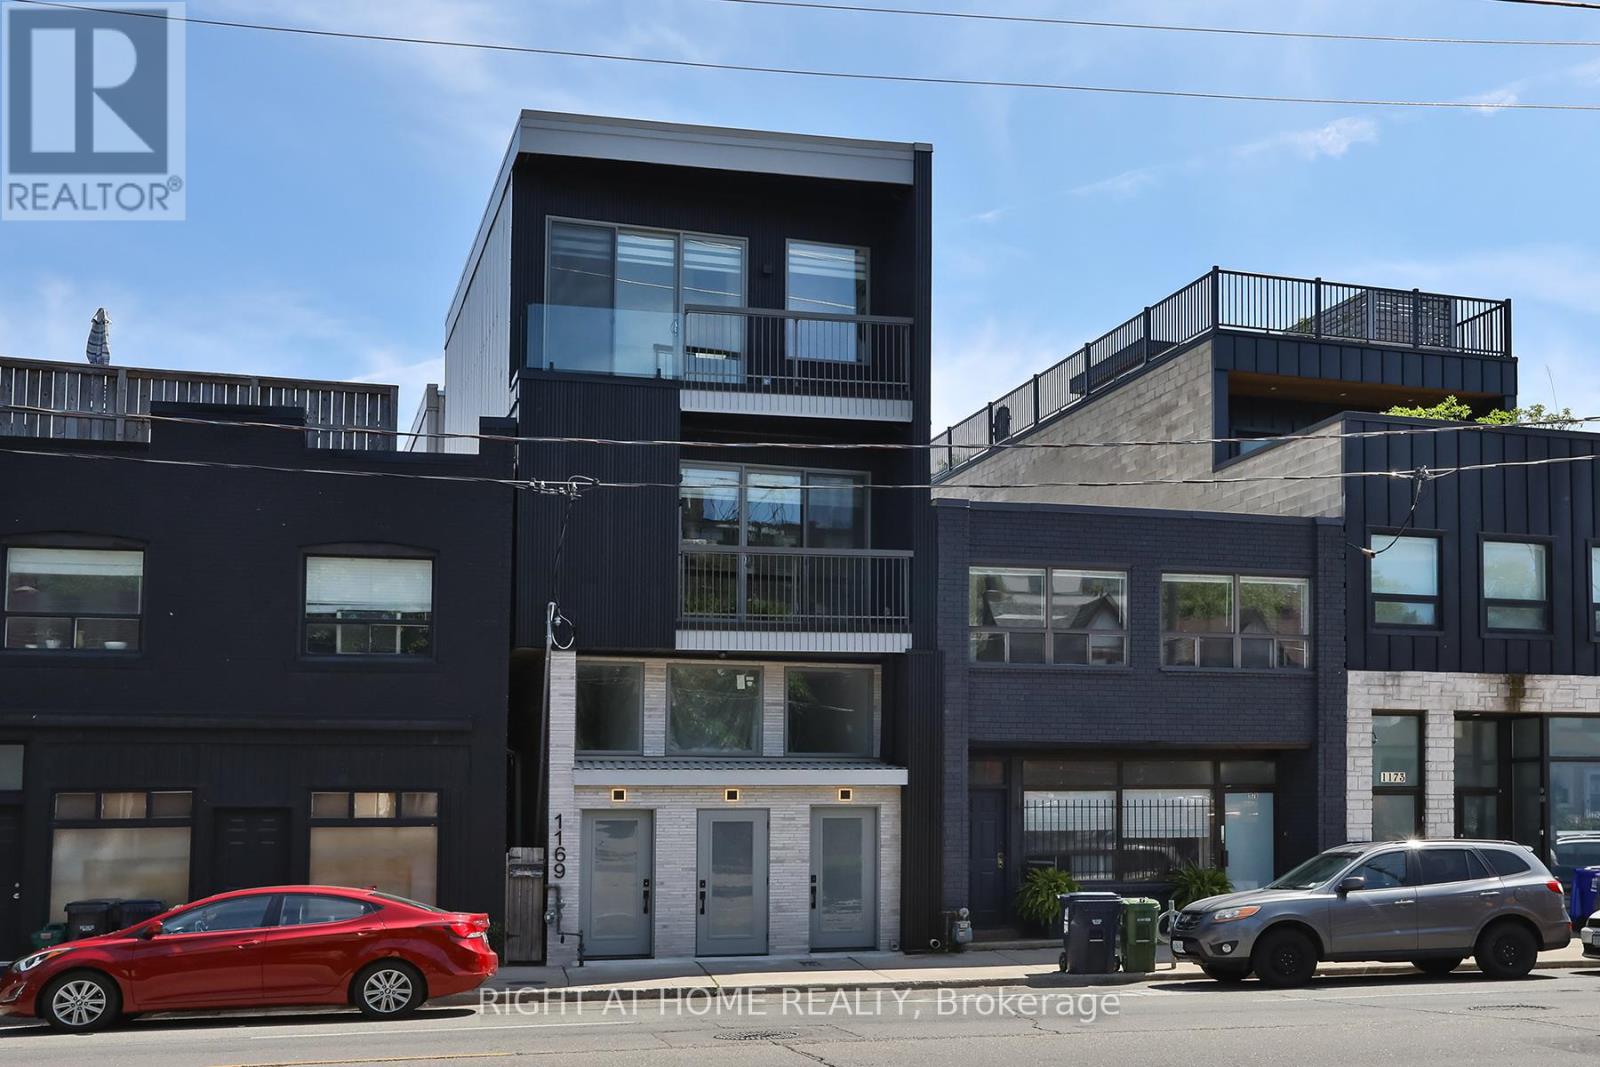
  • UNIT 1 - 1169 DAVENPORT ROAD, Toronto (Wychwood)

    Contact for Price

    UNIT 1 - 1169 DAVENPORT ROAD, Toronto (Wychwood), Ontario

    2 bed · 2 bath

    MLS® C14190386

    Listed by RIGHT AT HOME REALTY

The trademarks REALTOR®, REALTORS®, and the REALTOR® logo are controlled by The Canadian Real Estate Association (CREA) and identify real estate professionals who are members of CREA. The trademarks MLS®, Multiple Listing Service® and the associated logos are owned by CREA and identify the quality of services provided by real estate professionals who are members of CREA.

Powered by REALTOR.ca — view this listing on REALTOR.ca

The trademarks REALTOR®, REALTORS®, and the REALTOR® logo are controlled by The Canadian Real Estate Association (CREA) and identify real estate professionals who are members of CREA. The trademarks MLS®, Multiple Listing Service® and the associated logos are owned by CREA and identify the quality of services provided by real estate professionals who are members of CREA.