535 KROTZ STREET E, North Perth (Listowel), Ontario
$900,000
2 bed · 2 bath
MLS® X14196994
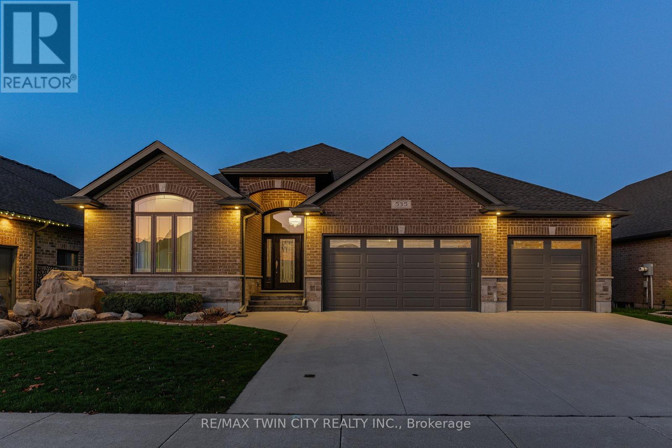
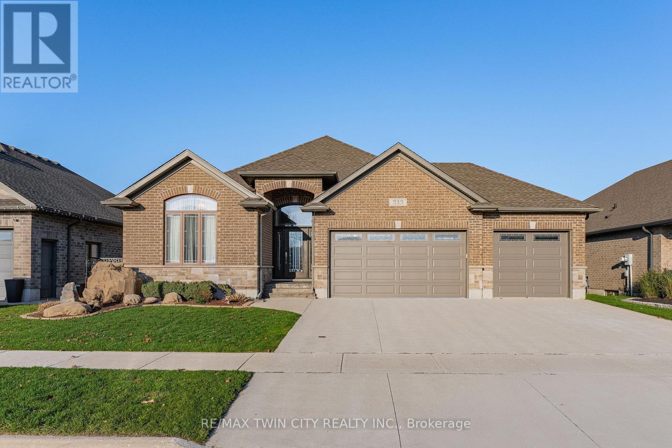
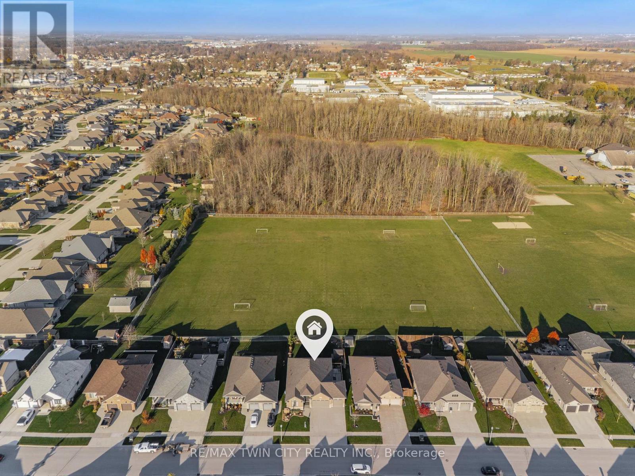
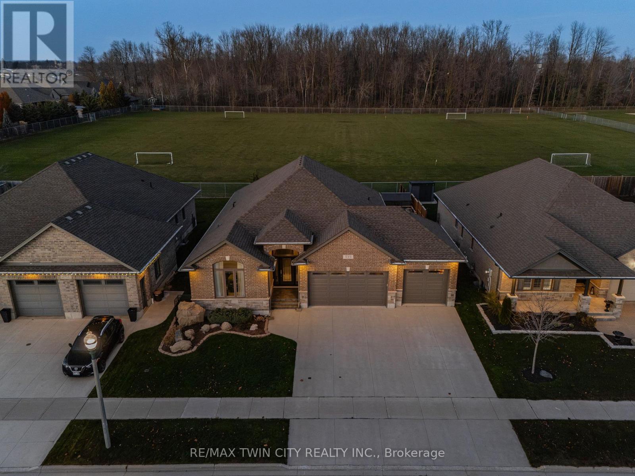
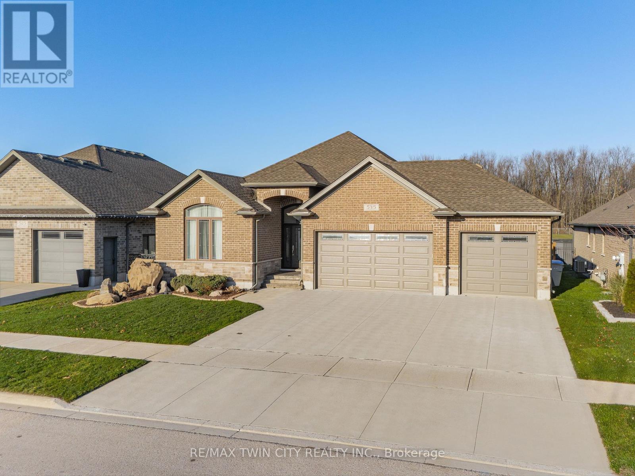
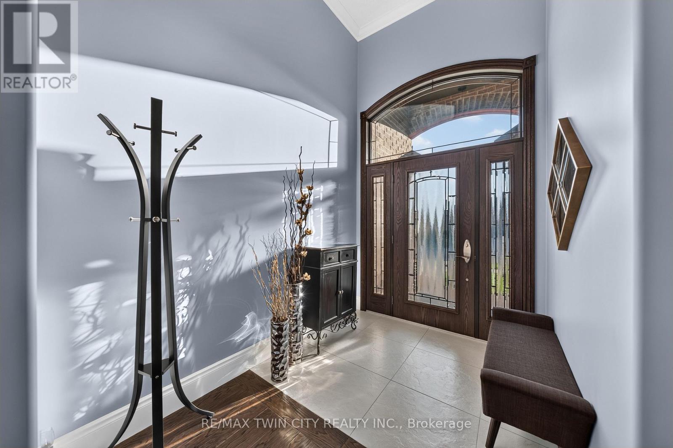
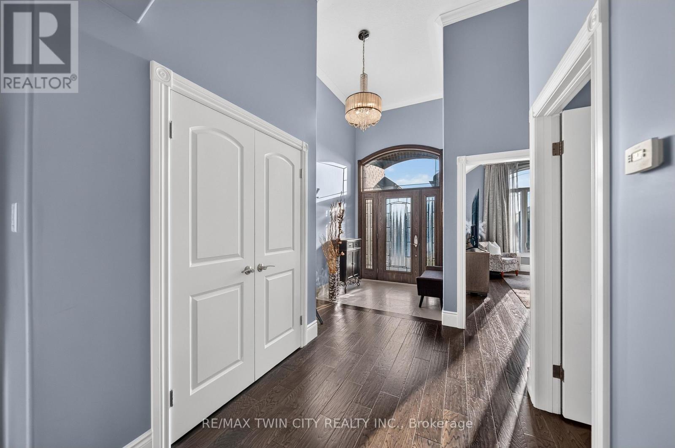
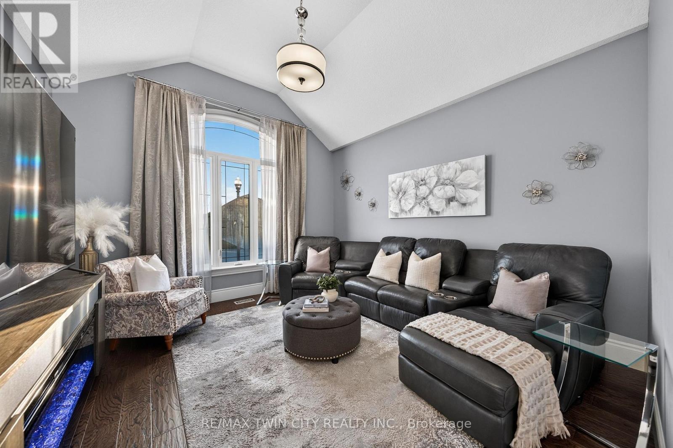
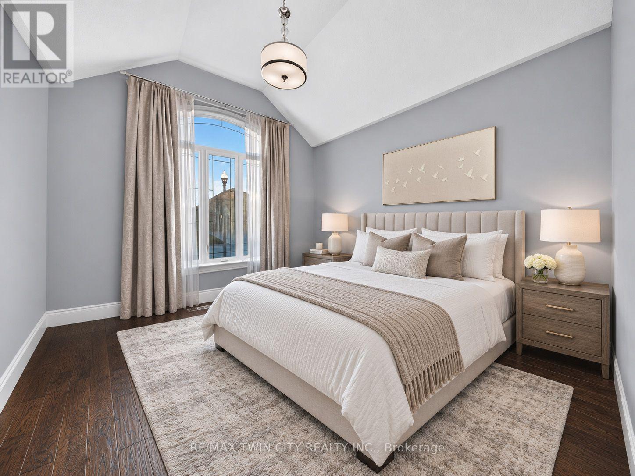
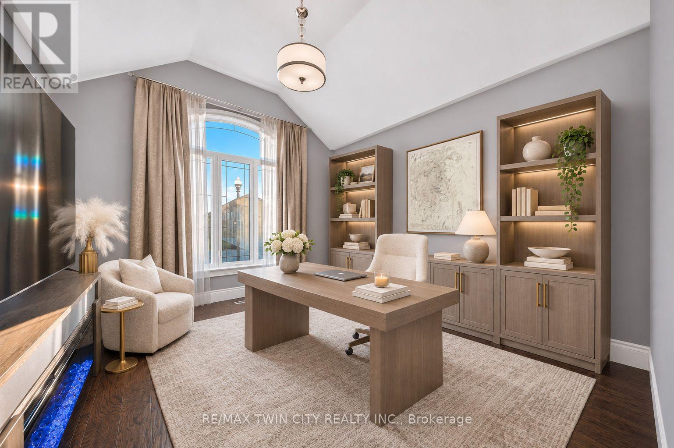
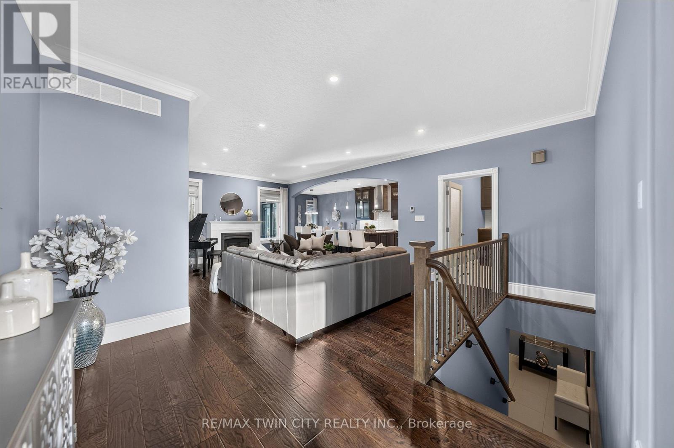
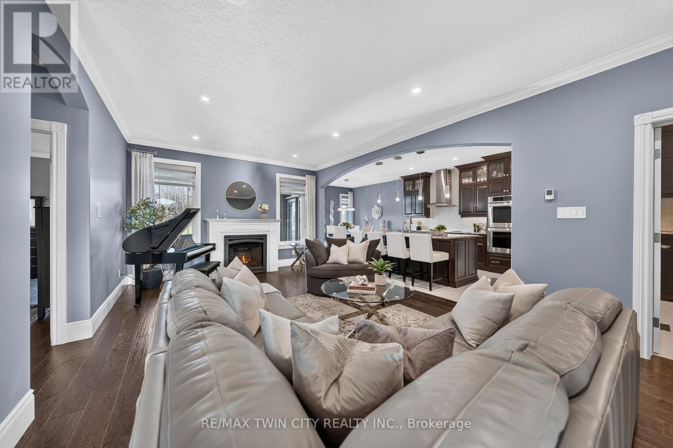
Greenbelt views. Morning coffee on the porch. Easy one-flr living. A rare find in Listowel, this Euro Custom Homes executive bungalow offers nearly 3,600 SF across two levels, $85,000+ in builder upgrades, insulated triple-car garage & triple-wide concrete driveway. The 1,843 SF main flr features 2 bedrms, 2 full baths & spacious front den, with a vaulted ceiling & arched window, ideal as a home office, sitting rm or potential 3rd bedrm. A decorative glass door with sidelights & arched transom opens to a grand foyer with a soaring ceiling & chandelier. Beyond the archway, the great rm features 9' ceilings, crown moulding, 7" baseboards, hardwd flrs & a gas FP. A wall of rear windows frames the trees. Designer lighting, crown moulding & custom window coverings/drapery are featured throughout. The kitchen offers a lrg granite island with seating, ceiling-height soft-close cabinetry, pot lights, under-cabinet lighting, dbl wall ovens & cooktop. A frosted-glass door opens to the pantry. The dining area walks out to the covered back porch & expansive deck. The primary suite offers an electric FP, walk-in closet & 4-pc ensuite with free-standing soaker tub, tiled glass shower with built-in seat & granite makeup vanity. A 2nd bedrm & 4-pc main bath offer space for family/guests, & heated tile flrs add comfort in the kitchen, ensuite & main bath. The main-flr laundry/mudrm has granite counters & direct garage access. Hardwd stairs with iron spindles lead to the 1,755 SF partially finished lower level. Dbl doors open to a spacious rec & games area, with separate storage & rm for a gym, workshop, bedrm or future home theatre. Rough-ins for a 3-pc bath & bar sink, plus a 2nd laundry with washer, dryer & laundry tub. Outdoors, perennials bloom in succession throughout the season. The partially fenced yard with shed & 2 gas connections for a BBQ & fire table. Close to downtown Listowel's shops & cafés, schools, the Rotary Walkway along the Maitland River & the Kinsmen Trail. (id:56426)
BECKY DEUTSCHMANN
Listed by RE/MAX TWIN CITY REALTY INC.