
Skip to content

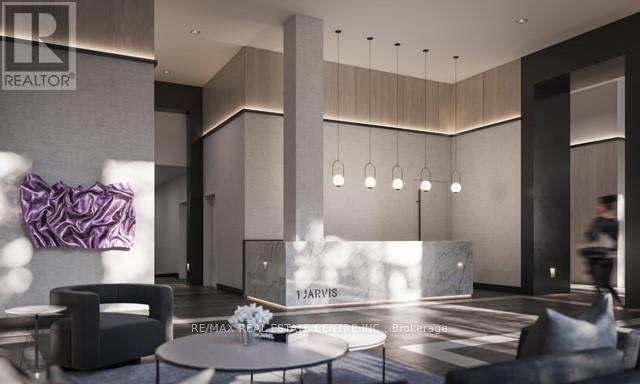
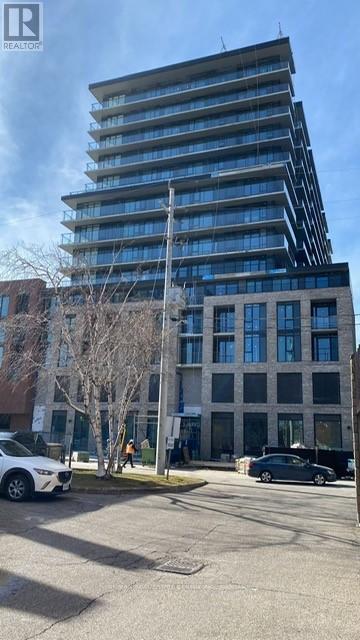
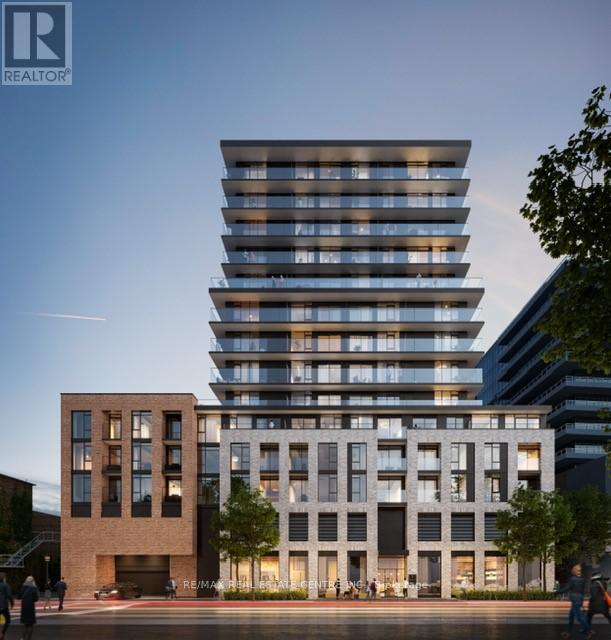
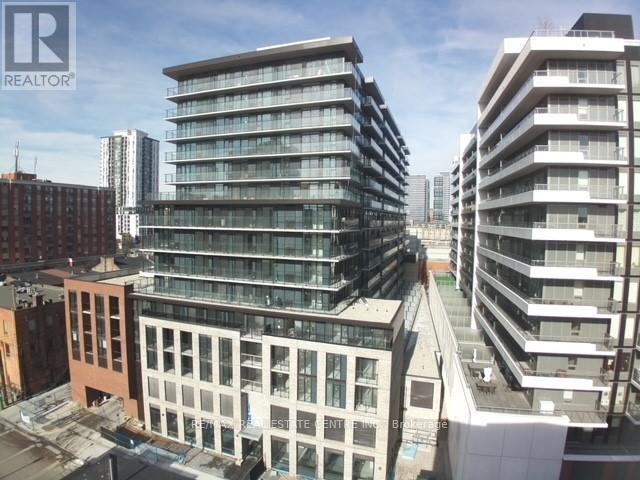
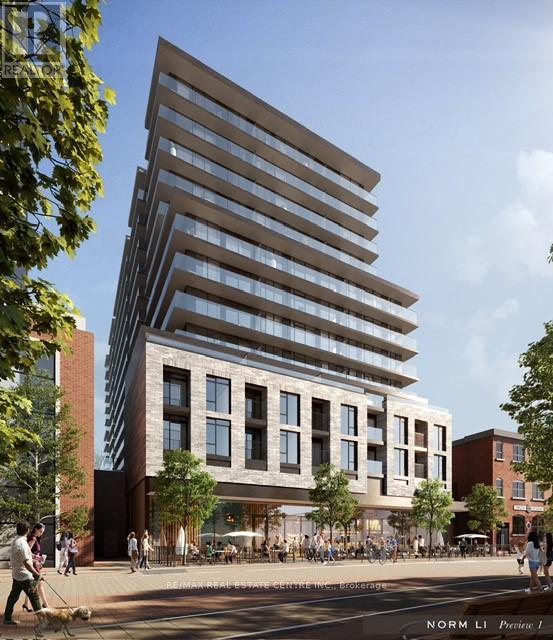
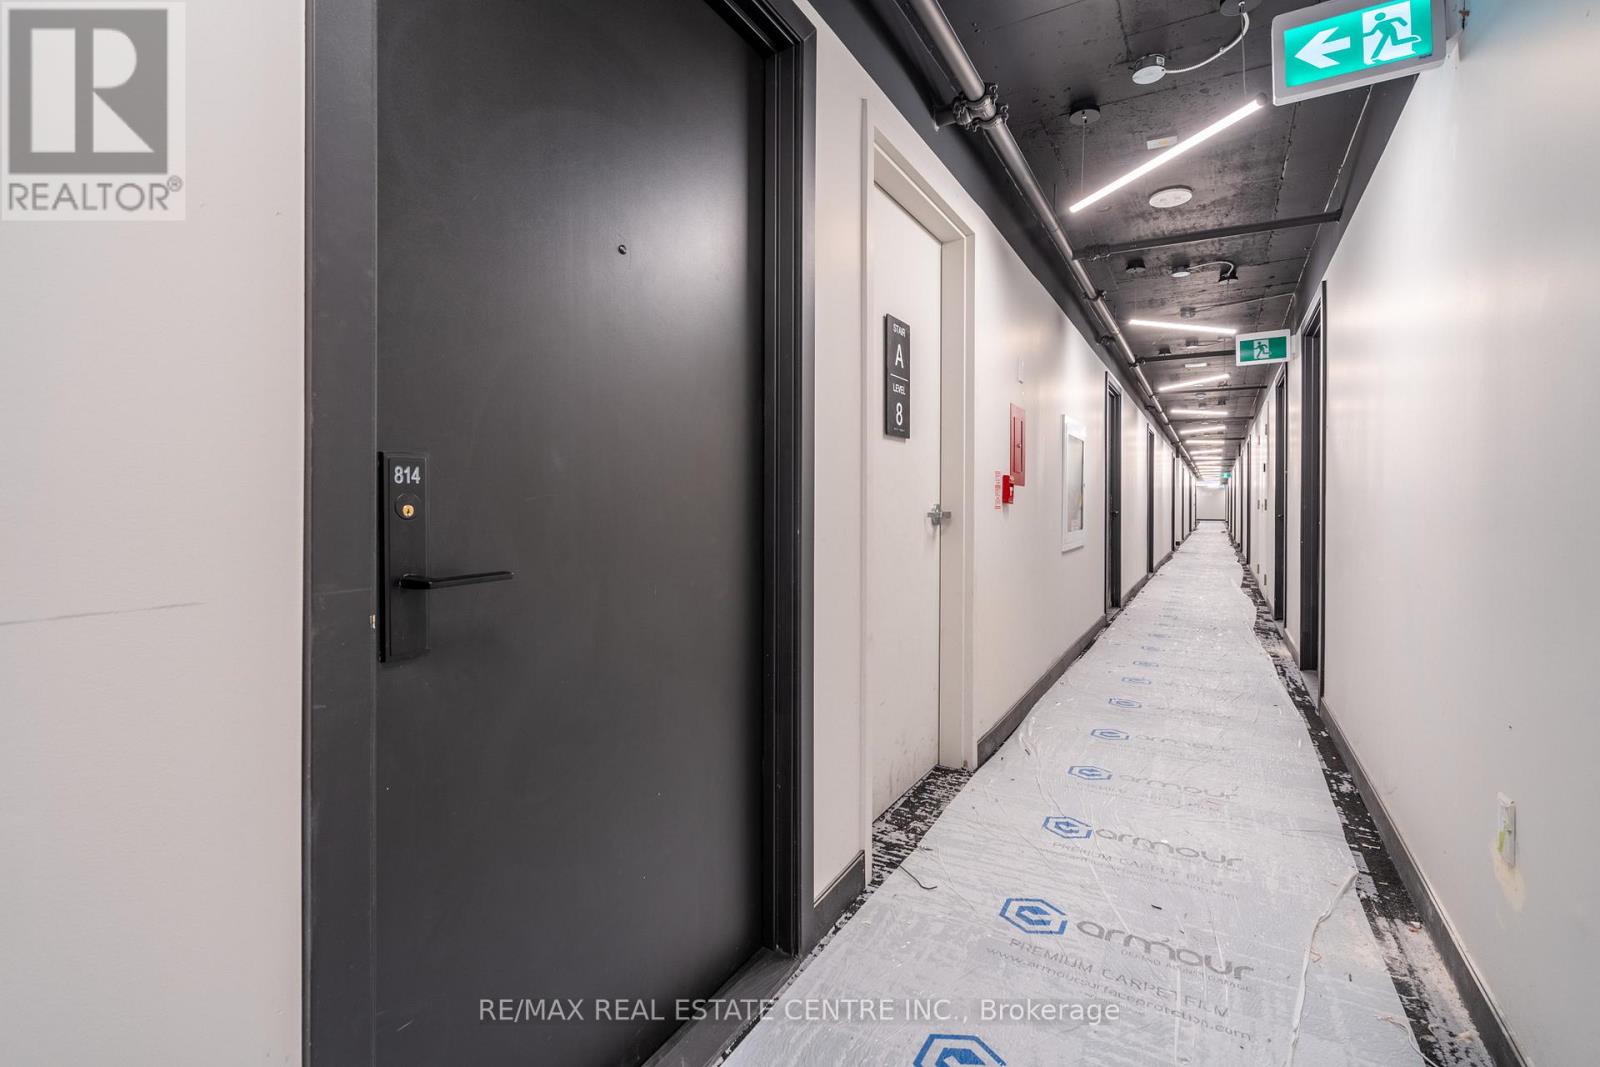
814 - 1 JARVIS STREET, Hamilton (Beasley), Ontario

Contact for Price

1 bed · 1 bath

MLS® X14197460

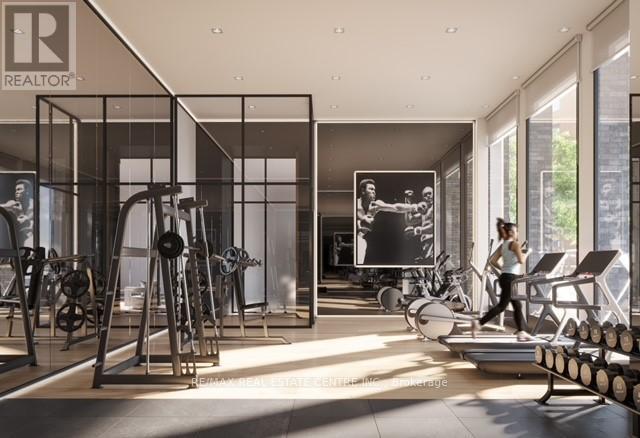
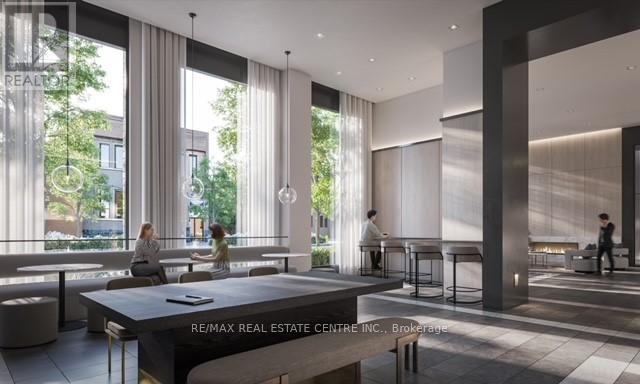
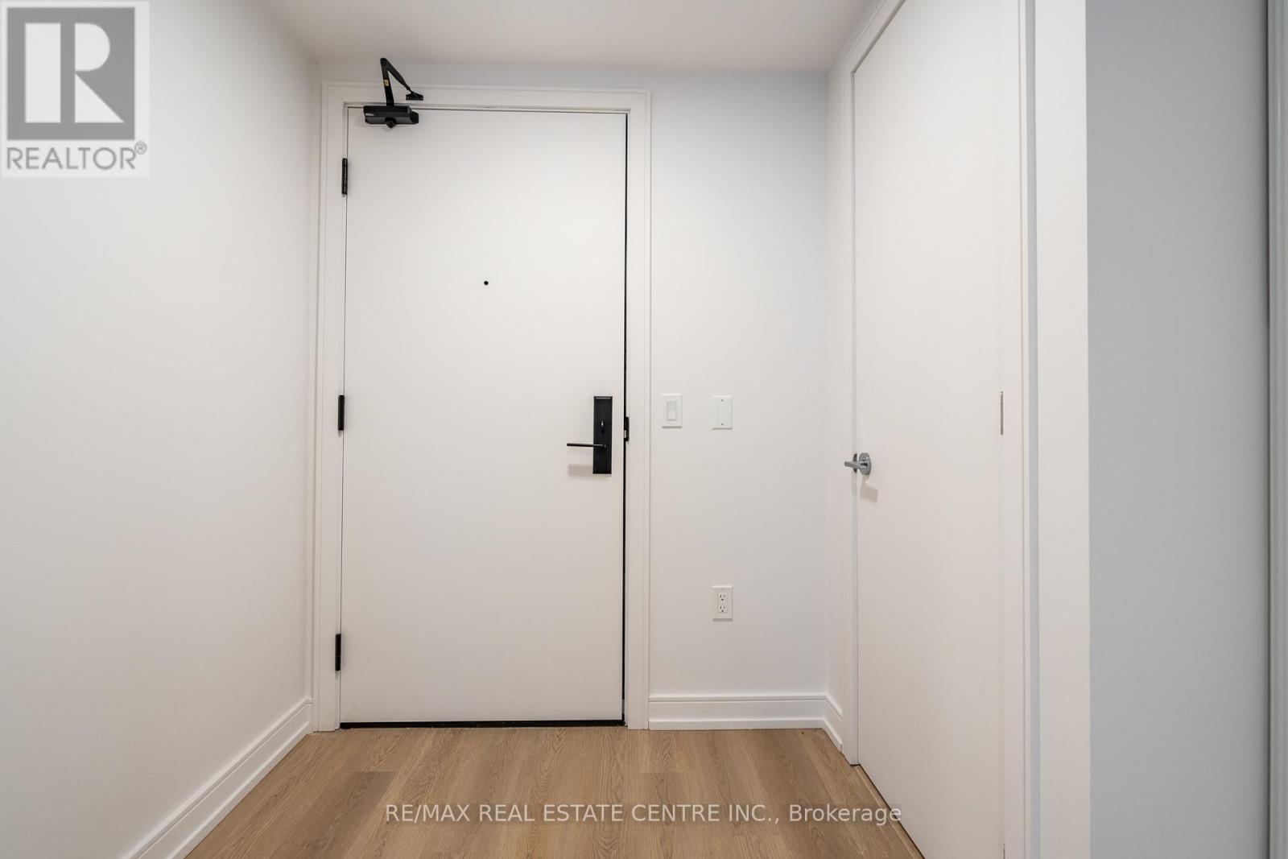
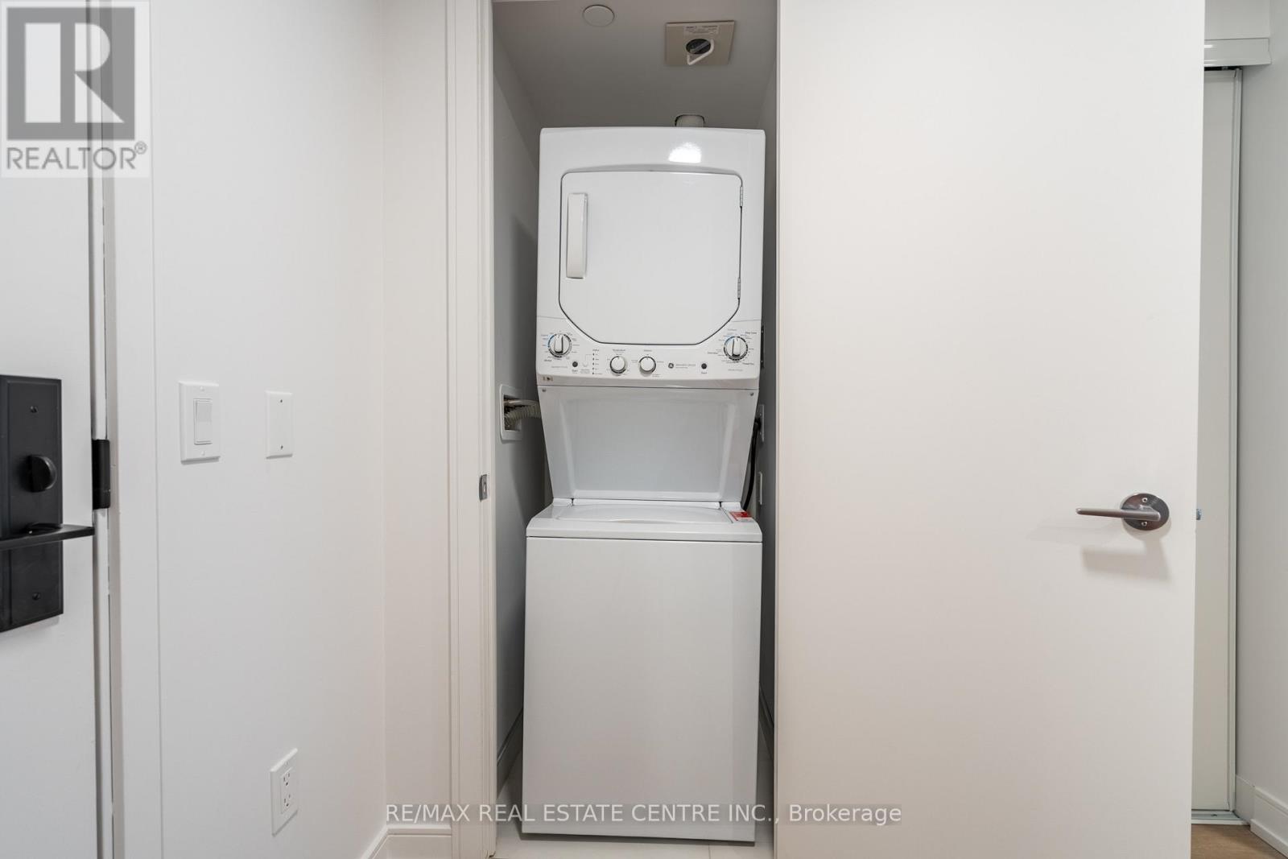
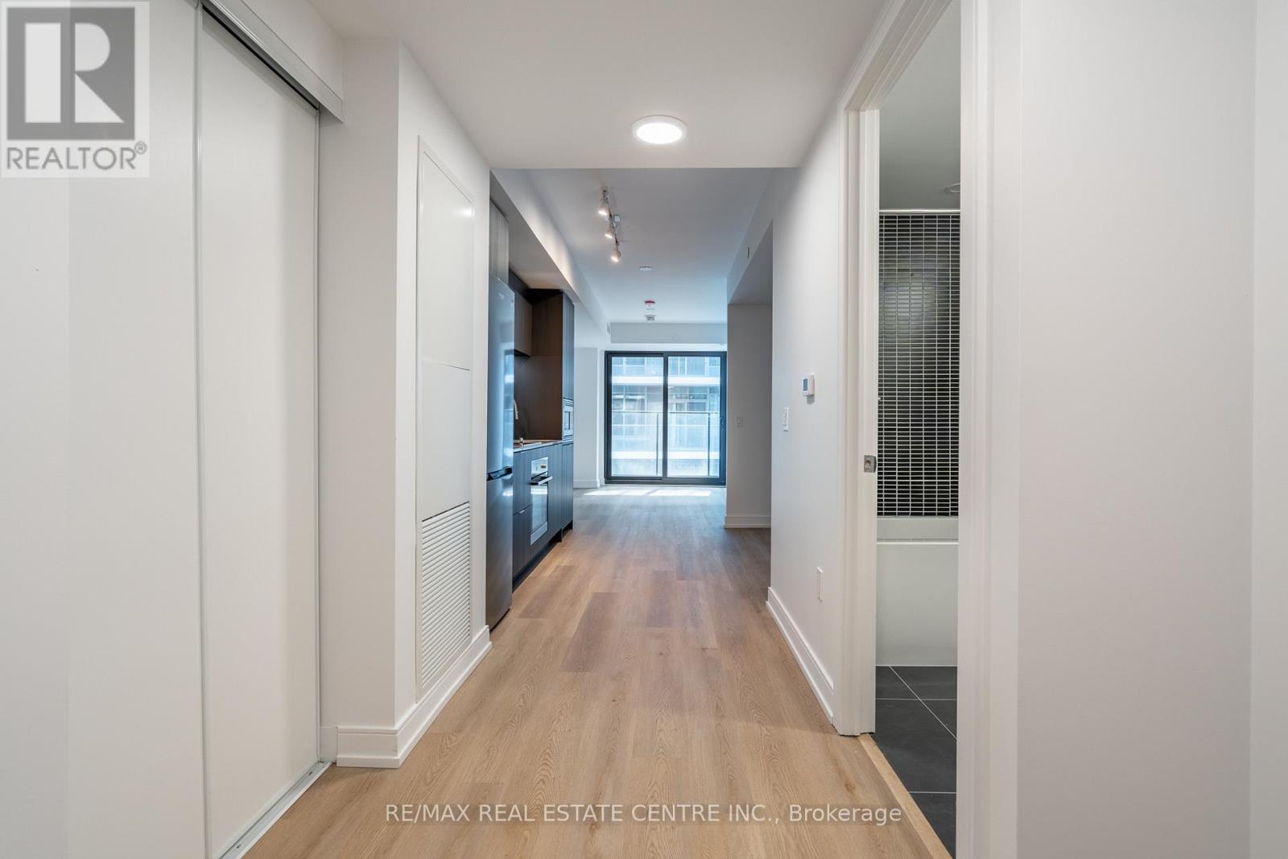
Welcome to the Sandstone-1 Floor plan with a Balcony and PARKING!! This One Bedroom plus a Den (536 sqft interior and 37 sqft balcony) offers an open concept living area with access to the Balcony. The den can me used as a dining area, office area - you pick!! Almost new, oversized windows offering natural sunlight. Don't miss out on this convenient location just steps to the heart of downtown, the GO Station, City Transit, Restaurants, Shopping, The Hamiltons Farmer Market, Bayfront and more. This Building also offers an Exercise/Workout Room. AAA Tenants. (id:56426)

ANDREA SFERRAZZA

Listed by RE/MAX REAL ESTATE CENTRE INC.
The neighbourhood

About the area

Census figures and the live market for the area this home sits in, matched from the property’s own location on the map.

Population
7,138
Median household income
$50,411
Median home value
$325,390
Owner-occupied
18%
Homes for sale
245
Median list price
$424,999

Source: Statistics Canada 2021, LiveBy

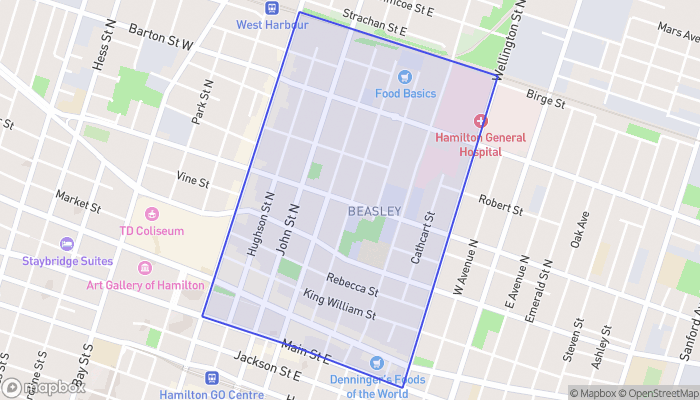
Map of Beasley
Want to see it?

Book a viewing

We cover Orangeville, Mono, Caledon, Shelburne, the rest of Dufferin County and into Wellington County. Call us directly.

Karen McGuffin
Residential Realtor

Karen McGuffin

(519) 216-1956
Keep looking

More in the area

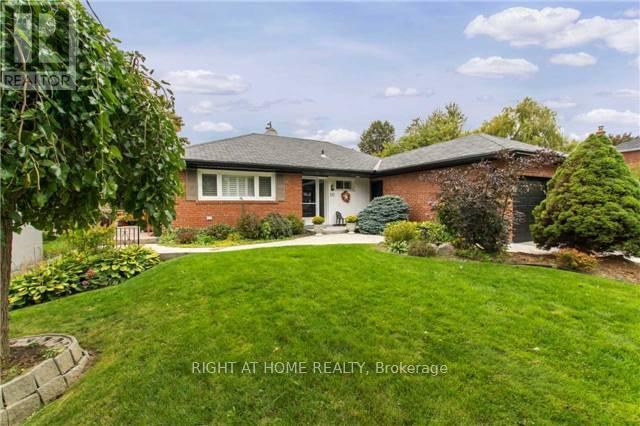
  • 10 SCARBOROUGH HEIGHTS BOULEVARD, Toronto (Cliffcrest)

    Contact for Price

    10 SCARBOROUGH HEIGHTS BOULEVARD, Toronto (Cliffcrest), Ontario

    2 bed · 2 bath

    MLS® E14197540

    Listed by RIGHT AT HOME REALTY

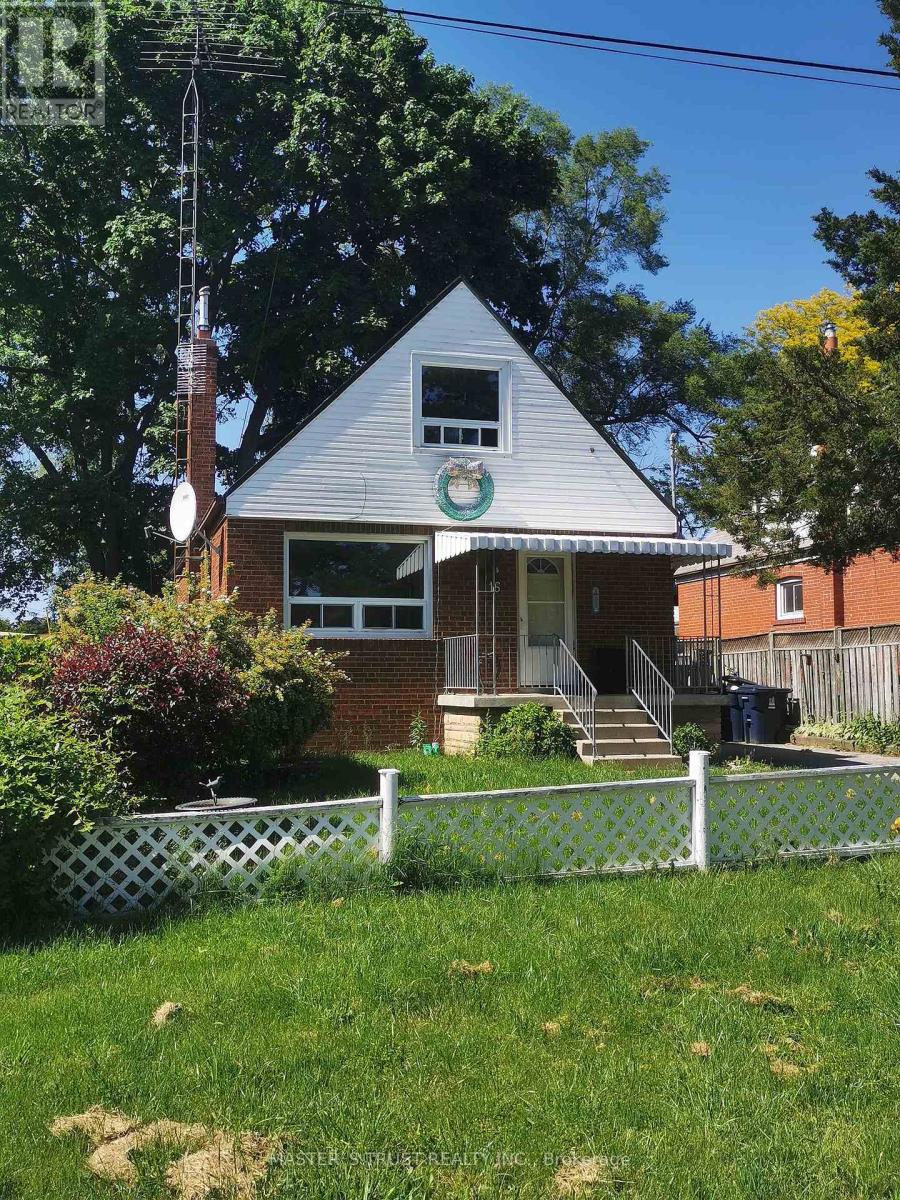
  • 16 LANDSEER ROAD, Toronto (Ionview)

    Contact for Price

    16 LANDSEER ROAD, Toronto (Ionview), Ontario

    7 bed · 3 bath

    MLS® E14197530

    Listed by MASTER'S TRUST REALTY INC.

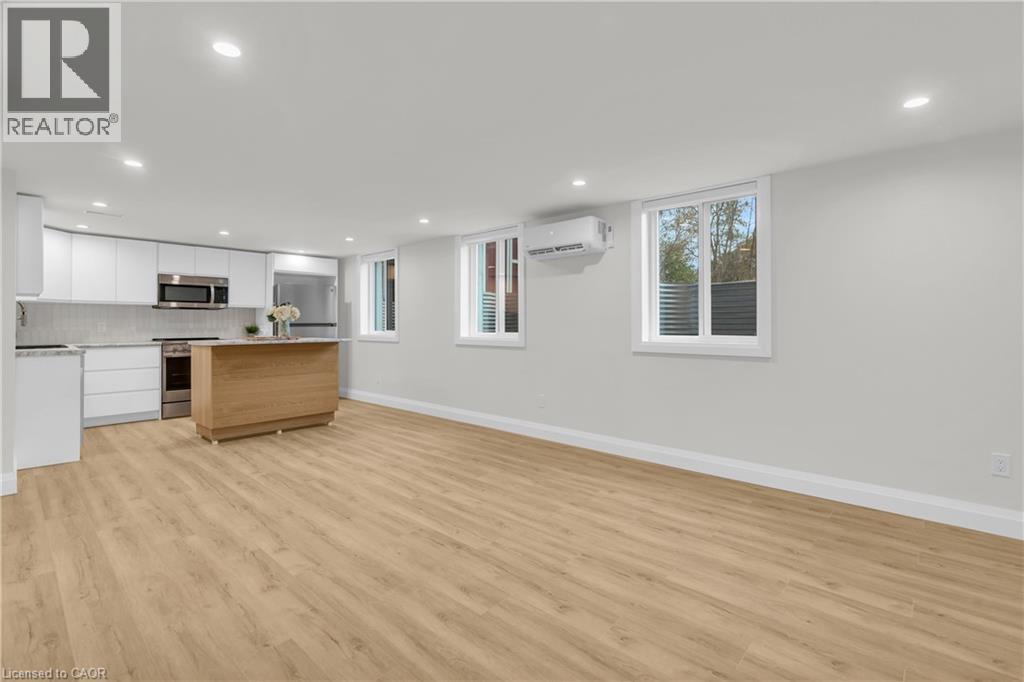
  • 22 ASH Street Unit# 3, Kitchener

    Contact for Price

    22 ASH Street Unit# 3, Kitchener, Ontario

    2 bed · 1 bath · 1,151 sq ft

    MLS® 40879613

    Listed by Royal Lepage Wolle Realty

The trademarks REALTOR®, REALTORS®, and the REALTOR® logo are controlled by The Canadian Real Estate Association (CREA) and identify real estate professionals who are members of CREA. The trademarks MLS®, Multiple Listing Service® and the associated logos are owned by CREA and identify the quality of services provided by real estate professionals who are members of CREA.

Powered by REALTOR.ca — view this listing on REALTOR.ca

The trademarks REALTOR®, REALTORS®, and the REALTOR® logo are controlled by The Canadian Real Estate Association (CREA) and identify real estate professionals who are members of CREA. The trademarks MLS®, Multiple Listing Service® and the associated logos are owned by CREA and identify the quality of services provided by real estate professionals who are members of CREA.