Skip to content

210 - 708 WOOLWICH STREET, Guelph (Riverside Park), Ontario

Contact for Price

2 bed · 2 bath

MLS® X14200434

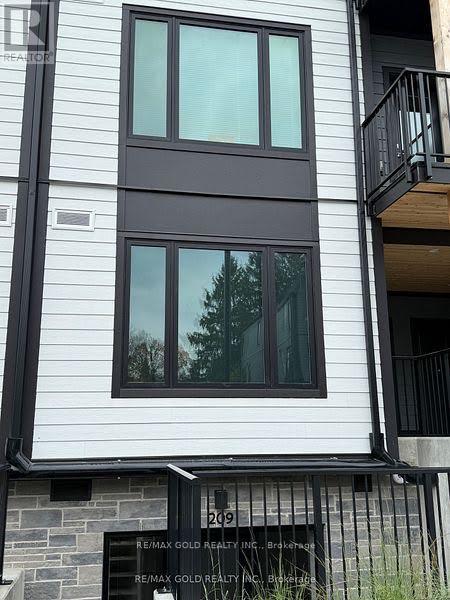
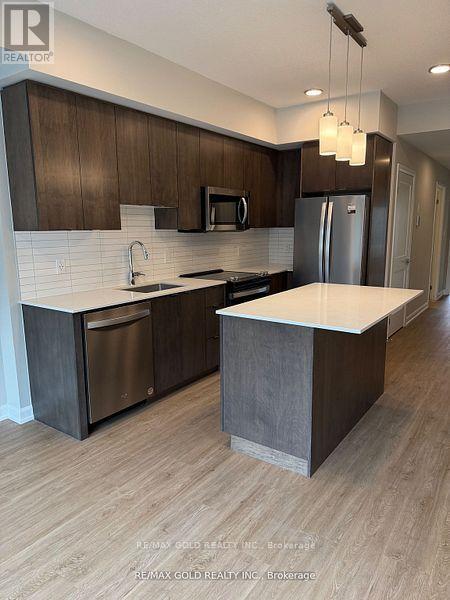
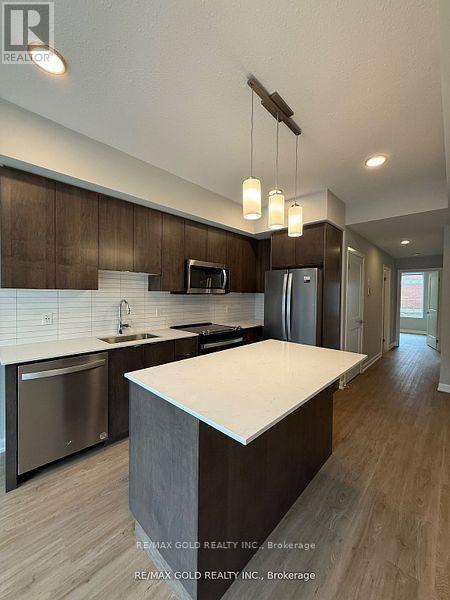
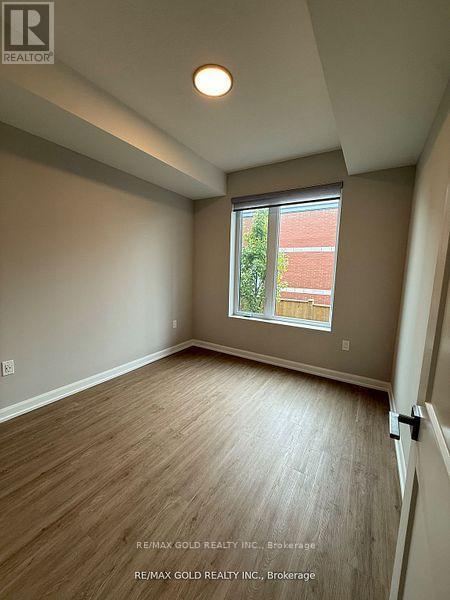
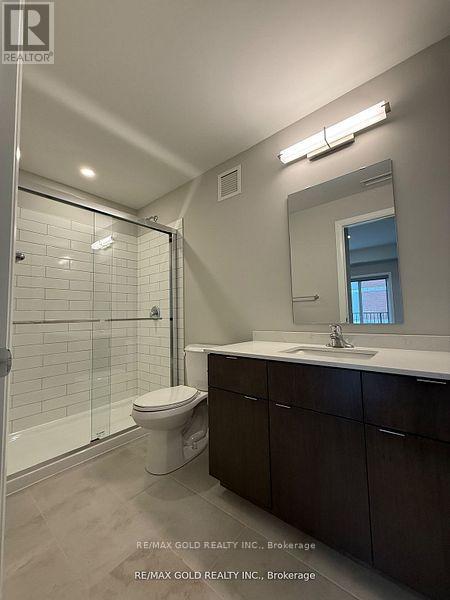
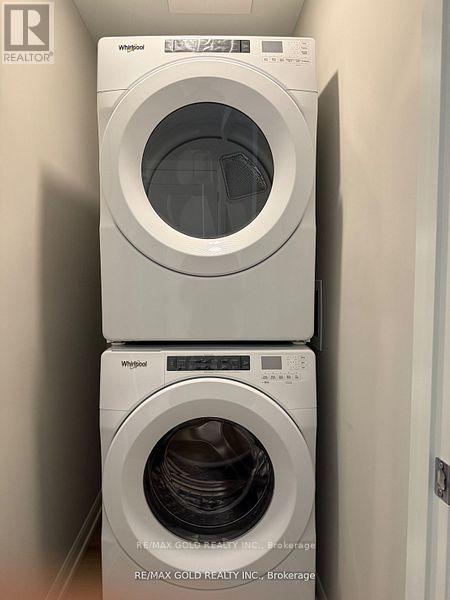
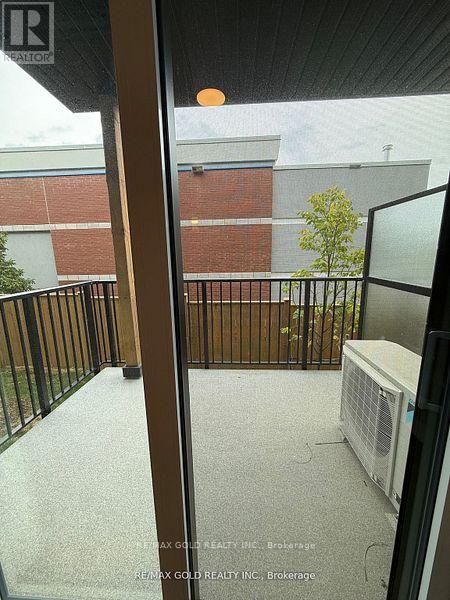
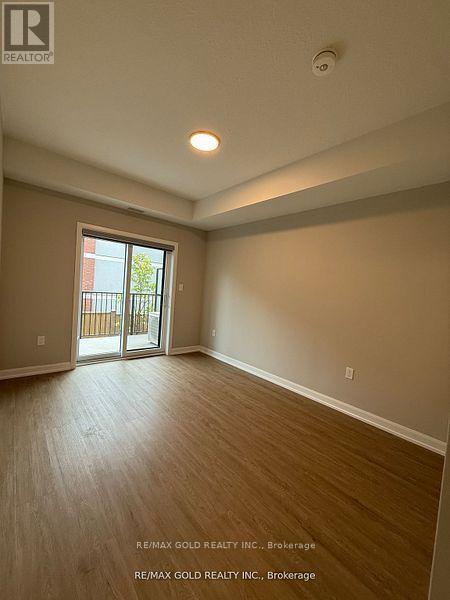
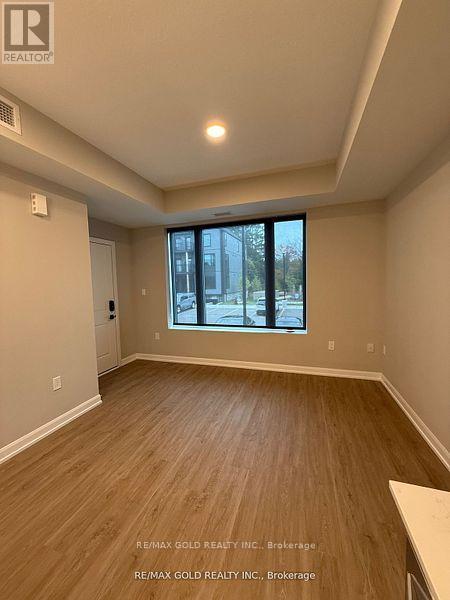
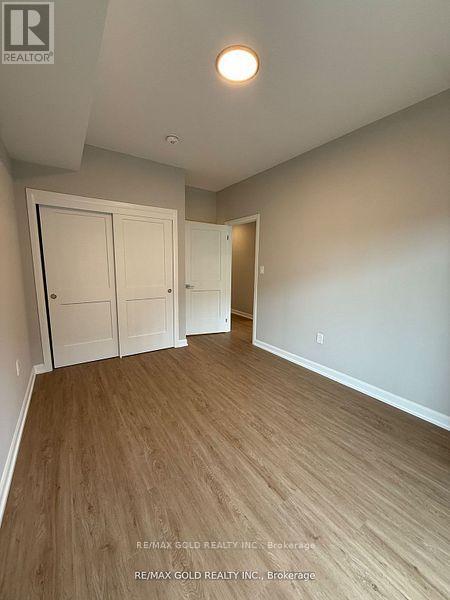
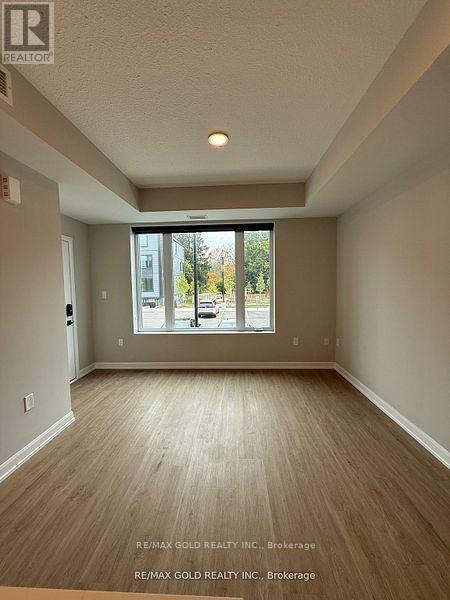
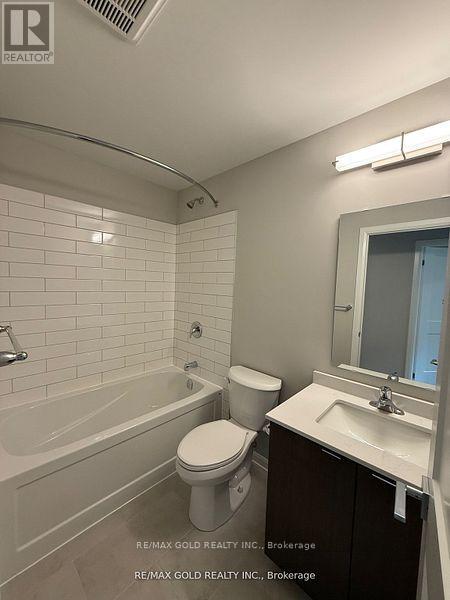
Welcome to Marquis Modern Towns North Guelphs newest private community just steps from Riverside and Exhibition Parks! With a variety of thoughtfully designed layouts, this boutique development offers something for every lifestyle. Don't miss your chance to secure one of the final release units at attractive pre-construction pricing occupancy is already underway, and Unit 210 is move-in ready today. Unit 210 showcases a sleek open-concept design with over 900 square feet of living space. This upgraded two-bedroom, two-bathroom residence features all premium appliances, a modern kitchen, and a spacious living area perfect for entertaining. The primary suite opens to a private balcony, creating an inviting retreat for morning coffee or evening relaxation. At Marquis, high-end finishes come standard: luxury vinyl plank flooring, Barzotti Euro choice cabinetry, quartz countertops, a ceramic-tiled shower, and a full-size front-load washer/dryer. Beyond your front door, residents enjoy secure bike storage, a landscaped patio with BBQ area, a children's natural play space, EV rough-ins for future charging, and ample visitor parking. Whether you're investing, downsizing, or buying your first home, Unit 210 at Marquis Modern Towns offers a perfect blend of timeless exterior design and modern interiors all in a walkable, convenient North Guelph location. (id:56426)

PAUL KHANNA

Listed by RE/MAX GOLD REALTY INC.
The neighbourhood

About the area

Census figures and the live market for the area this home sits in, matched from the property’s own location on the map.

Population
143,740
Median household income
$93,000
Median home value
$700,000
Owner-occupied
66%
Homes for sale
775
Median list price
$699,900

Source: Statistics Canada 2021, LiveBy

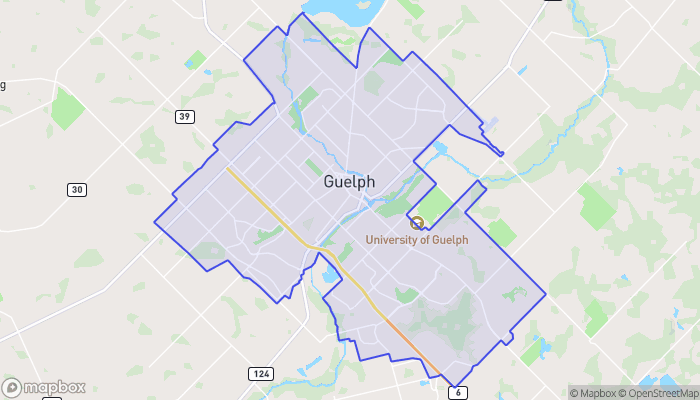
Map of Guelph
Want to see it?

Book a viewing

We cover Orangeville, Mono, Caledon, Shelburne, the rest of Dufferin County and into Wellington County. Call us directly.

Karen McGuffin
Residential Realtor

Karen McGuffin

(519) 216-1956
Keep looking

More in the area

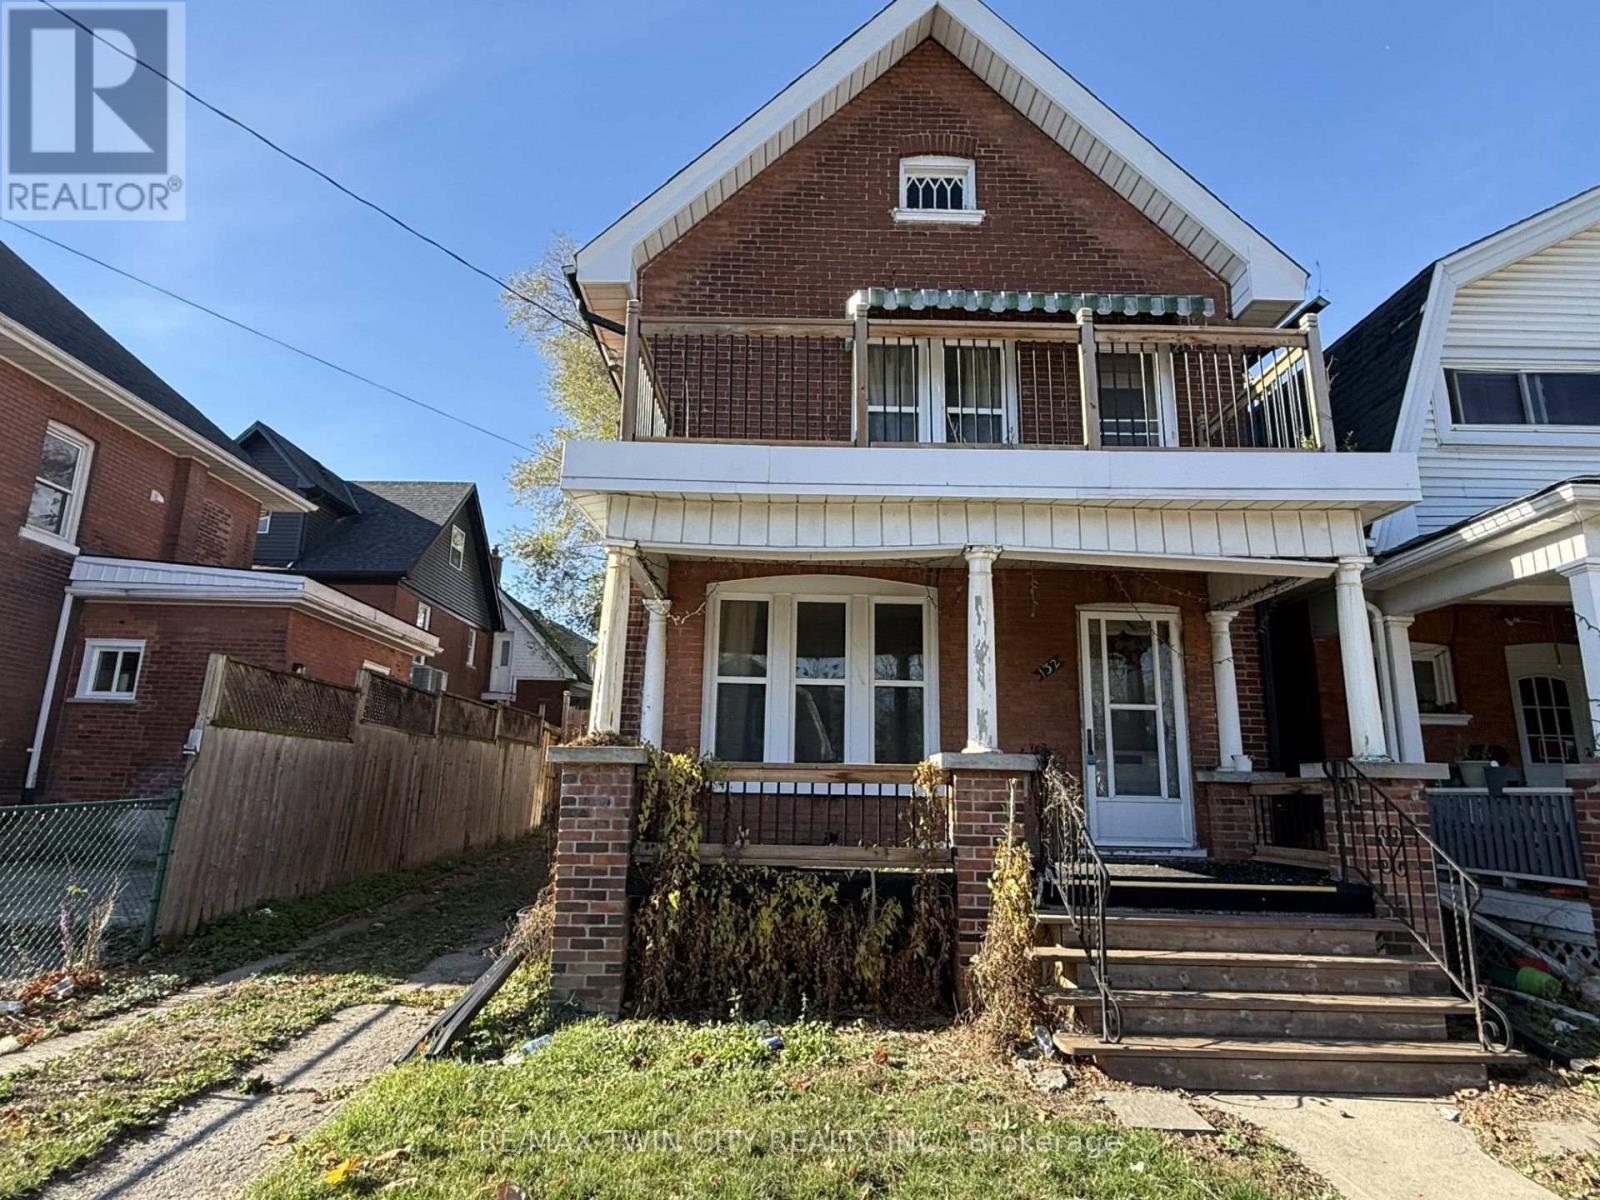
  • 132 DRUMMOND STREET, Brantford

    $410,000

    132 DRUMMOND STREET, Brantford, Ontario

    MLS® X14201004

    Listed by RE/MAX TWIN CITY REALTY INC.

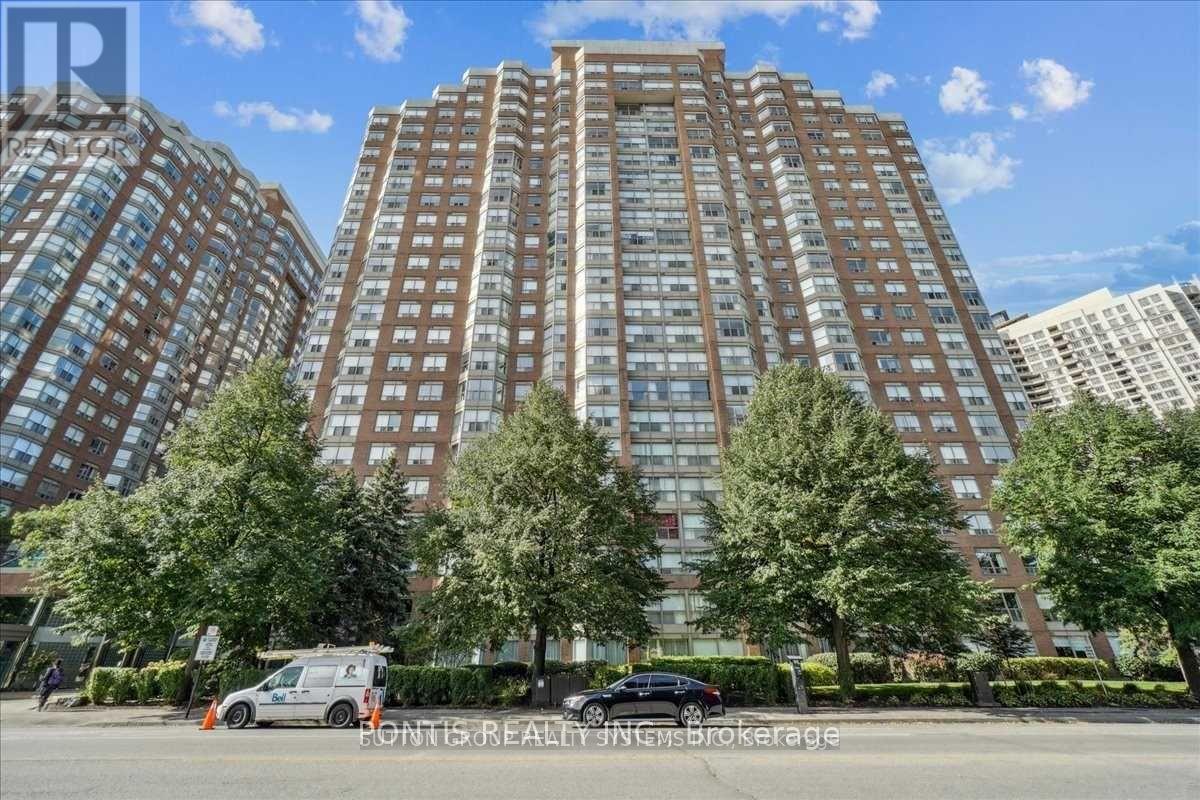
  • 310 - 325 WEBB DRIVE, Mississauga (City Centre)

    Contact for Price

    310 - 325 WEBB DRIVE, Mississauga (City Centre), Ontario

    2 bed · 2 bath

    MLS® W14200996

    Listed by PONTIS REALTY INC.

  • 9 CRAWLEY DRIVE, Brampton (Avondale)

    $859,000

    9 CRAWLEY DRIVE, Brampton (Avondale), Ontario

    3 bed · 2 bath

    MLS® W14200990

    Listed by TAILOR MADE REAL ESTATE INC.

The trademarks REALTOR®, REALTORS®, and the REALTOR® logo are controlled by The Canadian Real Estate Association (CREA) and identify real estate professionals who are members of CREA. The trademarks MLS®, Multiple Listing Service® and the associated logos are owned by CREA and identify the quality of services provided by real estate professionals who are members of CREA.

Powered by REALTOR.ca — view this listing on REALTOR.ca

The trademarks REALTOR®, REALTORS®, and the REALTOR® logo are controlled by The Canadian Real Estate Association (CREA) and identify real estate professionals who are members of CREA. The trademarks MLS®, Multiple Listing Service® and the associated logos are owned by CREA and identify the quality of services provided by real estate professionals who are members of CREA.