Skip to content

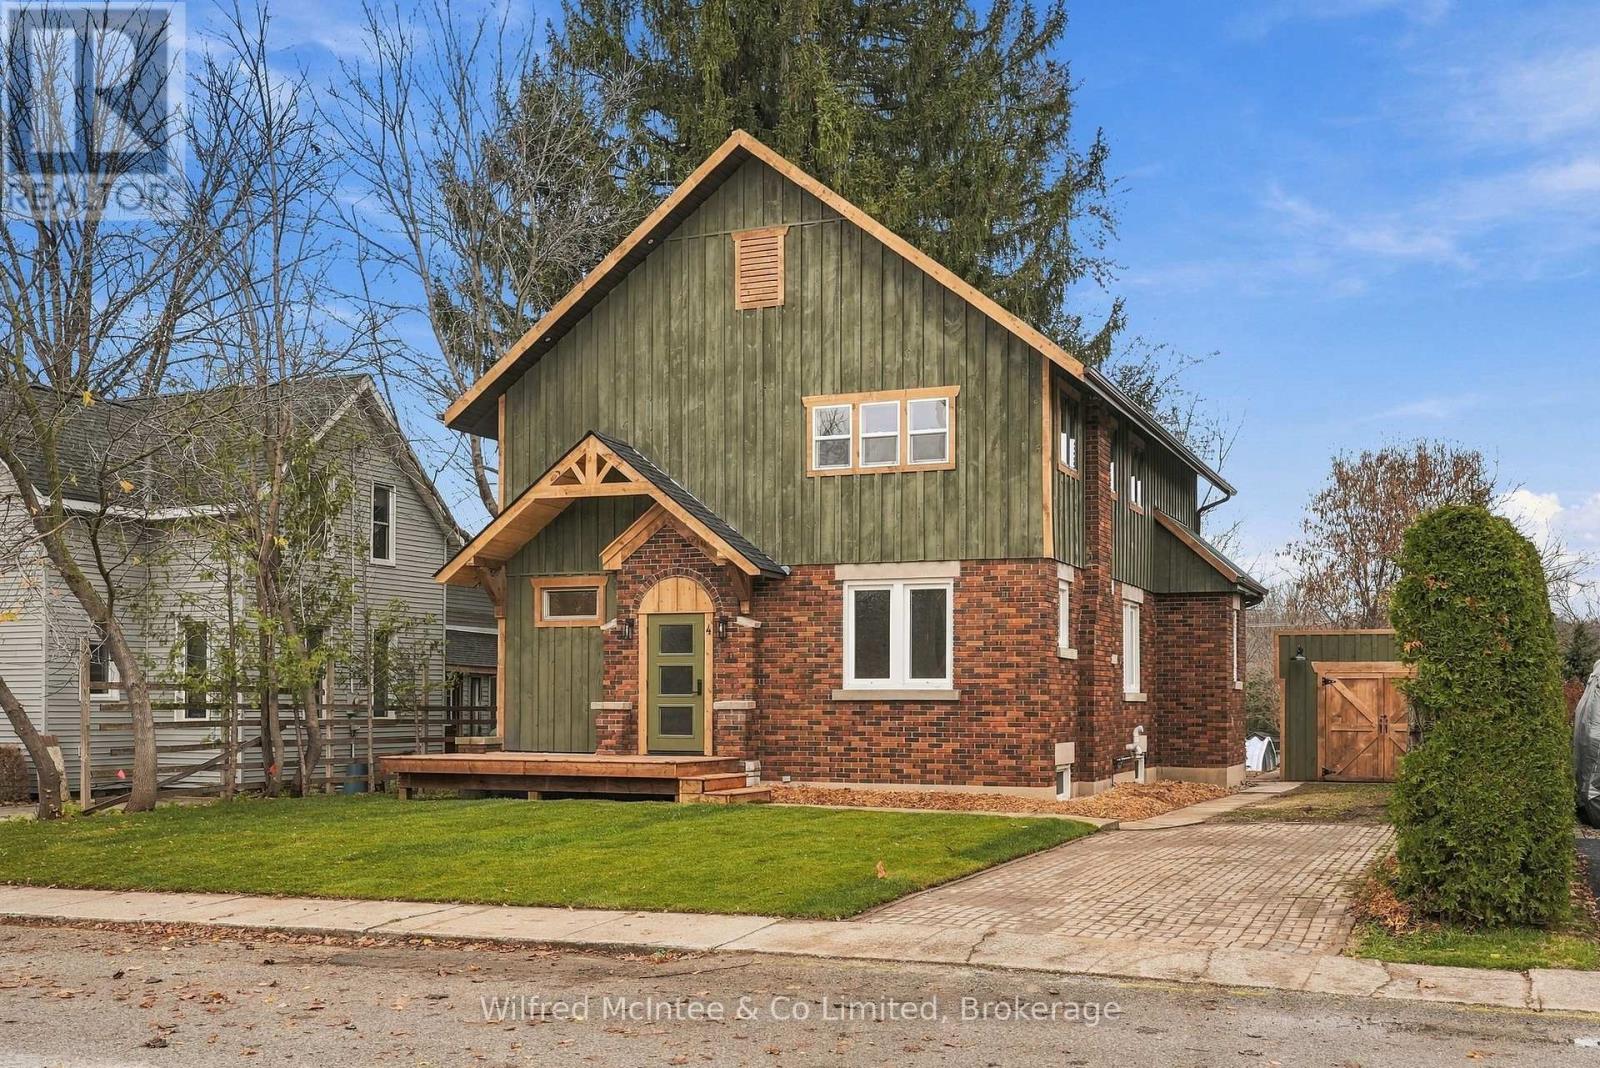
4 CAYLEY STREET, Brockton, Ontario

$525,000

4 bed · 3 bath

MLS® X14201448

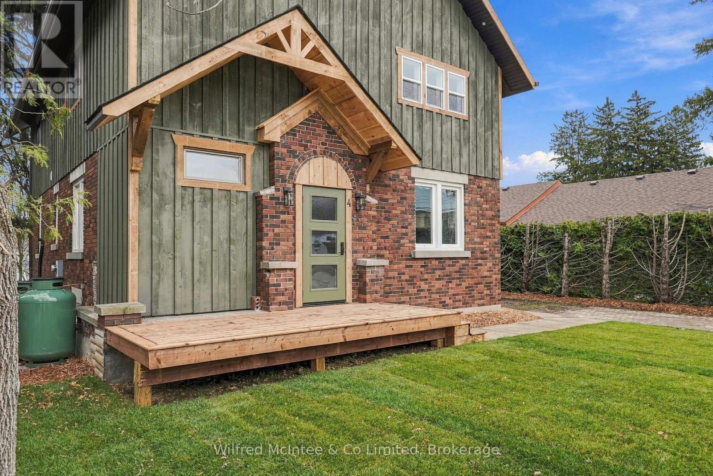
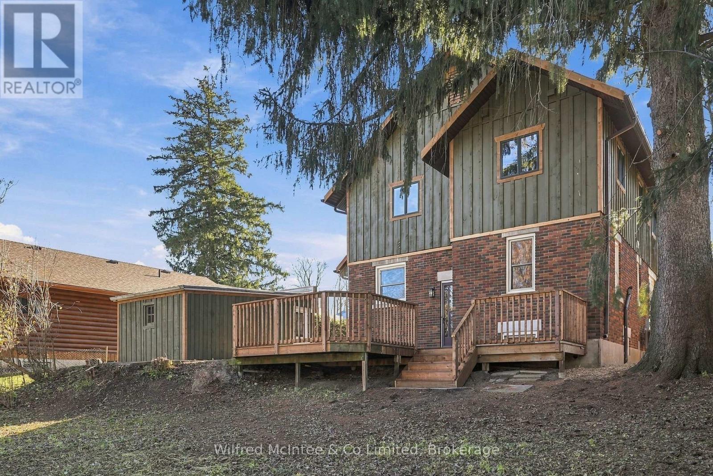
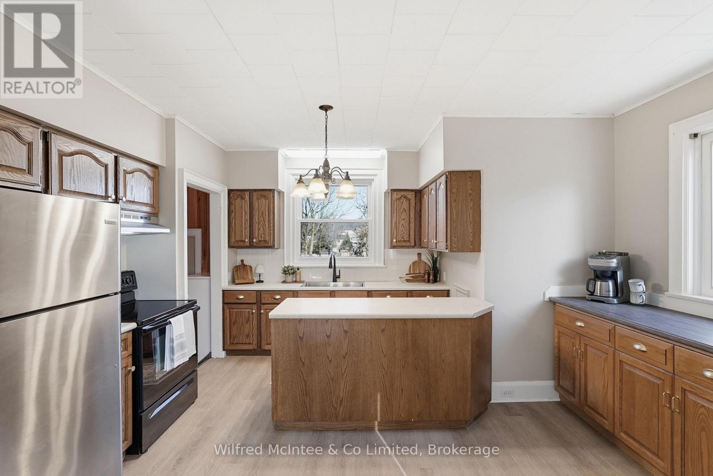
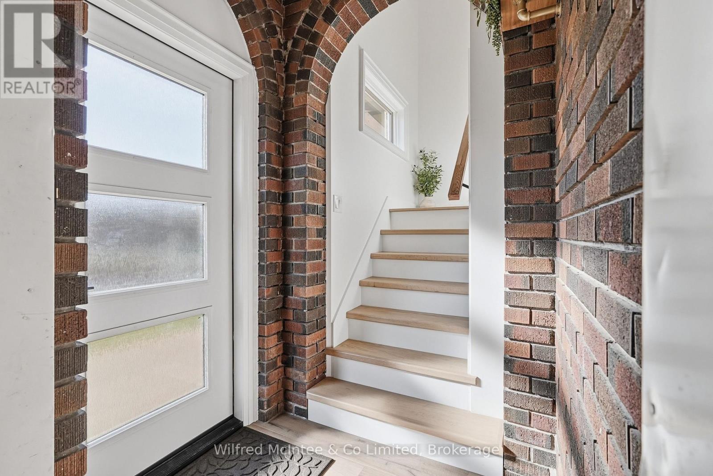
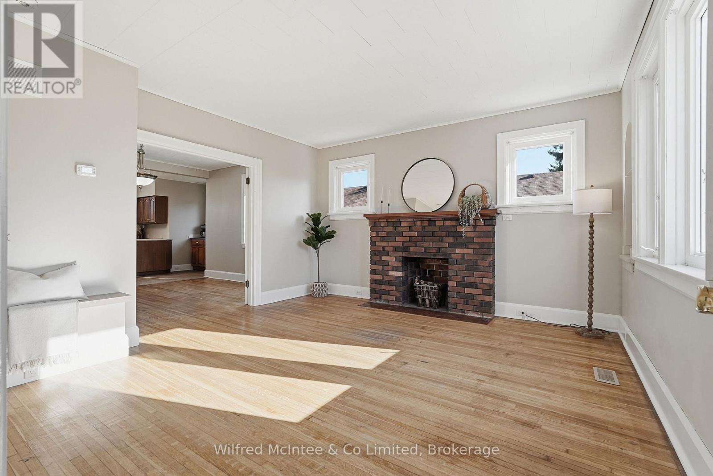
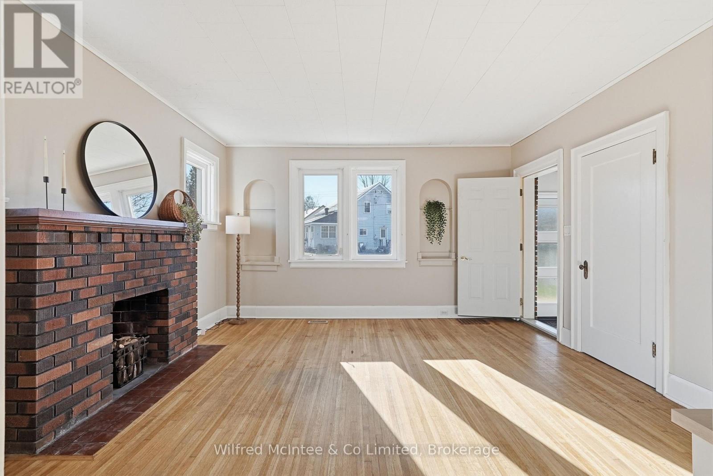
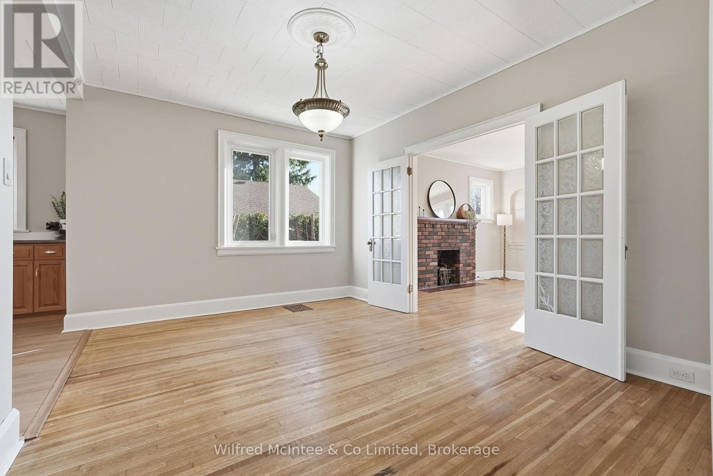
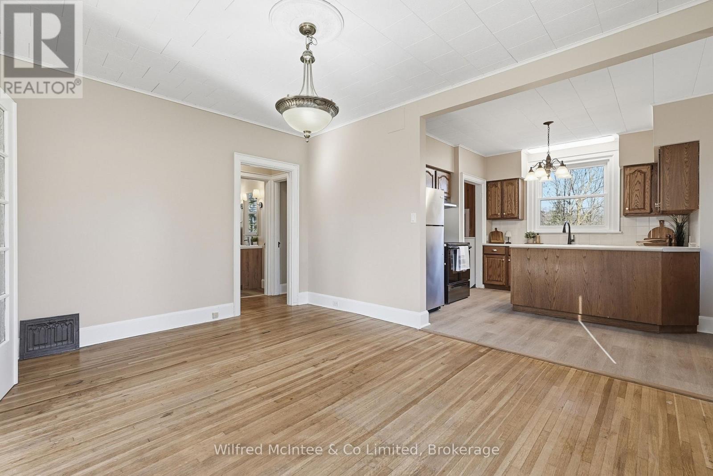
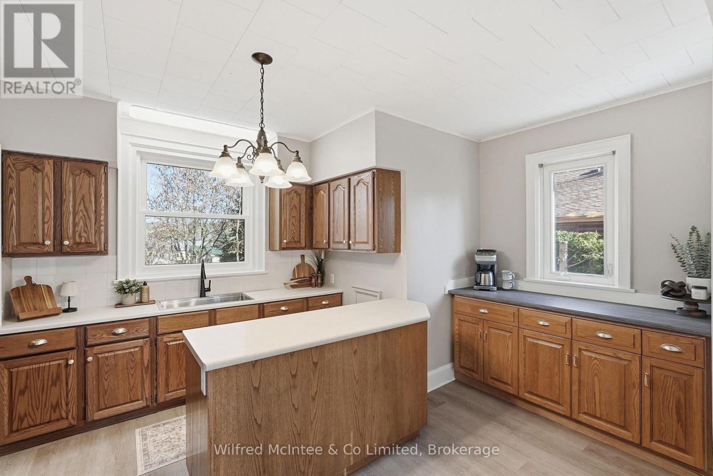
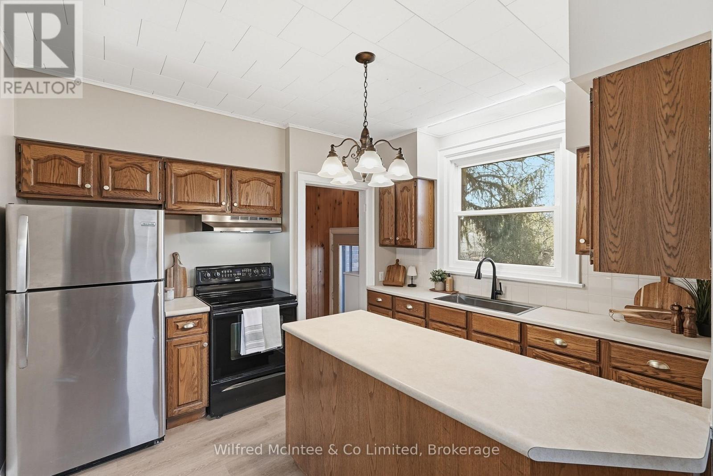
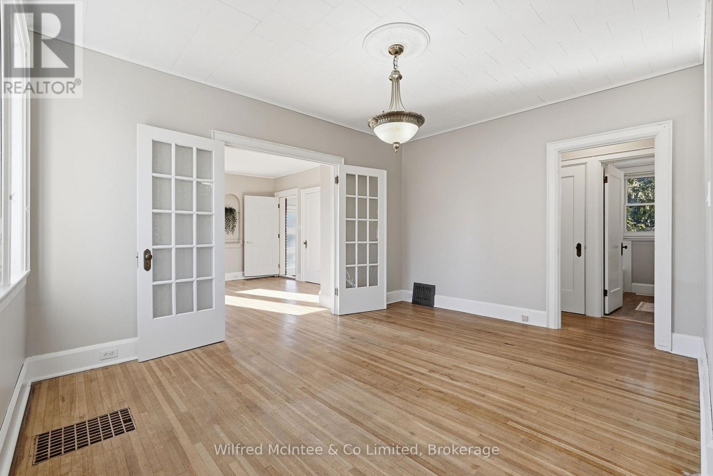
Welcome to this spacious and extensively updated home offering exceptional flexibility for growing families, multigenerational living, or those looking for potential additional income. Featuring 4+1 bedrooms and 2 & 1/2 bathrooms, the home has undergone significant improvements, including a completely rebuilt second storey, a brand new HVAC system and gas furnace, newer air conditioning, and new front and rear decks. The second floor offers a roughed in kitchenette, separate entrance, and a versatile layout allowing for 2 contained units with possibilities for extended family or a potential accessory apartment. The main floor bathroom has also been beautifully remodeled. This property offers plenty of space both inside and out. Located in the town of Walkerton, close to local amenities, parks, and recreation. A fantastic opportunity to enjoy a substantially updated home with room to accommodate your changing needs! (id:56426)

DARREN MARTIN

Listed by Wilfred McIntee & Co Limited
The neighbourhood

About the area

Census figures and the live market for the area this home sits in, matched from the property’s own location on the map.

Population
4,674
Median household income
$79,955
Median home value
$423,351
Owner-occupied
71%
Homes for sale
32
Median list price
$559,900

Source: Statistics Canada 2021, LiveBy

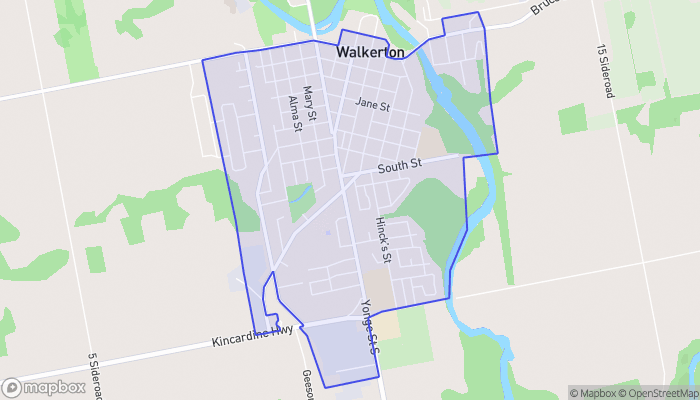
Map of Walkerton
Want to see it?

Book a viewing

We cover Orangeville, Mono, Caledon, Shelburne, the rest of Dufferin County and into Wellington County. Call us directly.

Karen McGuffin
Residential Realtor

Karen McGuffin

(519) 216-1956
Keep looking

More in the area

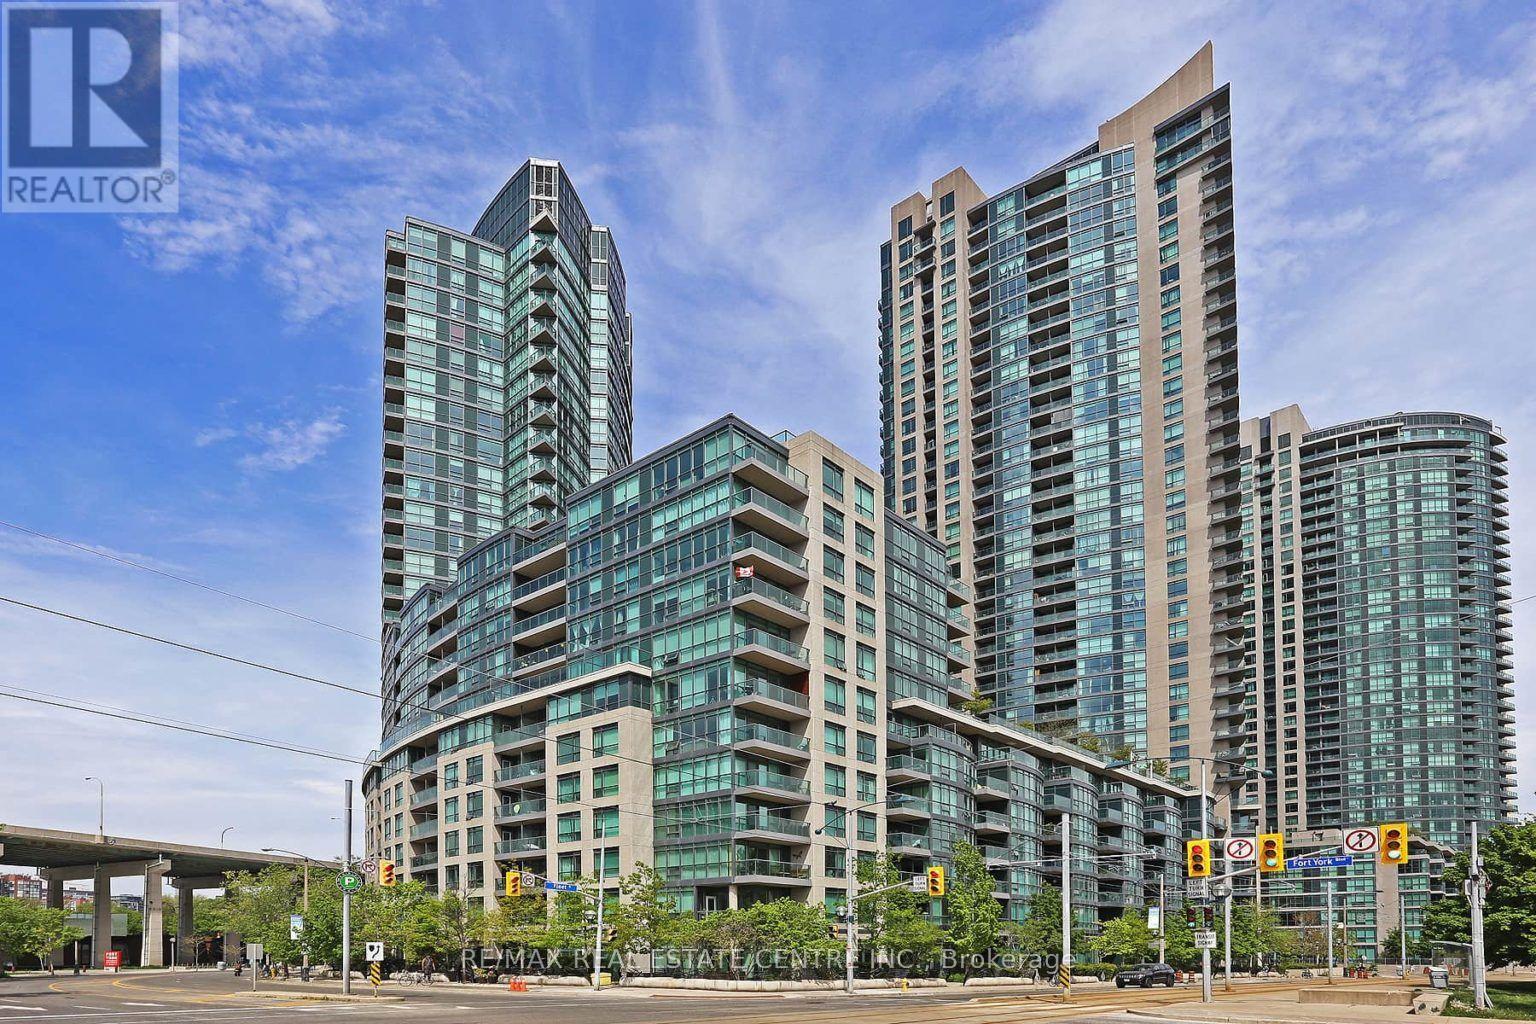
  • 2312 - 231 FORT YORK BOULEVARD, Toronto (Niagara)

    Contact for Price

    2312 - 231 FORT YORK BOULEVARD, Toronto (Niagara), Ontario

    2 bed · 1 bath

    MLS® C14201822

    Listed by RE/MAX REAL ESTATE CENTRE INC.

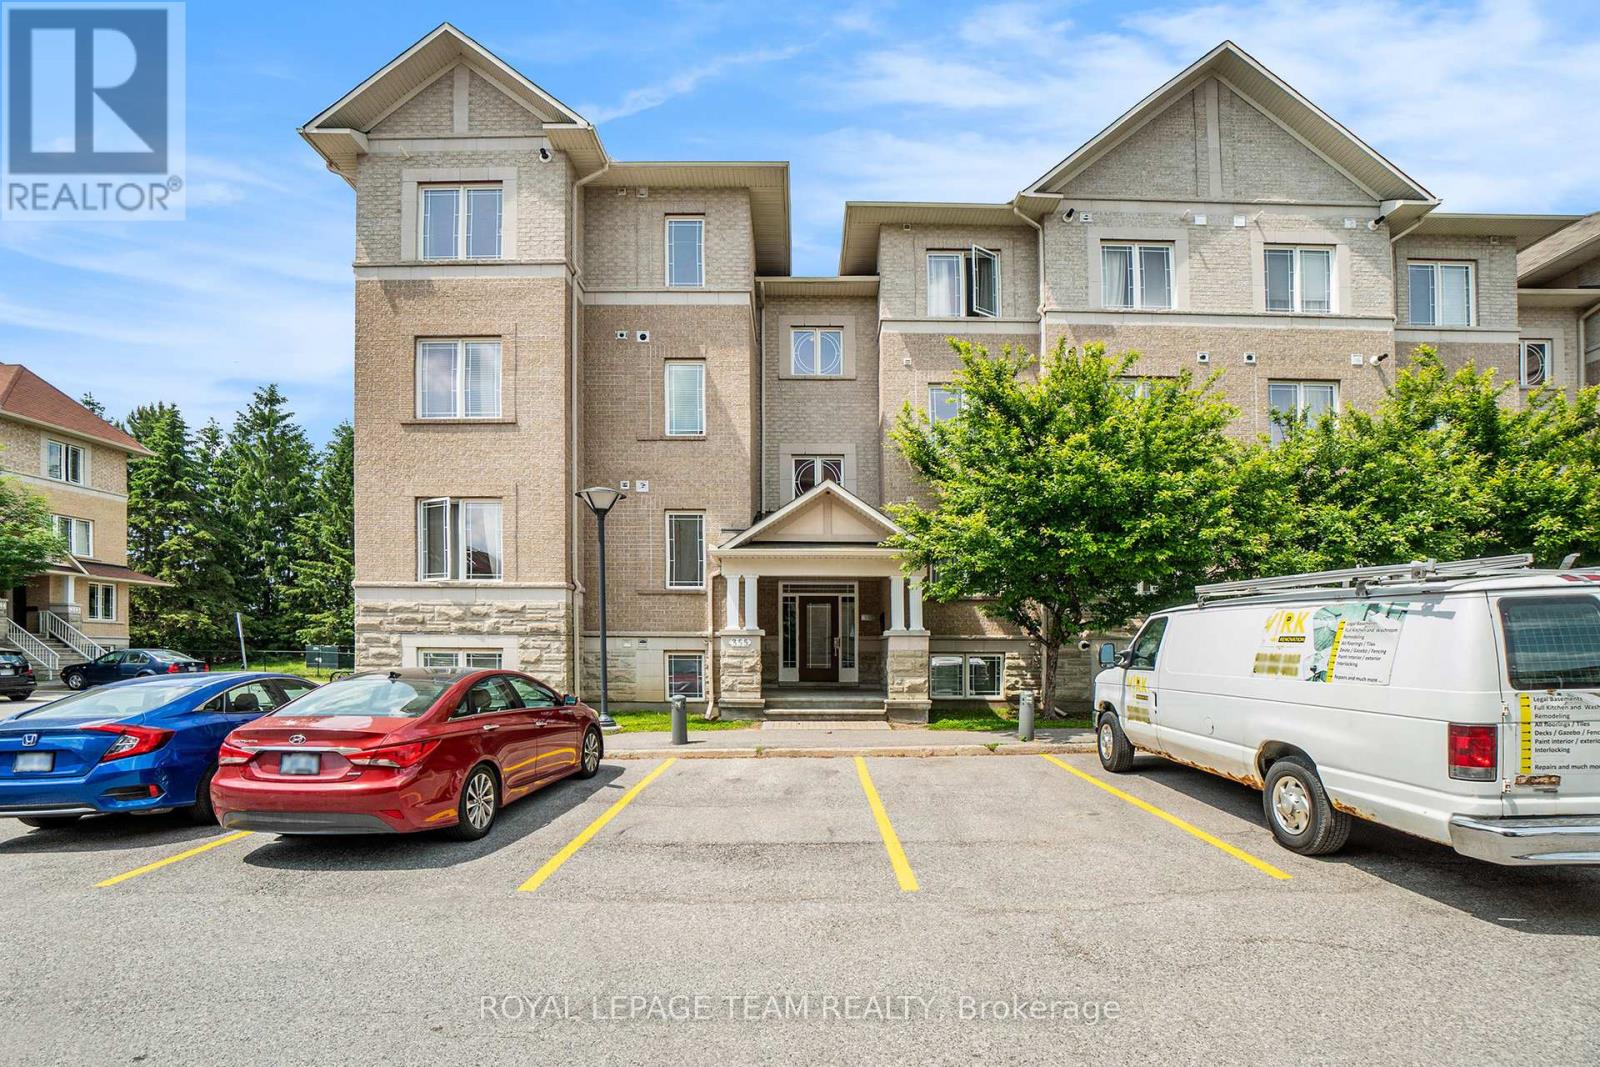
  • 7 - 355 PASEO PRIVATE, Ottawa

    Contact for Price

    7 - 355 PASEO PRIVATE, Ottawa, Ontario

    2 bed · 2 bath

    MLS® X14201820

    Listed by ROYAL LEPAGE TEAM REALTY

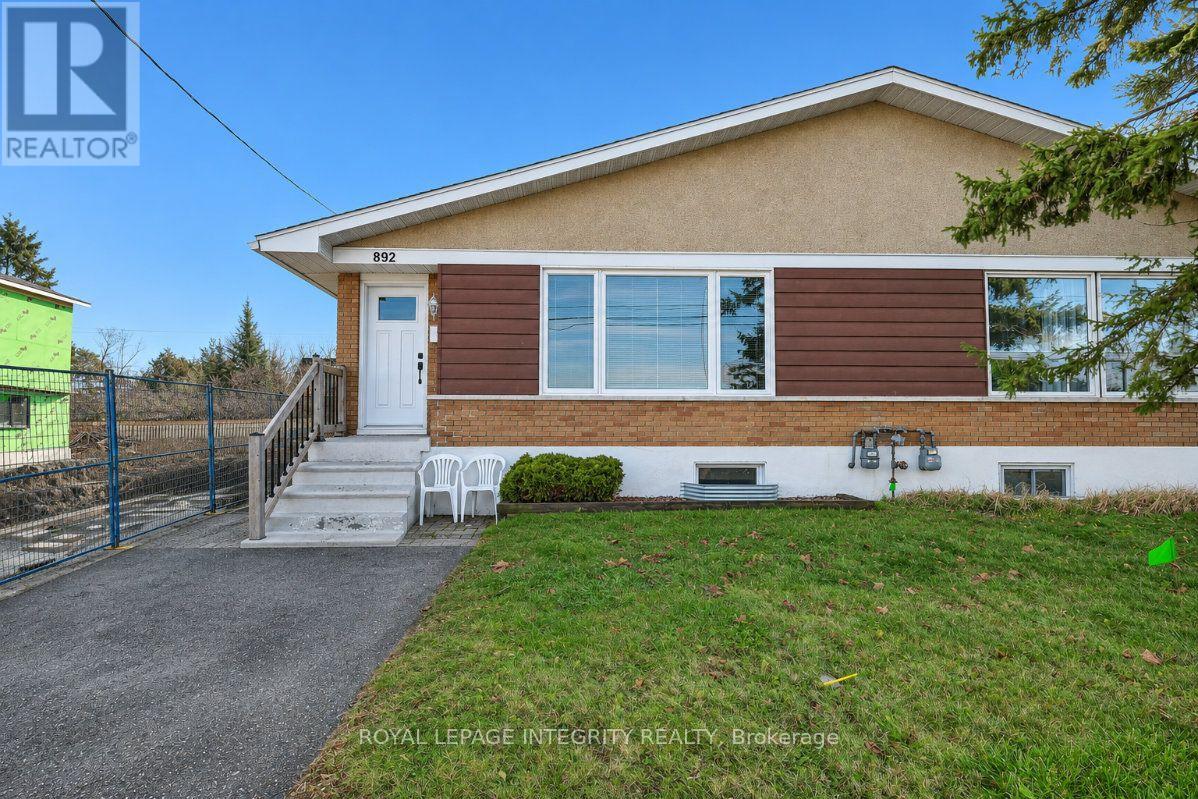
  • A - 892 BASELINE ROAD, Ottawa

    Contact for Price

    A - 892 BASELINE ROAD, Ottawa, Ontario

    3 bed · 1 bath

    MLS® X14201810

    Listed by ROYAL LEPAGE INTEGRITY REALTY

The trademarks REALTOR®, REALTORS®, and the REALTOR® logo are controlled by The Canadian Real Estate Association (CREA) and identify real estate professionals who are members of CREA. The trademarks MLS®, Multiple Listing Service® and the associated logos are owned by CREA and identify the quality of services provided by real estate professionals who are members of CREA.

Powered by REALTOR.ca — view this listing on REALTOR.ca

The trademarks REALTOR®, REALTORS®, and the REALTOR® logo are controlled by The Canadian Real Estate Association (CREA) and identify real estate professionals who are members of CREA. The trademarks MLS®, Multiple Listing Service® and the associated logos are owned by CREA and identify the quality of services provided by real estate professionals who are members of CREA.