Skip to content

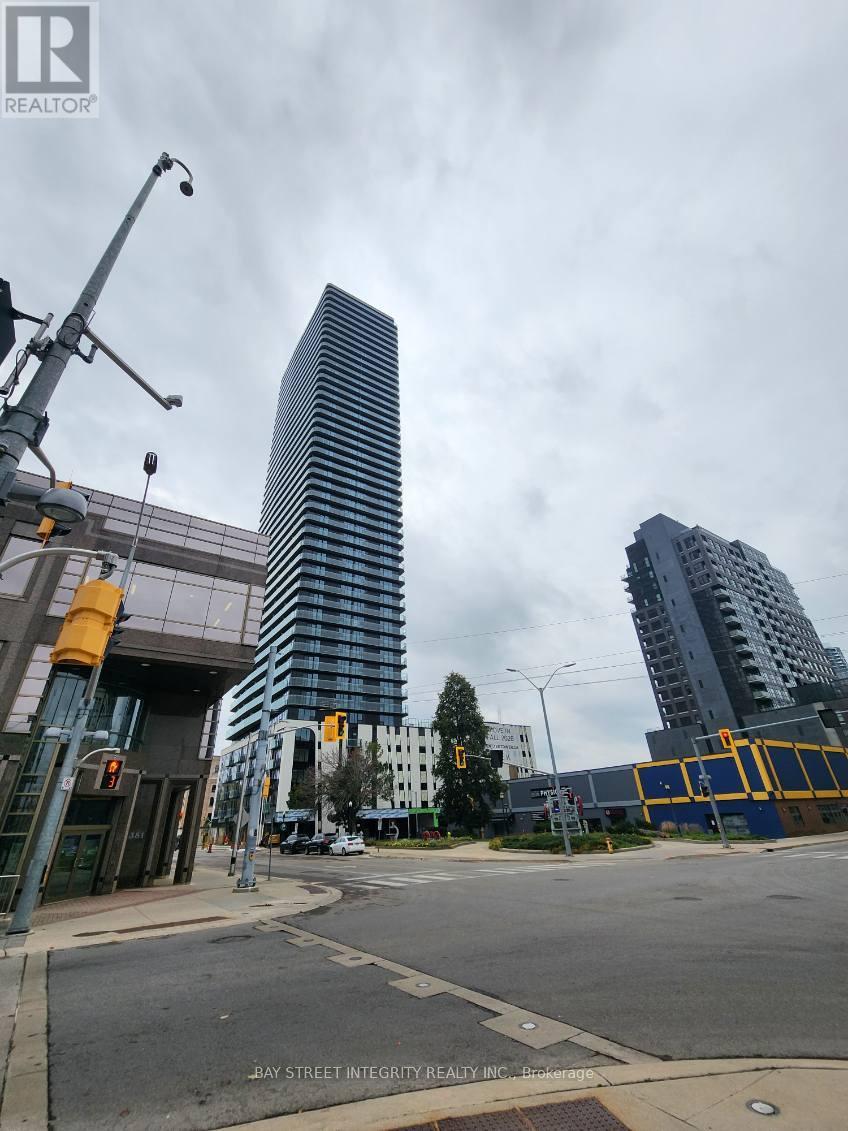
2213 - FRANCIS 30 STREET, Kitchener, Ontario

Contact for Price

1 bed · 1 bath

MLS® X14201934

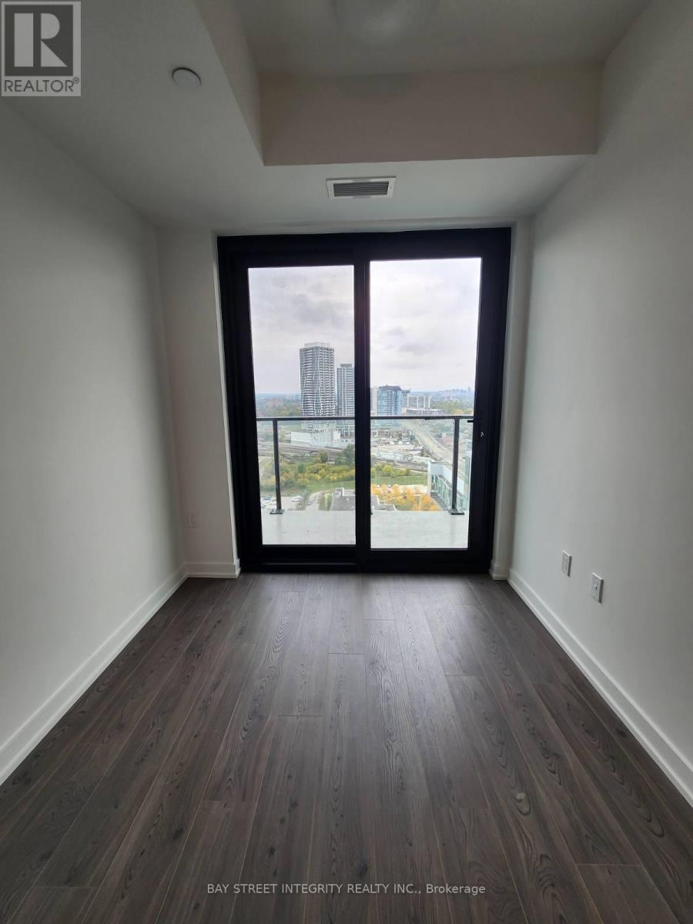
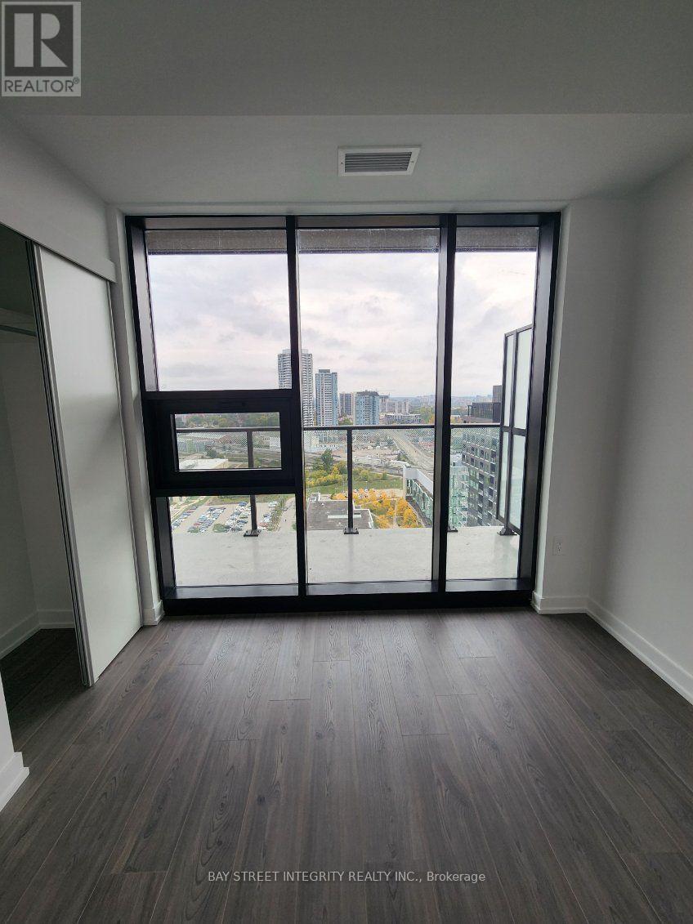
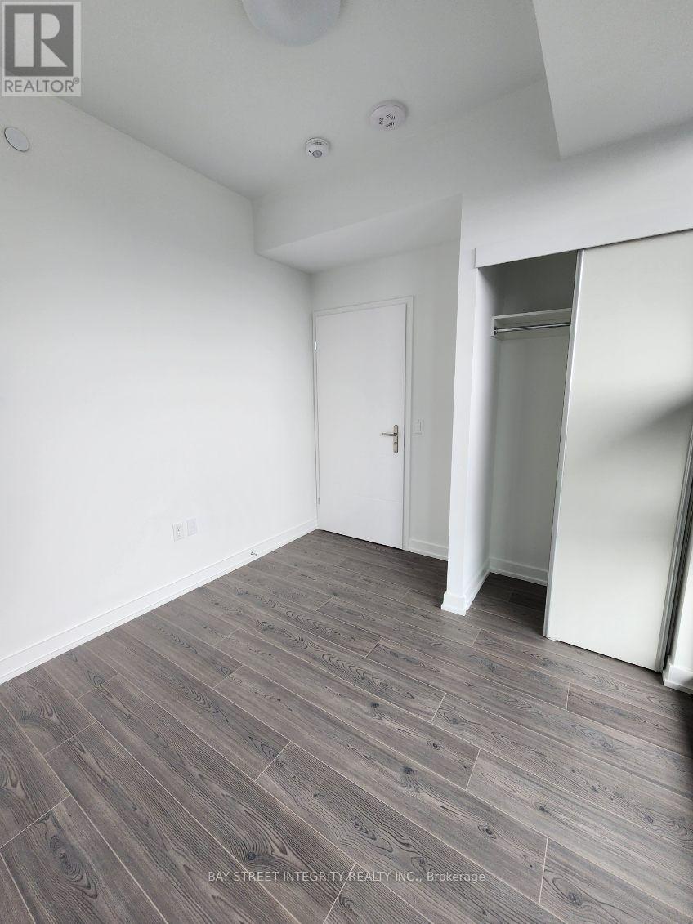
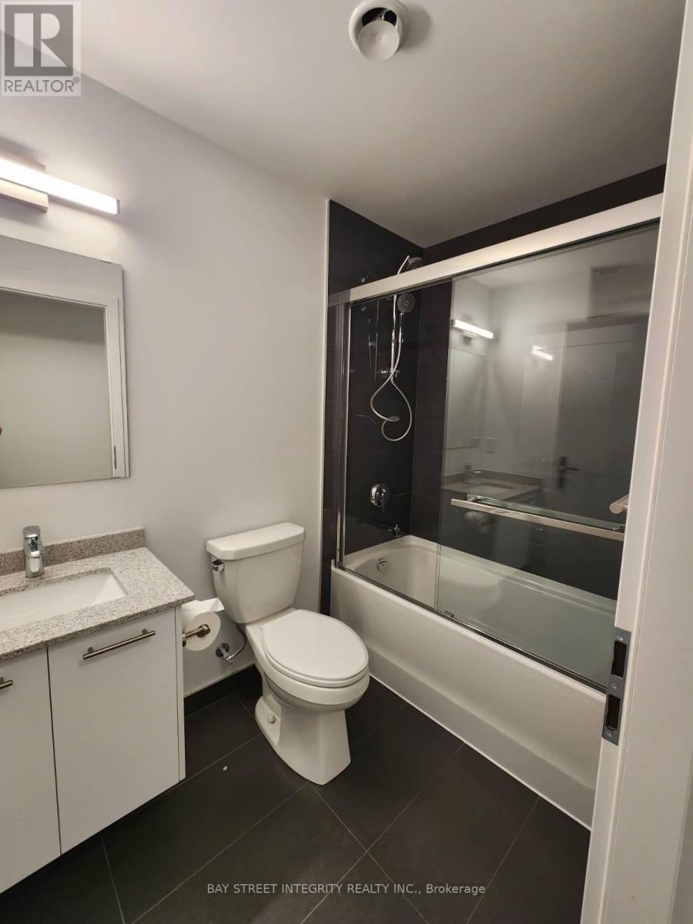
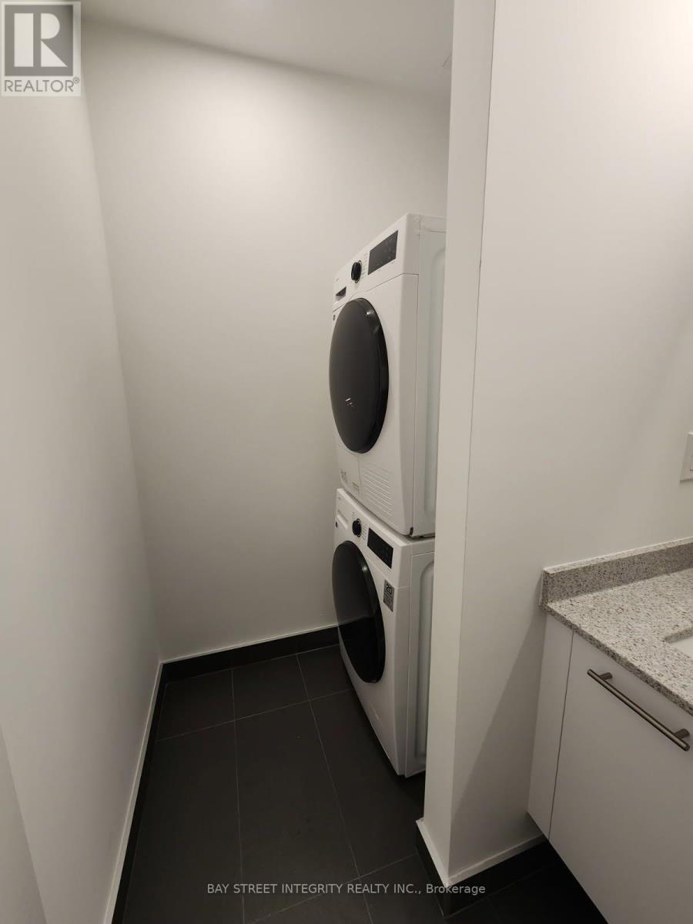
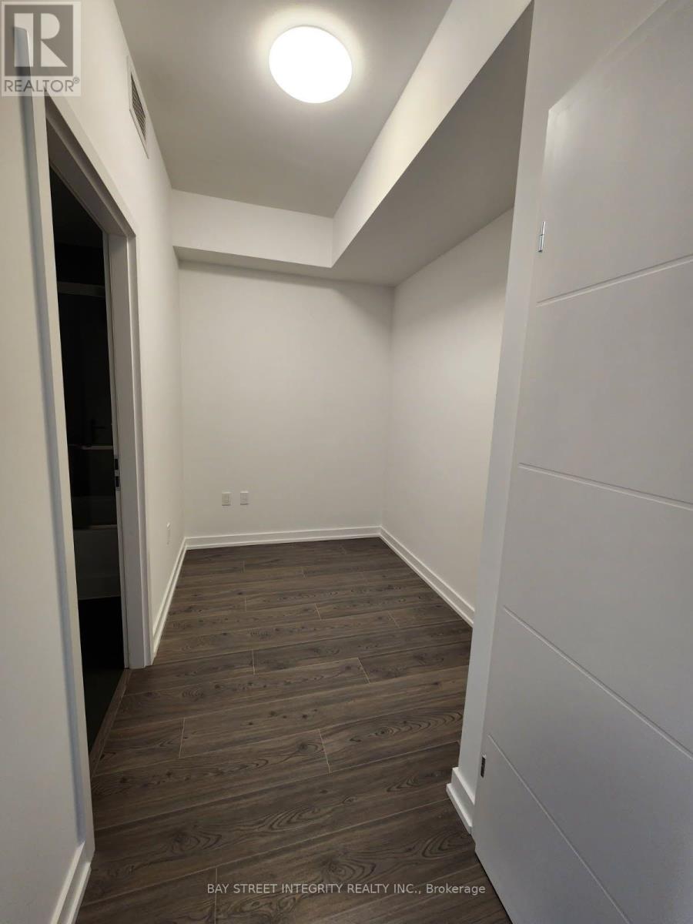
Welcome to TEK Tower at 30 Francis Street South! This stunning brand-new, never-before-lived-in 1 Bed + Den, 1 Bathroom suite is perched high on the 22nd floor and offers spectacular unobstructed west-facing views, modern finishes, smart-home technology and exceptional convenience in the heart of Downtown Kitchener. Enjoy breathtaking sunsets and an abundance of natural light from the expansive windows throughout the suite. This beautiful carpet-free unit features high ceilings, a sleek contemporary design and a bright, open-concept layout. The upgraded kitchen showcases chic countertops, modern cabinetry and brand-new Samsung and Bosch variant appliances. The spacious living area is highlighted by a wall of windows overlooking the city, while the bedroom offers excellent natural light and generous closet space. The separate den provides the perfect space for a home office, study area or additional flexible living space. Smart-home features include an Alfred Smart Lock, Ecobee Smart Thermostat, Schneider Smart Lights and Aeotec Smart Home Hub. Residents can enjoy an impressive collection of amenities including a fitness centre and yoga studio, party room with kitchen, shared co-working space, walking track, outdoor garden terrace, BBQ grills, lounge and firepit areas, sauna, parcel lockers, concierge lobby, bike lockers and commercial retail within the development. With a brand-new never-lived-in interior, versatile den, parking, locker, window coverings, premium appliances, smart-home technology, outstanding amenities and incredible unobstructed west views from the 22nd floor, this is an exceptional opportunity to enjoy contemporary urban living in the heart of Downtown Kitchener. Heat, Water & High-Speed Internet are included in the Rent. Tenant pays Hydro Separately. (id:56426)

DEZI ZHANG

Listed by BAY STREET INTEGRITY REALTY INC.
The neighbourhood

About the area

Census figures and the live market for the area this home sits in, matched from the property’s own location on the map.

Population
20,226
Median household income
$66,597
Median home value
$519,126
Owner-occupied
31%
Homes for sale
458
Median list price
$398,500

Source: Statistics Canada 2021, LiveBy

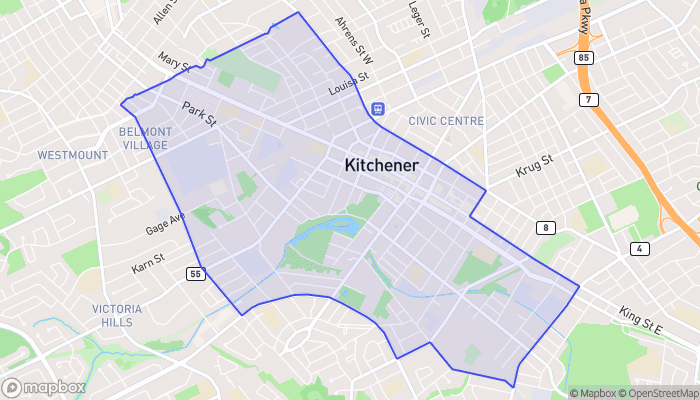
Map of Downtown Kitchener
Want to see it?

Book a viewing

We cover Orangeville, Mono, Caledon, Shelburne, the rest of Dufferin County and into Wellington County. Call us directly.

Karen McGuffin
Residential Realtor

Karen McGuffin

(519) 216-1956
Keep looking

More in the area

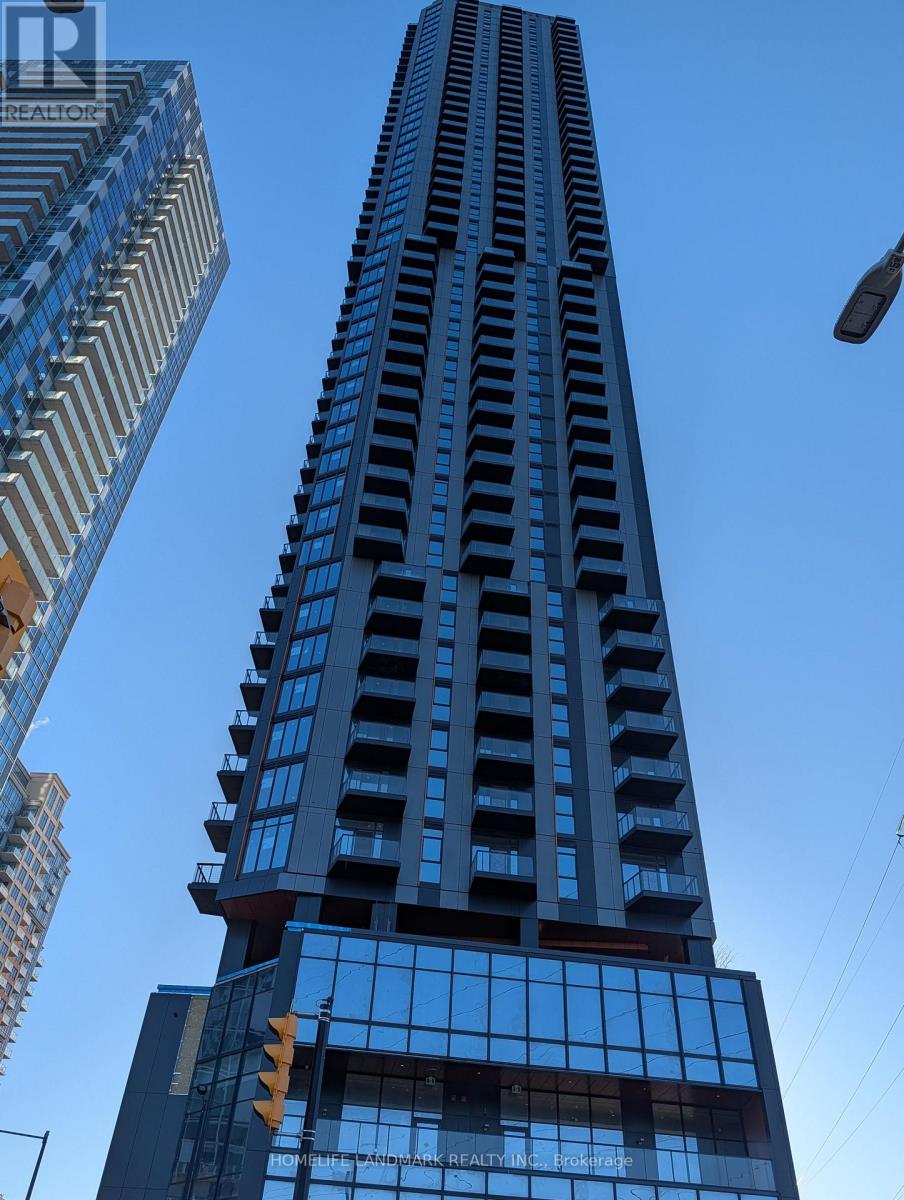
  • 2201 - 5251 DUNDAS STREET W, Toronto (Islington-City Centre West)

    Contact for Price

    2201 - 5251 DUNDAS STREET W, Toronto (Islington-City Centre West), Ontario

    2 bed · 1 bath

    MLS® W14201942

    Listed by HOMELIFE LANDMARK REALTY INC.

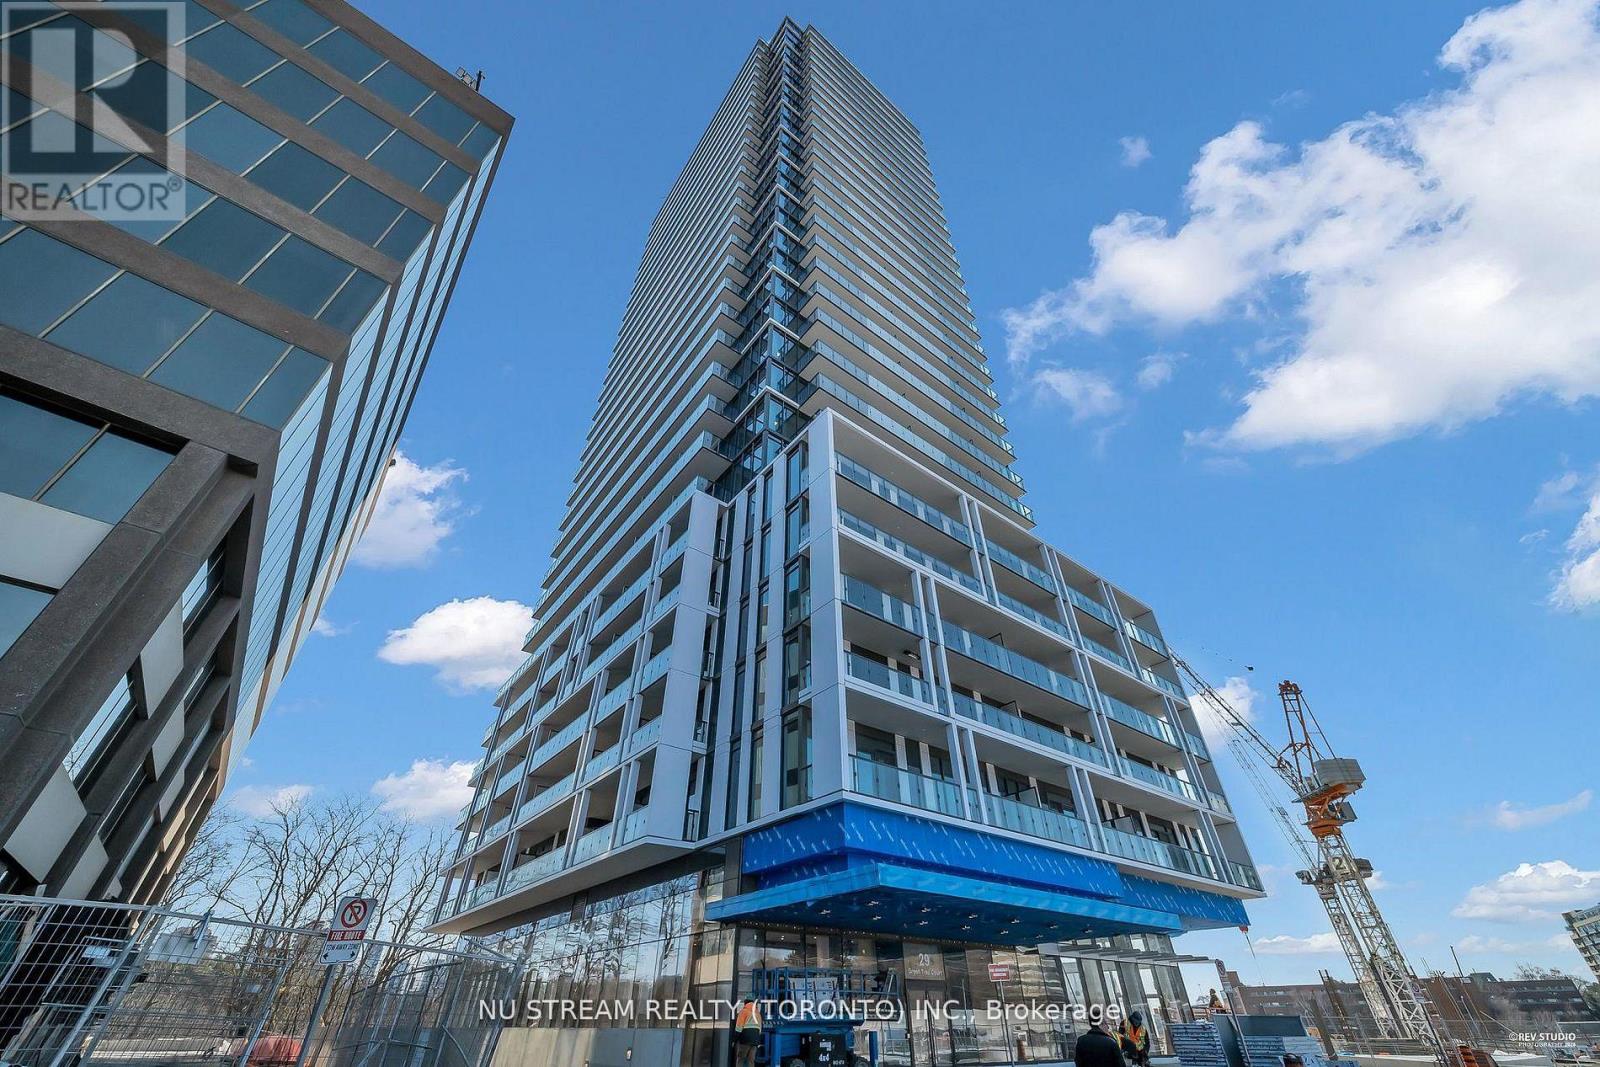
  • 1203 - 29 GREEN TRAIL COURT, Toronto (Bayview Village)

    Contact for Price

    1203 - 29 GREEN TRAIL COURT, Toronto (Bayview Village), Ontario

    3 bed · 2 bath

    MLS® C14201944

    Listed by NU STREAM REALTY (TORONTO) INC.

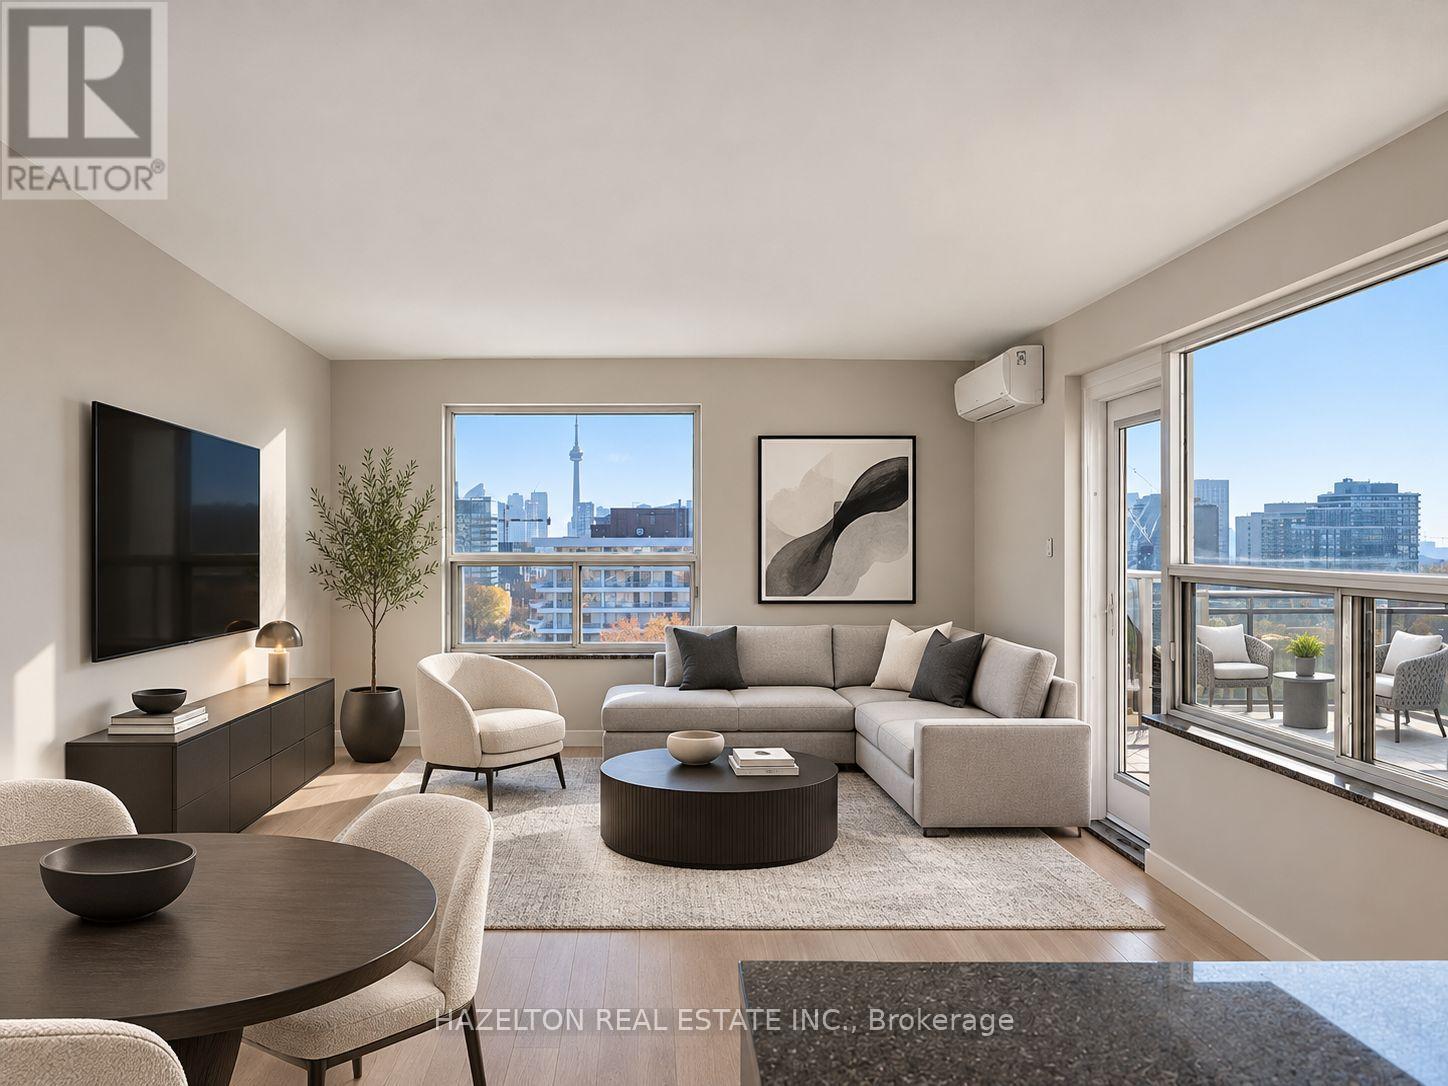
  • PH-A - 206 ST GEORGE STREET, Toronto (Annex)

    Contact for Price

    PH-A - 206 ST GEORGE STREET, Toronto (Annex), Ontario

    2 bed · 2 bath

    MLS® C14201940

    Listed by HAZELTON REAL ESTATE INC.

The trademarks REALTOR®, REALTORS®, and the REALTOR® logo are controlled by The Canadian Real Estate Association (CREA) and identify real estate professionals who are members of CREA. The trademarks MLS®, Multiple Listing Service® and the associated logos are owned by CREA and identify the quality of services provided by real estate professionals who are members of CREA.

Powered by REALTOR.ca — view this listing on REALTOR.ca

The trademarks REALTOR®, REALTORS®, and the REALTOR® logo are controlled by The Canadian Real Estate Association (CREA) and identify real estate professionals who are members of CREA. The trademarks MLS®, Multiple Listing Service® and the associated logos are owned by CREA and identify the quality of services provided by real estate professionals who are members of CREA.