Skip to content

6318 RENAUD ROAD, Ottawa, Ontario

$999,000

5 bed · 4 bath

MLS® X14201958

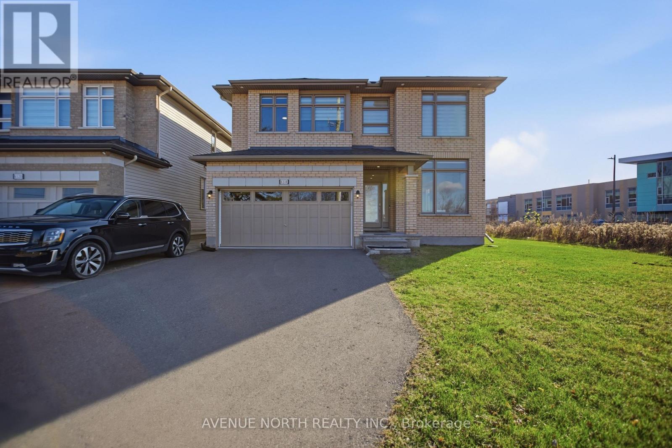
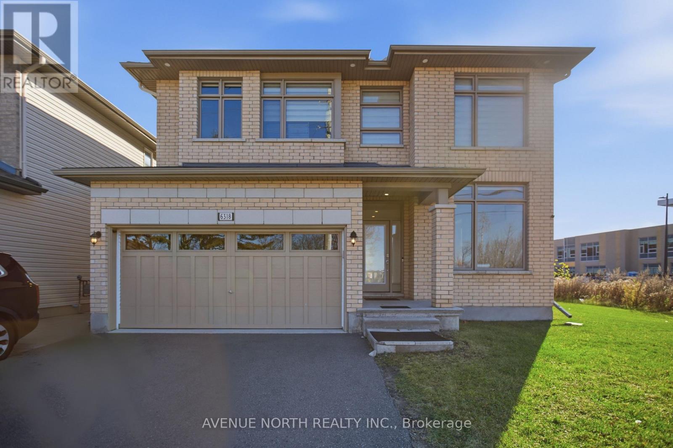
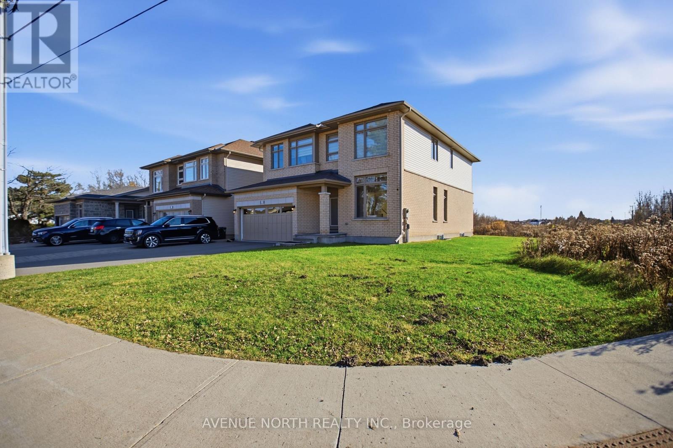
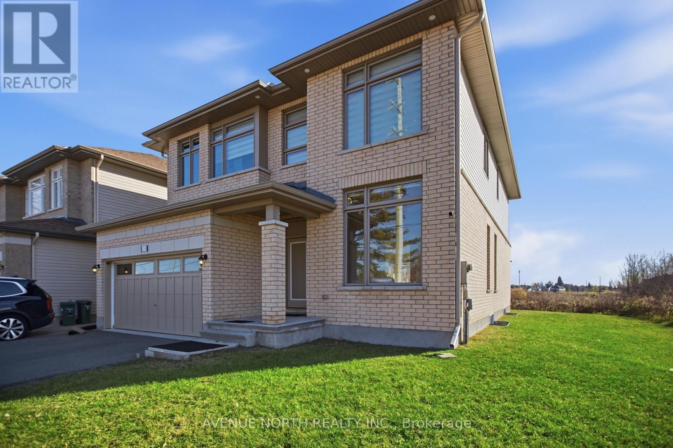
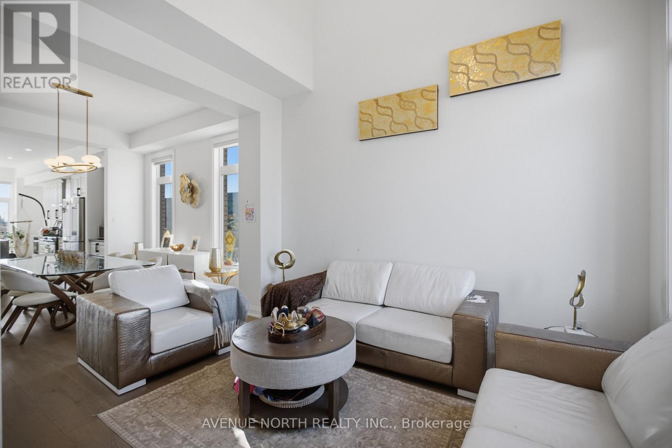
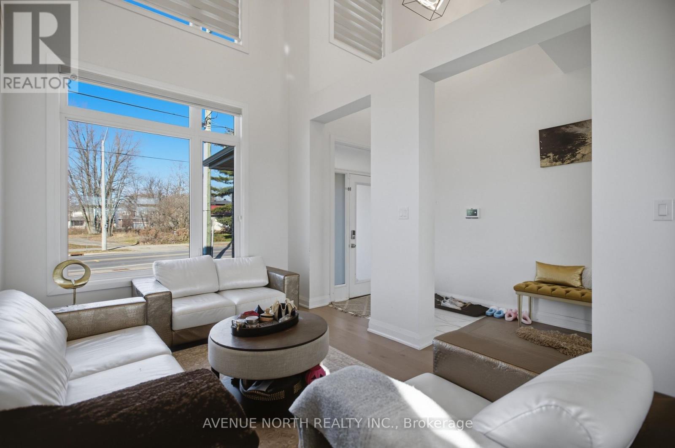
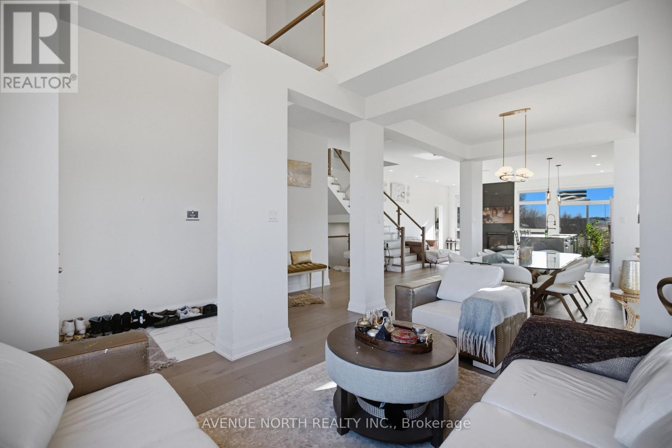
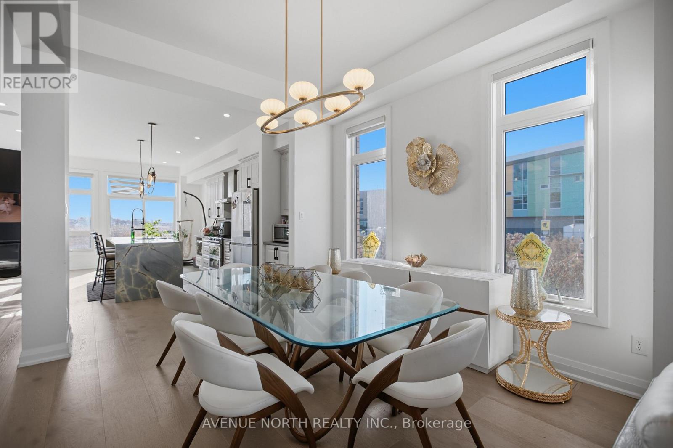
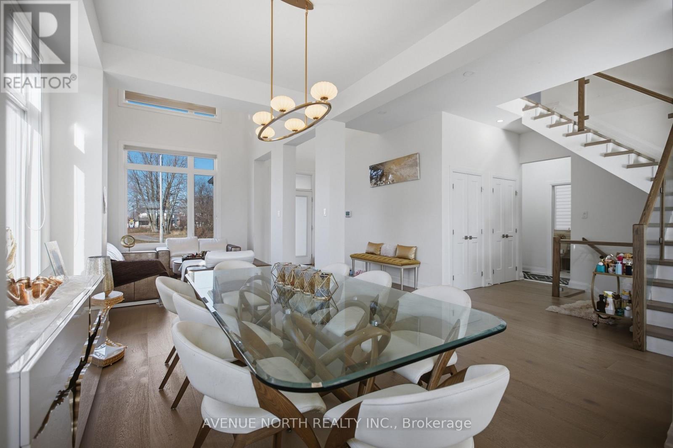
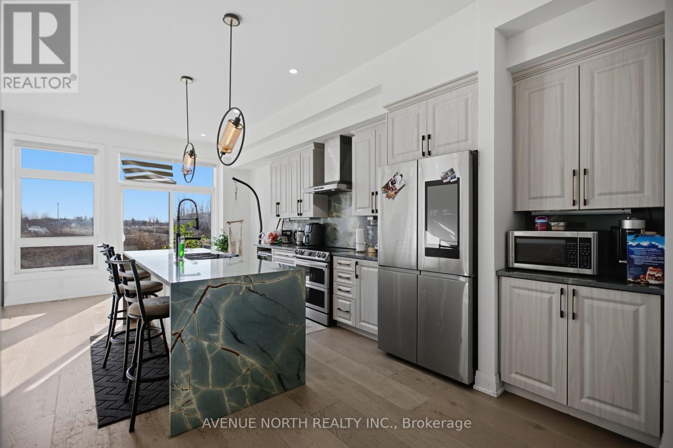
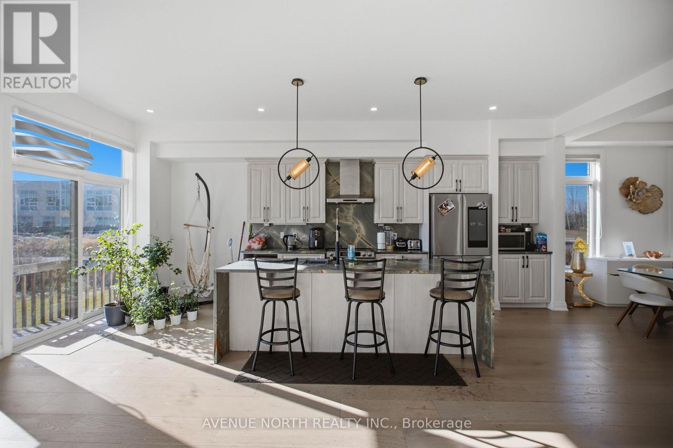
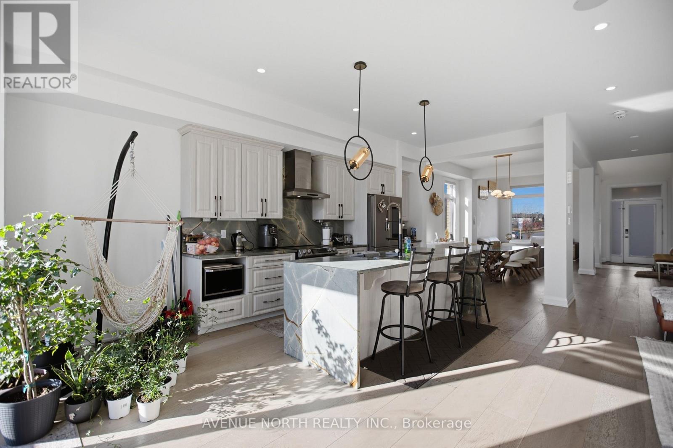
Welcome to 6318 Renaud Road, an impressive Versace Model by Ashbury Homes, nestled in the desirable community of Orleans! Built in 2020, this stunning detached two-storey home offers approximately 3,226 sq. ft. of above-grade living space, featuring 5 spacious bedrooms and 4 full bathrooms. Step inside to discover a bright and elegant interior with impressive ceiling heights, oversized windows and an abundance of natural light. The thoughtfully designed living and dining areas offer a seamless flow, creating the perfect setting for everyday family living and entertaining. The inviting living space is complemented by a beautiful fireplace, adding warmth and character to the home. With generous room sizes, a functional family-friendly layout and an unfinished basement offering excellent potential for future customization, this home combines space, comfort and opportunity. A fantastic opportunity to own a beautifully designed Ashbury-built home in a sought-after Orleans neighbourhood, close to parks, schools, shopping and everyday amenities! (id:56426)

Ahmed Humoud

Listed by AVENUE NORTH REALTY INC.
The neighbourhood

About the area

Census figures and the live market for the area this home sits in, matched from the property’s own location on the map.

Population
13,826
Median household income
$154,200
Median home value
$676,489
Owner-occupied
87%
Homes for sale
112
Median list price
$692,400

Source: Statistics Canada 2021, LiveBy

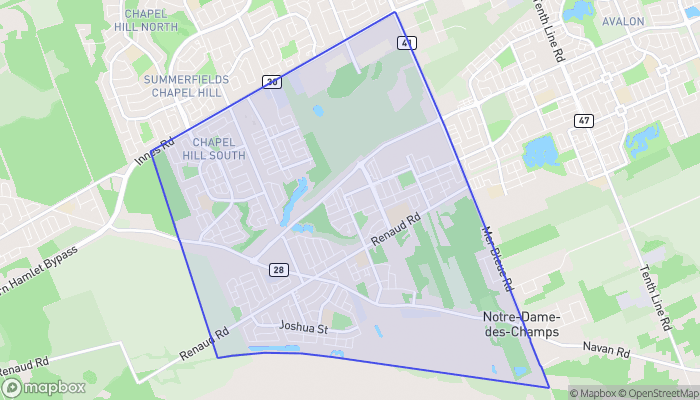
Map of Chapel Hill South
Want to see it?

Book a viewing

We cover Orangeville, Mono, Caledon, Shelburne, the rest of Dufferin County and into Wellington County. Call us directly.

Karen McGuffin
Residential Realtor

Karen McGuffin

(519) 216-1956
Keep looking

More in the area

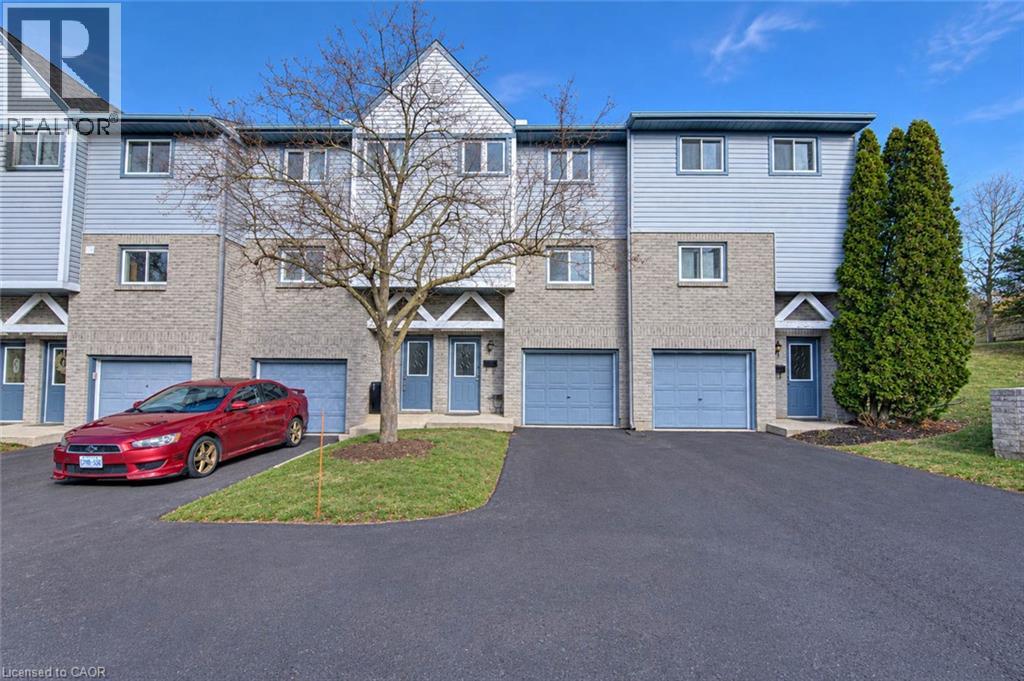
  • 589 BEECHWOOD Drive Unit# 31, Waterloo

    $500,000

    589 BEECHWOOD Drive Unit# 31, Waterloo, Ontario

    3 bed · 2 bath · 1,309 sq ft

    MLS® 40879922

    Listed by Century 21 Heritage House Ltd.

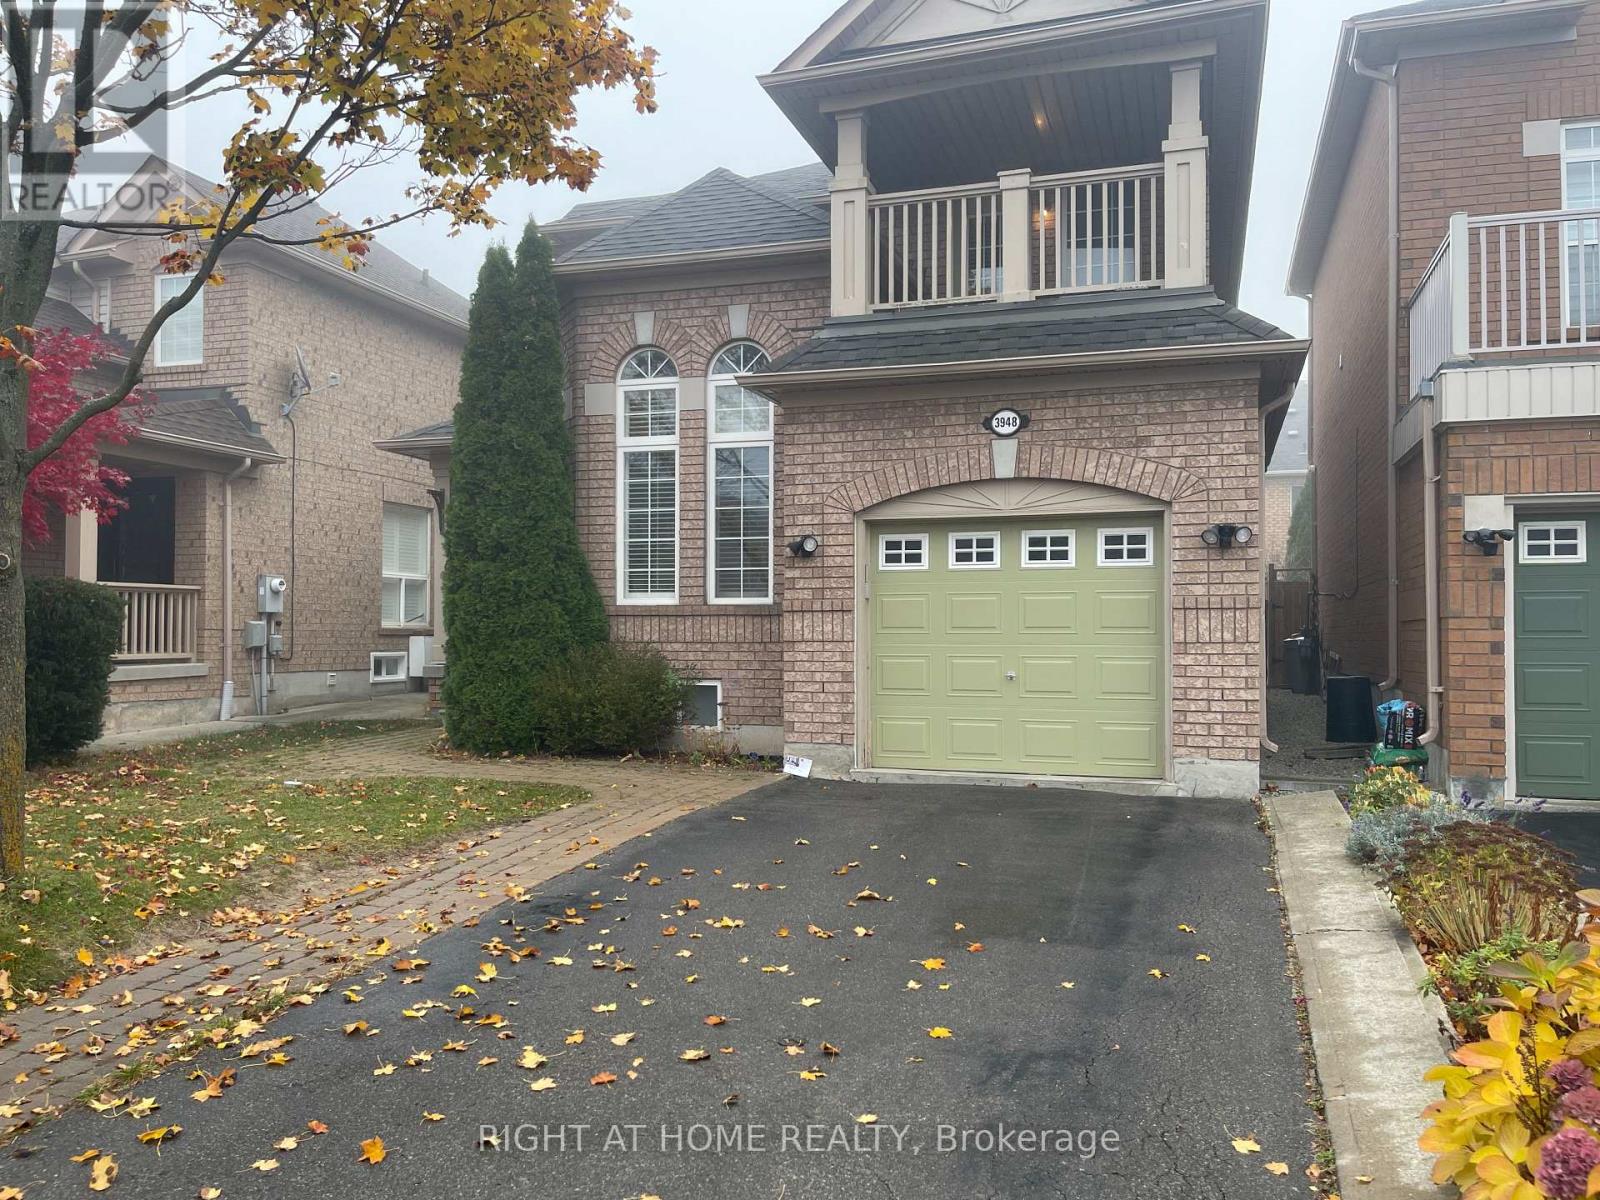
  • UPPER UNIT - 3948 DEEPWOOD HEIGHTS, Mississauga (Churchill Meadows)

    Contact for Price

    UPPER UNIT - 3948 DEEPWOOD HEIGHTS, Mississauga (Churchill Meadows), Ontario

    4 bed · 4 bath

    MLS® W14201956

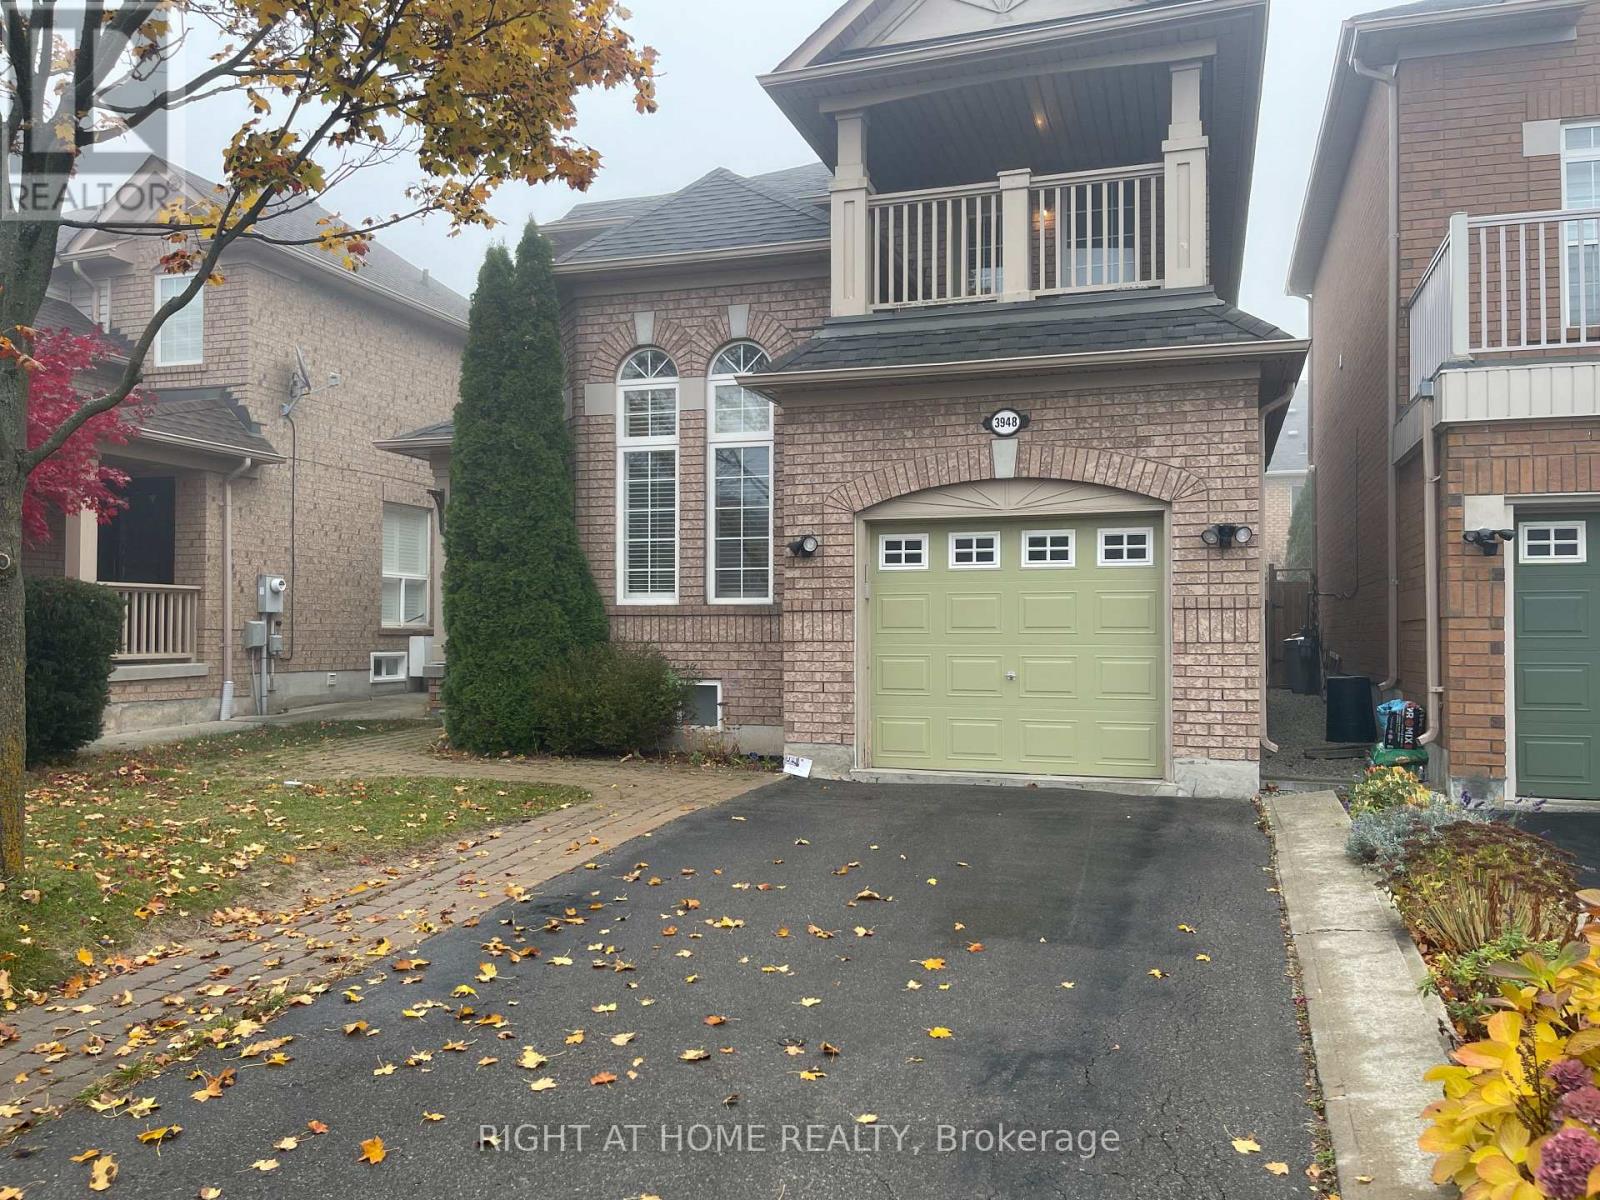
  • 3948 DEEPWOOD HEIGHTS, Mississauga (Churchill Meadows)

    Contact for Price

    3948 DEEPWOOD HEIGHTS, Mississauga (Churchill Meadows), Ontario

    4 bed · 4 bath

    MLS® W14201954

The trademarks REALTOR®, REALTORS®, and the REALTOR® logo are controlled by The Canadian Real Estate Association (CREA) and identify real estate professionals who are members of CREA. The trademarks MLS®, Multiple Listing Service® and the associated logos are owned by CREA and identify the quality of services provided by real estate professionals who are members of CREA.

Powered by REALTOR.ca — view this listing on REALTOR.ca

The trademarks REALTOR®, REALTORS®, and the REALTOR® logo are controlled by The Canadian Real Estate Association (CREA) and identify real estate professionals who are members of CREA. The trademarks MLS®, Multiple Listing Service® and the associated logos are owned by CREA and identify the quality of services provided by real estate professionals who are members of CREA.