
Skip to content

2586 RANDOLPH AVENUE, Windsor, Ontario

$599,933

4 bed · 2 bath

MLS® 26026812

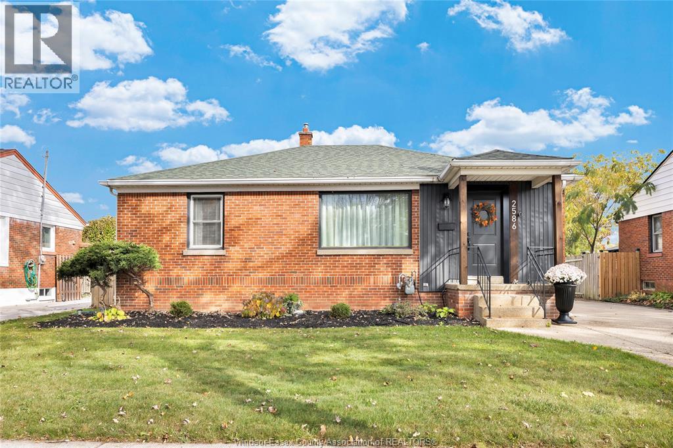
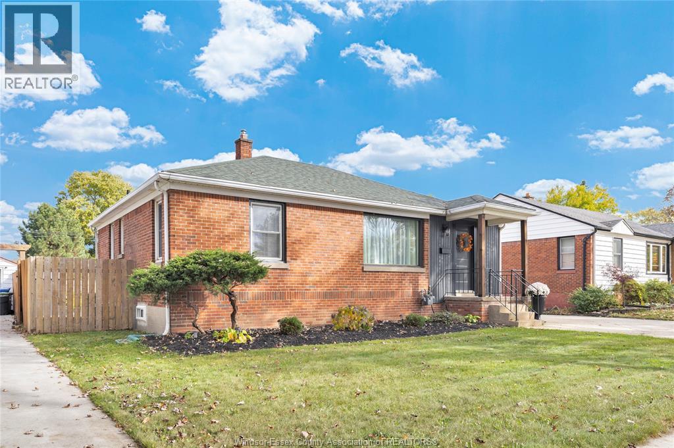
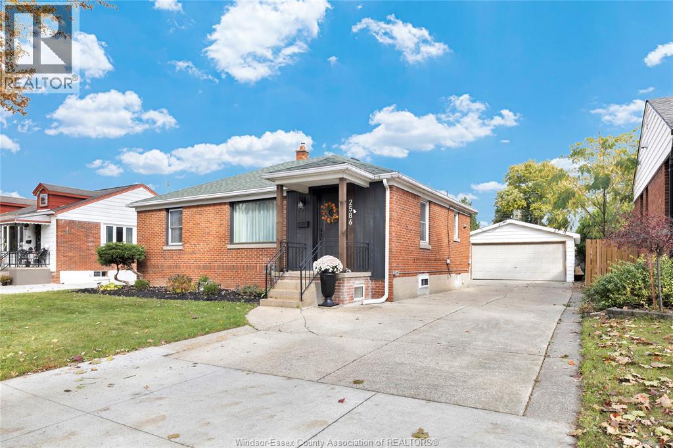
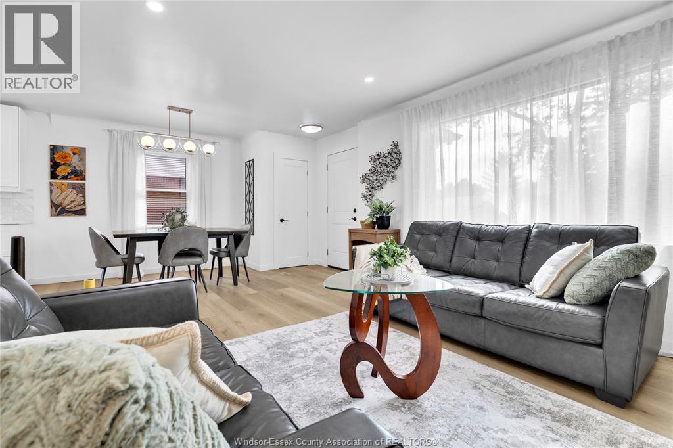
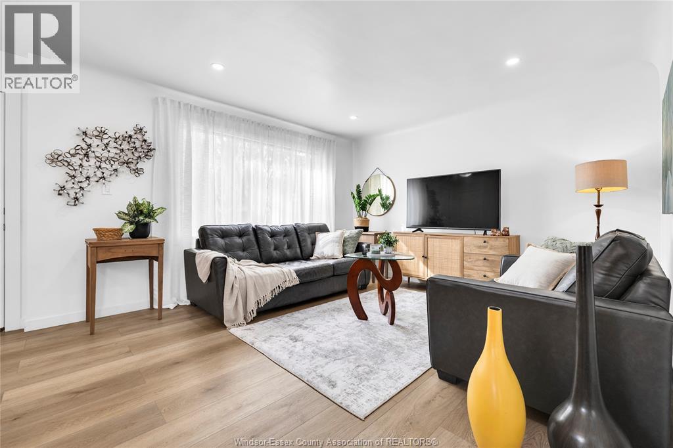
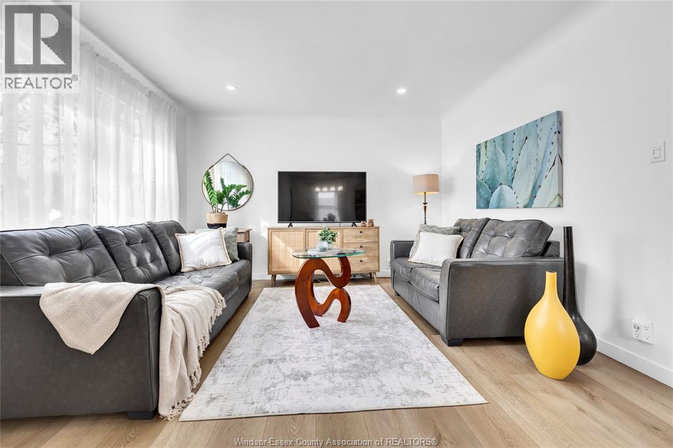
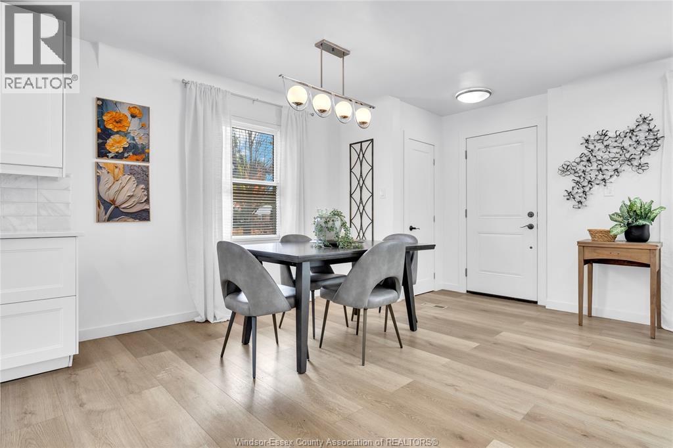
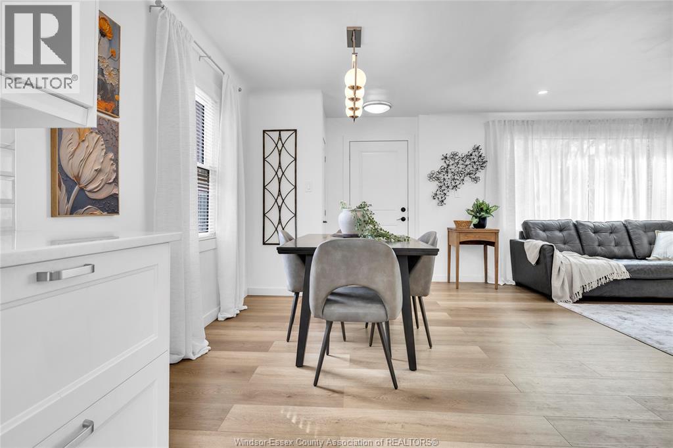
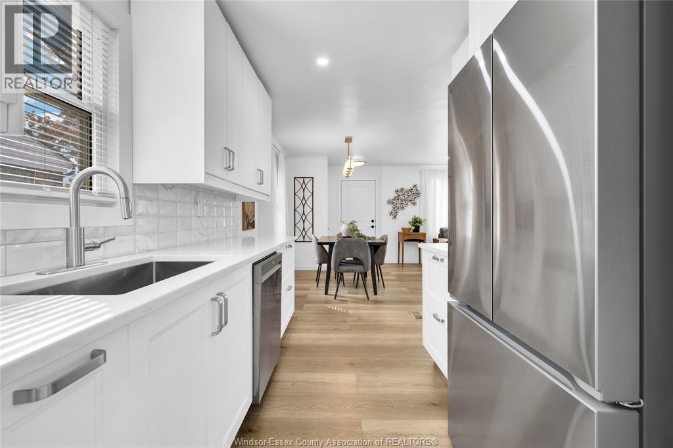
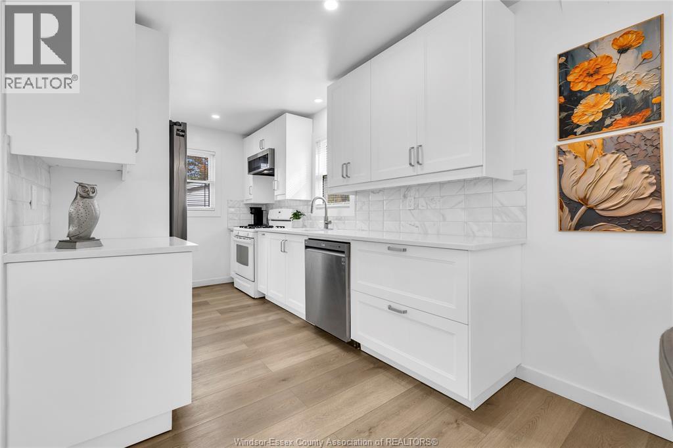
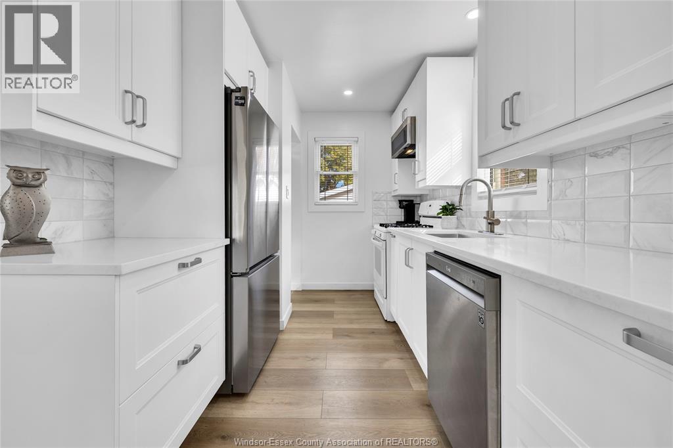
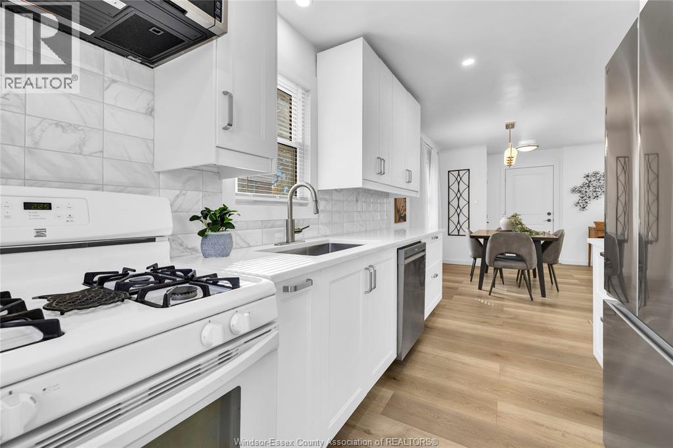
BEAUTIFULLY RENOVATED FROM TOP TO BOTTOM, THIS STUNNING 4-BEDROOM, 2-BATHROOM BRICK RANCH IS NESTLED IN THE HIGHLY DESIRABLE SOUTH WINDSOR NEIGHBOURHOOD. OFFERING MODERN FINISHES AND EXCEPTIONAL LIVING SPACE, THIS MOVE-IN-READY HOME FEATURES A BRAND-NEW KITCHEN WITH QUARTZ COUNTERTOPS AND 6 NEW APPLIANCES, A SPACIOUS LIVING AND DINING AREA, RECESSED LIGHTING, AND LUXURY VINYL PLANK FLOORING THROUGHOUT, THE FULLY FINISHED BASEMENT BOASTS IMPRESSIVE CEILING HEIGHT, A LARGE FAMILY ROOM, A FOURTH BEDROOM, AND A SECOND BEAUTIFULLY UPDATED BATHROOM, PROVIDING PLENTY OF ADDITIONAL LIVING SPACE FOR THE ENTIRE FAMILY. OUTSIDE, ENJOY A BEAUTIFUL FENCED YARD AND A DETACHED 2-CAR GARAGE. CONVENIENTLY LOCATED NEAR PARKS AND SOME OF THE AREA'S TOP-RATED SCHOOLS, THIS COMPLETELY UPDATED HOME COMBINES STYLE, COMFORT, AND LOCATION. NOTHING TO DO BUT MOVE IN AND ENJOY! (id:56426)

JOHN MINOVSKI

Listed by ELITE REAL ESTATE LIMITED

The neighbourhood

About the area

Census figures and the live market for the area this home sits in, matched from the property’s own location on the map.

Population
229,660
Median household income
$70,000
Median home value
$400,000
Owner-occupied
63%
Homes for sale
2,321
Median list price
$529,950

Source: Statistics Canada 2021, LiveBy

Map of Windsor
Want to see it?

Book a viewing

We cover Orangeville, Mono, Caledon, Shelburne, the rest of Dufferin County and into Wellington County. Call us directly.

Karen McGuffin
Residential Realtor

Karen McGuffin

(519) 216-1956
Keep looking

More in the area

  • 20 TEETER Place, Grimsby

    $1,999,000

    20 TEETER Place, Grimsby, Ontario

    4 bed · 3 bath · 2,935 sq ft

    MLS® 40875579

    Listed by Coldwell Banker Community Professionals

  • 44 FRANCES Avenue Unit# 9, Stoney Creek

    Contact for Price

    44 FRANCES Avenue Unit# 9, Stoney Creek, Ontario

    3 bed · 2 bath · 1,700 sq ft

    MLS® 40875682

    Listed by Royal LePage State Realty

  • 44 SAN PAULO Drive, Hamilton

    $899,900

    44 SAN PAULO Drive, Hamilton, Ontario

    5 bed · 4 bath · 2,184 sq ft

    MLS® 40875719

    Listed by RE/MAX Escarpment Frank Realty

The trademarks REALTOR®, REALTORS®, and the REALTOR® logo are controlled by The Canadian Real Estate Association (CREA) and identify real estate professionals who are members of CREA. The trademarks MLS®, Multiple Listing Service® and the associated logos are owned by CREA and identify the quality of services provided by real estate professionals who are members of CREA.

Powered by REALTOR.ca — view this listing on REALTOR.ca

The trademarks REALTOR®, REALTORS®, and the REALTOR® logo are controlled by The Canadian Real Estate Association (CREA) and identify real estate professionals who are members of CREA. The trademarks MLS®, Multiple Listing Service® and the associated logos are owned by CREA and identify the quality of services provided by real estate professionals who are members of CREA.

Created on Moseik



