Skip to content

274 IRWIN AVENUE South, Essex, Ontario

$749,900

4 bed · 3 bath

MLS® 26027777

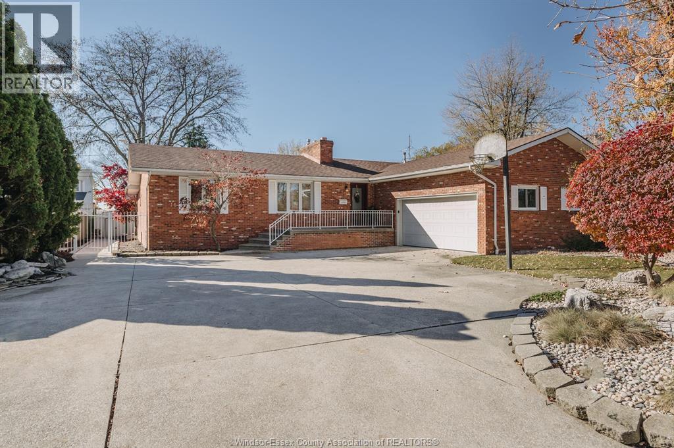
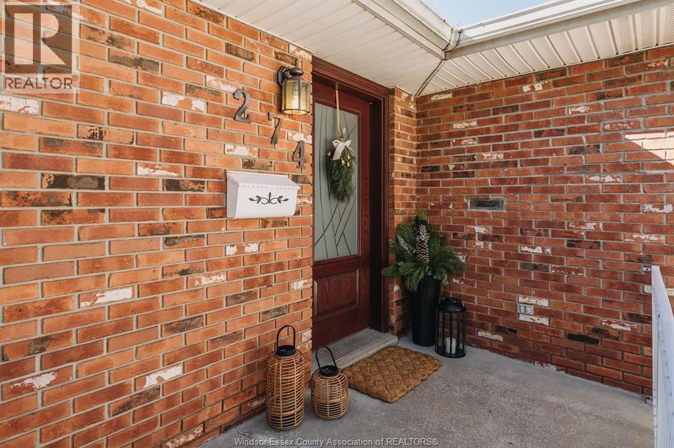
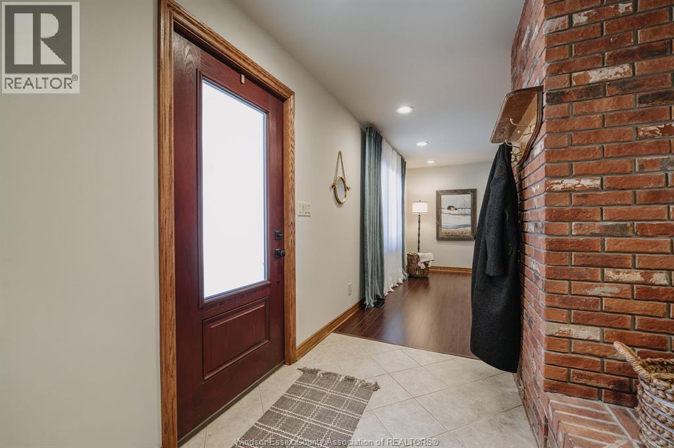
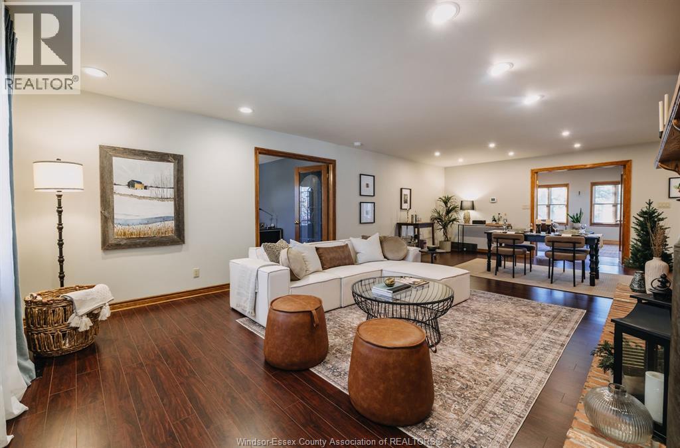
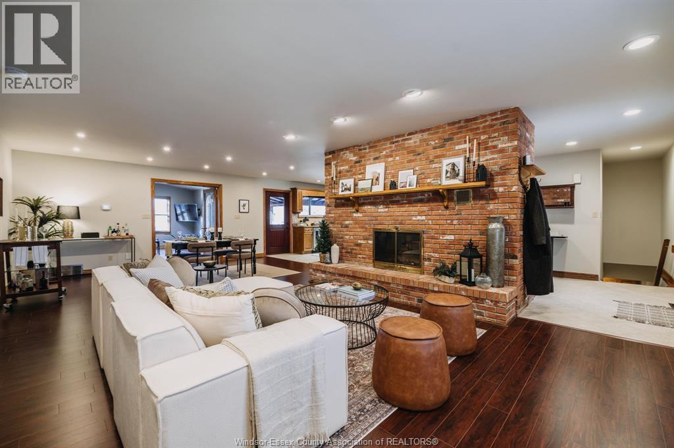
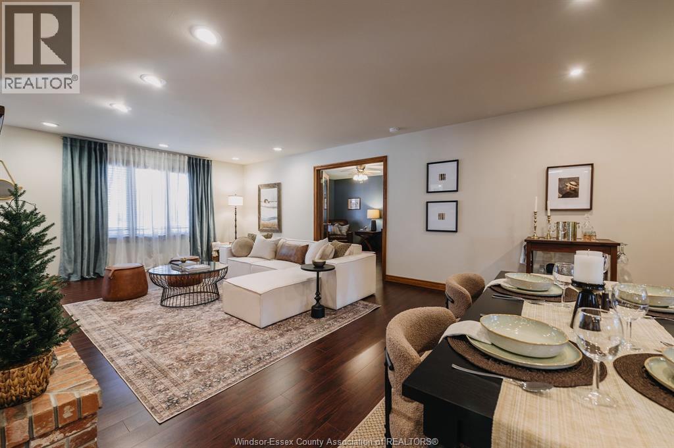
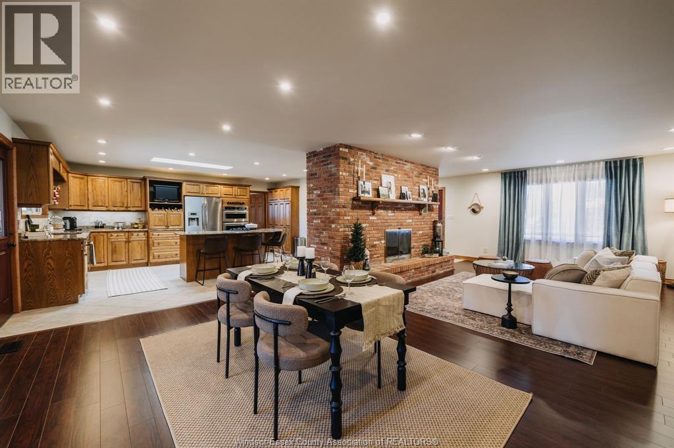
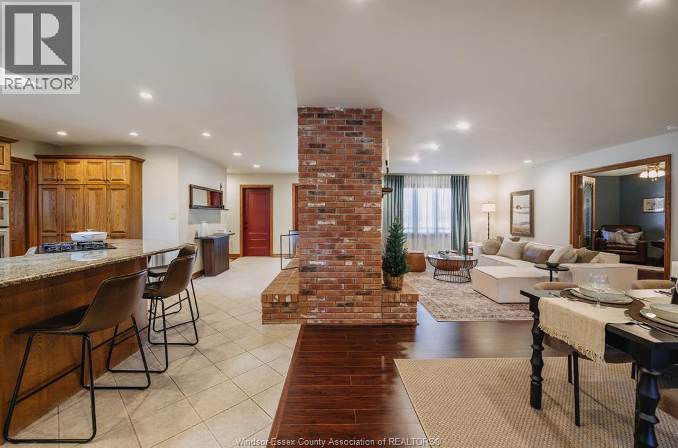
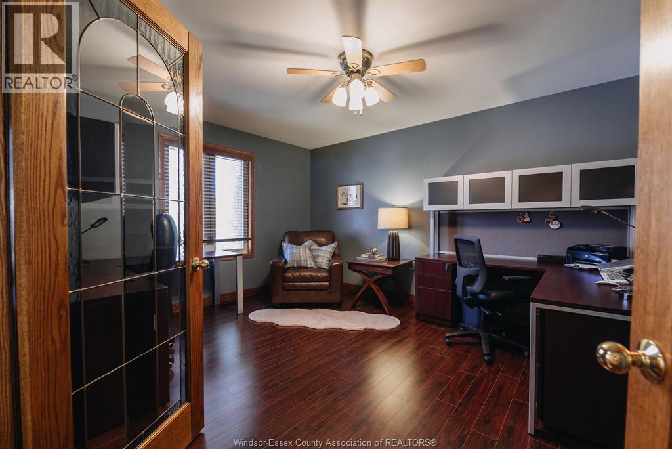
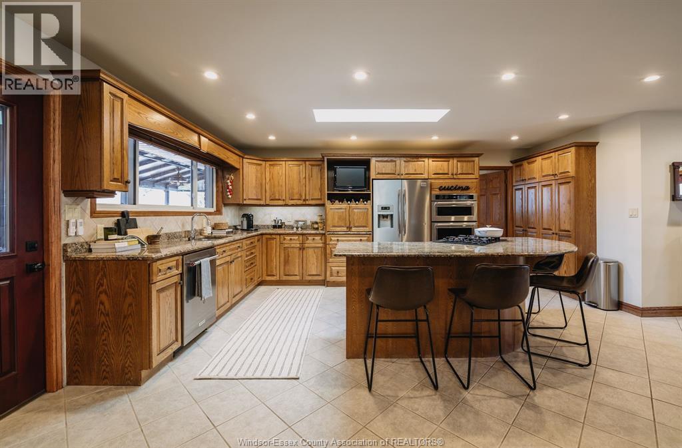
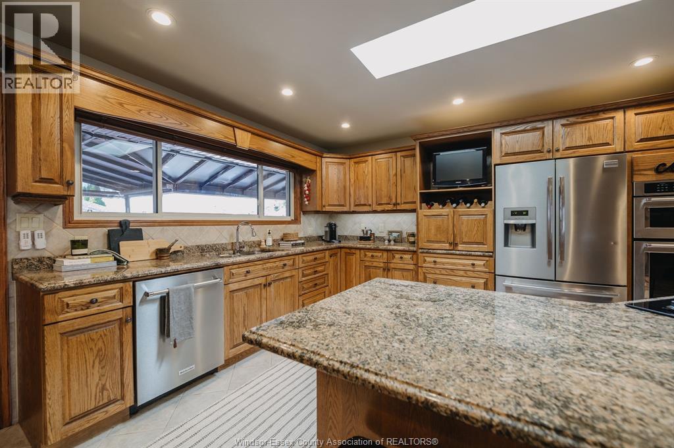
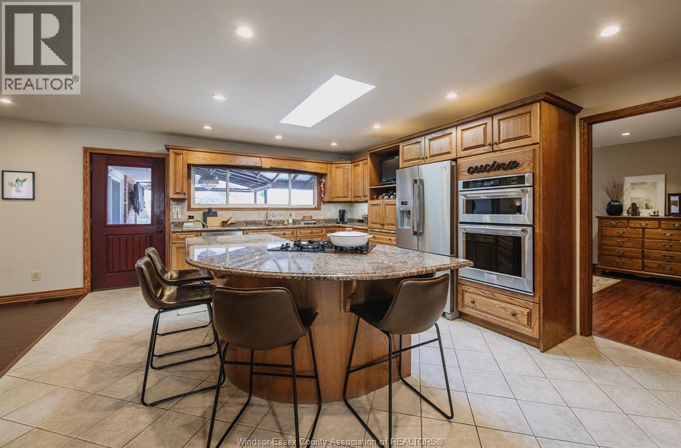
Designed for those who love to entertain and have room for everyone, this substantial brick ranch offers approximately 3,600 sq. ft. of finished living space in Essex. The expansive, open-concept main floor brings together a generous kitchen with built-in appliances and a large island, spacious living and dining areas, and a striking two-sided fireplace. A spacious main-floor primary suite with a walk-in closet and an ensuite featuring a soaker tub and separate walk-in shower. A second living area offers additional space to relax or entertain, with a nearby bedroom and bathroom providing a flexible arrangement for extended family or guests. The finished lower level adds even more possibilities for multigenerational living, complete with a second kitchen, additional bedrooms, full bathroom and family room with fireplace. Outdoors, a covered entertaining area overlooks the in-ground pool with waterfall feature, all within a low-maintenance property. Main-floor laundry, attached 2.5-car garage, geothermal heating and numerous exterior updates complete this well-maintained home. Generous living spaces, thoughtful flexibility and plenty of room to bring everyone together. All within walking distance to downtown Essex Centre’s shops and restaurants, or head outdoors and discover all that Essex County has to offer. (id:56426)

DEIDRE RITSCHE

Listed by REALTY ONE GROUP ICONIC BROKERAGE

The neighbourhood

About the area

Census figures and the live market for the area this home sits in, matched from the property’s own location on the map.

Want to see it?

Book a viewing

We cover Orangeville, Mono, Caledon, Shelburne, the rest of Dufferin County and into Wellington County. Call us directly.

Karen McGuffin
Residential Realtor

Karen McGuffin

(519) 216-1956
Keep looking

More in the area

  • 1041 SHEPHERD'S Drive, Burlington

    Contact for Price

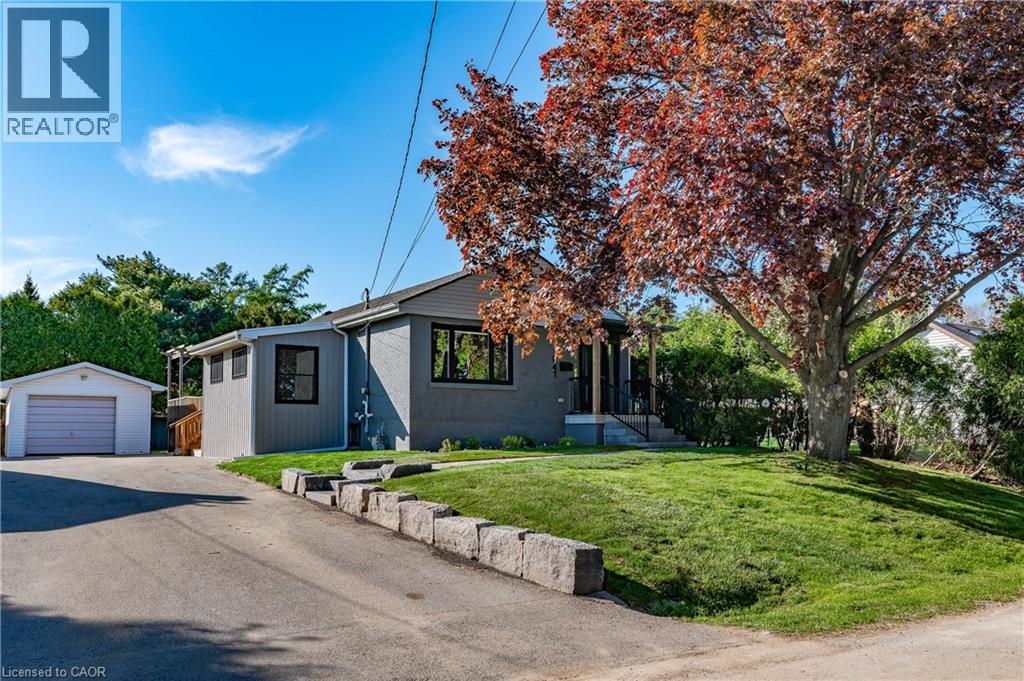
    1041 SHEPHERD'S Drive, Burlington, Ontario

    4 bed · 2 bath · 2,271 sq ft

    MLS® 40877877

    Listed by RE/MAX Escarpment Realty Inc.

  • 702 - 117 MCMAHON DRIVE, Toronto (Bayview Village)

    $675,000

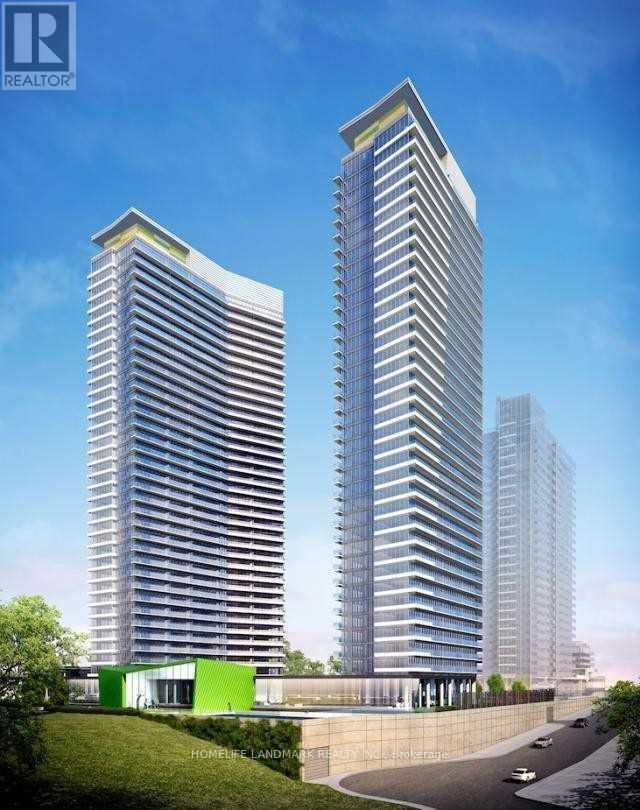
    702 - 117 MCMAHON DRIVE, Toronto (Bayview Village), Ontario

    2 bed · 2 bath

    MLS® C14172870

    Listed by HOMELIFE LANDMARK REALTY INC.

  • PH105 - 31 BALES AVENUE, Toronto (Willowdale East)

    Contact for Price

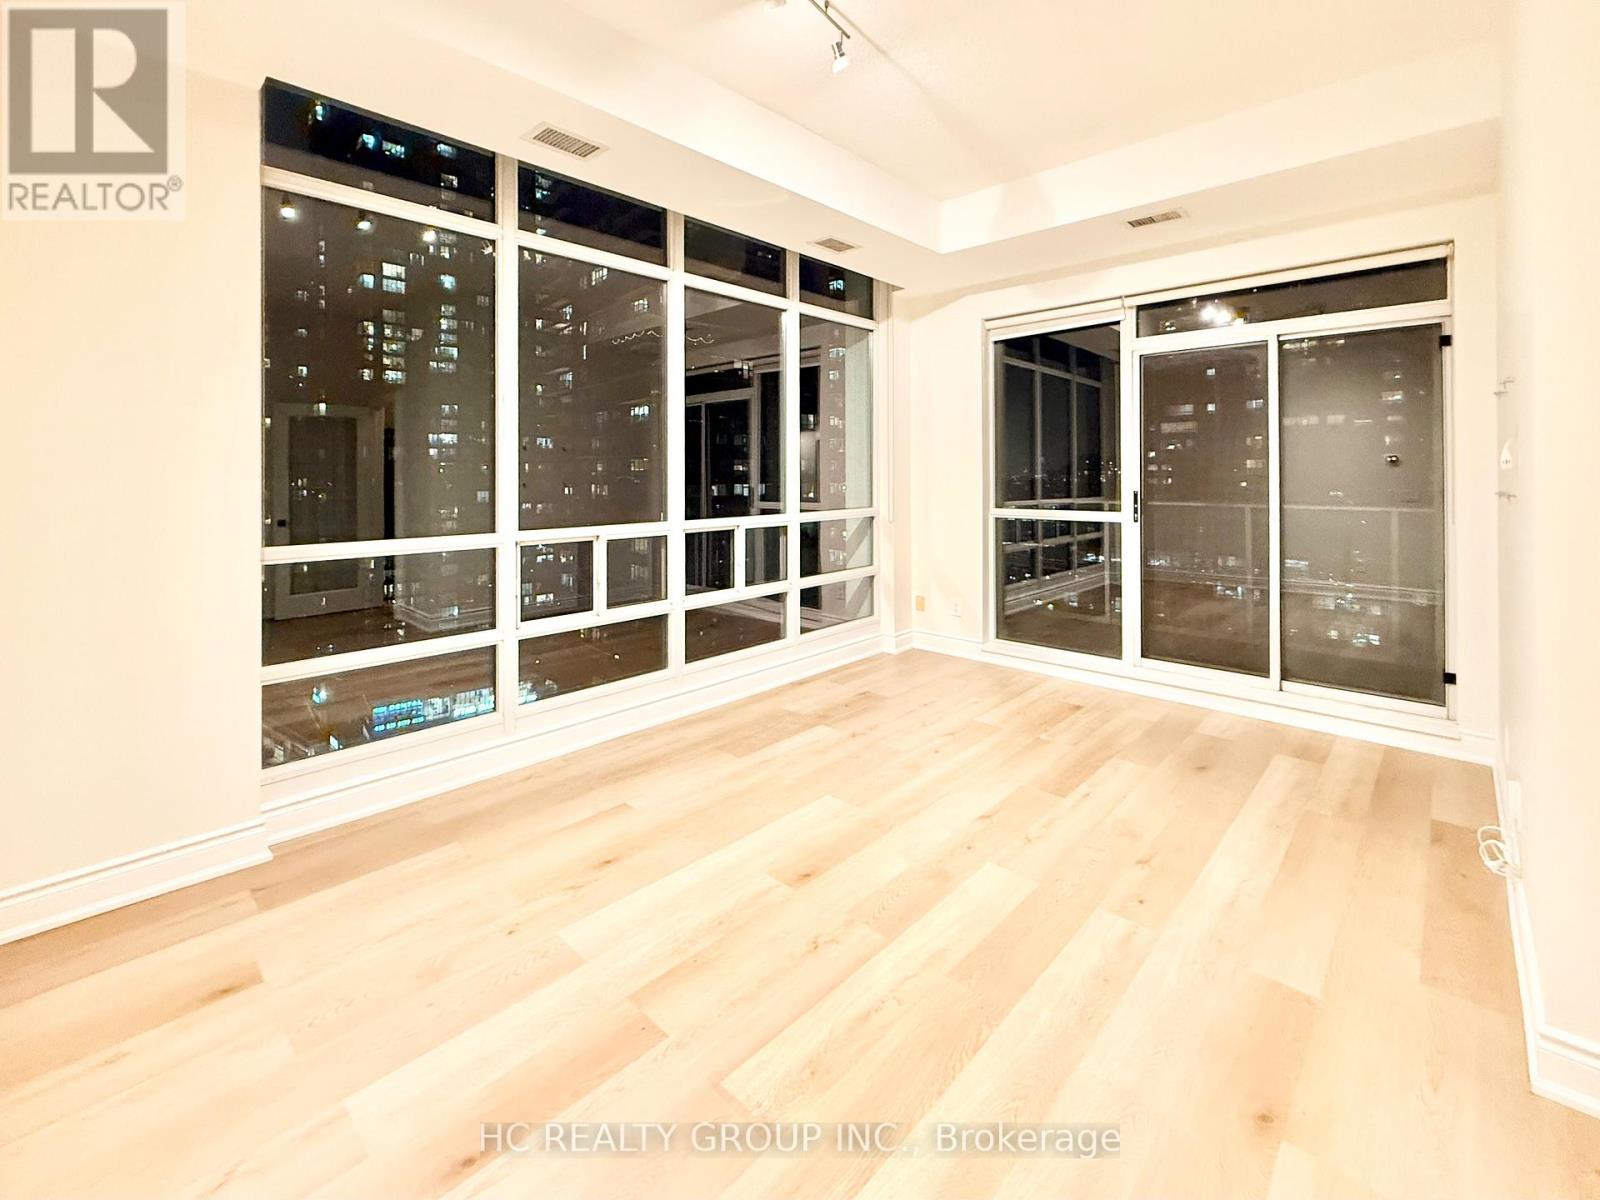
    PH105 - 31 BALES AVENUE, Toronto (Willowdale East), Ontario

    2 bed · 2 bath

    MLS® C14172868

    Listed by HC REALTY GROUP INC.

The trademarks REALTOR®, REALTORS®, and the REALTOR® logo are controlled by The Canadian Real Estate Association (CREA) and identify real estate professionals who are members of CREA. The trademarks MLS®, Multiple Listing Service® and the associated logos are owned by CREA and identify the quality of services provided by real estate professionals who are members of CREA.

Powered by REALTOR.ca — view this listing on REALTOR.ca

The trademarks REALTOR®, REALTORS®, and the REALTOR® logo are controlled by The Canadian Real Estate Association (CREA) and identify real estate professionals who are members of CREA. The trademarks MLS®, Multiple Listing Service® and the associated logos are owned by CREA and identify the quality of services provided by real estate professionals who are members of CREA.