Skip to content

1041 SHEPHERD'S Drive, Burlington, Ontario

Contact for Price

4 bed · 2 bath · 2,271 sq ft

MLS® 40877877

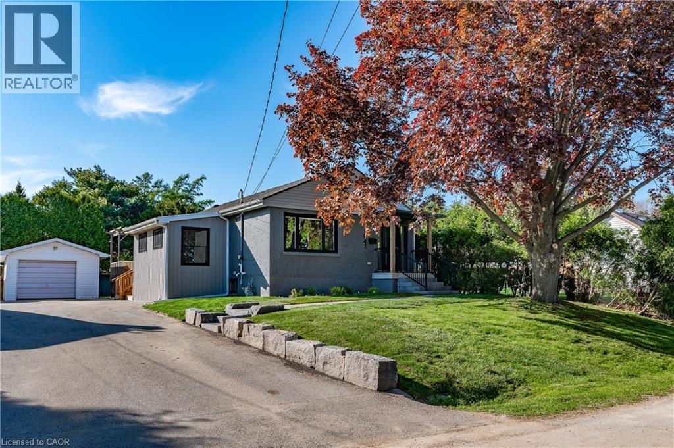
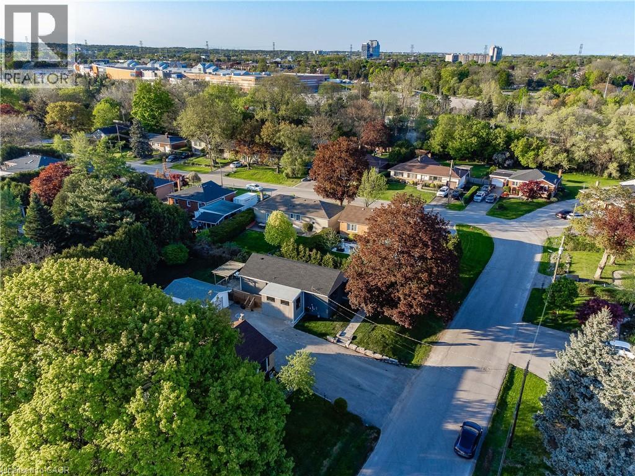
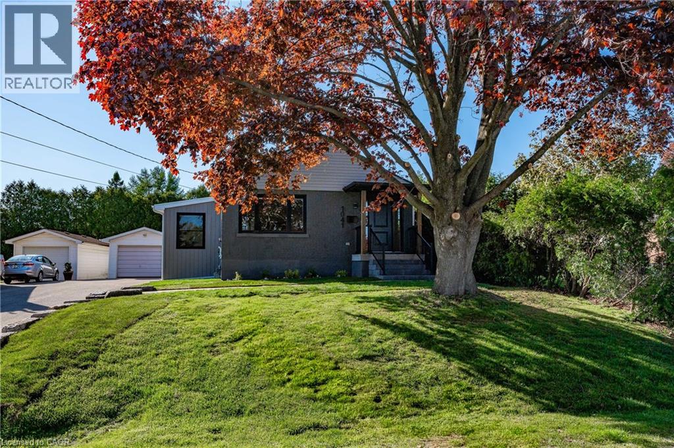
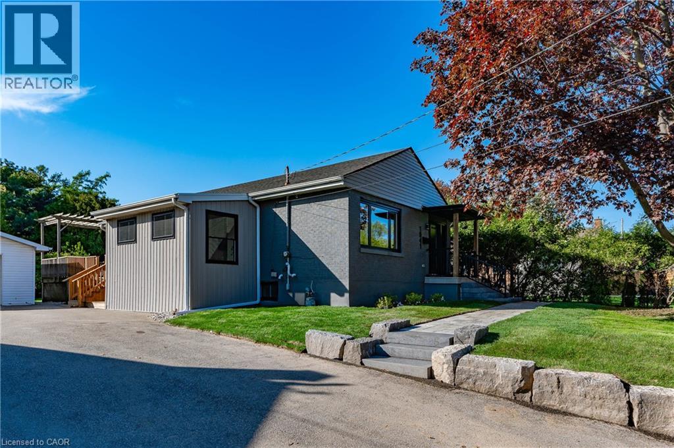
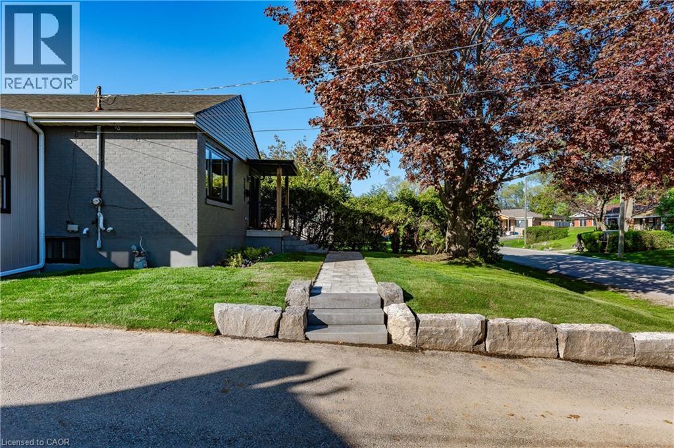
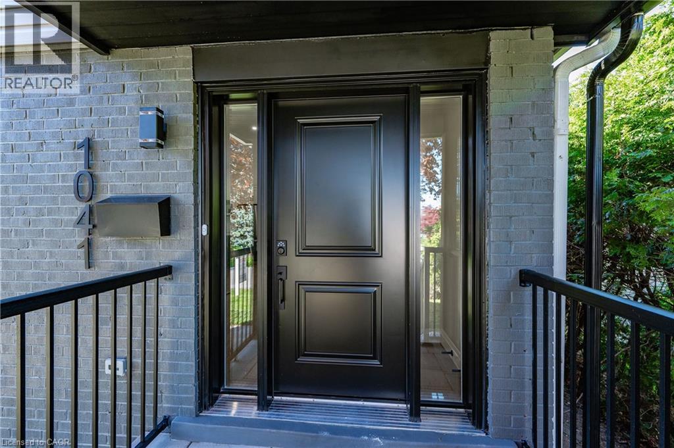
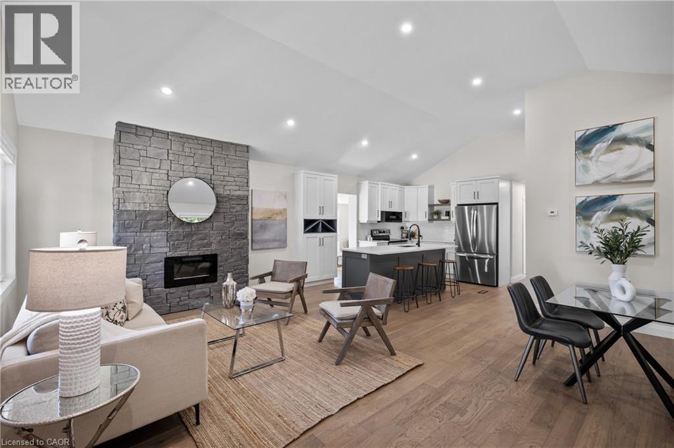
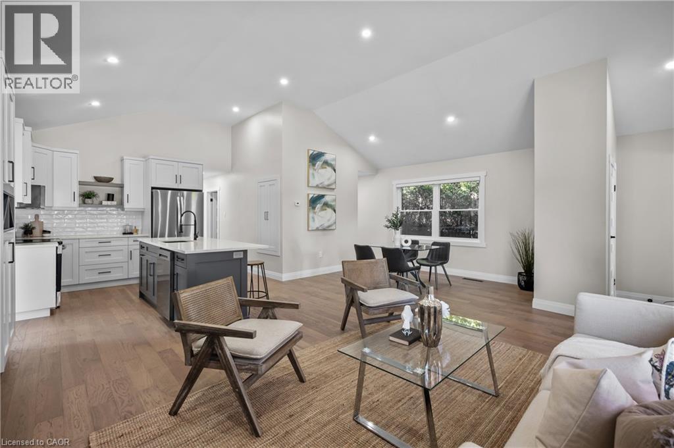
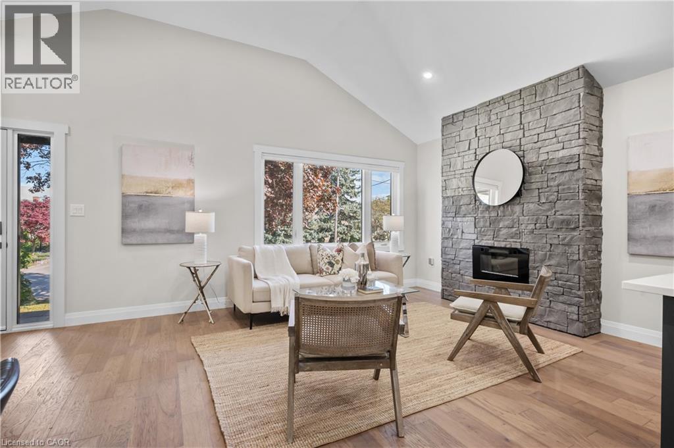
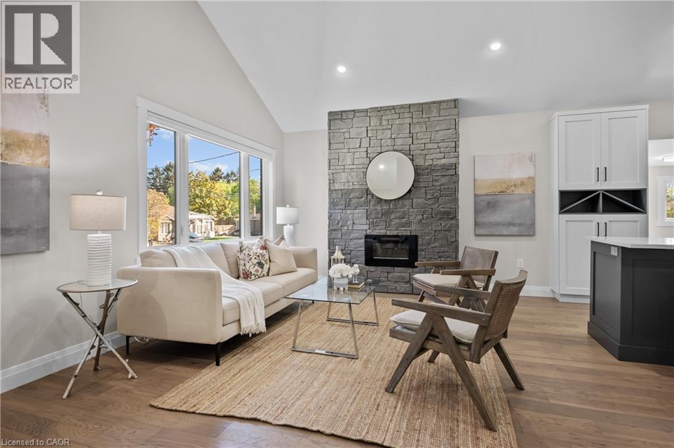
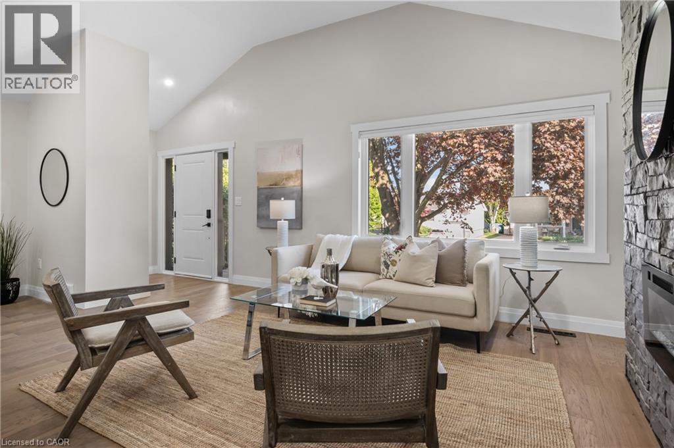
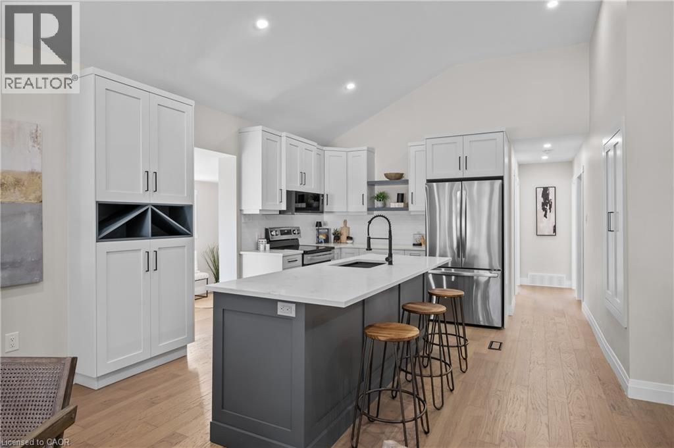
Available Immediately!! Welcome to 1041 Shepherd’s Drive, nestled in Burlington’s highly sought-after Aldershot community. This fully renovated home is a true showstopper, thoughtfully updated from top to bottom with all work completed under closed construction and electrical permits—offering both style and peace of mind. The main level boasts three spacious bedrooms, a beautifully updated four-piece bathroom, and a bright and versatile side mudroom that also works perfectly as a home office—ideal for keeping the main entrance organized and clutter-free. The heart of the home is the stunning open-concept great room featuring soaring 12-foot vaulted ceilings, a striking floor-to-ceiling fireplace, and a custom kitchen designed for both entertaining and everyday comfort. Downstairs, the fully finished lower level offers incredible space and flexibility. It includes a large recreation room, a fourth bedroom, a modern three-piece bathroom, plenty of storage, and a convenient walk-up entrance. Ideally located just steps from Earl Court Park and several excellent schools, including French immersion options, this home is also just minutes from downtown Burlington, Mapleview Mall, and easy highway access. This exceptional family home has everything you’ve been looking for—come and see it for yourself! (id:56426)

Travis McKechnie

Listed by RE/MAX Escarpment Realty Inc.

The neighbourhood

About the area

Census figures and the live market for the area this home sits in, matched from the property’s own location on the map.

Want to see it?

Book a viewing

We cover Orangeville, Mono, Caledon, Shelburne, the rest of Dufferin County and into Wellington County. Call us directly.

Karen McGuffin
Residential Realtor

Karen McGuffin

(519) 216-1956
Keep looking

More in the area

  • 1041 SHEPHERD'S Drive, Burlington

    Contact for Price

    1041 SHEPHERD'S Drive, Burlington, Ontario

    4 bed · 2 bath · 2,271 sq ft

    MLS® 40877877

    Listed by RE/MAX Escarpment Realty Inc.
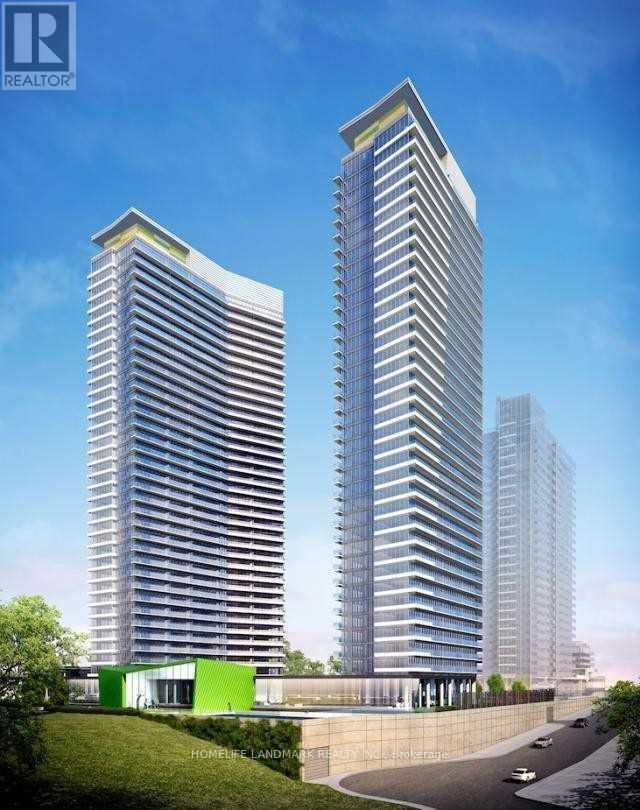
  • 702 - 117 MCMAHON DRIVE, Toronto (Bayview Village)

    $675,000

    702 - 117 MCMAHON DRIVE, Toronto (Bayview Village), Ontario

    2 bed · 2 bath

    MLS® C14172870

    Listed by HOMELIFE LANDMARK REALTY INC.

  • PH105 - 31 BALES AVENUE, Toronto (Willowdale East)

    Contact for Price

    PH105 - 31 BALES AVENUE, Toronto (Willowdale East), Ontario

    2 bed · 2 bath

    MLS® C14172868

    Listed by HC REALTY GROUP INC.

The trademarks REALTOR®, REALTORS®, and the REALTOR® logo are controlled by The Canadian Real Estate Association (CREA) and identify real estate professionals who are members of CREA. The trademarks MLS®, Multiple Listing Service® and the associated logos are owned by CREA and identify the quality of services provided by real estate professionals who are members of CREA.

Powered by REALTOR.ca — view this listing on REALTOR.ca

The trademarks REALTOR®, REALTORS®, and the REALTOR® logo are controlled by The Canadian Real Estate Association (CREA) and identify real estate professionals who are members of CREA. The trademarks MLS®, Multiple Listing Service® and the associated logos are owned by CREA and identify the quality of services provided by real estate professionals who are members of CREA.