Skip to content
7346 GARNET, Amherstburg

7346 GARNET, Amherstburg, Ontario

$825,000

3 bed · 2 bath

MLS® 26027825

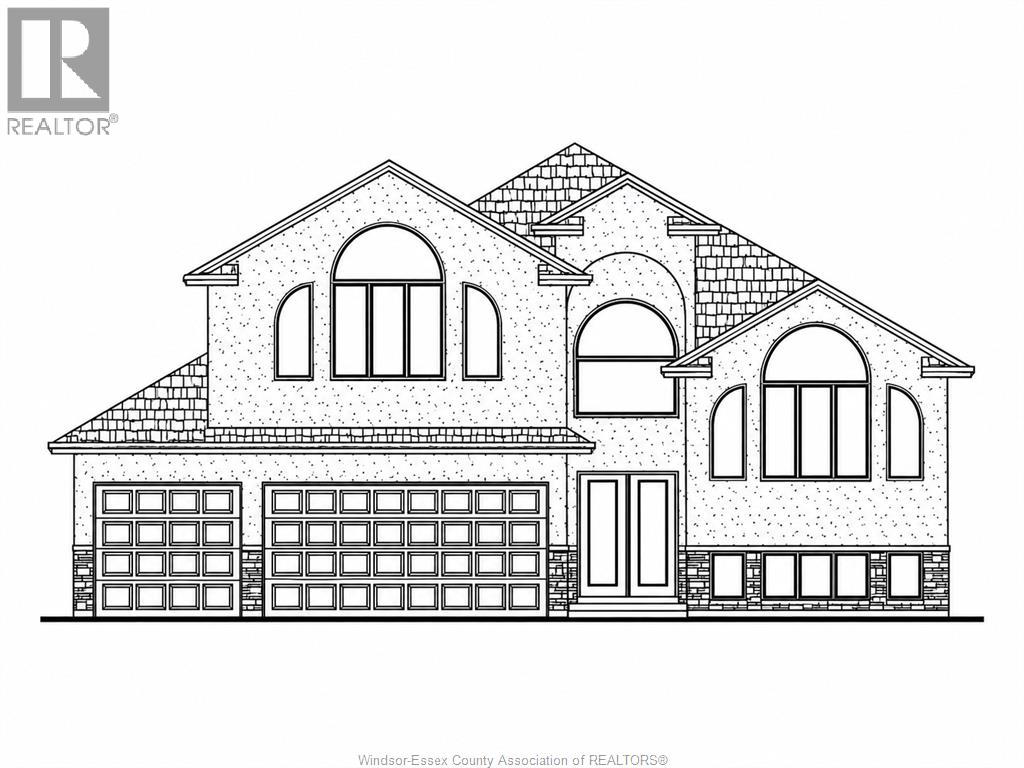
Introducing this stunning to-be-built raised ranch with bonus room by Hadi Custom Homes. Offering approx 2,000sqft. of beautifully designed living space, this home features 3 bedrooms, 2 full baths and a spacious 3-car garage. The open-concept layout boasts a generous living area and sizeable kitchen with ample cabinetry, quartz countertops, quality finishes throughout and a dedicated eating area. The impressive primary suite offers a massive bedroom, walk-in closet and gorgeous ensuite. The unfinished lower level features a grade entrance and bathroom rough-in, offering endless possibilities for future living space. Enjoy peaceful county living in a fantastic central location, approx 10 minutes from Essex, Amherstburg and Windsor. New home Tarion warranty included. Visit our model home at 7350 Garnet, McGregor, every Sunday from 1–3 PM to experience the exceptional craftsmanship of Hadi Custom Homes! (id:56426)

SHANNON CHAUVIN

Listed by REALTY ONE GROUP ICONIC BROKERAGE

The neighbourhood

About the area

Census figures and the live market for the area this home sits in, matched from the property’s own location on the map.

Want to see it?

Book a viewing

We cover Orangeville, Mono, Caledon, Shelburne, the rest of Dufferin County and into Wellington County. Call us directly.

Karen McGuffin
Residential Realtor

Karen McGuffin

(519) 216-1956
Keep looking

More in the area

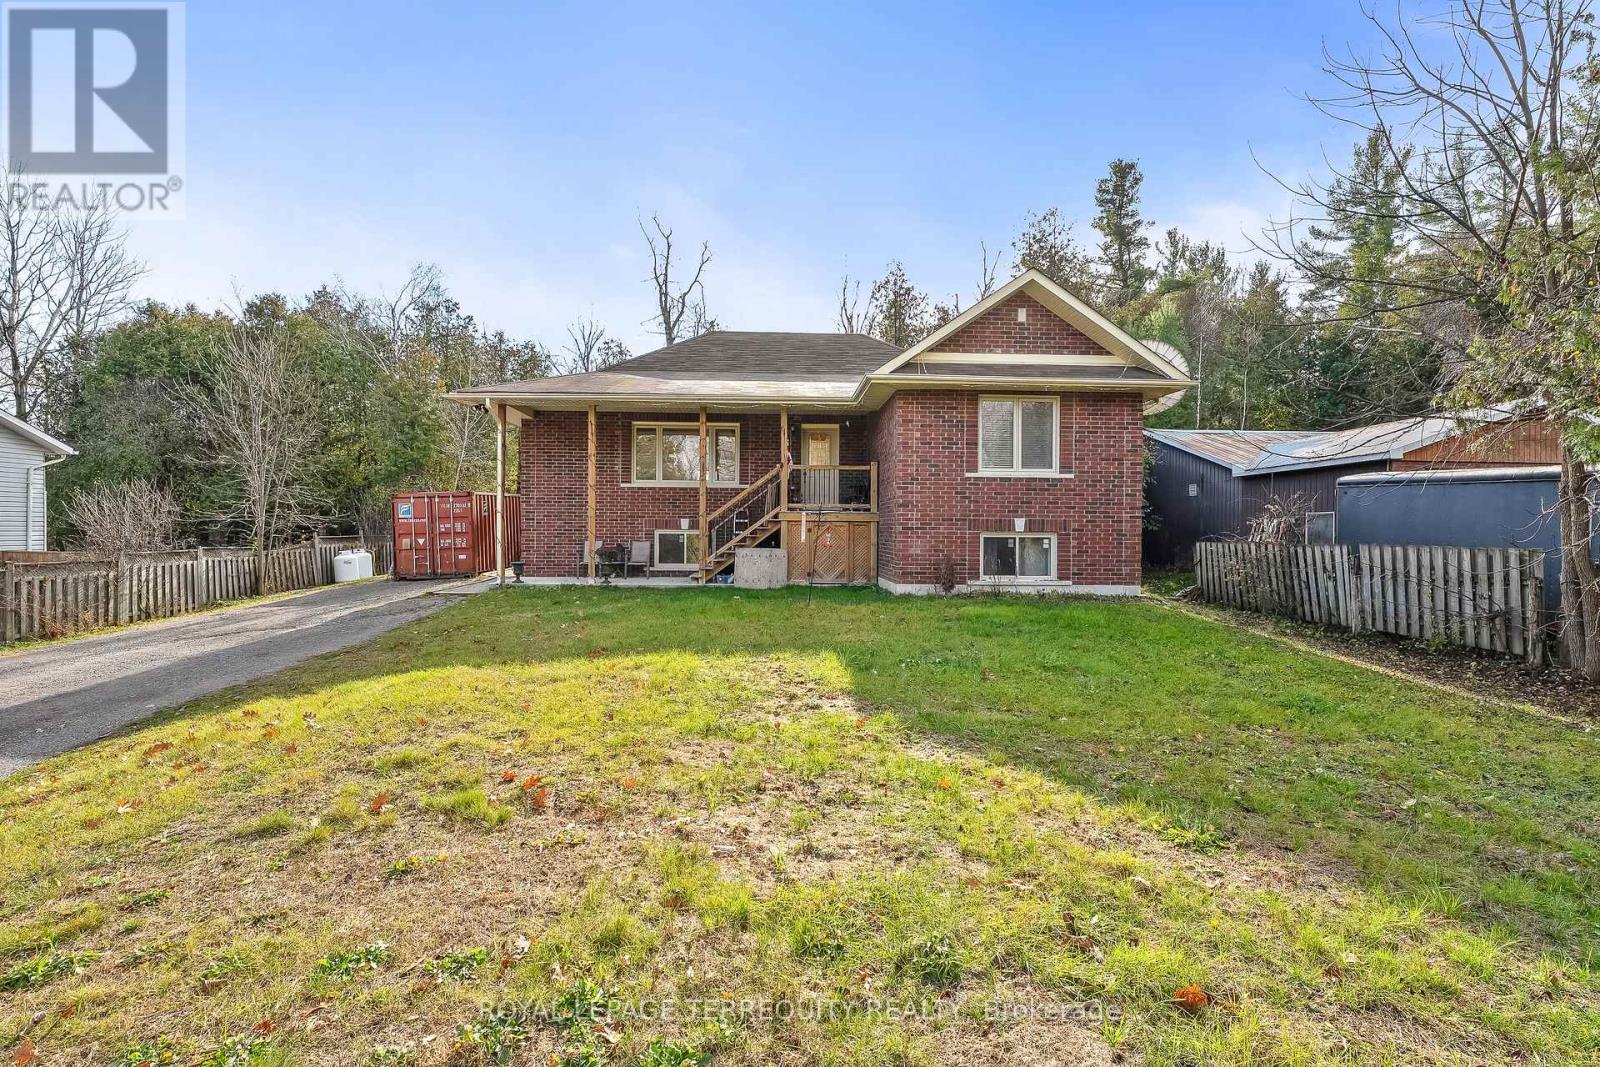
  • 291 WHITFIELD ROAD, Otonabee-South Monaghan

    $769,000

    291 WHITFIELD ROAD, Otonabee-South Monaghan, Ontario

    5 bed · 3 bath

    MLS® X14176536

    Listed by ROYAL LEPAGE TERREQUITY REALTY

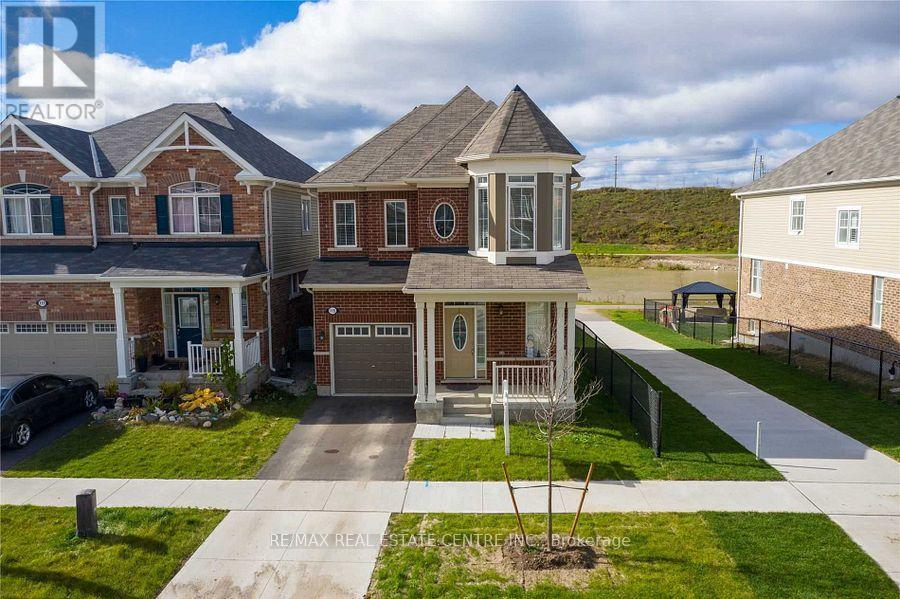
  • 115 WANNAMAKER CRESCENT, Cambridge

    Contact for Price

    115 WANNAMAKER CRESCENT, Cambridge, Ontario

    4 bed · 3 bath

    MLS® X14176518

    Listed by RE/MAX REAL ESTATE CENTRE INC.

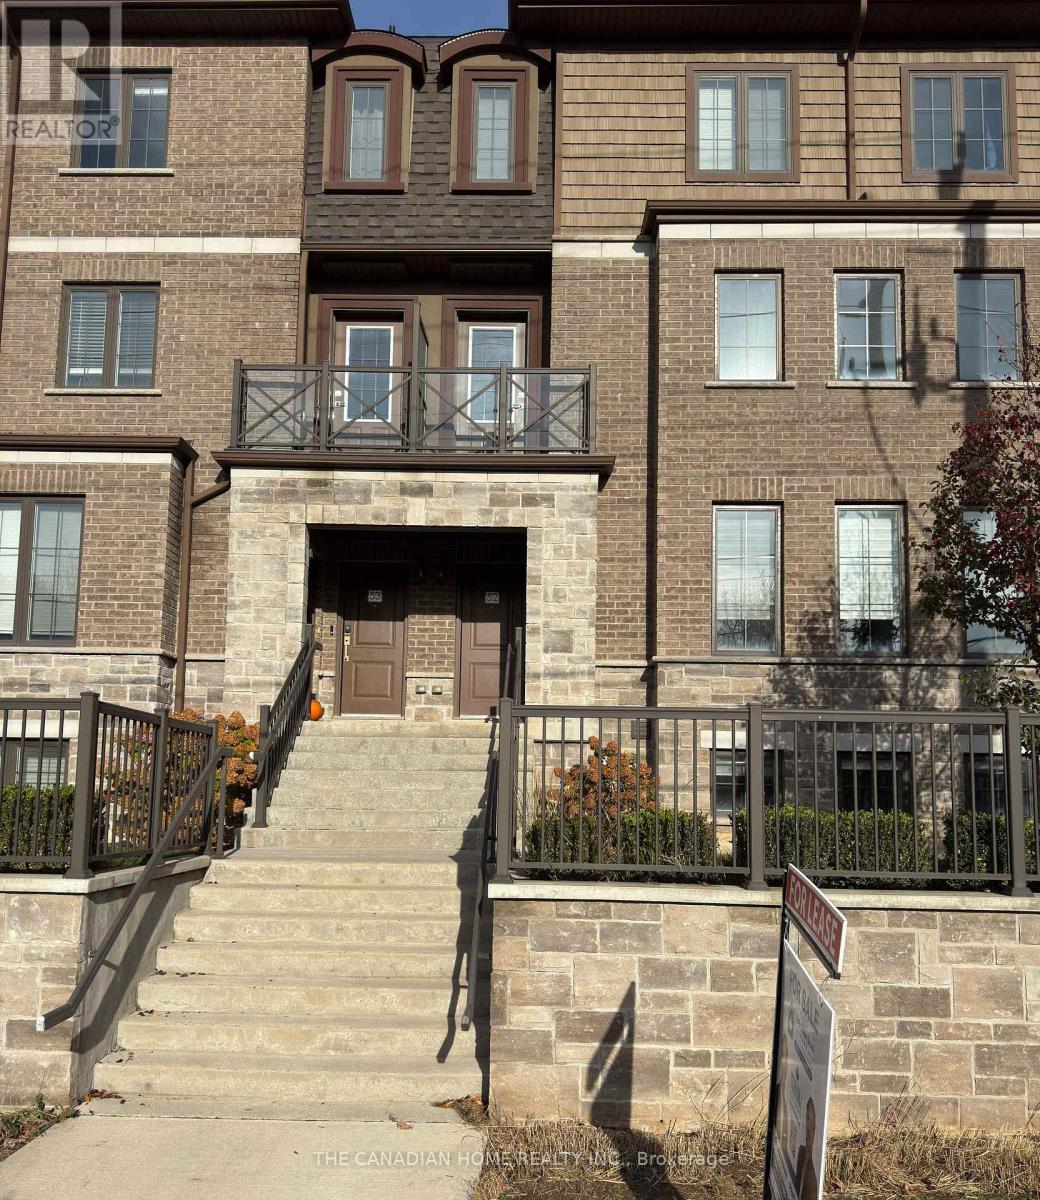
  • 445 ONTARIO STREET, Milton (TM Timberlea)

    Contact for Price

    445 ONTARIO STREET, Milton (TM Timberlea), Ontario

    3 bed · 2 bath

    MLS® W14176534

    Listed by THE CANADIAN HOME REALTY INC.

The trademarks REALTOR®, REALTORS®, and the REALTOR® logo are controlled by The Canadian Real Estate Association (CREA) and identify real estate professionals who are members of CREA. The trademarks MLS®, Multiple Listing Service® and the associated logos are owned by CREA and identify the quality of services provided by real estate professionals who are members of CREA.

Powered by REALTOR.ca — view this listing on REALTOR.ca

The trademarks REALTOR®, REALTORS®, and the REALTOR® logo are controlled by The Canadian Real Estate Association (CREA) and identify real estate professionals who are members of CREA. The trademarks MLS®, Multiple Listing Service® and the associated logos are owned by CREA and identify the quality of services provided by real estate professionals who are members of CREA.