Skip to content

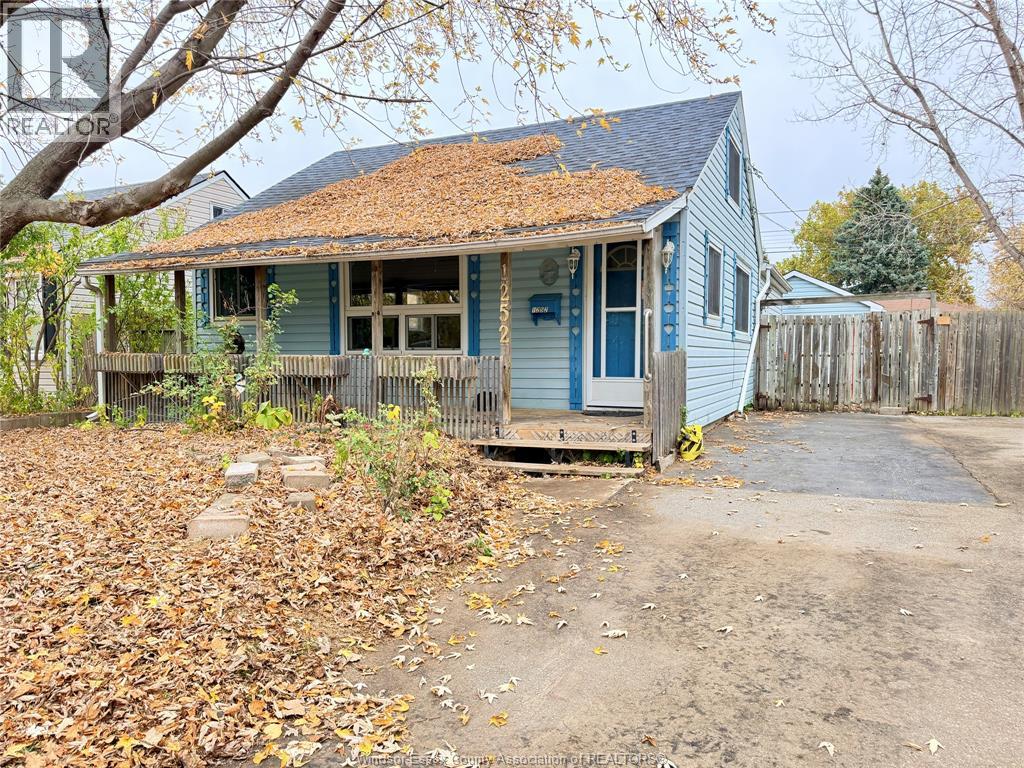
1252 LABADIE, Windsor, Ontario

$349,252

4 bed · 1 bath

MLS® 26027885

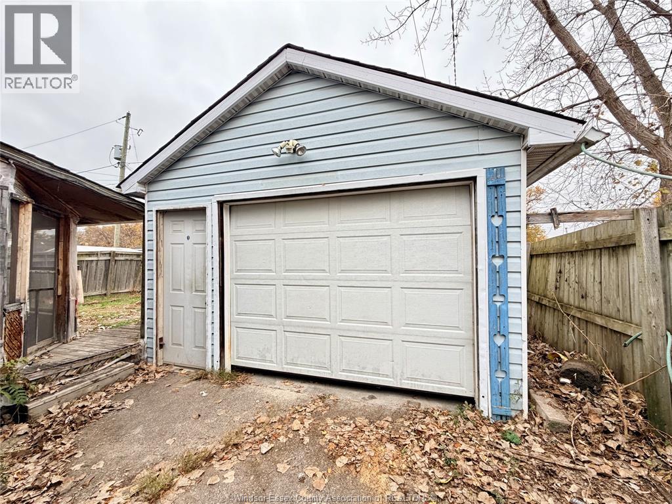
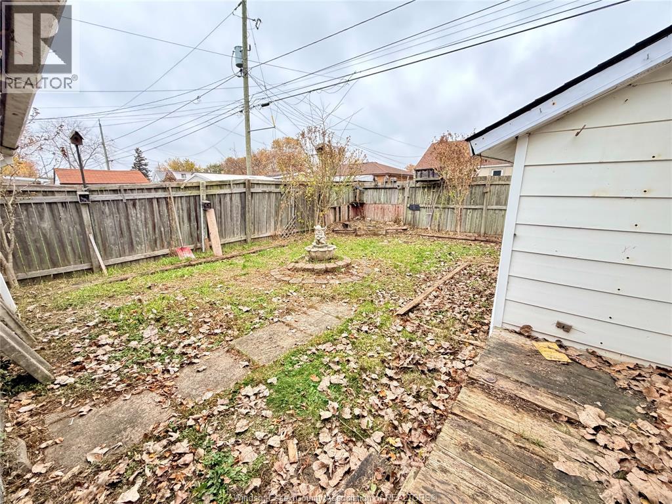
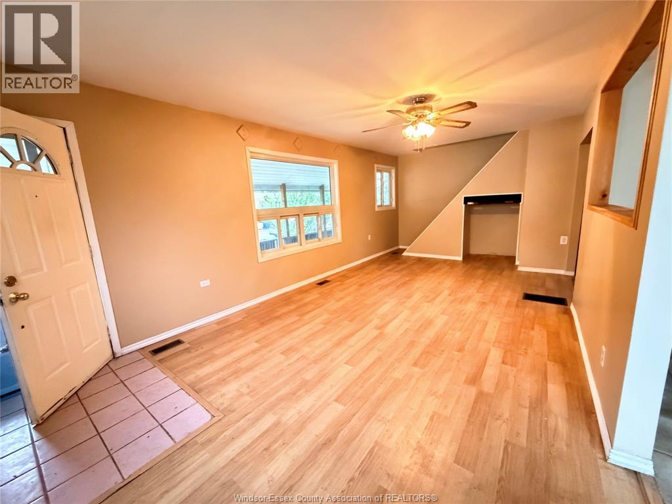
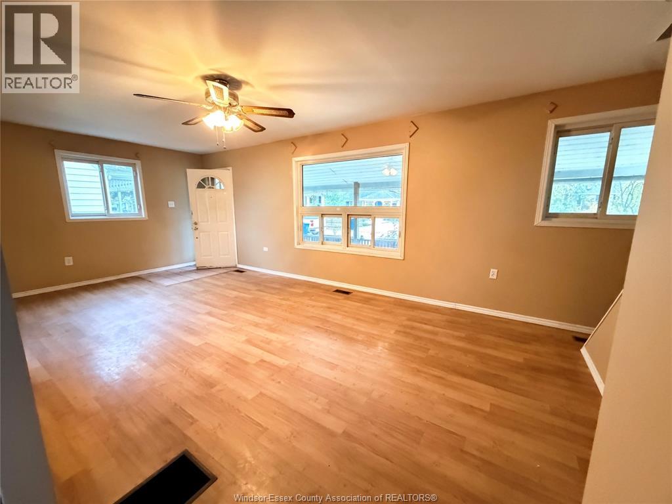
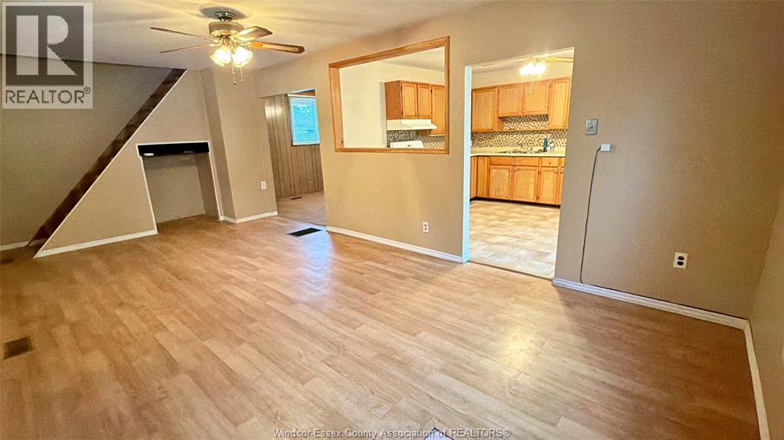
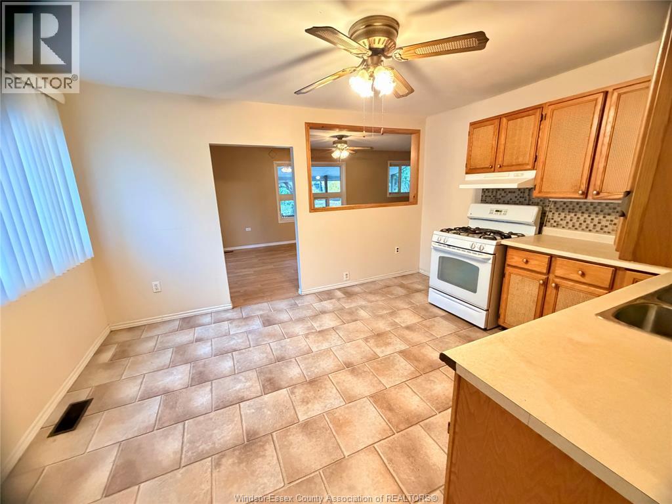
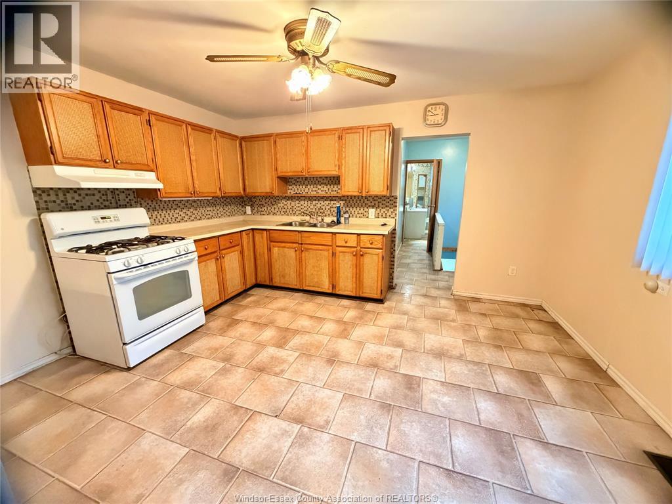
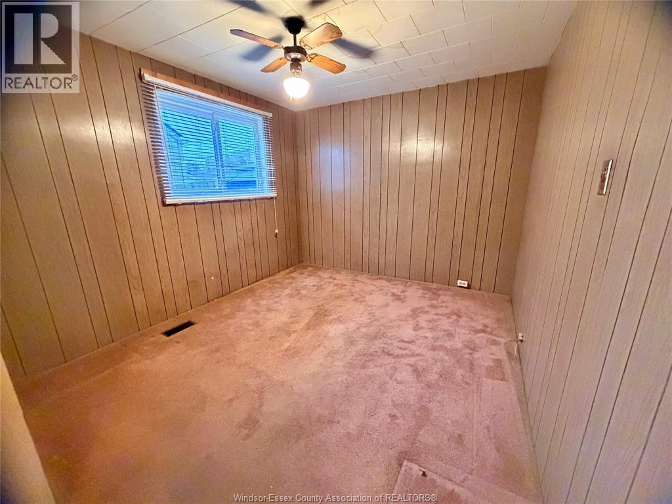
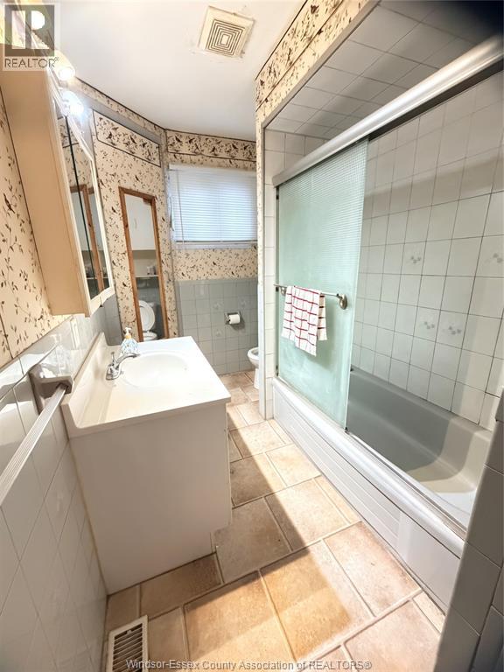
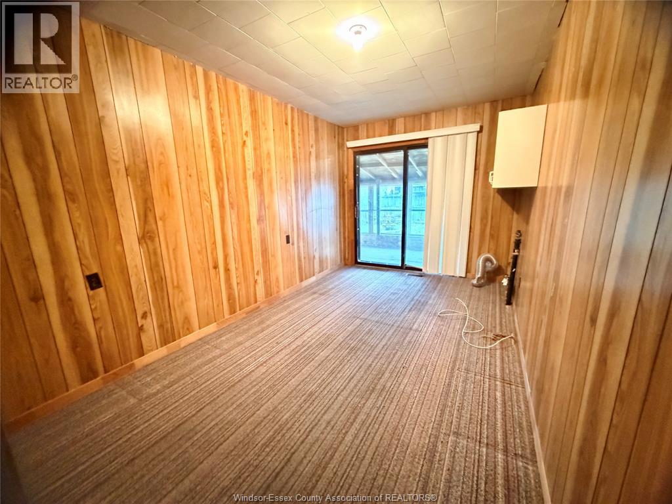
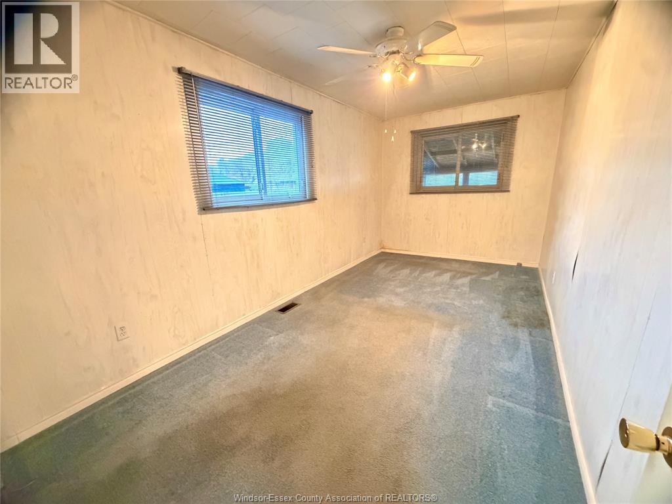
Looks Can Be Deceiving! Don't let the exterior fool you! This home offers more space than meets the eye, thanks to a substantial addition at the rear, providing plenty of extra room for a growing family. Featuring 3+1 bedrooms and part basement situated in a convenient, central Windsor location, this property offers flexibility, space, and excellent potential. The main-floor dining room could easily be converted back into a fourth bedroom, while the main-floor laundry could be relocated to the basement to create even more functional living space. A 1.5-car garage is an added bonus, offering room for the handyman, hobbyist, or additional storage. Whether you're looking for a home with room to grow, a flexible floor plan, or an opportunity to make it your own, this property is well worth a closer look. There's more here than meets the eye! (id:56426)

MARK TESOLIN

Listed by REMAX PREFERRED REALTY LTD. - 584

The neighbourhood

About the area

Census figures and the live market for the area this home sits in, matched from the property’s own location on the map.

Want to see it?

Book a viewing

We cover Orangeville, Mono, Caledon, Shelburne, the rest of Dufferin County and into Wellington County. Call us directly.

Karen McGuffin
Residential Realtor

Karen McGuffin

(519) 216-1956
Keep looking

More in the area

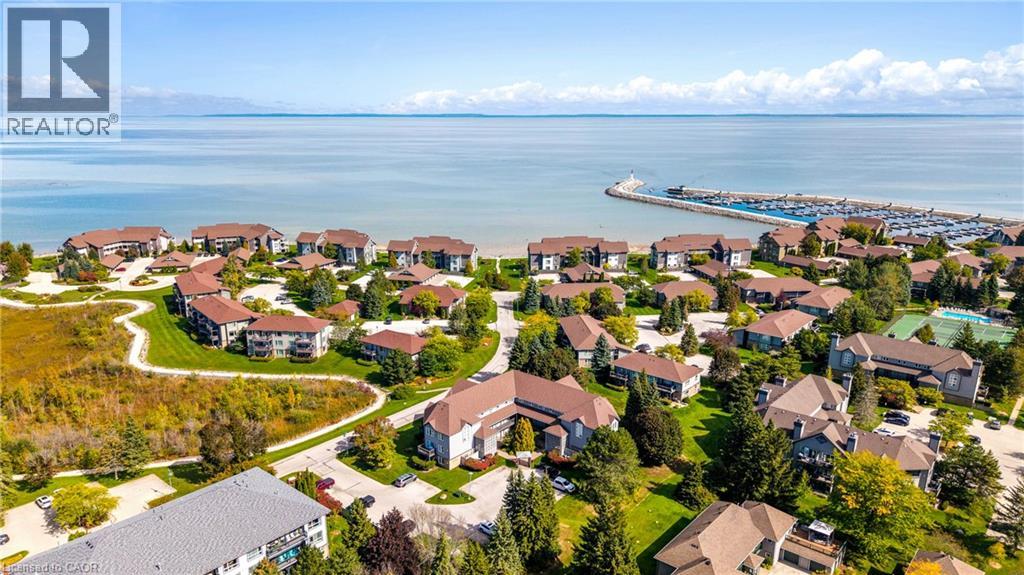
  • 711 JOHNSTON PARK Avenue, Collingwood

    $399,900

    711 JOHNSTON PARK Avenue, Collingwood, Ontario

    2 bed · 2 bath · 1,123 sq ft

    MLS® 40878531

    Listed by Keller Williams Home Group Realty, Brokerage

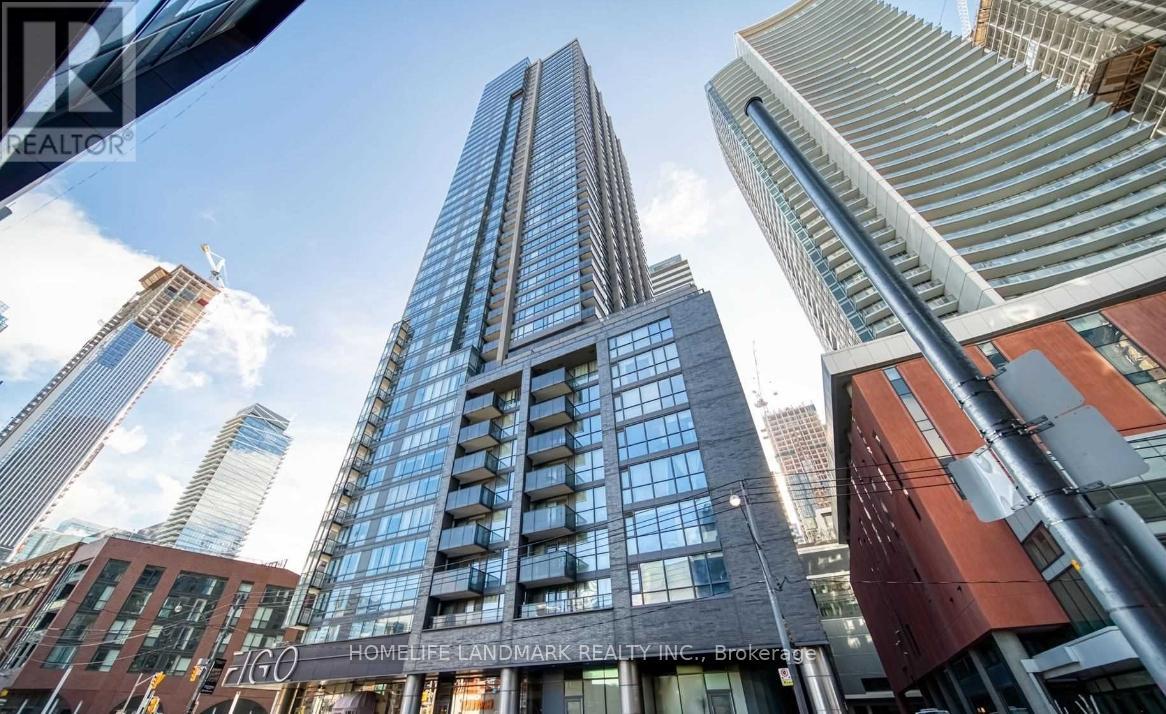
  • 513 - 295 ADELAIDE STREET W, Toronto (Waterfront Communities)

    Contact for Price

    513 - 295 ADELAIDE STREET W, Toronto (Waterfront Communities), Ontario

    2 bed · 2 bath

    MLS® C14180394

    Listed by HOMELIFE LANDMARK REALTY INC.

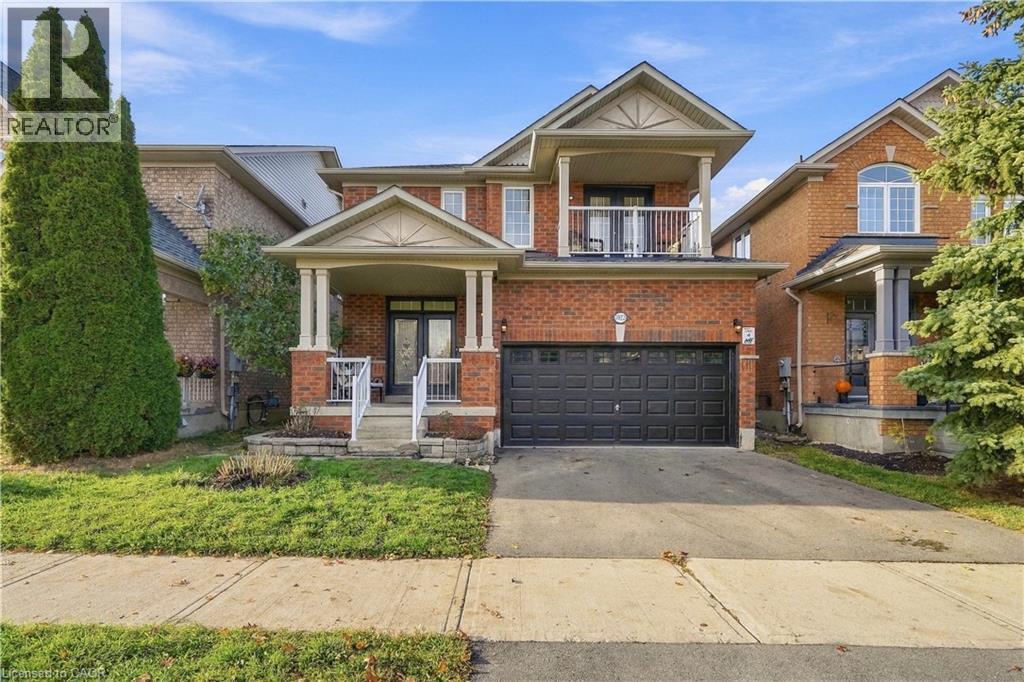
  • 1023 COSTIGAN Road, Milton

    $1,195,000

    1023 COSTIGAN Road, Milton, Ontario

    5 bed · 4 bath · 3,358 sq ft

    MLS® 40878478

    Listed by Re/Max Real Estate Centre Inc

The trademarks REALTOR®, REALTORS®, and the REALTOR® logo are controlled by The Canadian Real Estate Association (CREA) and identify real estate professionals who are members of CREA. The trademarks MLS®, Multiple Listing Service® and the associated logos are owned by CREA and identify the quality of services provided by real estate professionals who are members of CREA.

Powered by REALTOR.ca — view this listing on REALTOR.ca

The trademarks REALTOR®, REALTORS®, and the REALTOR® logo are controlled by The Canadian Real Estate Association (CREA) and identify real estate professionals who are members of CREA. The trademarks MLS®, Multiple Listing Service® and the associated logos are owned by CREA and identify the quality of services provided by real estate professionals who are members of CREA.