Skip to content

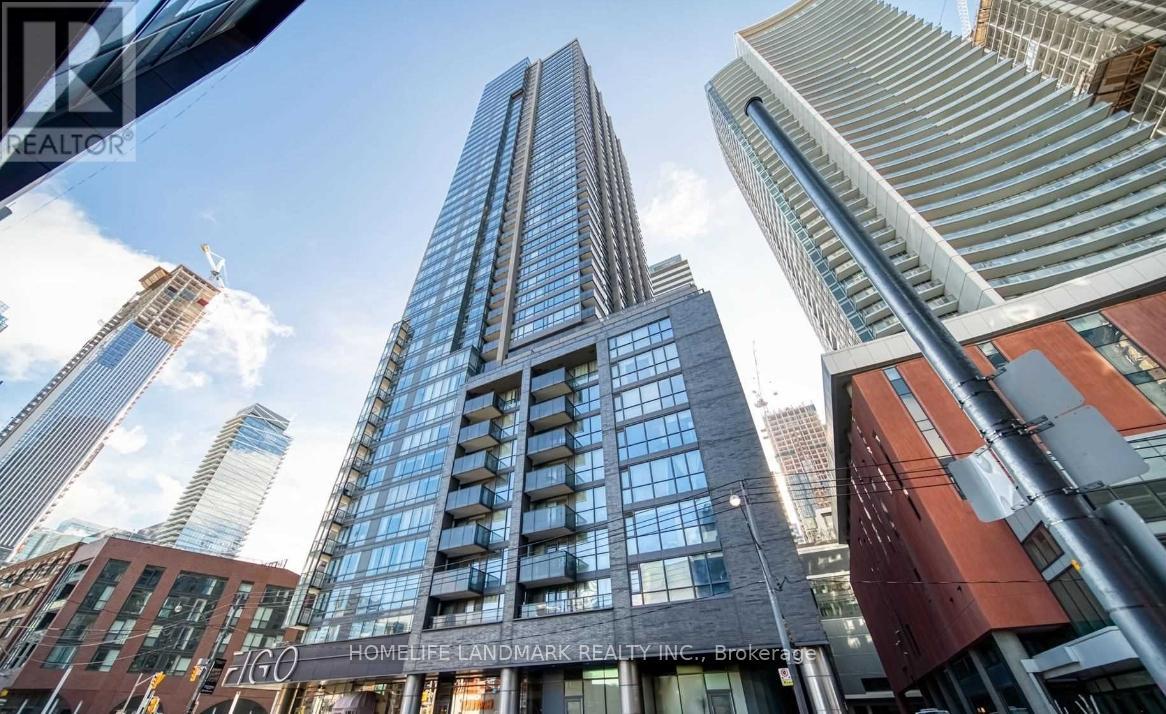
513 - 295 ADELAIDE STREET W, Toronto (Waterfront Communities), Ontario

Contact for Price

2 bed · 2 bath

MLS® C14180394

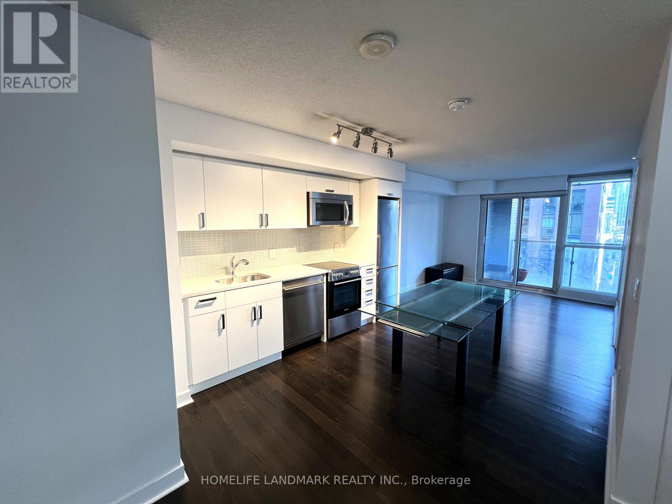
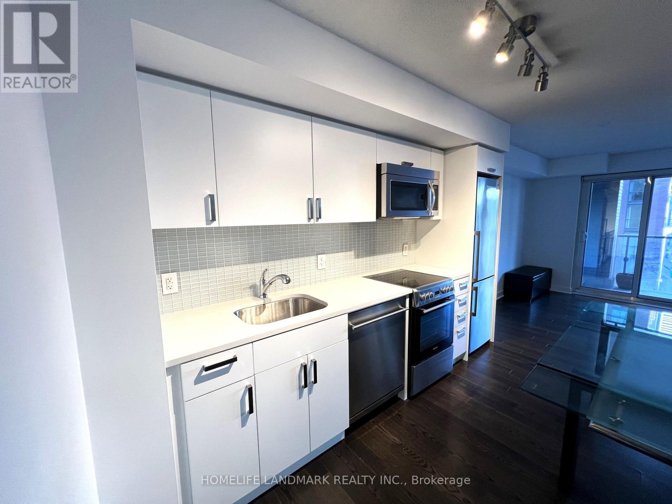
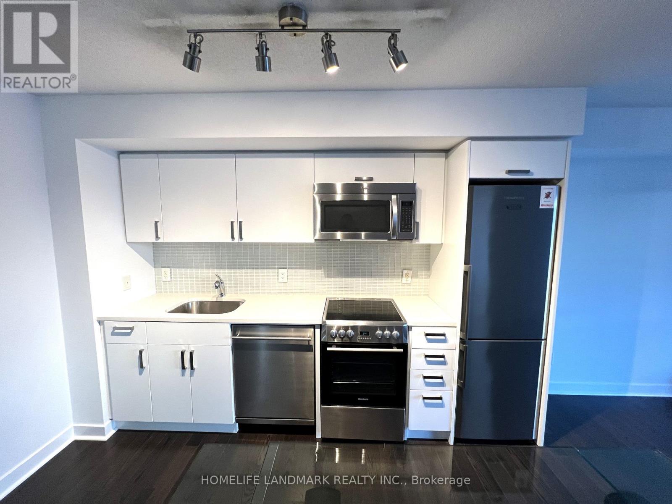
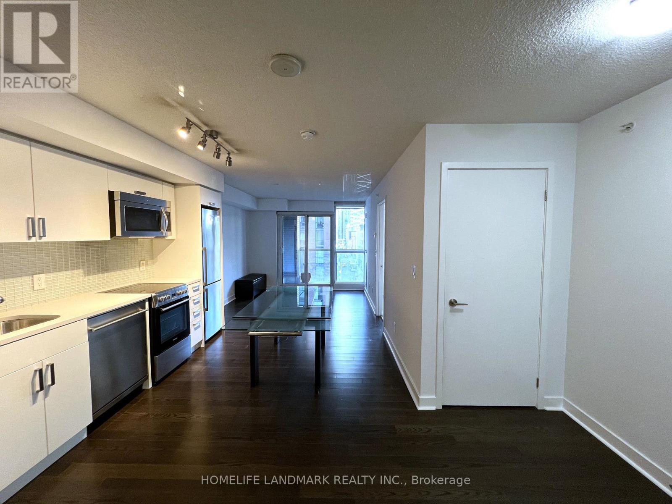
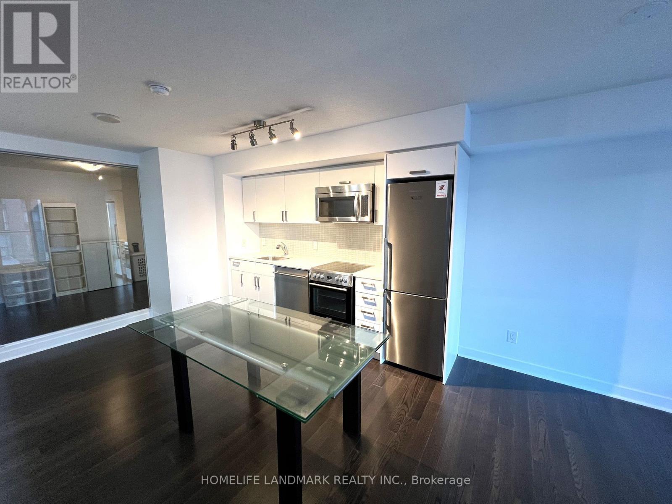
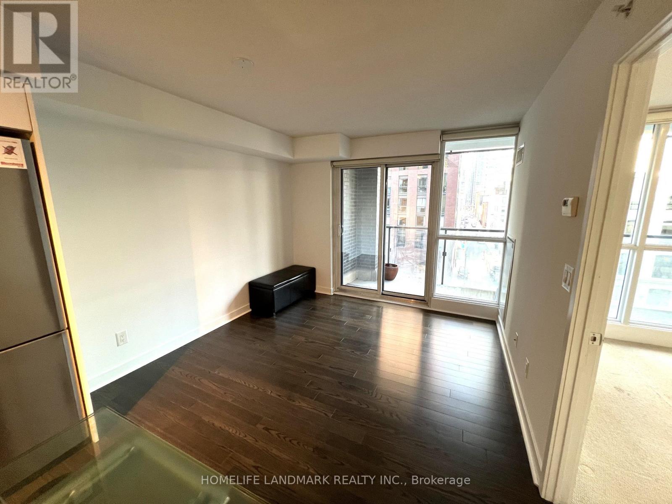
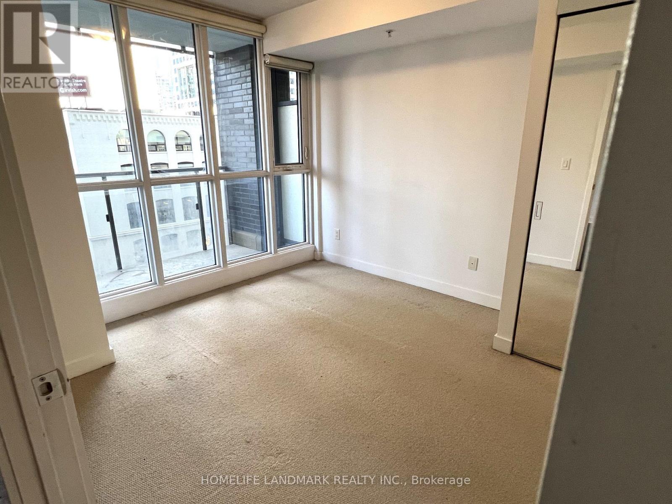
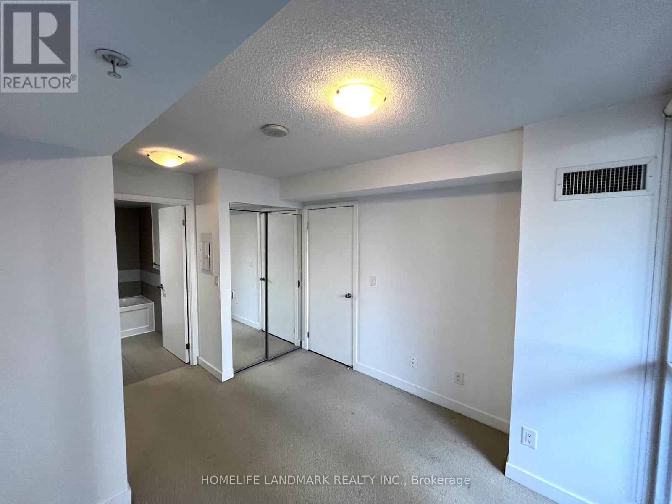
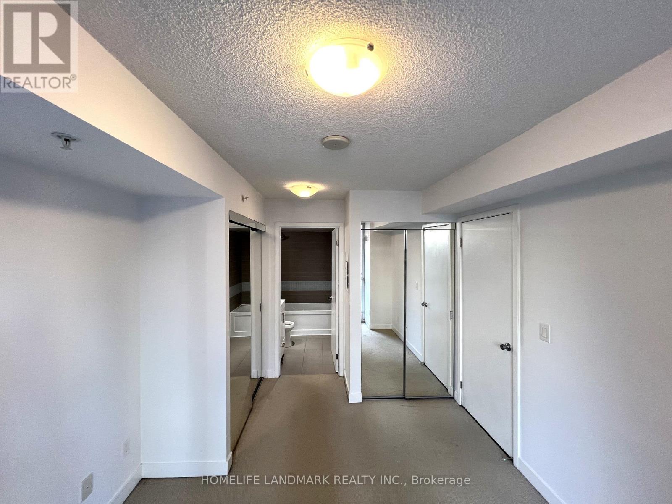
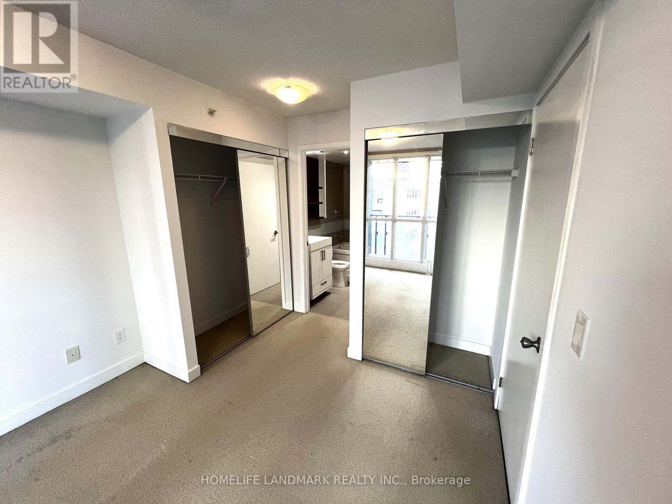
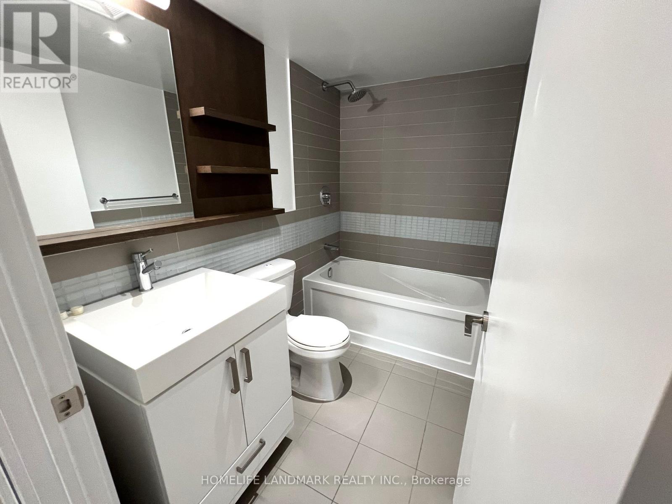
Welcome to 513-295 Adelaide St W - a beautifully refreshed 2-bedroom, 2-bathroom suite in the heart of downtown Toronto. This bright and thoughtfully laid-out condo offers over 700 sq. ft. of comfortable living space, with a functional open-concept living and dining area, two well-proportioned bedrooms, and two full bathrooms. The suite is refreshed with renovations to the kitchen and bathroom vanities, giving the home a clean, modern feel while maintaining its warm and inviting character. The updated kitchen will provide a fresh and practical space for everyday cooking and entertaining, while refreshed bathroom vanities add a contemporary touch. Enjoy the convenience of downtown living with King West, Queen West, the Entertainment District, Financial District, TTC, PATH, restaurants, cafes, shopping and everyday amenities all close by. (id:56426)

KELVIN LI

Listed by HOMELIFE LANDMARK REALTY INC.

The neighbourhood

About the area

Census figures and the live market for the area this home sits in, matched from the property’s own location on the map.

Want to see it?

Book a viewing

We cover Orangeville, Mono, Caledon, Shelburne, the rest of Dufferin County and into Wellington County. Call us directly.

Karen McGuffin
Residential Realtor

Karen McGuffin

(519) 216-1956
Keep looking

More in the area

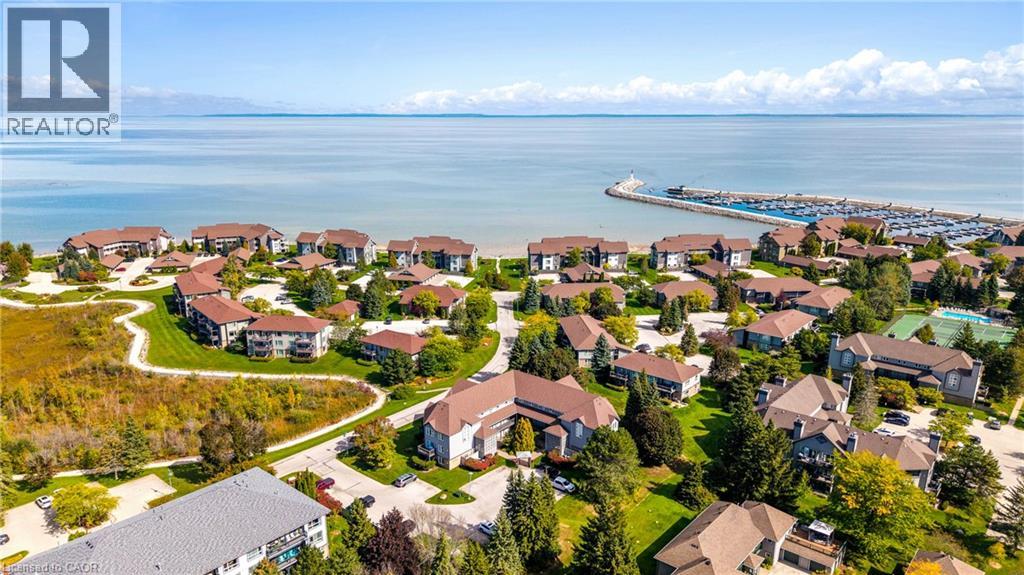
  • 711 JOHNSTON PARK Avenue, Collingwood

    $399,900

    711 JOHNSTON PARK Avenue, Collingwood, Ontario

    2 bed · 2 bath · 1,123 sq ft

    MLS® 40878531

    Listed by Keller Williams Home Group Realty, Brokerage

  • 513 - 295 ADELAIDE STREET W, Toronto (Waterfront Communities)

    Contact for Price

    513 - 295 ADELAIDE STREET W, Toronto (Waterfront Communities), Ontario

    2 bed · 2 bath

    MLS® C14180394

    Listed by HOMELIFE LANDMARK REALTY INC.
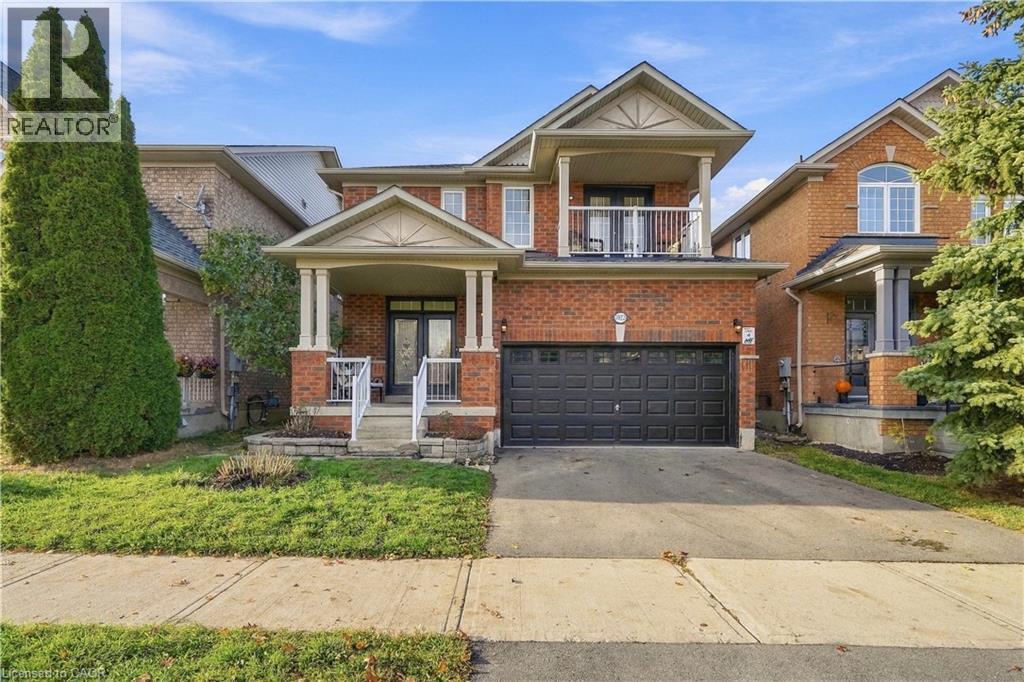
  • 1023 COSTIGAN Road, Milton

    $1,195,000

    1023 COSTIGAN Road, Milton, Ontario

    5 bed · 4 bath · 3,358 sq ft

    MLS® 40878478

    Listed by Re/Max Real Estate Centre Inc

The trademarks REALTOR®, REALTORS®, and the REALTOR® logo are controlled by The Canadian Real Estate Association (CREA) and identify real estate professionals who are members of CREA. The trademarks MLS®, Multiple Listing Service® and the associated logos are owned by CREA and identify the quality of services provided by real estate professionals who are members of CREA.

Powered by REALTOR.ca — view this listing on REALTOR.ca

The trademarks REALTOR®, REALTORS®, and the REALTOR® logo are controlled by The Canadian Real Estate Association (CREA) and identify real estate professionals who are members of CREA. The trademarks MLS®, Multiple Listing Service® and the associated logos are owned by CREA and identify the quality of services provided by real estate professionals who are members of CREA.