Skip to content

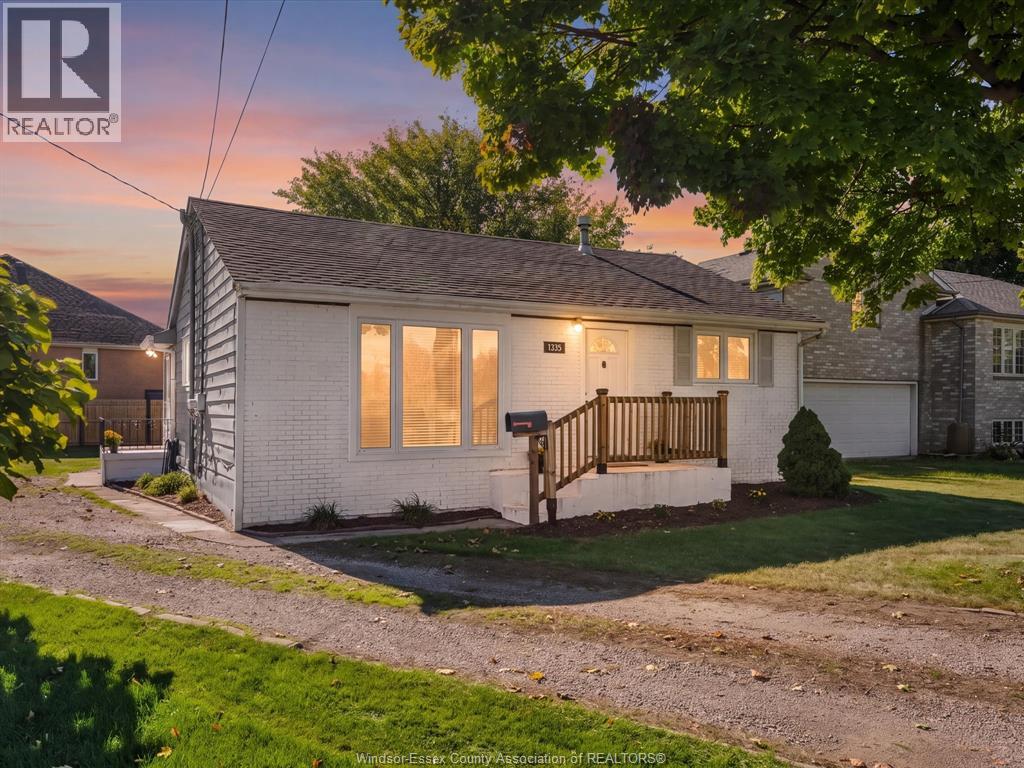
1355 Sprucewood, LaSalle, Ontario

$369,900

2 bed · 1 bath

MLS® 26028230

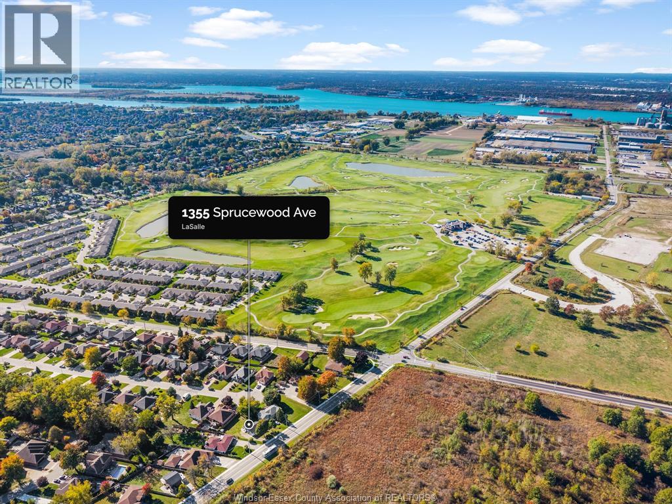
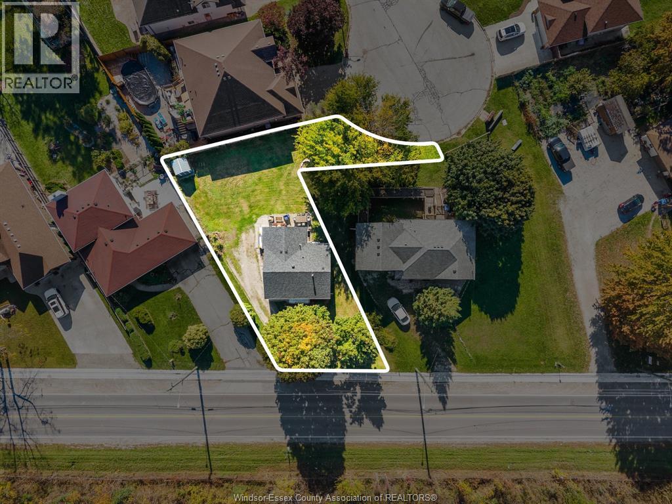
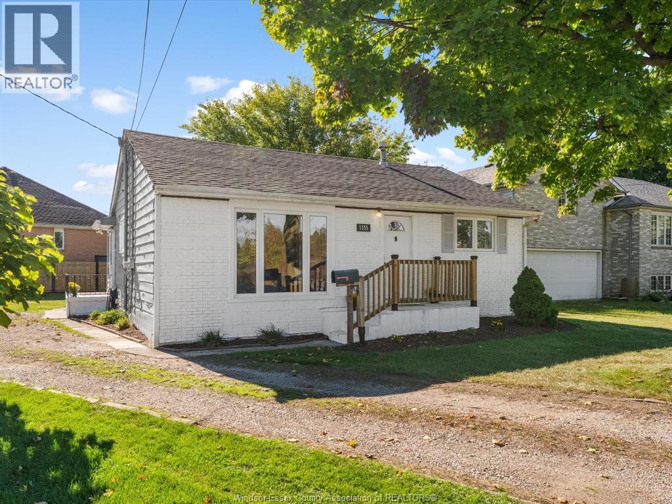
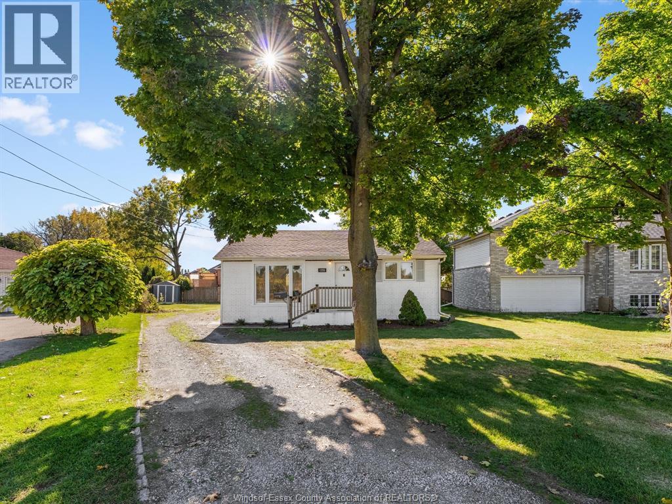
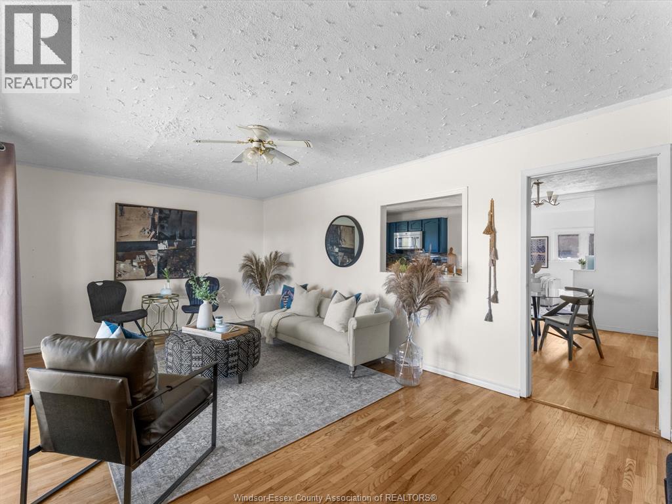
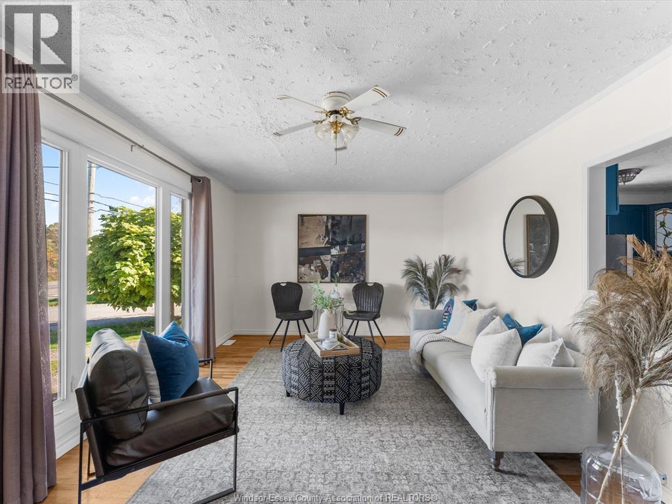
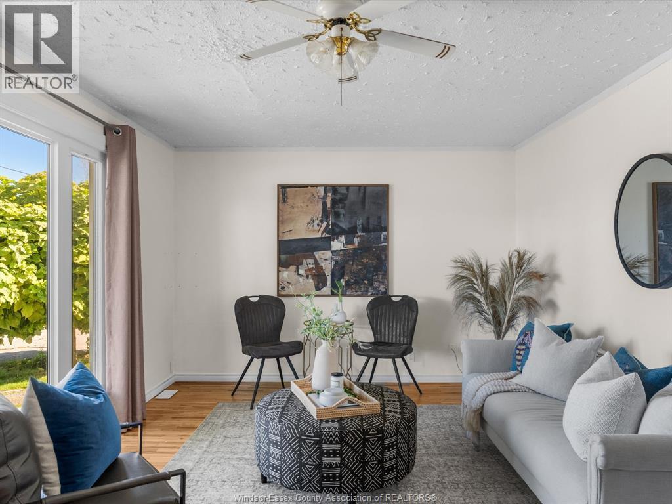
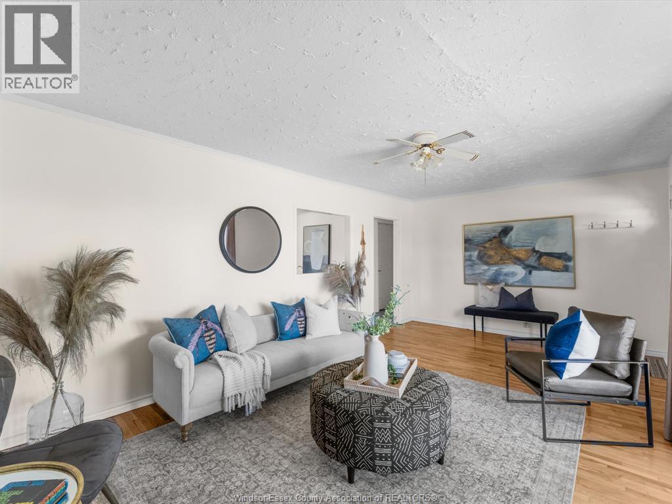
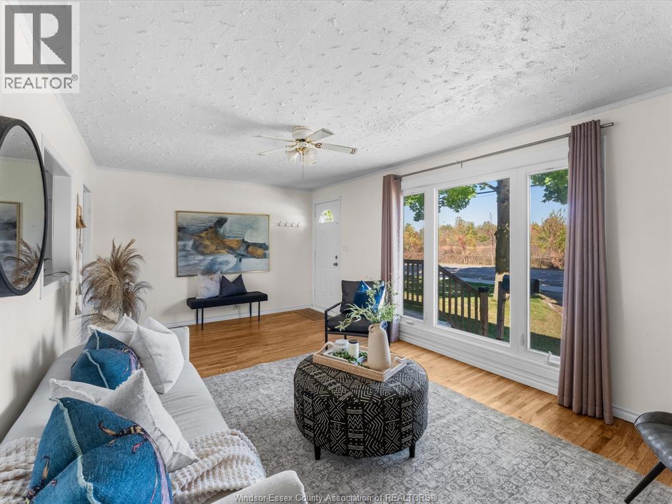
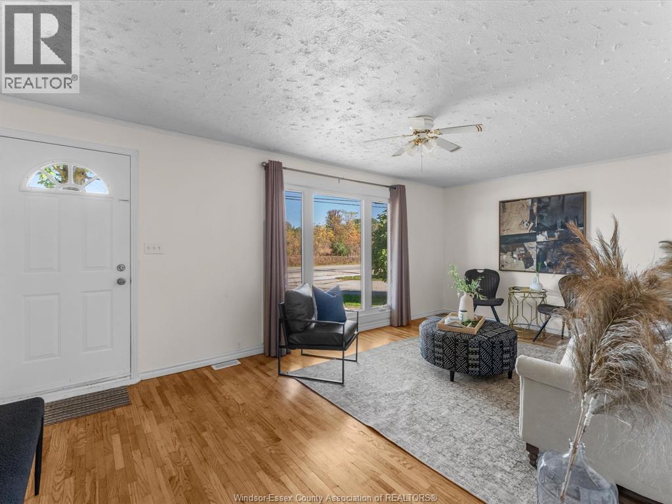
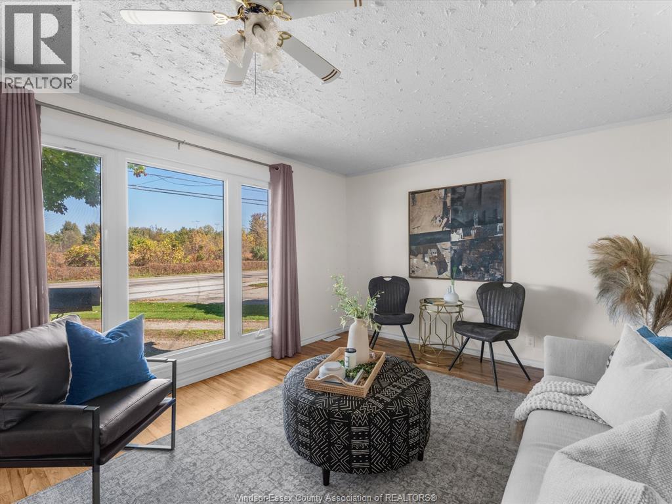
Enjoy the ease of one-floor living in this move-in ready LaSalle ranch, directly across from a protected Nature Reserve with no front neighbours! This inviting home features 2 bedrooms, a comfortable living room and an eat-in kitchen with beautiful stained-glass cabinet inserts. The bathroom has been completely renovated, including new subfloor and plumbing, while the sunroom offers a bright space to unwind with direct access to the patio. The spacious backyard provides plenty of room for gardening, entertaining or creating a personalized outdoor living space. With the rear of the property connecting to a cul-de-sac street, there may also be potential for a rear driveway and additional parking, subject to municipal approvals. Ideally located seconds from Ambassador Golf Club, minutes from shopping, dining and everyday amenities, and approximately 5 minutes from the new Gordie Howe International Bridge. A wonderful opportunity to enjoy convenient single-level living, a natural setting across the street and outdoor space with room to make it your own! Call today to explore everything this LaSalle home has to offer! (id:56426)

JAZZ CHAPPUS

Listed by ROYAL LEPAGE BINDER REAL ESTATE

The neighbourhood

About the area

Census figures and the live market for the area this home sits in, matched from the property’s own location on the map.

Want to see it?

Book a viewing

We cover Orangeville, Mono, Caledon, Shelburne, the rest of Dufferin County and into Wellington County. Call us directly.

Karen McGuffin
Residential Realtor

Karen McGuffin

(519) 216-1956
Keep looking

More in the area

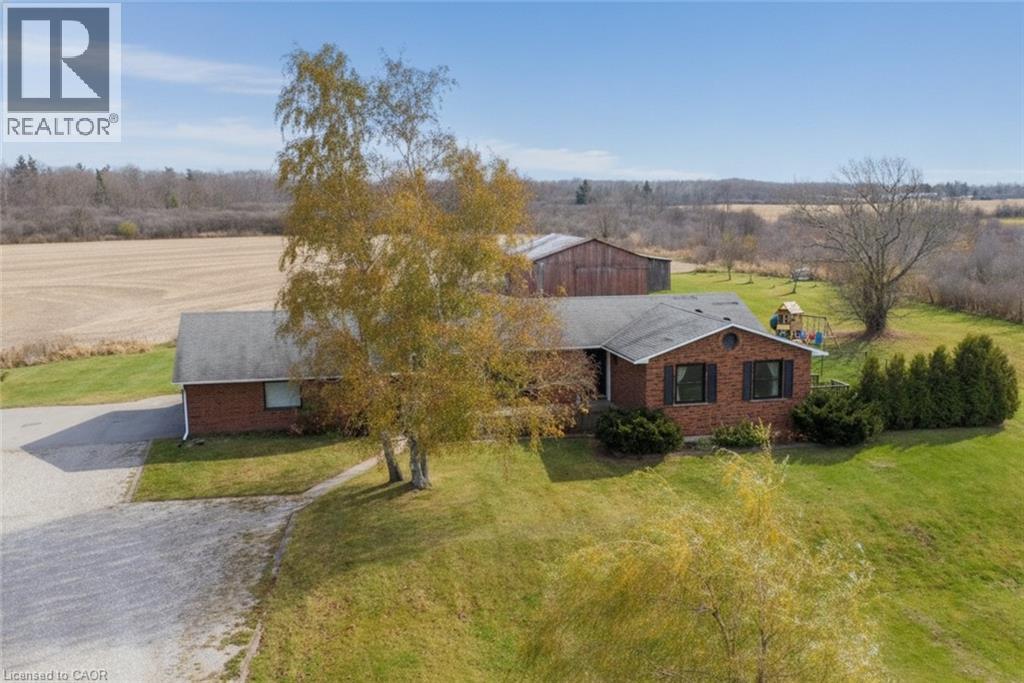
  • 1525 WESTBROOK Road, Caistor Centre

    $1,149,900

    1525 WESTBROOK Road, Caistor Centre, Ontario

    4 bed · 2 bath · 3,417 sq ft

    MLS® 40878971

    Listed by RE/MAX Escarpment Realty Inc.

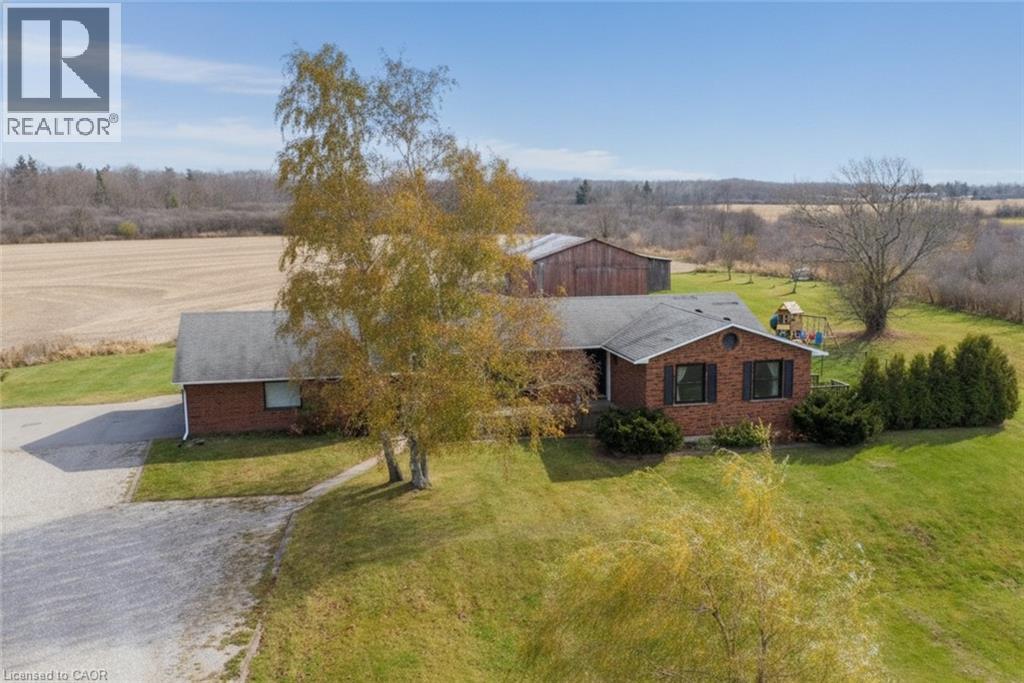
  • 1525 WESTBROOK Road, Caistor Centre

    $1,149,900

    1525 WESTBROOK Road, Caistor Centre, Ontario

    4 bed · 2 bath · 3,417 sq ft

    MLS® 40878977

    Listed by RE/MAX Escarpment Realty Inc.

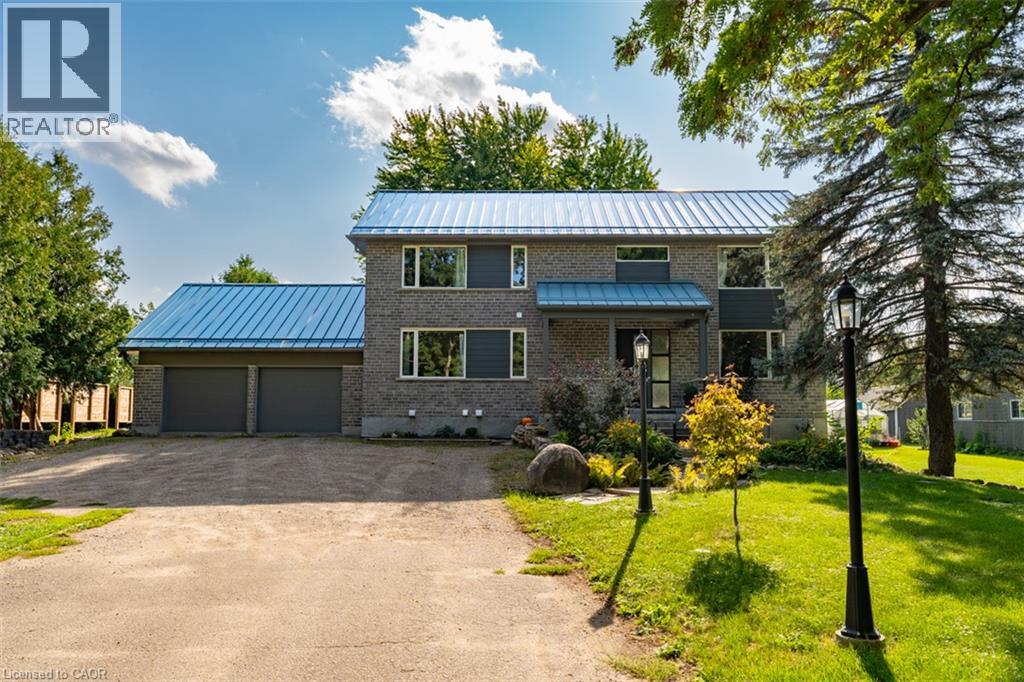
  • 8484 GUELPH Line Unit# Lower, Milton

    Contact for Price

    8484 GUELPH Line Unit# Lower, Milton, Ontario

    2 bed · 1 bath · 700 sq ft

    MLS® 40879045

    Listed by RE/MAX Escarpment Realty Inc.

The trademarks REALTOR®, REALTORS®, and the REALTOR® logo are controlled by The Canadian Real Estate Association (CREA) and identify real estate professionals who are members of CREA. The trademarks MLS®, Multiple Listing Service® and the associated logos are owned by CREA and identify the quality of services provided by real estate professionals who are members of CREA.

Powered by REALTOR.ca — view this listing on REALTOR.ca

The trademarks REALTOR®, REALTORS®, and the REALTOR® logo are controlled by The Canadian Real Estate Association (CREA) and identify real estate professionals who are members of CREA. The trademarks MLS®, Multiple Listing Service® and the associated logos are owned by CREA and identify the quality of services provided by real estate professionals who are members of CREA.