245 BLAIR Road, Cambridge, Ontario
$799,000
4 bed · 3 bath · 1,906 sq ft
MLS® 40863313
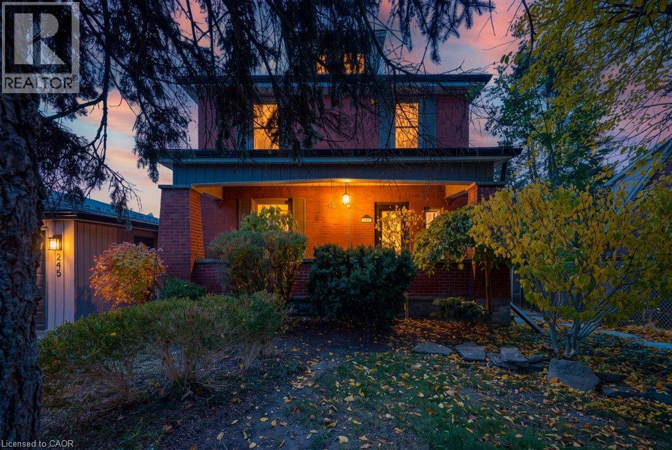
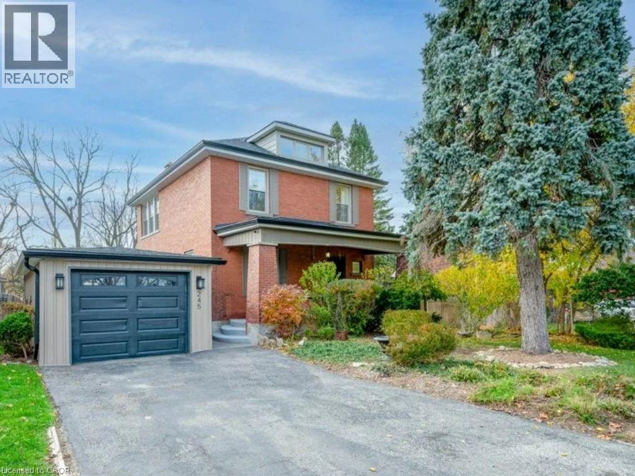
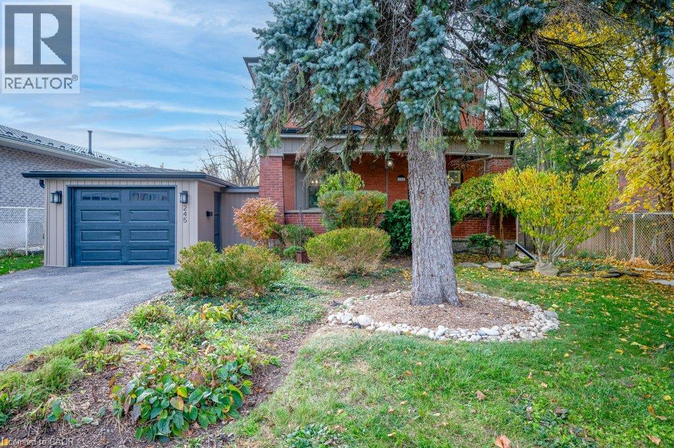
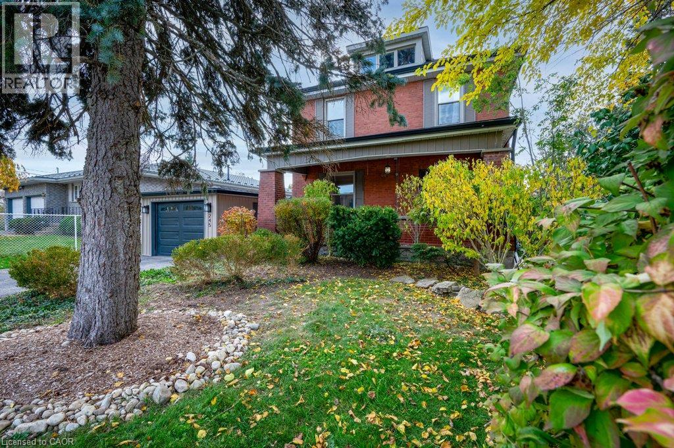
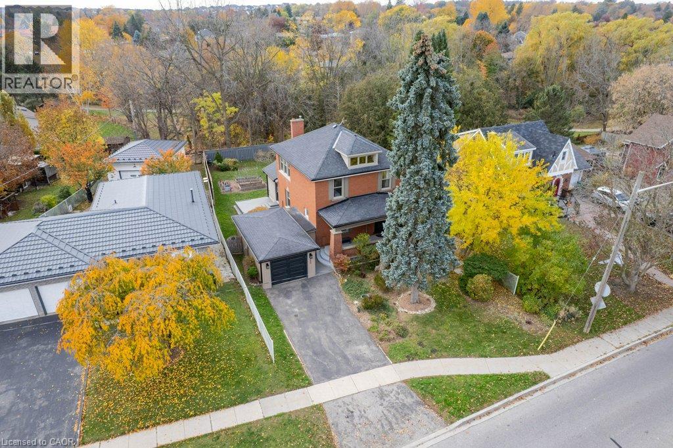
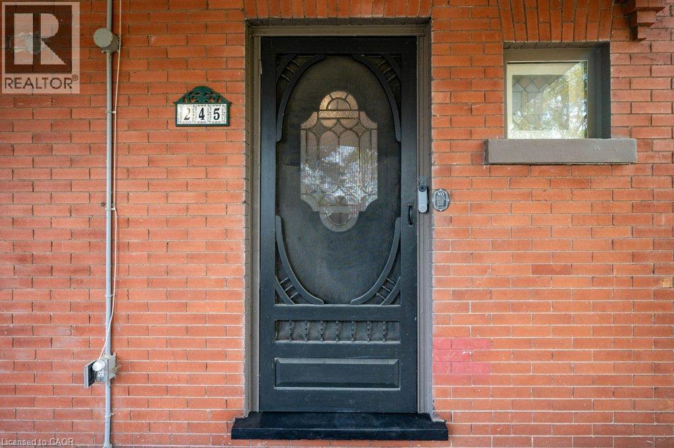
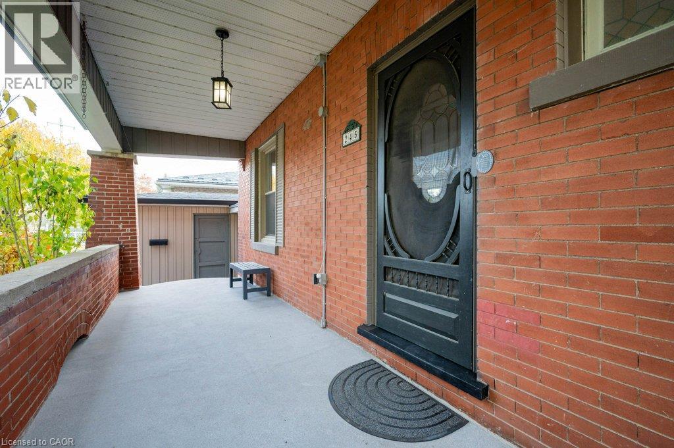
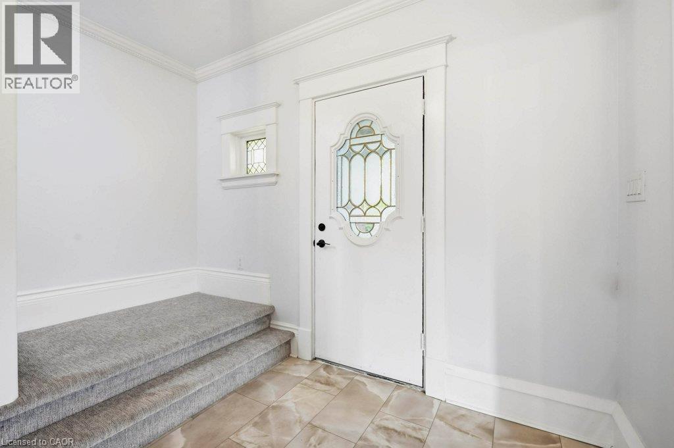
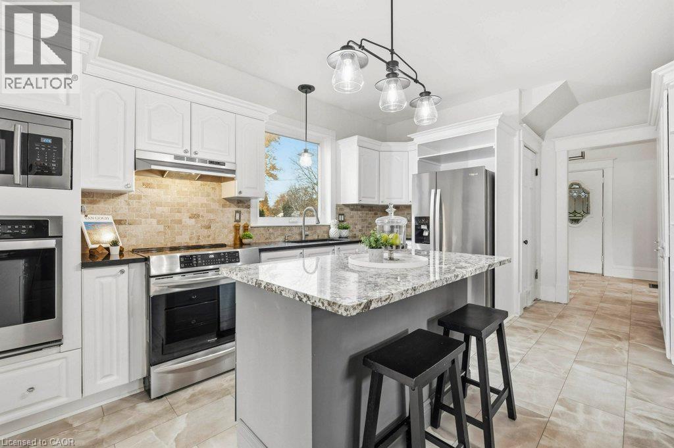
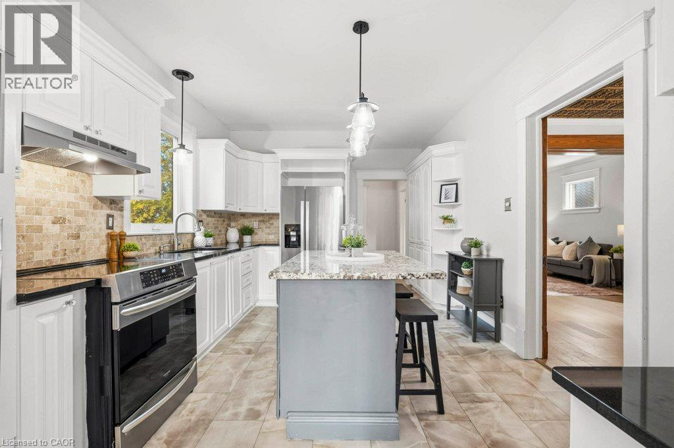
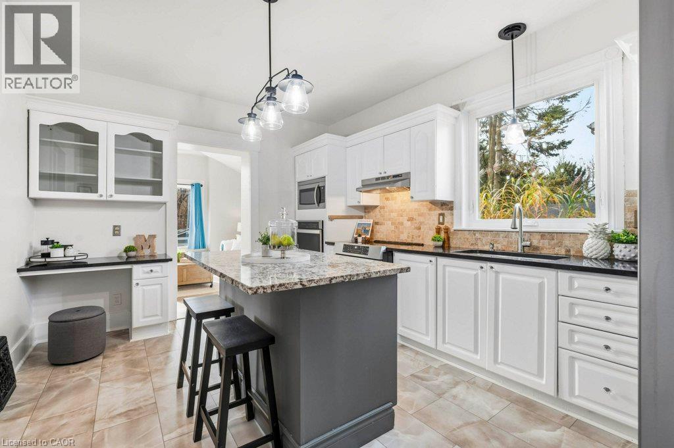
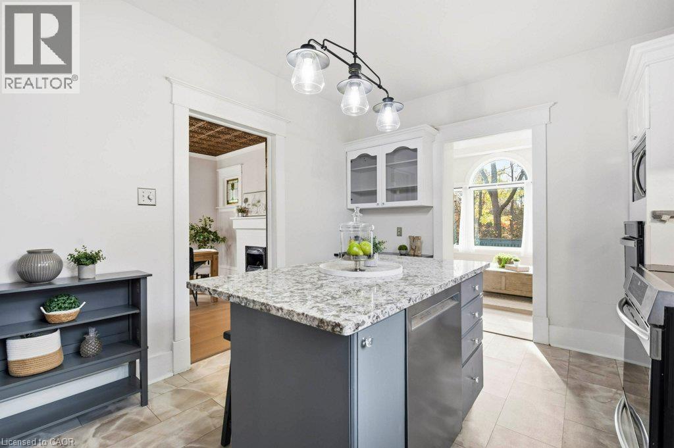
Prime West Galt commuter location with quick access to the 401, Kitchener, schools, shopping & scenic trails, this charming 1,900-sqft red-brick home sits on a private 55 x 140-ft lot backing onto tranquil parkland. The exterior welcomes you with a covered front porch—the ideal spot for your morning coffee—& a beautifully landscaped, fenced yard boasting mature trees, vegetable garden beds, a utility shed, a new deck, & a patio perfect for entertaining. An oversized single garage offers secure parking & ample storage, while updated shingles (2013) & leaf-guarded eavestroughs ensure low-maintenance enjoyment. Inside, the home is freshly painted & showcases brand-new flooring, replacement windows, & timeless character highlighted by rich wood trim, baseboards, & fully functioning oak pocket doors. The main floor features a sun-filled formal living room & a formal dining room complete with decorative tin-style ceilings & stunning stained-glass windows. The bright, renovated kitchen is a chef's delight, equipped with granite countertops, a center island, stone backsplash, & stainless-steel appliances including 2 ovens. A warm family room with a gas fireplace & a Palladian window overlooking the yard provides a wonderful space to gather, catch-up on the day’s events or binge your favourite program. Completing this main level is a newly renovated 3-piece bath which provides both function & convenience. Upstairs, you will find 4 spacious bedrooms, including a primary retreat that accommodates a king-size bed & features exquisite stained-glass windows. A newly renovated upper-floor bath with a large walk-in glass shower services this level. Incredible potential awaits in the walk-up attic, currently offering excellent storage & ready for your vision. The lower level adds a spacious laundry area, a convenient 2-pc bath, built-in shelving, & a large workshop. Modern mechanical updates include a new furnace, central air conditioning, & 100-amp breaker service. (id:56426)
TONY MONTEIRO
Listed by Royal Lepage Crown Realty Services Inc.