
Skip to content

565 BROPHY Street, Massey, Ontario

$294,900

5 bed · 2 bath · 1,100 sq ft

MLS® 40875545

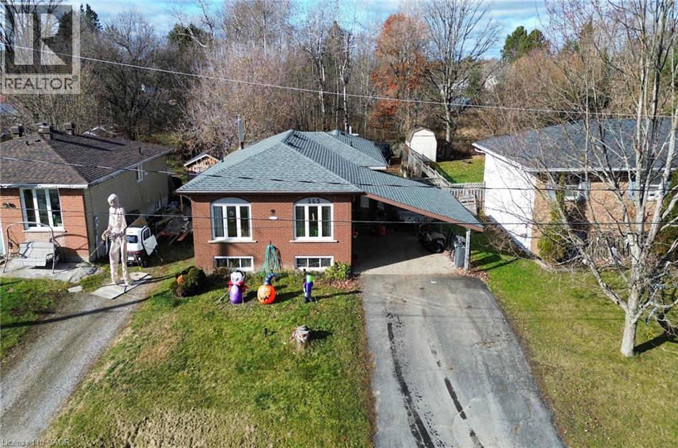
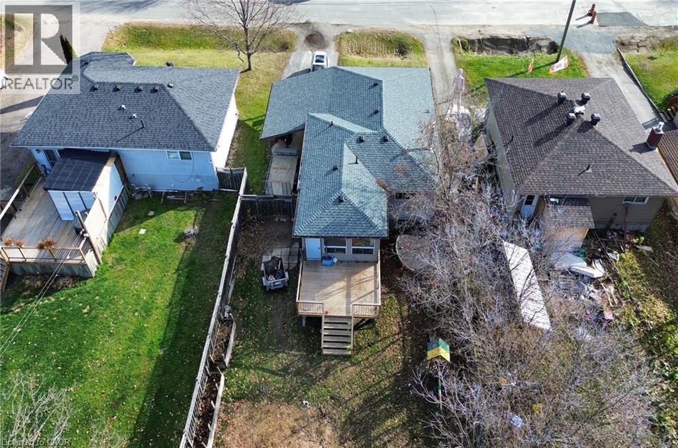
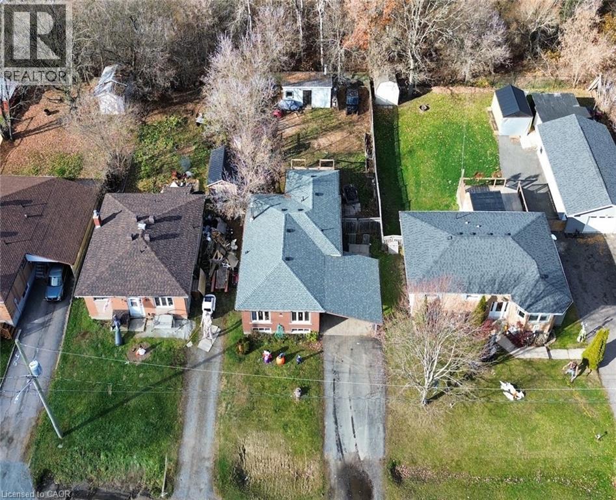
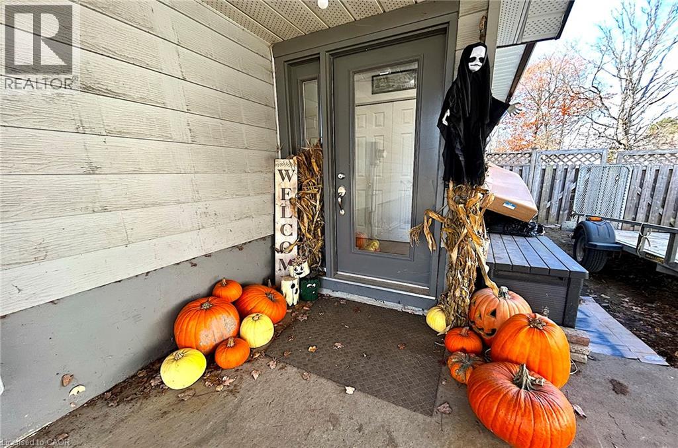
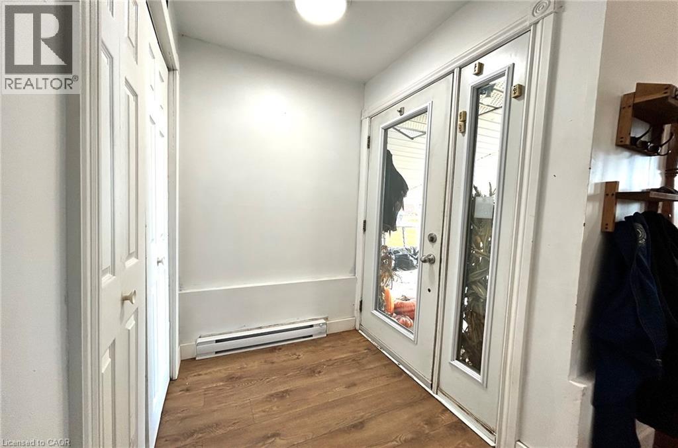
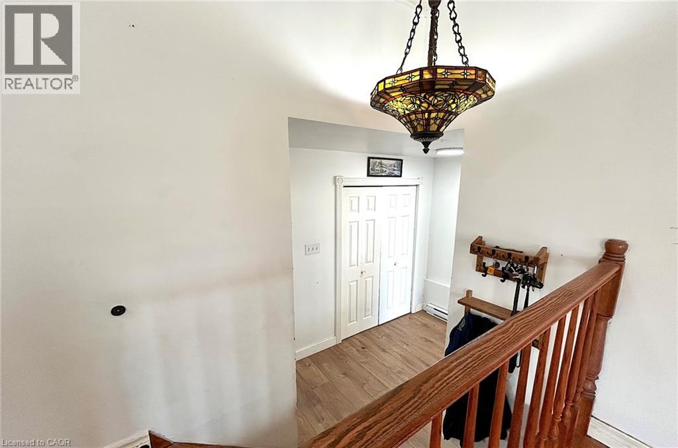
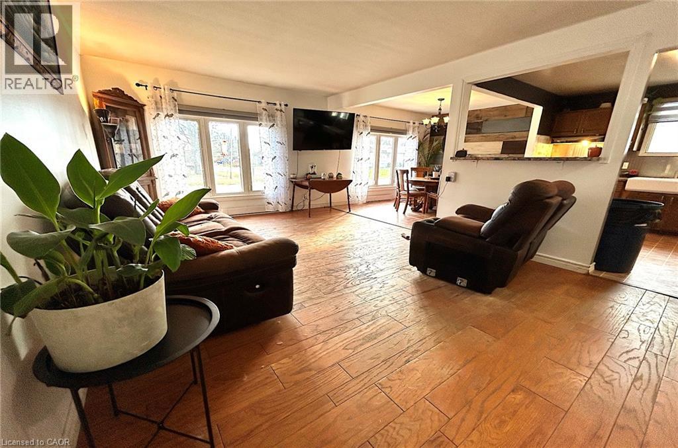
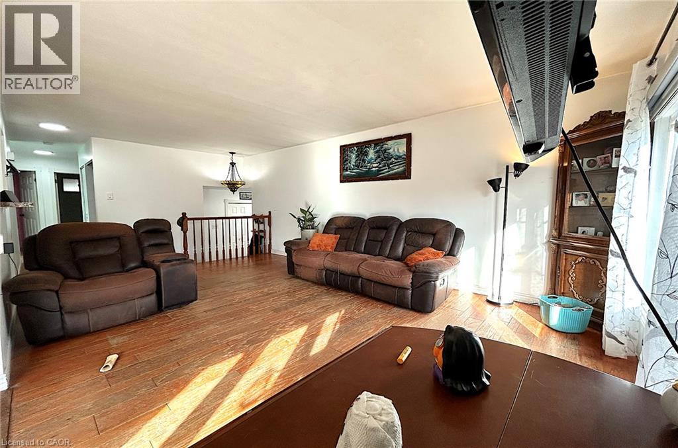
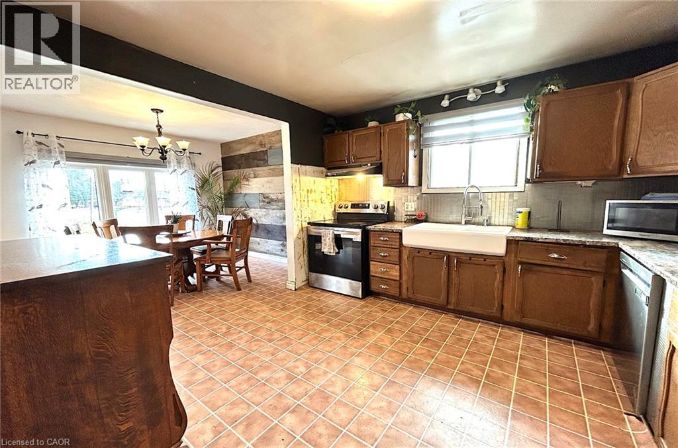
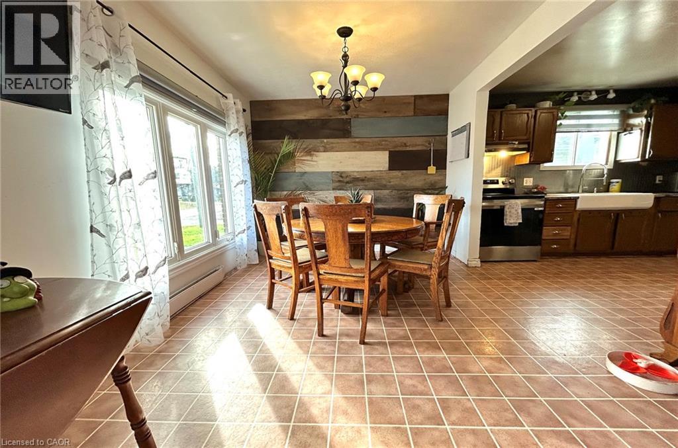
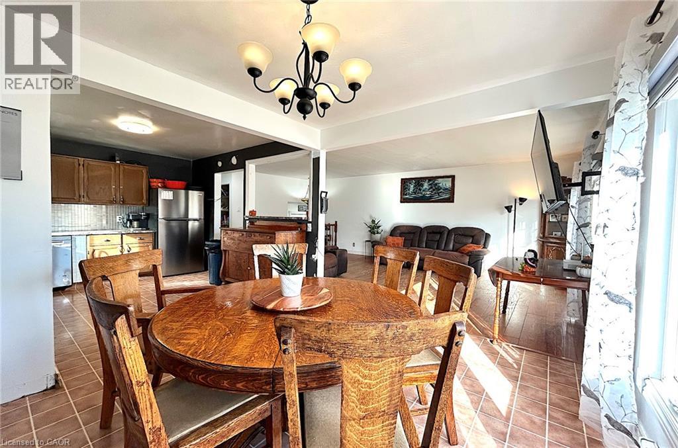
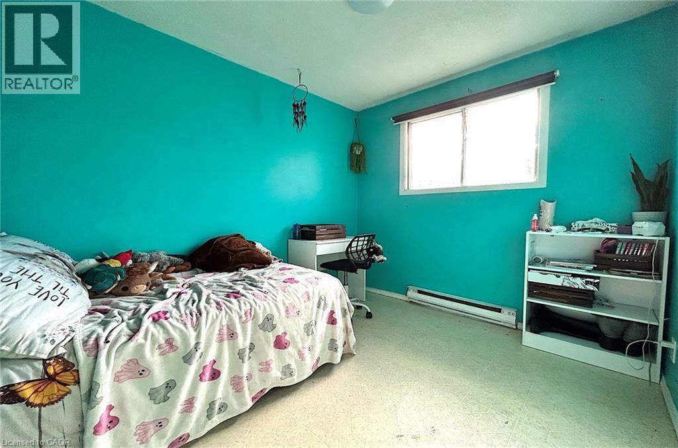
Welcome to 565 Brophy St, a spacious 3+2 bedroom, 2-bathroom home perfectly situated in the welcoming, close-knit community of Massey. This property features generous living areas designed for family life, including a bright sunroom that offers a comfortable place to relax and enjoy the sunshine. The lower level provides a cozy retreat complete with a warm pellet stove, a freshly renovated bedroom and updated hallway flooring. The basement bathroom is currently a work in progress, presenting a great opportunity for you to customize the final touches to your taste and your needs. Outside, a renovated large back deck overlooks a fully fenced yard, providing a private and secure space for entertaining, gardening, or weekend downtime. With thoughtful upgrades like new entryway flooring and a new roof installed just last year, this home blends total peace of mind with the perfect canvas to make it your own. (id:56426)

Chloe Bichette

Listed by Claudine Bichette Real Estate Brokerage

The neighbourhood

About the area

Census figures and the live market for the area this home sits in, matched from the property’s own location on the map.

Want to see it?

Book a viewing

We cover Orangeville, Mono, Caledon, Shelburne, the rest of Dufferin County and into Wellington County. Call us directly.

Karen McGuffin
Residential Realtor

Karen McGuffin

(519) 216-1956
Keep looking

More in the area

  • 20 TEETER Place, Grimsby

    $1,999,000

    20 TEETER Place, Grimsby, Ontario

    4 bed · 3 bath · 2,935 sq ft

    MLS® 40875579

    Listed by Coldwell Banker Community Professionals

  • 44 FRANCES Avenue Unit# 9, Stoney Creek

    Contact for Price

    44 FRANCES Avenue Unit# 9, Stoney Creek, Ontario

    3 bed · 2 bath · 1,700 sq ft

    MLS® 40875682

    Listed by Royal LePage State Realty

  • 44 SAN PAULO Drive, Hamilton

    $899,900

    44 SAN PAULO Drive, Hamilton, Ontario

    5 bed · 4 bath · 2,184 sq ft

    MLS® 40875719

    Listed by RE/MAX Escarpment Frank Realty

The trademarks REALTOR®, REALTORS®, and the REALTOR® logo are controlled by The Canadian Real Estate Association (CREA) and identify real estate professionals who are members of CREA. The trademarks MLS®, Multiple Listing Service® and the associated logos are owned by CREA and identify the quality of services provided by real estate professionals who are members of CREA.

Powered by REALTOR.ca — view this listing on REALTOR.ca

The trademarks REALTOR®, REALTORS®, and the REALTOR® logo are controlled by The Canadian Real Estate Association (CREA) and identify real estate professionals who are members of CREA. The trademarks MLS®, Multiple Listing Service® and the associated logos are owned by CREA and identify the quality of services provided by real estate professionals who are members of CREA.

Created on Moseik


