
Skip to content

292 PIM Street, Sault Ste. Marie, Ontario

$169,900

4 bed · 4 bath · 2,140 sq ft

MLS® 40875596

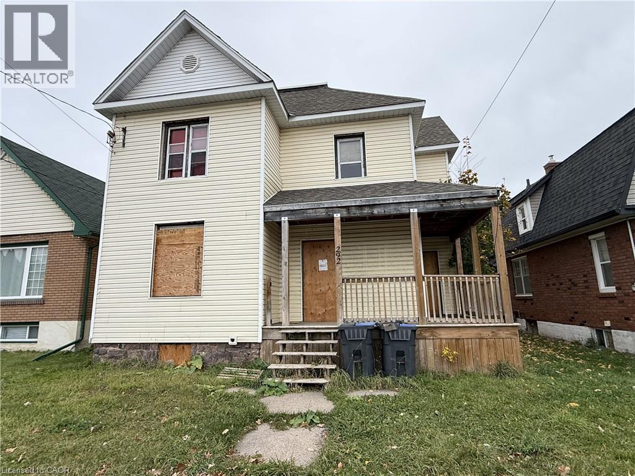
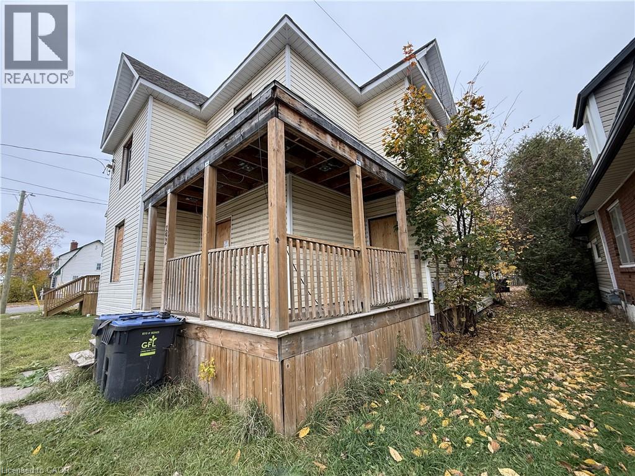
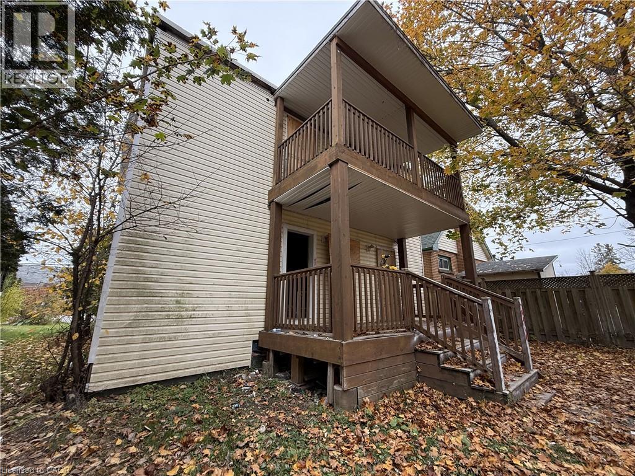
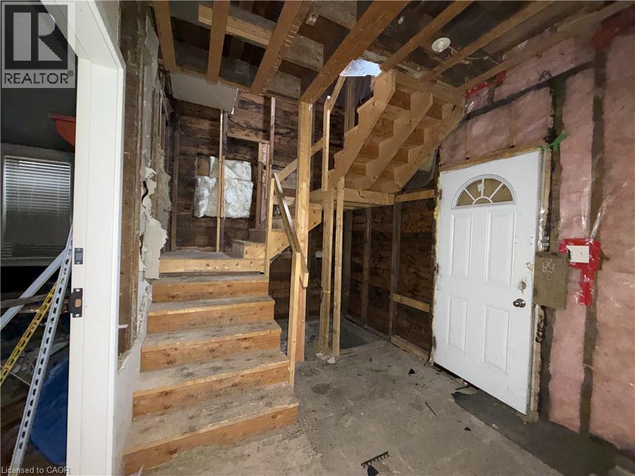
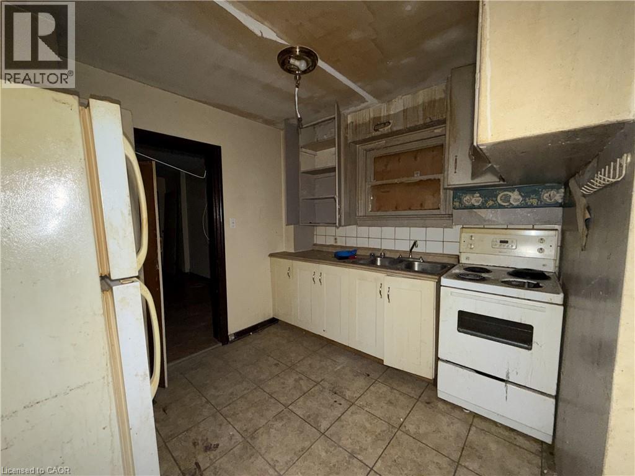
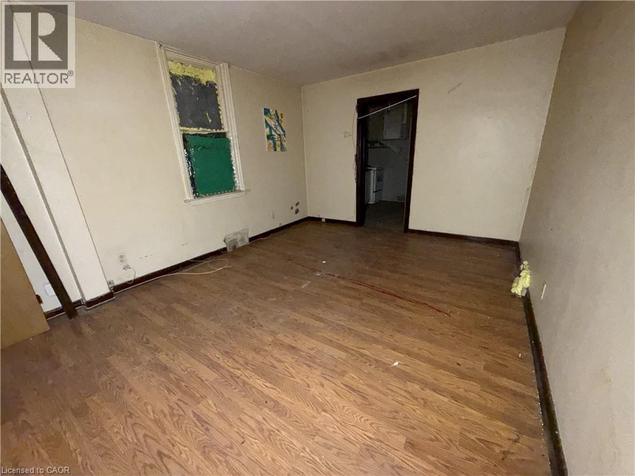
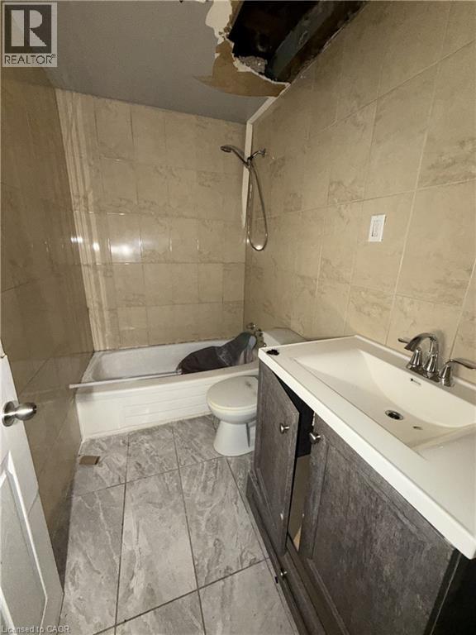
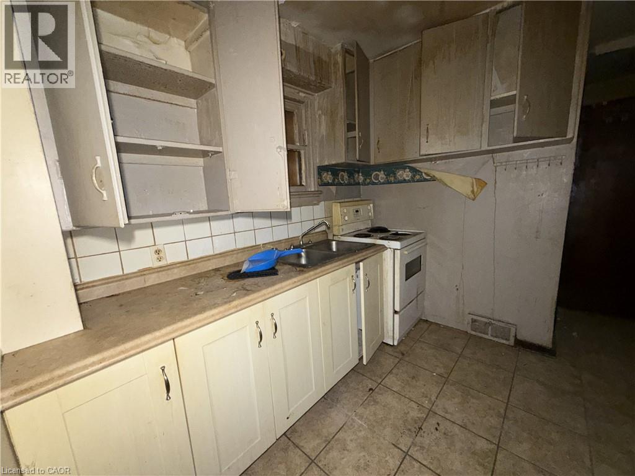
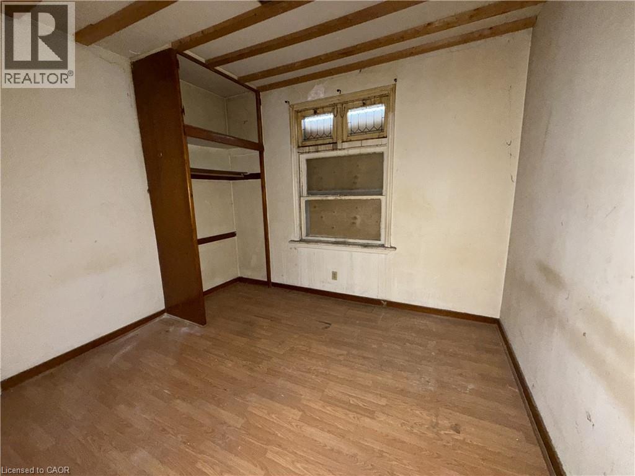
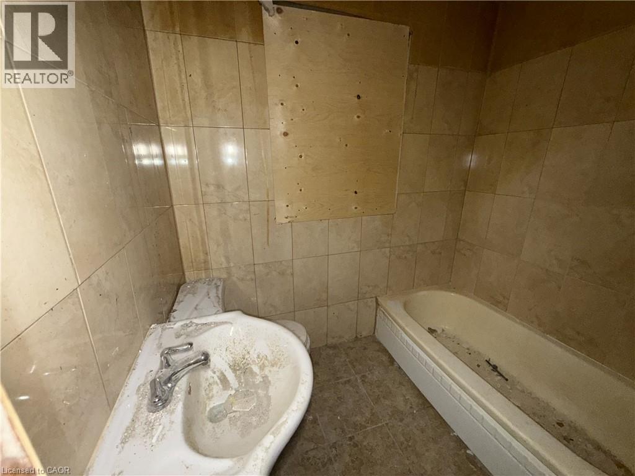
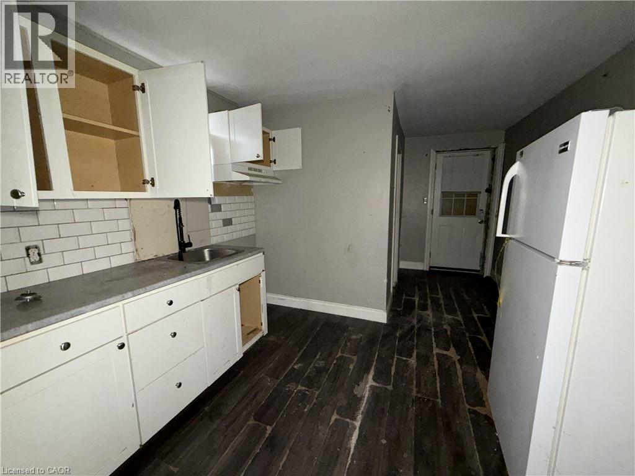
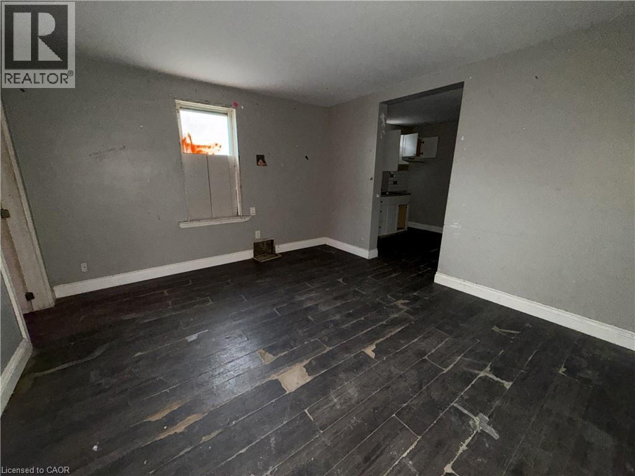
This fourplex offers excellent potential for investors looking to add value to their portfolio! Featuring four self-contained one-bedroom units, gas forced air heating, and convenient rear parking accessible from the laneway. Situated in a great location close to amenities and along the transit route, this property offers convenience and accessibility for future tenants. Currently fully vacant, this property provides a great opportunity to complete updates, set your own rental rates, and maximize its income potential. While the building requires improvements, the possibilities are there for the right buyer. Priced to sell and full of potential, this is your chance to transform a four-unit property into a rewarding investment. (id:56426)

Steve Wilkins

Listed by Royal LePage Burloak Real Estate Services

The neighbourhood

About the area

Census figures and the live market for the area this home sits in, matched from the property’s own location on the map.

Population
72,051
Median household income
$73,000
Median home value
$250,000
Owner-occupied
68%
Homes for sale
388
Median list price
$334,900

Source: Statistics Canada 2021, LiveBy

Map of Sault Ste. Marie
Want to see it?

Book a viewing

We cover Orangeville, Mono, Caledon, Shelburne, the rest of Dufferin County and into Wellington County. Call us directly.

Karen McGuffin
Residential Realtor

Karen McGuffin

(519) 216-1956
Keep looking

More in the area

  • 20 TEETER Place, Grimsby

    $1,999,000

    20 TEETER Place, Grimsby, Ontario

    4 bed · 3 bath · 2,935 sq ft

    MLS® 40875579

    Listed by Coldwell Banker Community Professionals

  • 44 FRANCES Avenue Unit# 9, Stoney Creek

    Contact for Price

    44 FRANCES Avenue Unit# 9, Stoney Creek, Ontario

    3 bed · 2 bath · 1,700 sq ft

    MLS® 40875682

    Listed by Royal LePage State Realty

  • 44 SAN PAULO Drive, Hamilton

    $899,900

    44 SAN PAULO Drive, Hamilton, Ontario

    5 bed · 4 bath · 2,184 sq ft

    MLS® 40875719

    Listed by RE/MAX Escarpment Frank Realty

The trademarks REALTOR®, REALTORS®, and the REALTOR® logo are controlled by The Canadian Real Estate Association (CREA) and identify real estate professionals who are members of CREA. The trademarks MLS®, Multiple Listing Service® and the associated logos are owned by CREA and identify the quality of services provided by real estate professionals who are members of CREA.

Powered by REALTOR.ca — view this listing on REALTOR.ca

The trademarks REALTOR®, REALTORS®, and the REALTOR® logo are controlled by The Canadian Real Estate Association (CREA) and identify real estate professionals who are members of CREA. The trademarks MLS®, Multiple Listing Service® and the associated logos are owned by CREA and identify the quality of services provided by real estate professionals who are members of CREA.

Created on Moseik



