Skip to content

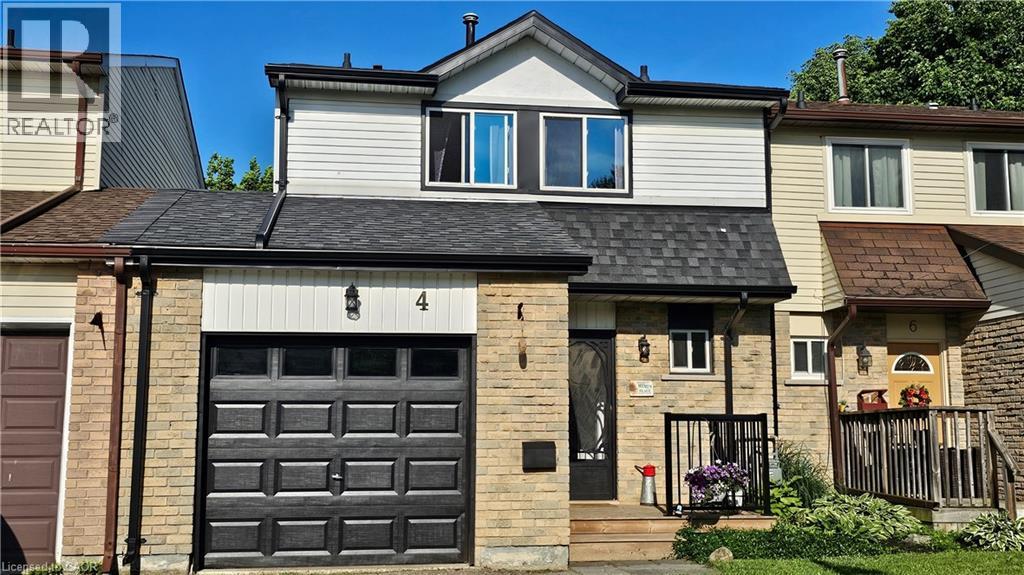
4 PARKSIDE Drive, Paris, Ontario

$488,900

3 bed · 2 bath · 1,020 sq ft

MLS® 40876653

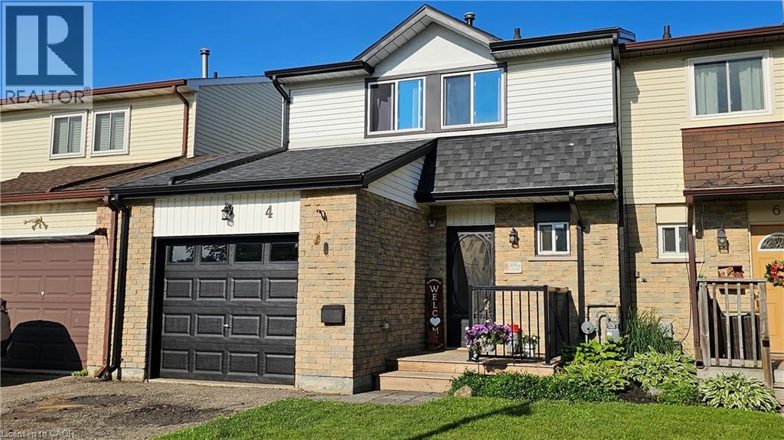
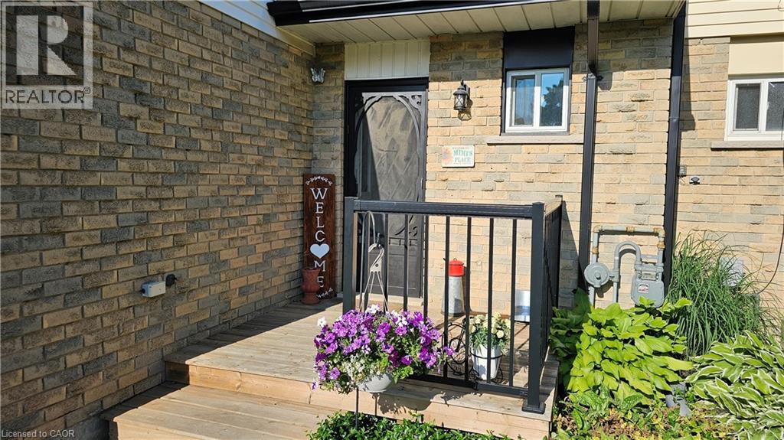
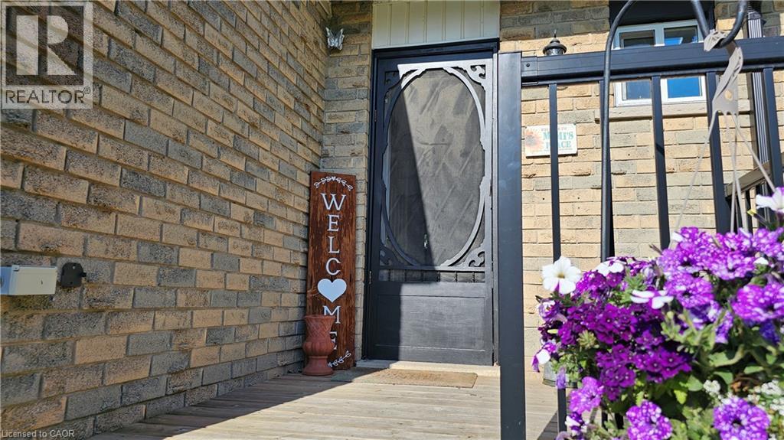
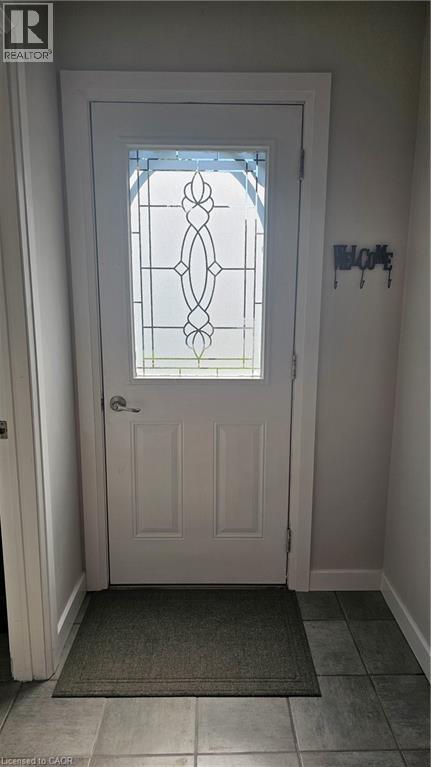
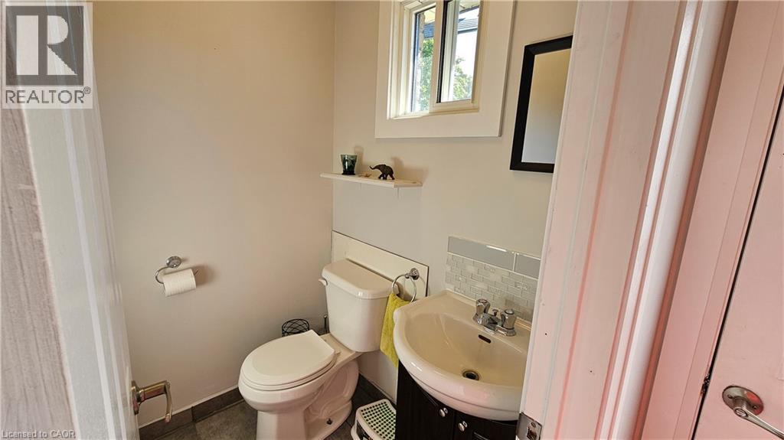
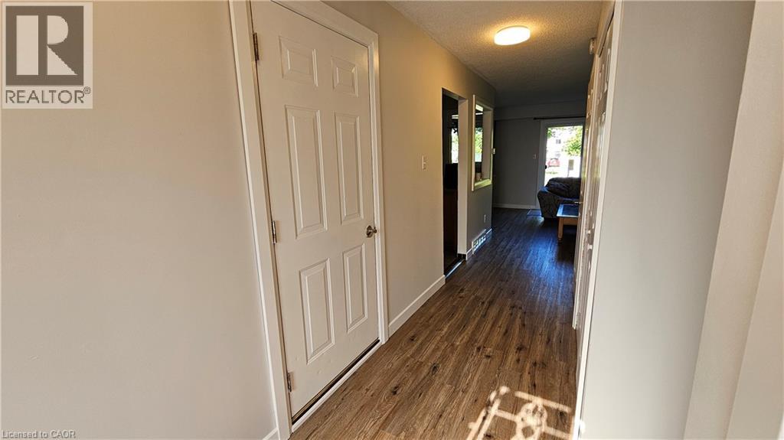
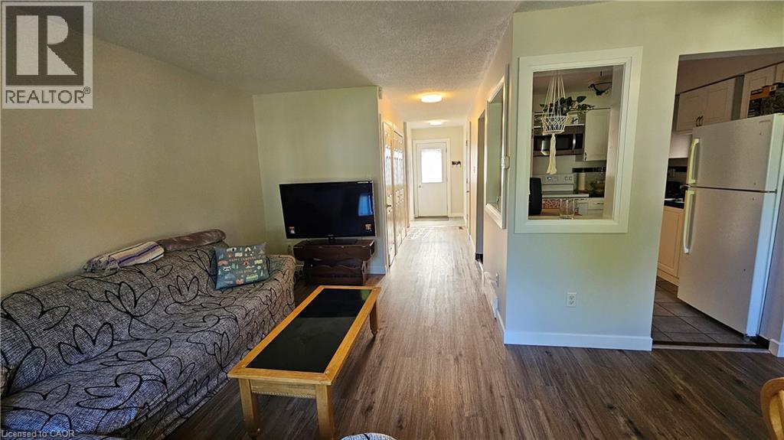
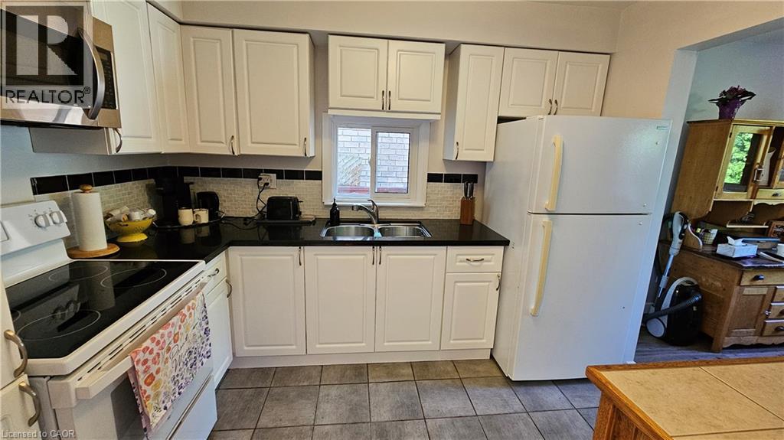
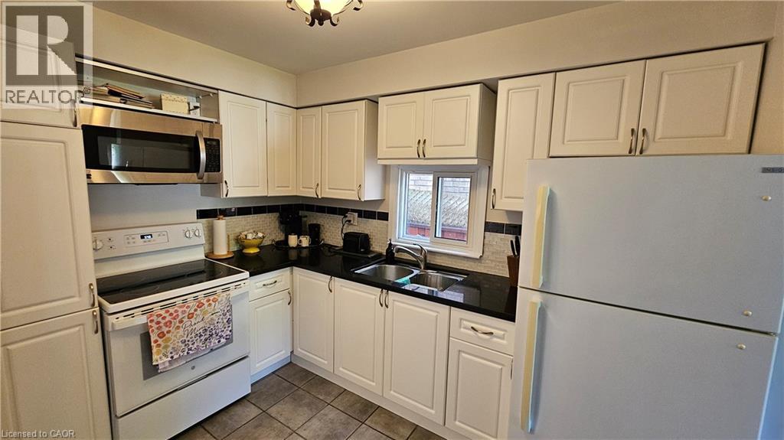
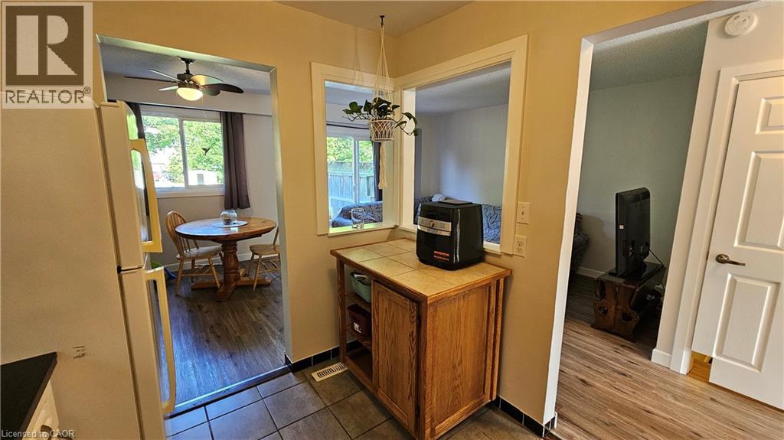
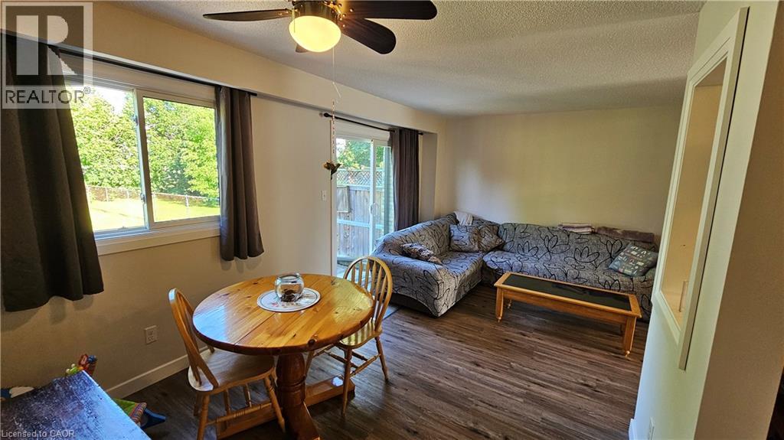
Your backyard neighbour is Charlton Park! No rear residential neighbours, no condo fees and an attached garage are just a few of the reasons to take a closer look at 4 Parkside Drive in Paris. This freshly painted, move-in-ready freehold townhome offers three bedrooms, 1.5 bathrooms and 1,304 sq. ft. of finished living space, including a lower-level recreation room that adds flexibility for family time, hobbies or a home office. The main floor offers a comfortable, functional layout with an eat-in kitchen, dining area and living room overlooking the backyard and park beyond. Upstairs are three bedrooms and a full bathroom, providing plenty of room for everyday living. Numerous improvements over the years include updated flooring, kitchen and bathrooms, windows and furnace. Outside, enjoy your own backyard with the green space of Charlton Park directly behind the property, a wonderful extension of your outdoor surroundings without another row of houses looking back at you. The attached garage and private driveway provide convenient parking, while nearby schools, shopping, downtown Paris and access to Highway 403 put everyday essentials within easy reach. Whether you're buying your first home, looking to downsize or simply want the benefits of homeownership without monthly condo fees, 4 Parkside Drive offers a combination of features that's well worth seeing in person. (id:56426)

Andrew Snell

Listed by RE/MAX Erie Shores Realty Inc. Brokerage
The neighbourhood

About the area

Census figures and the live market for the area this home sits in, matched from the property’s own location on the map.

Population
13,634
Median household income
$92,858
Median home value
$620,545
Owner-occupied
82%
Homes for sale
169
Median list price
$744,950

Source: Statistics Canada 2021, LiveBy

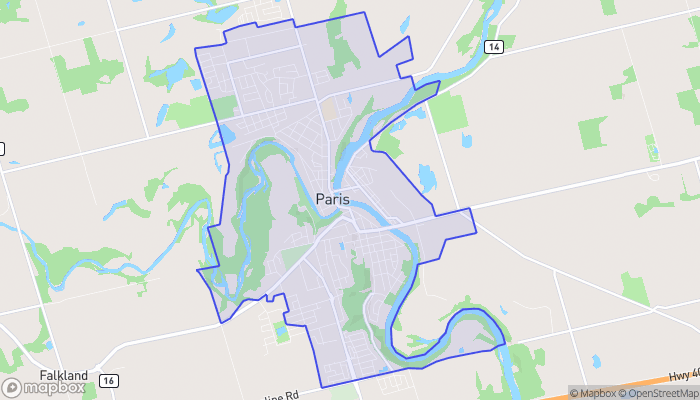
Map of Paris
Want to see it?

Book a viewing

We cover Orangeville, Mono, Caledon, Shelburne, the rest of Dufferin County and into Wellington County. Call us directly.

Karen McGuffin
Residential Realtor

Karen McGuffin

(519) 216-1956
Keep looking

More in the area

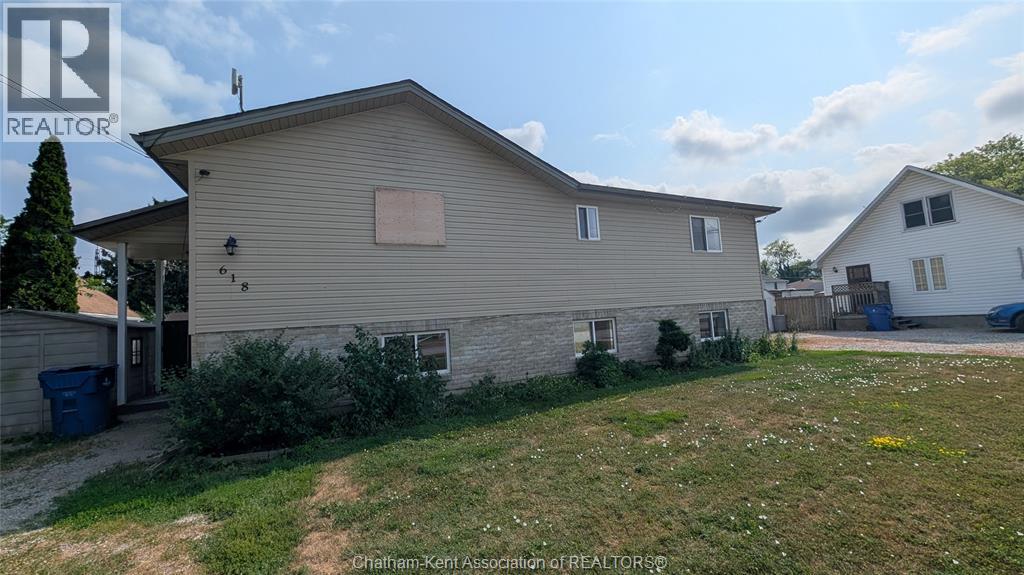
  • 618 Wallace STREET, Wallaceburg

    $349,900

    618 Wallace STREET, Wallaceburg, Ontario

    4 bed · 2 bath

    MLS® 26027243

    Listed by BLUE FOREST REALTY INC.

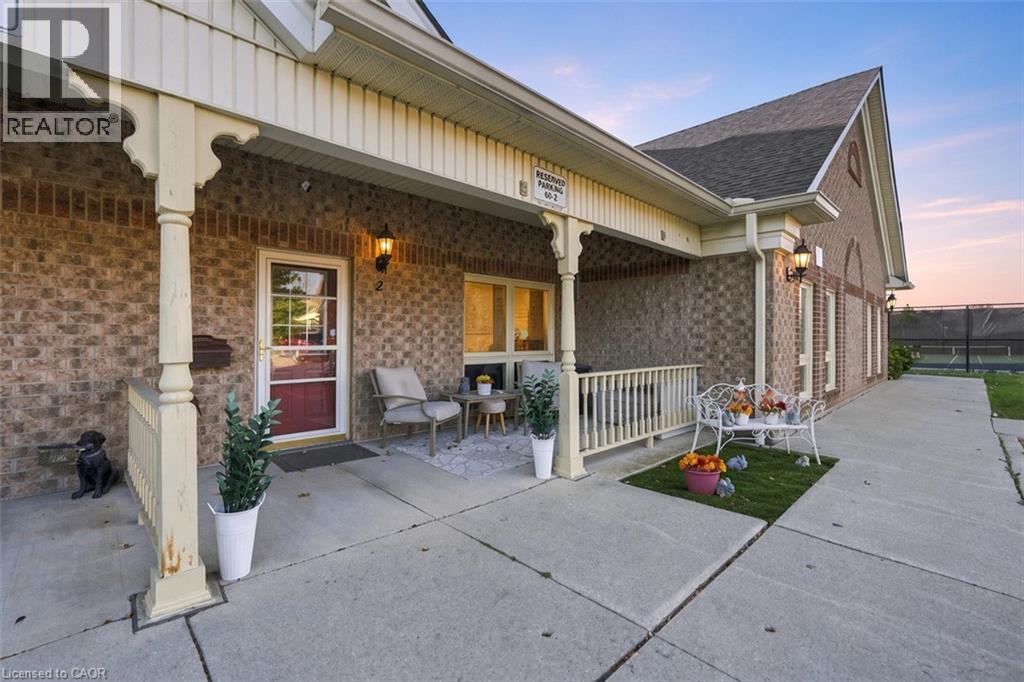
  • 60 NATALIA Avenue Unit# 2, Mount Hope

    $399,900

    60 NATALIA Avenue Unit# 2, Mount Hope, Ontario

    1 bed · 1 bath · 904 sq ft

    MLS® 40876565

    Listed by RE/MAX Escarpment Golfi Realty Inc.

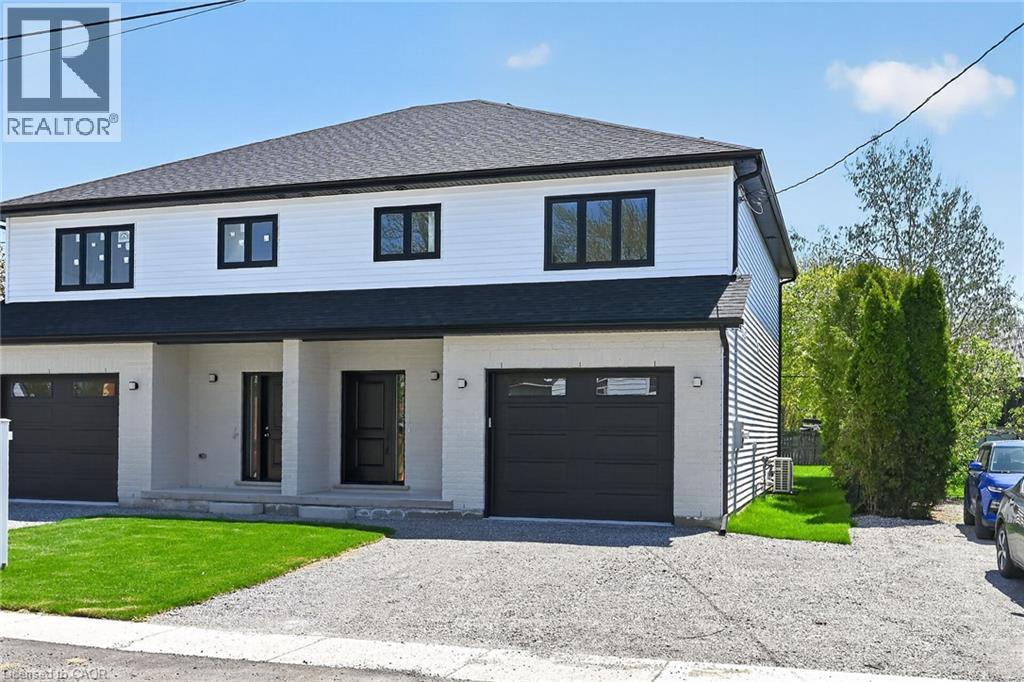
  • 45A HOWARD Street, Hagersville

    Contact for Price

    45A HOWARD Street, Hagersville, Ontario

    3 bed · 3 bath · 1,887 sq ft

    MLS® 40876673

    Listed by RE/MAX Escarpment Realty Inc.

The trademarks REALTOR®, REALTORS®, and the REALTOR® logo are controlled by The Canadian Real Estate Association (CREA) and identify real estate professionals who are members of CREA. The trademarks MLS®, Multiple Listing Service® and the associated logos are owned by CREA and identify the quality of services provided by real estate professionals who are members of CREA.

Powered by REALTOR.ca — view this listing on REALTOR.ca

The trademarks REALTOR®, REALTORS®, and the REALTOR® logo are controlled by The Canadian Real Estate Association (CREA) and identify real estate professionals who are members of CREA. The trademarks MLS®, Multiple Listing Service® and the associated logos are owned by CREA and identify the quality of services provided by real estate professionals who are members of CREA.

Created on Moseik