712 CATALINA Crescent, Burlington, Ontario
$1,179,900
3 bed · 3 bath · 2,152 sq ft
MLS® 40878490
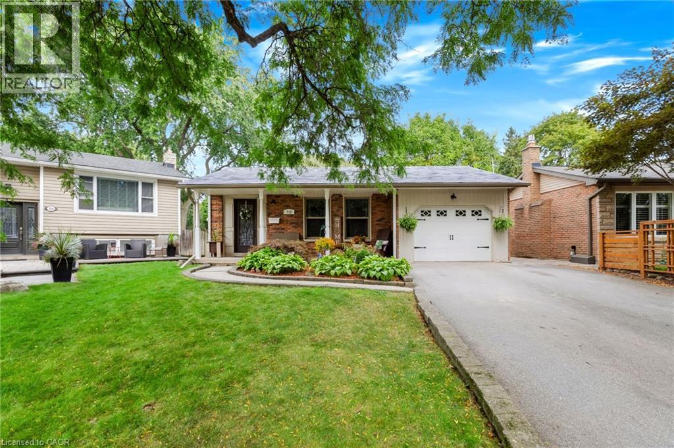
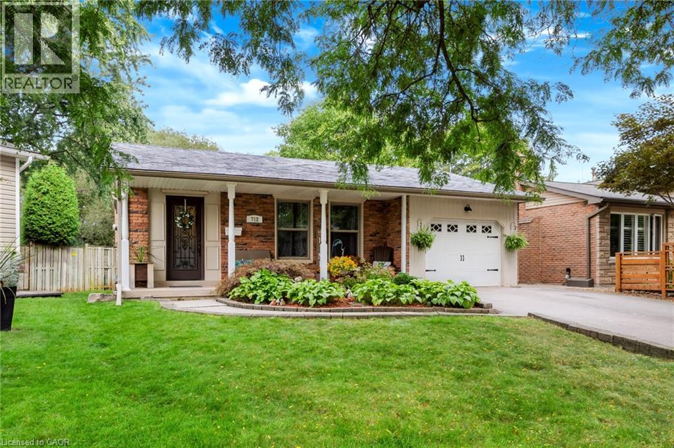
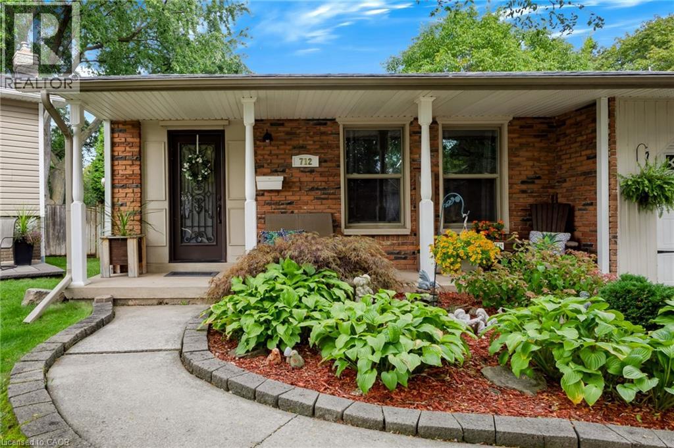
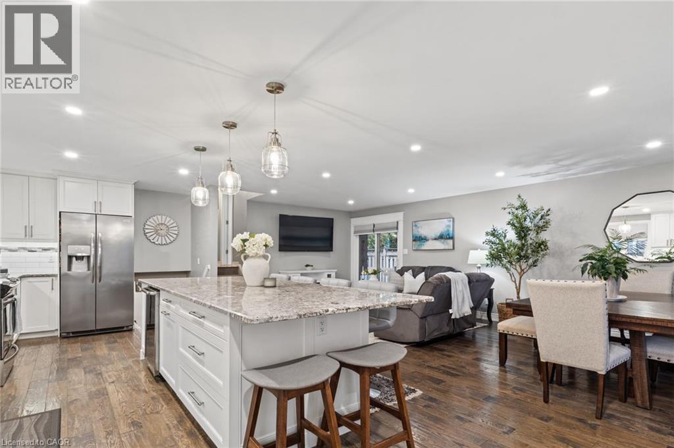
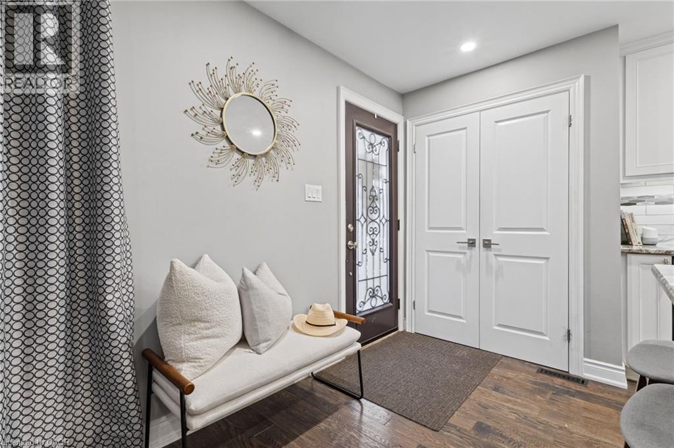
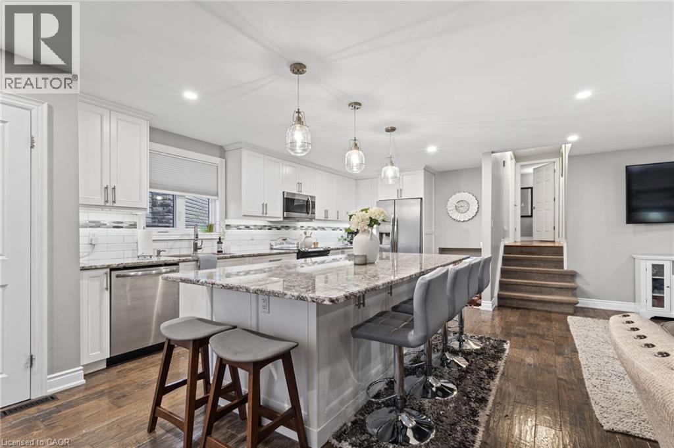
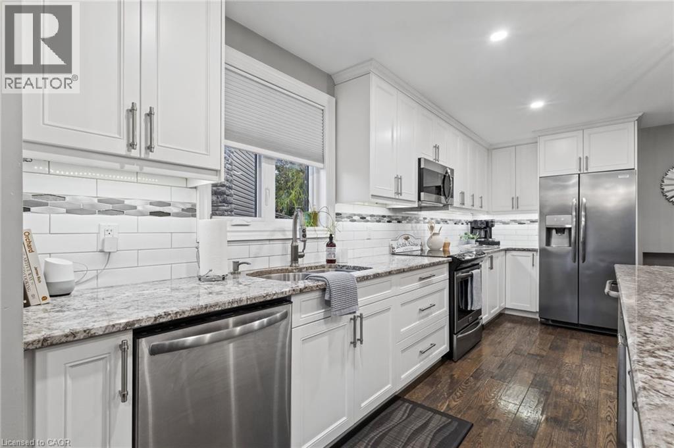
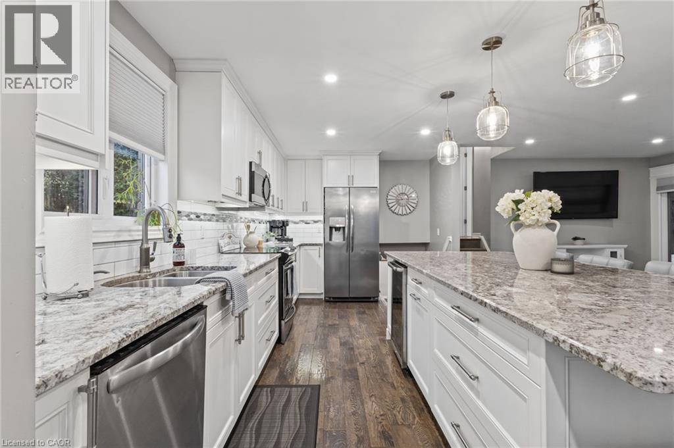
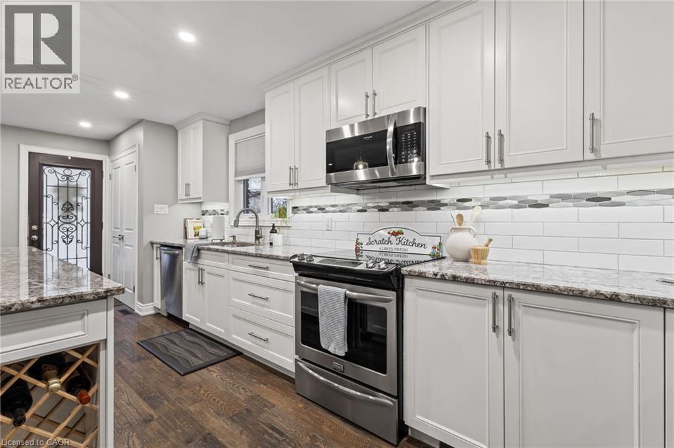
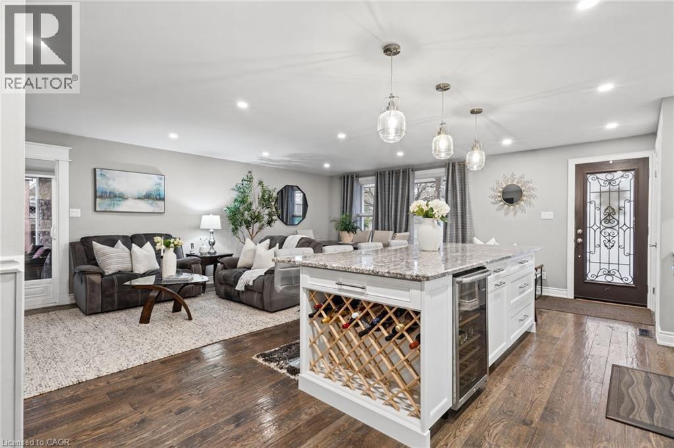
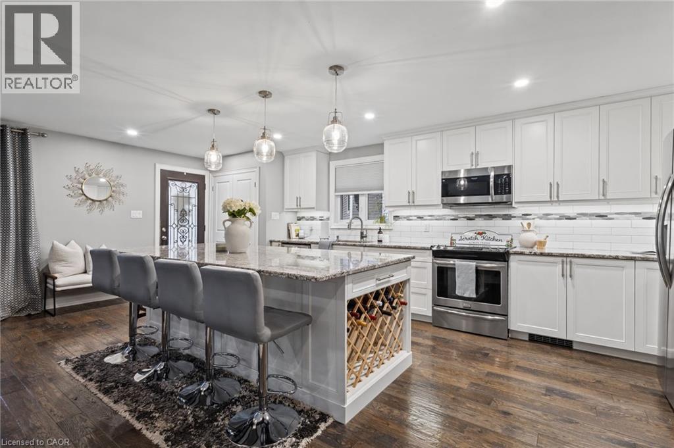
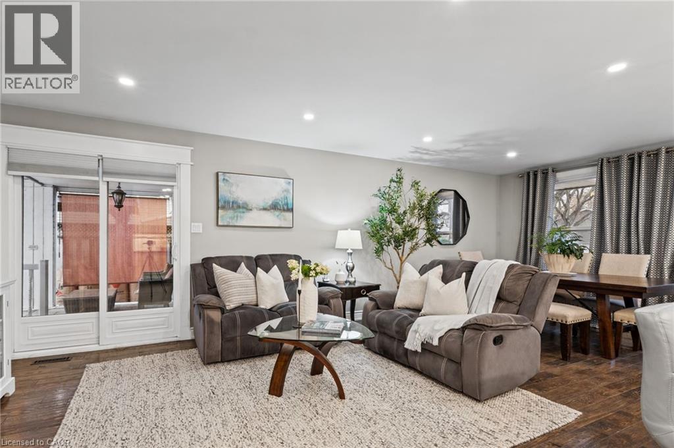
Welcome to 712 Catalina Crescent in the highly sought-after Longmoor neighbourhood in Burlington. Nestled on a quiet, family-friendly crescent, backing onto greenspace / Shoreacres Creek, this beautifully updated 3-bedroom plus den/office, 2.5-bathroom detached home offers timeless style, modern comfort & everyday convenience. Complete with a single-car garage & double driveway with parking for 4 additional vehicles & private backyard with heated in-ground pool. The main floor was professionally renovated in 2017 creating an open concept design with engineered hardwood flooring featuring a stunning custom kitchen with elegant cabinetry, oversized island with plenty of seating for everyday living & entertaining, abundant storage, quality granite countertops, stainless steel appliances, tile backsplash & pot lighting, open to the spacious living room & dining room with sliding glass doors to the patio & rear yard. The second floor showcases three spacious bedrooms with hardwood flooring & an updated 4-piece bathroom. The sprawling 4-level layout offers additional living space on the lower-level, featuring a large family room with gas fireplace & sliding glass doors to the private rear yard & pool area, sunny office/den, 2-piece powder room & separate side entrance (in-law opportunity). The fully finished basement showcases an oversized rec room with flexible space, 3-piece bathroom, laundry & ample storage. Updates since 2010 include: windows, central air, pool liner & landscaping. The pie-shaped rear yard backs onto greenspace / Shoreacres Creek & is surrounded by mature trees providing privacy to enjoy the heated inground pool, gardens, pergola & various patios / outdoor seating areas. Located in a desired school district, walking distance to schools & parks, close to shops, restaurants & amenities with easy access to the Lake, highways & the Appleby GO station. (id:56426)
Tara Dunn
Listed by Sutton Group Summit Realty Inc.