Skip to content

1508 - 57 ST JOSEPH STREET, Toronto (Bay Street Corridor), Ontario

$899,999

3 bed · 2 bath

MLS® C14180536

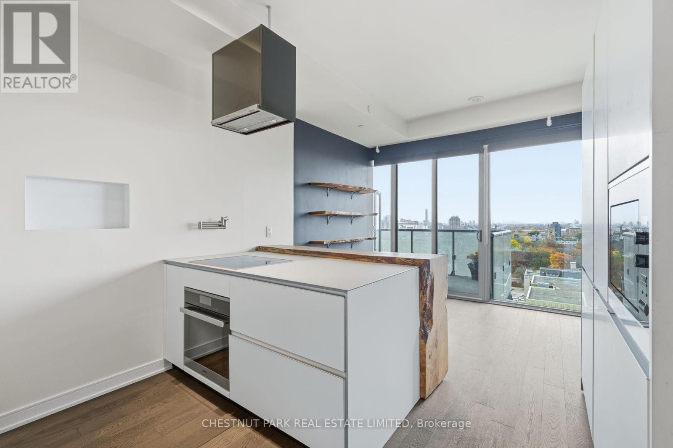
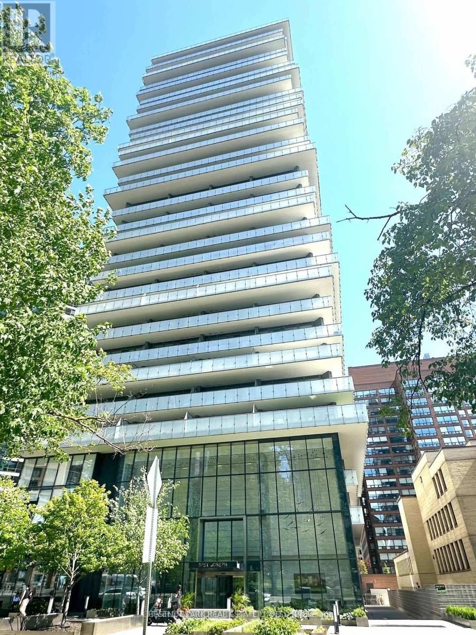
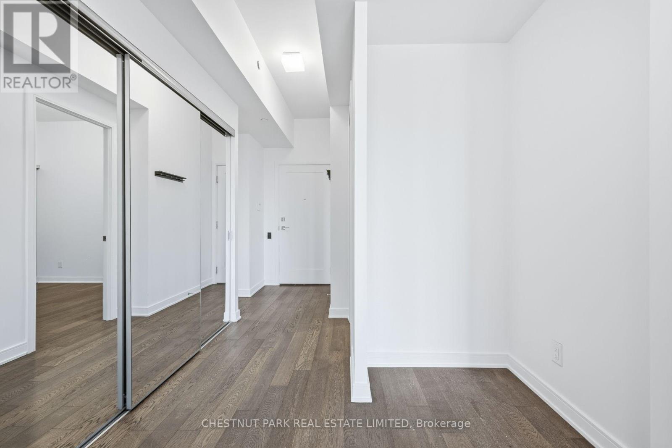
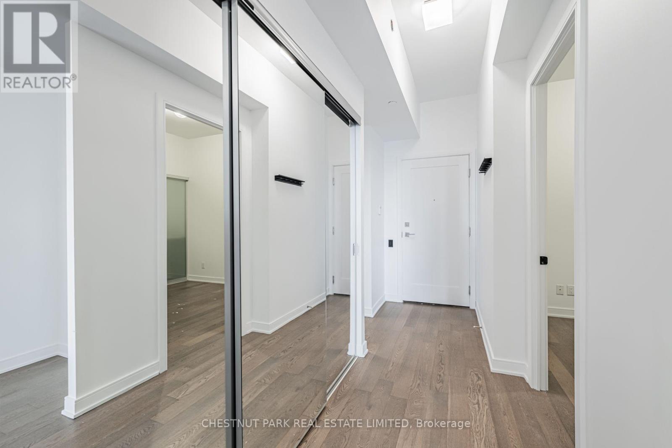
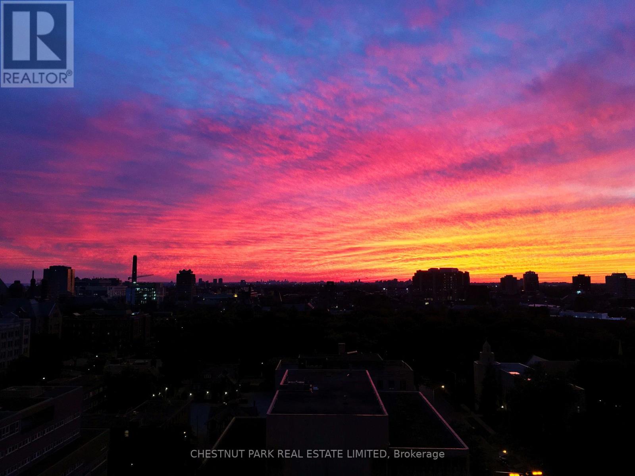
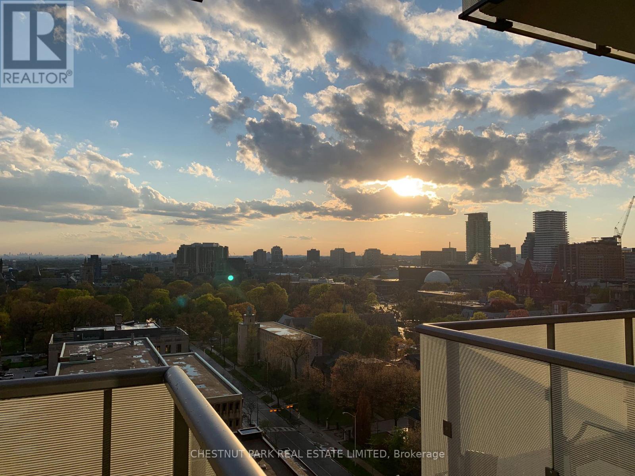
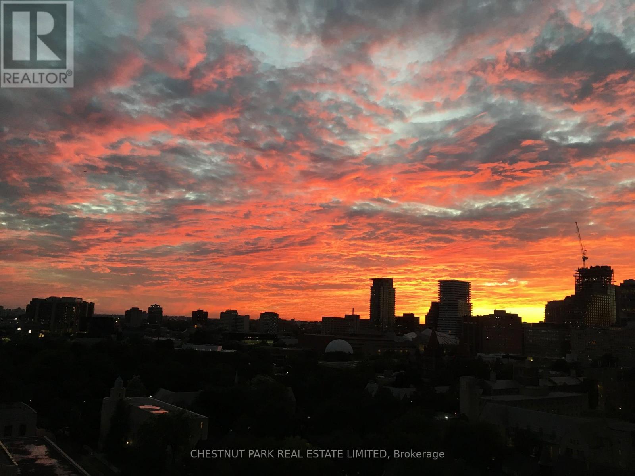
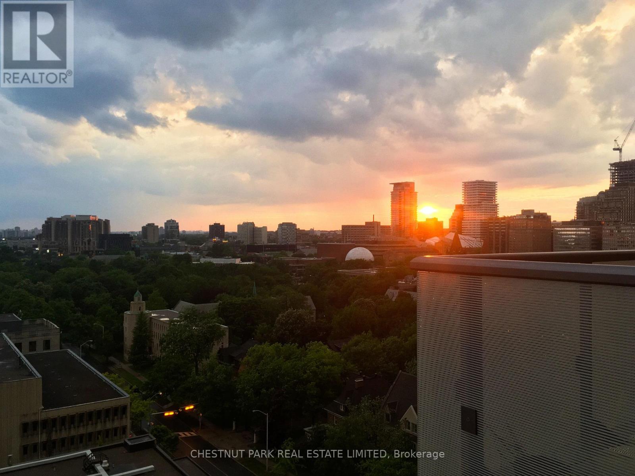
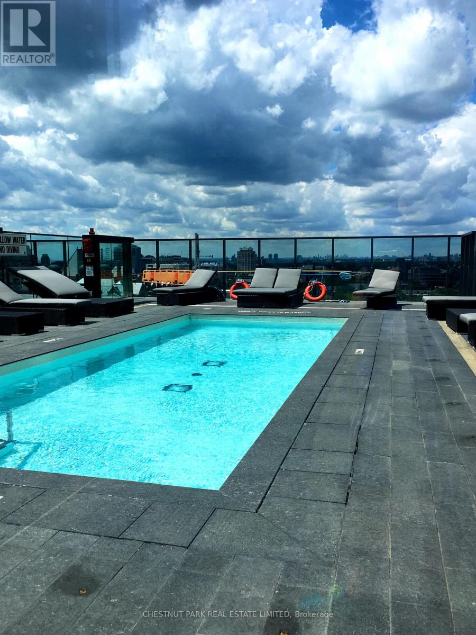
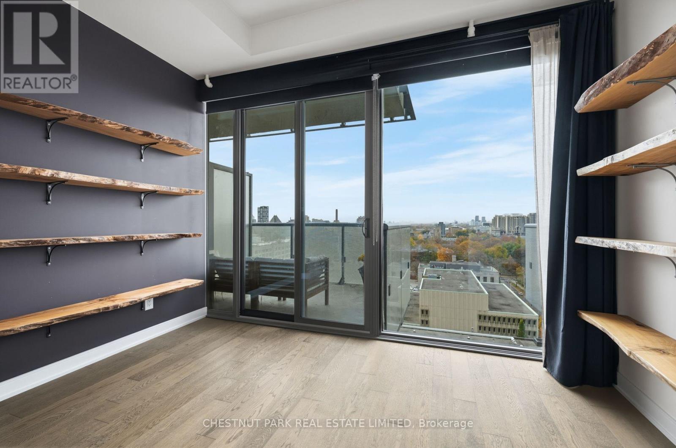
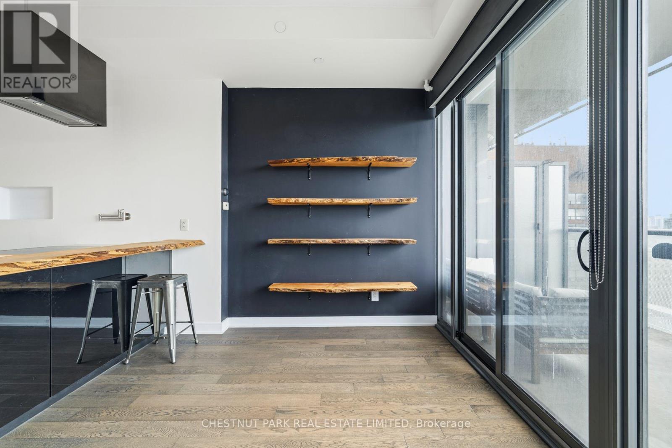
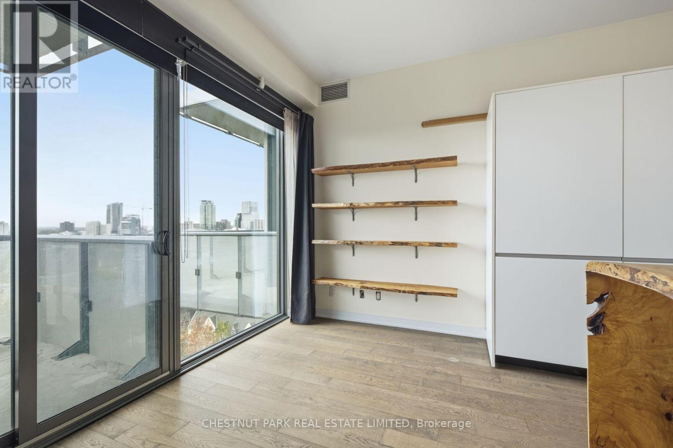
Not your typical downtown condo. Set on the distinctive 15th floor of 1000 Bay, this approximately 1,020 sq. ft. residence offers a thoughtfully designed 2+1 bedroom, two-bathroom layout, two west-facing balconies totalling approximately 166 sq. ft., and beautiful open views with spectacular sunsets. At its heart is an exceptional custom Valcucine kitchen from Italy, featuring the innovative New Logica system, frosted tempered-glass countertops, integrated storage and a full suite of Miele appliances, including an induction cooktop and steam oven. Custom live-edge woodwork by Urban Tree Salvage and thoughtfully designed built-in closets add warmth, character and functionality. The layout offers an added sense of privacy. Parking and locker included. Enjoy a rooftop outdoor pool, terrace, gym and inviting amenities, all just moments from Yorkville, the University of Toronto and the best of downtown living. A genuinely distinctive home for those who appreciate considered design and something beyond the ordinary. (id:56426)

CATHERINE MORTIMER

Listed by CHESTNUT PARK REAL ESTATE LIMITED

The neighbourhood

About the area

Census figures and the live market for the area this home sits in, matched from the property’s own location on the map.

Want to see it?

Book a viewing

We cover Orangeville, Mono, Caledon, Shelburne, the rest of Dufferin County and into Wellington County. Call us directly.

Karen McGuffin
Residential Realtor

Karen McGuffin

(519) 216-1956
Keep looking

More in the area

  • 1508 - 57 ST JOSEPH STREET, Toronto (Bay Street Corridor)

    $899,999

    1508 - 57 ST JOSEPH STREET, Toronto (Bay Street Corridor), Ontario

    3 bed · 2 bath

    MLS® C14180536

    Listed by CHESTNUT PARK REAL ESTATE LIMITED
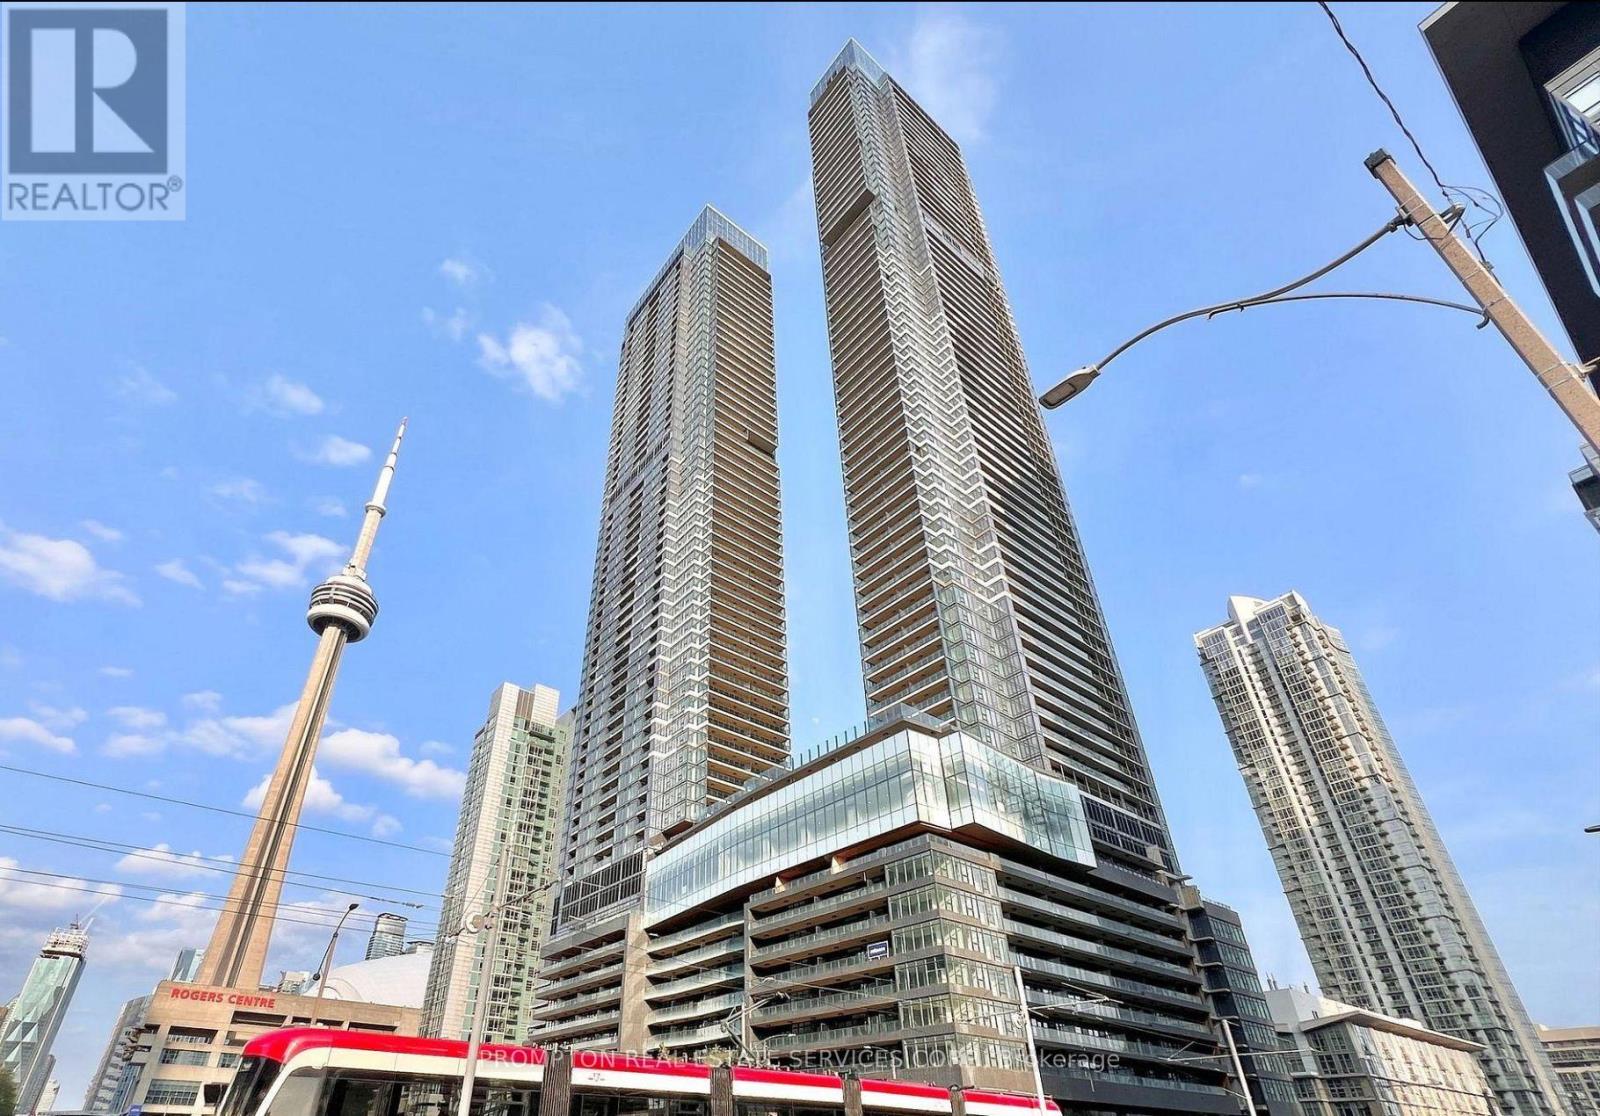
  • 326 - 3 CONCORD CITYPLACE WAY, Toronto (Waterfront Communities)

    $599,900

    326 - 3 CONCORD CITYPLACE WAY, Toronto (Waterfront Communities), Ontario

    2 bed · 2 bath

    MLS® C14180514

    Listed by PROMPTON REAL ESTATE SERVICES CORP.

  • 216 - 38 MONTE KWINTER COURT, Toronto (Clanton Park)

    Contact for Price

    216 - 38 MONTE KWINTER COURT, Toronto (Clanton Park), Ontario

    2 bed · 1 bath

    MLS® C14180512

    Listed by ROCK STAR REAL ESTATE INC.

The trademarks REALTOR®, REALTORS®, and the REALTOR® logo are controlled by The Canadian Real Estate Association (CREA) and identify real estate professionals who are members of CREA. The trademarks MLS®, Multiple Listing Service® and the associated logos are owned by CREA and identify the quality of services provided by real estate professionals who are members of CREA.

Powered by REALTOR.ca — view this listing on REALTOR.ca

The trademarks REALTOR®, REALTORS®, and the REALTOR® logo are controlled by The Canadian Real Estate Association (CREA) and identify real estate professionals who are members of CREA. The trademarks MLS®, Multiple Listing Service® and the associated logos are owned by CREA and identify the quality of services provided by real estate professionals who are members of CREA.