Skip to content

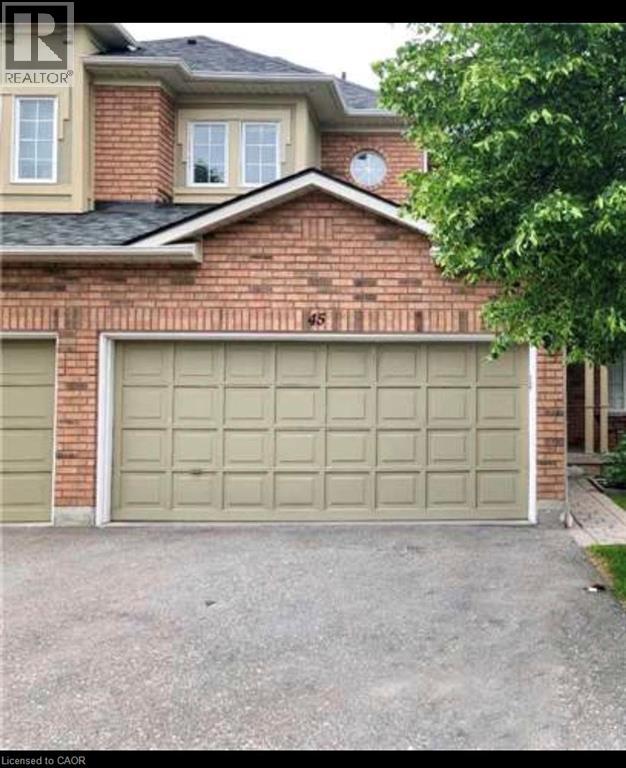
2665 THOMAS Street Unit# 45, Mississauga, Ontario

Contact for Price

3 bed · 3 bath · 1,600 sq ft

MLS® 40879830

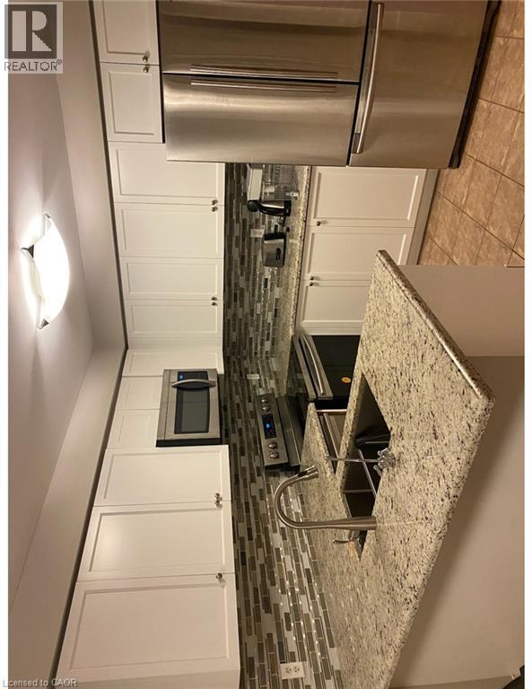
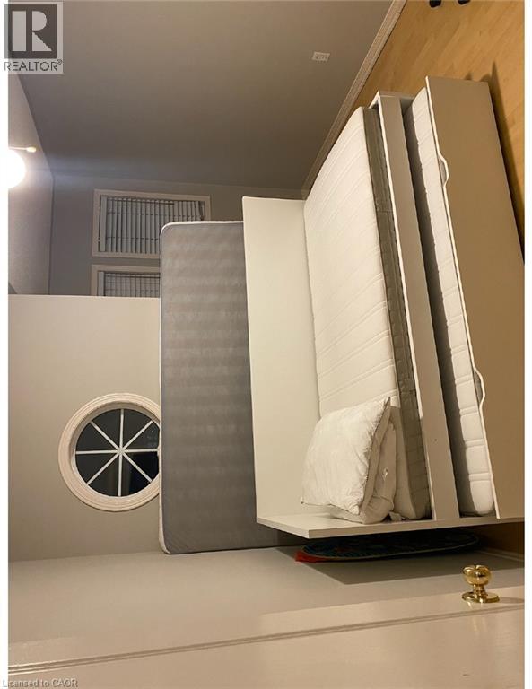
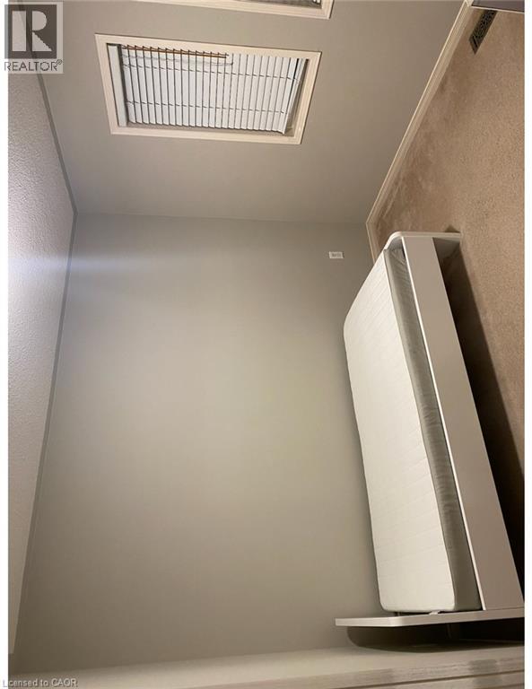
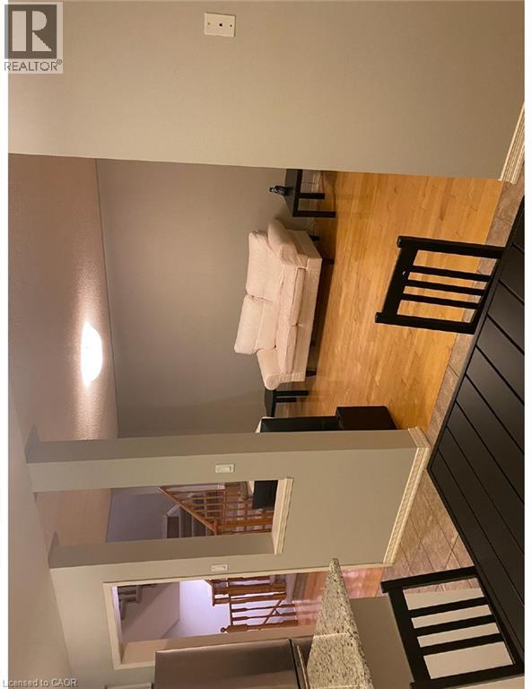
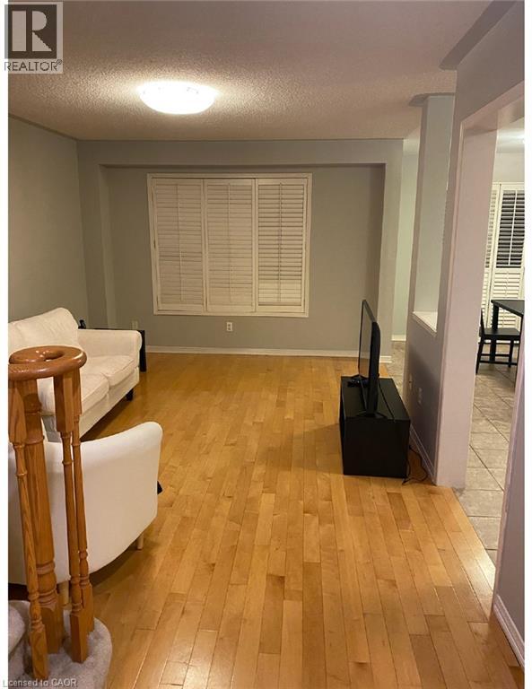
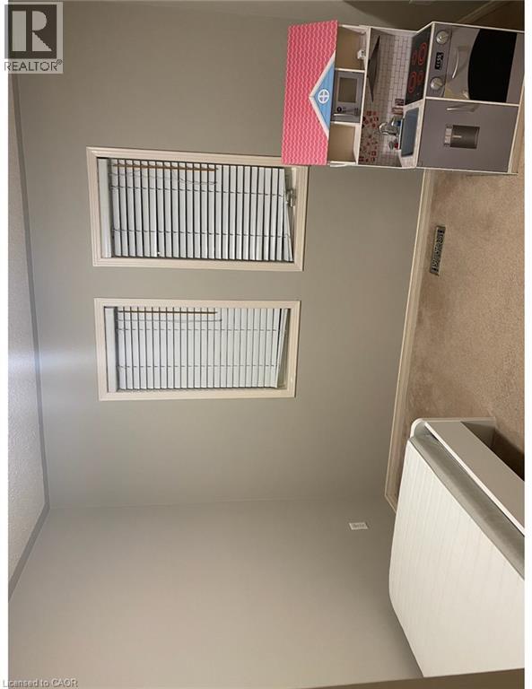
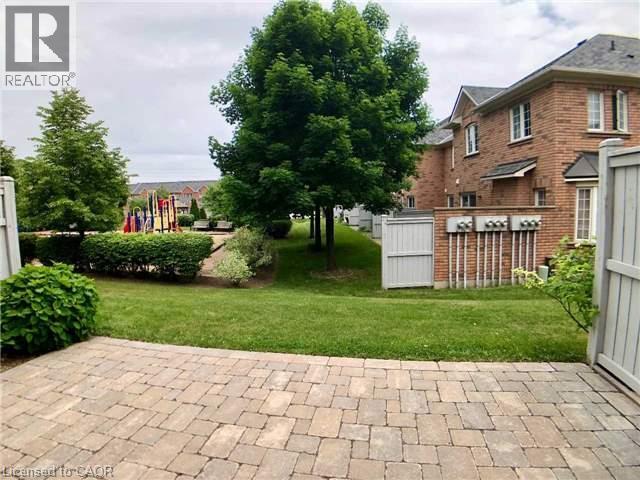
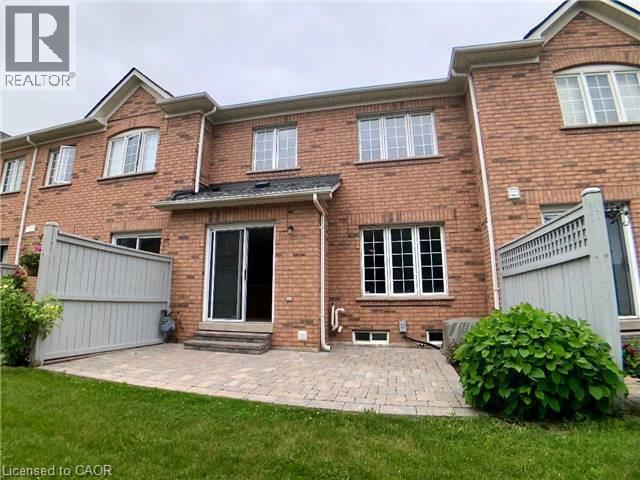
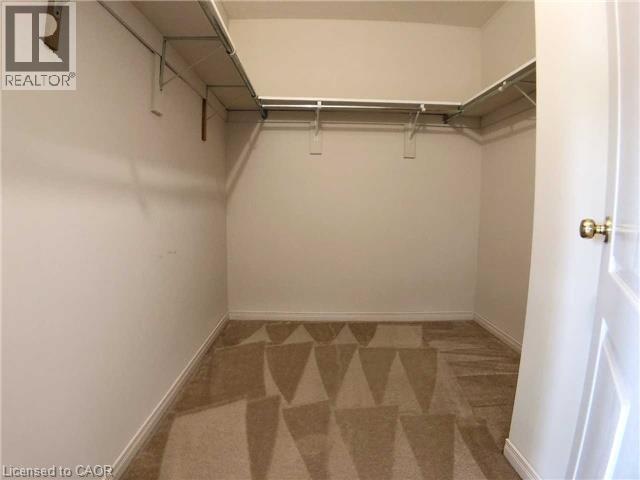
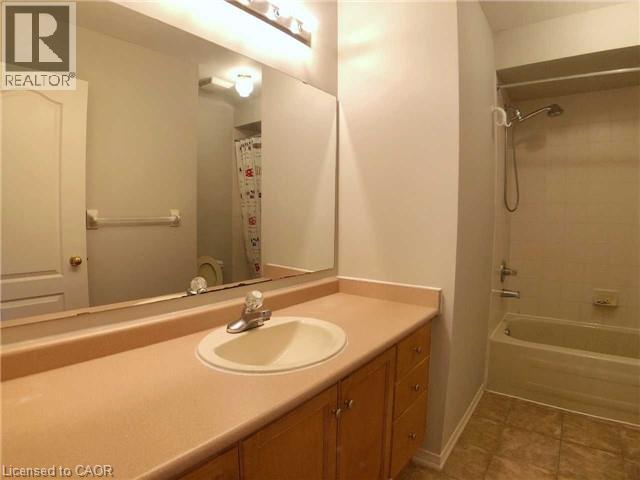
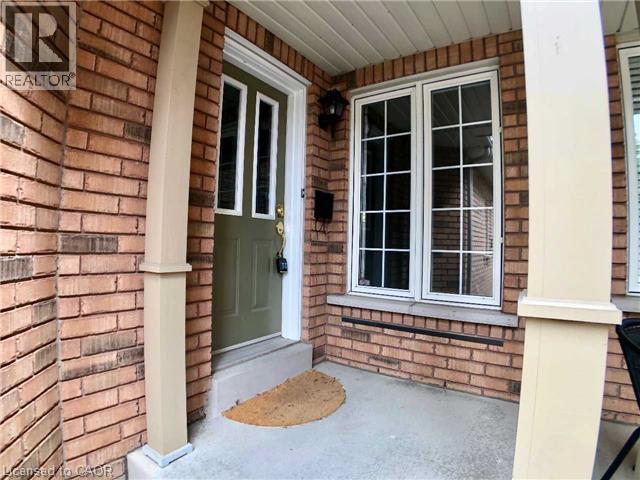
Available Immediately.Well Maintained Executive Style Townhouse Backing Onto A Park In The High Demand Community Of Central Erin Mills, 3 Bedrooms Incl. Ensuite Master Bedroom, In-House Garage Access, Rare Double Car Garage, Location Is Fantastic! Walk To Quaint Town Of Streetsville W/Shops +Patios To Enjoy. Go Train Mins Away, Located in High Ranked School Zone. Across The Street From Thomas Middle School, Gonzaga, John Fraser High School & Credit Valley Hospital. Easy Access to 403/401. ONE OF THE BEST COMMUNITIES INMISSISSAUGA, FRIENDLY NEIGHBORHOOD, EMBRACED BY MANY GREEN PARKS,SPACIOUS LAYOUT WITH SUNSHINE, UNFINISHED BASEMENT, A LOT OF STORAGESPACE,ENSUITE (id:56426)

Syed Rizvi

Listed by Re/Max Gold Realty Inc
The neighbourhood

About the area

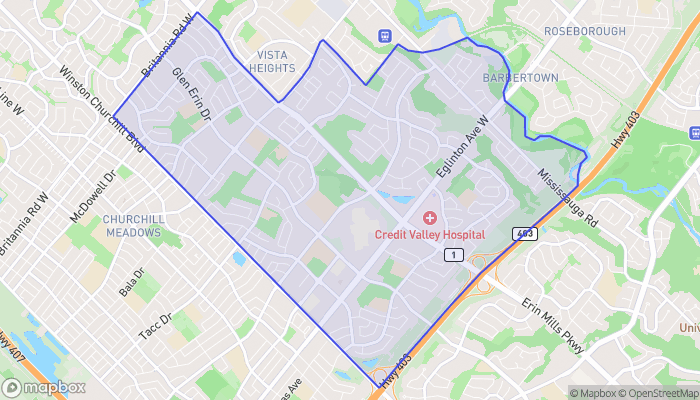
Census figures and the live market for the area this home sits in, matched from the property’s own location on the map.

Population
36,917
Median household income
$128,478
Median home value
$985,356
Owner-occupied
73%
Homes for sale
194
Median list price
$838,888

Source: Statistics Canada 2021, LiveBy

Map of Central Erin Mills
Want to see it?

Book a viewing

We cover Orangeville, Mono, Caledon, Shelburne, the rest of Dufferin County and into Wellington County. Call us directly.

Karen McGuffin
Residential Realtor

Karen McGuffin

(519) 216-1956
Keep looking

More in the area

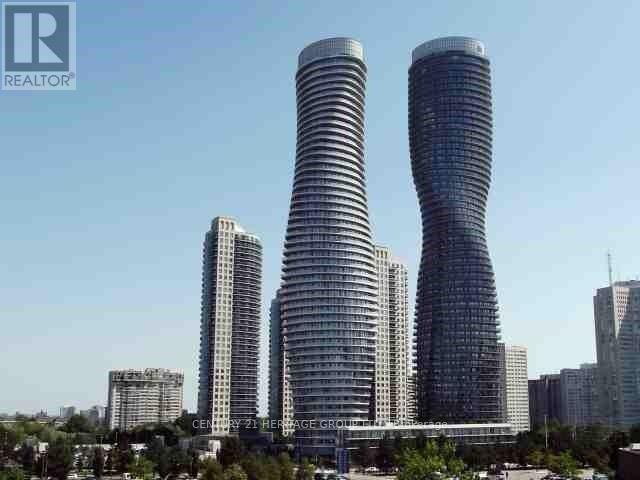
  • 1004 - 60 ABSOLUTE AVENUE, Mississauga (City Centre)

    $429,000

    1004 - 60 ABSOLUTE AVENUE, Mississauga (City Centre), Ontario

    2 bed · 1 bath

    MLS® W14200444

    Listed by CENTURY 21 HERITAGE GROUP LTD.

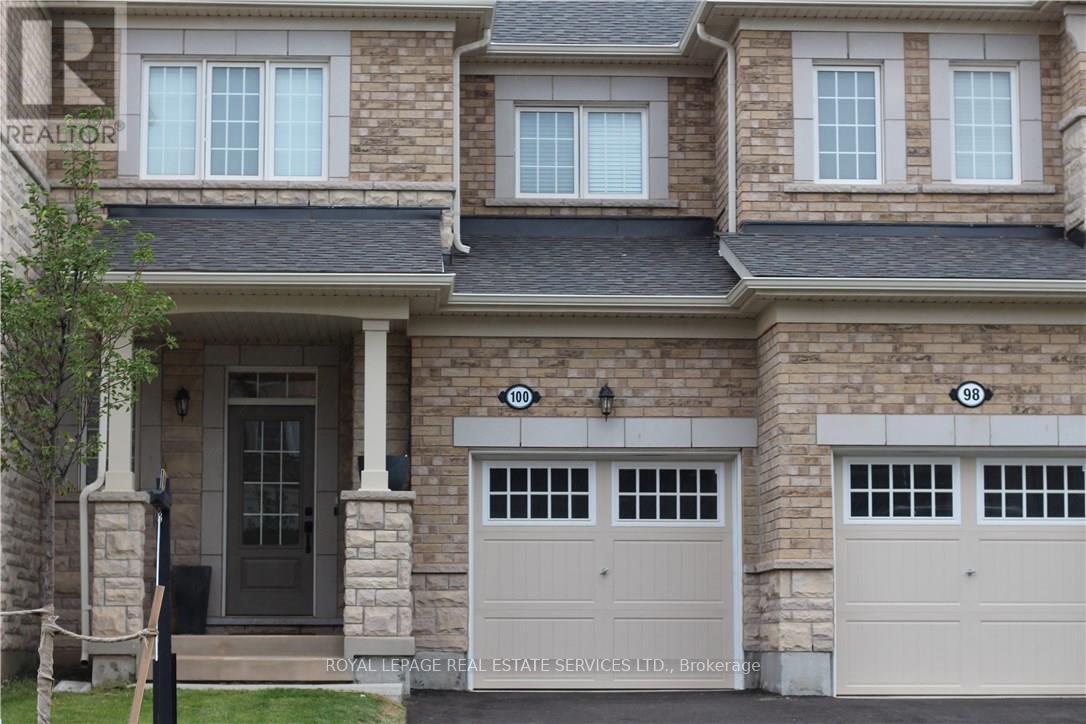
  • 100 ORCHARDCROFT ROAD, Oakville (GO Glenorchy)

    Contact for Price

    100 ORCHARDCROFT ROAD, Oakville (GO Glenorchy), Ontario

    3 bed · 3 bath

    MLS® W14200442

    Listed by ROYAL LEPAGE REAL ESTATE SERVICES LTD.

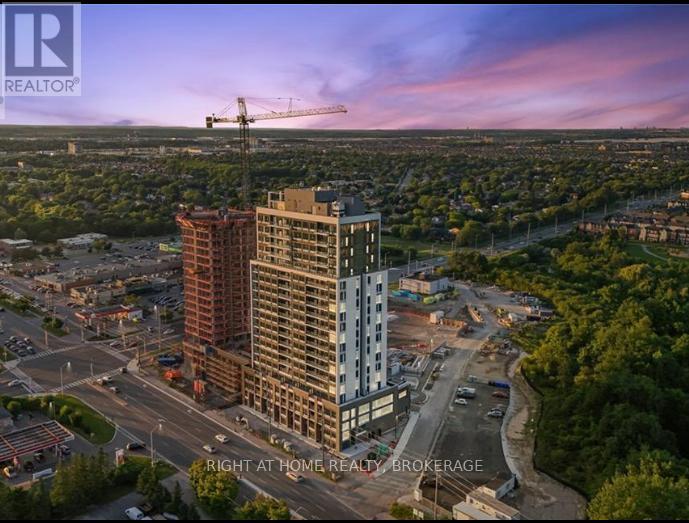
  • 404 - 8010 DERRY ROAD W, Milton (CO Coates)

    Contact for Price

    404 - 8010 DERRY ROAD W, Milton (CO Coates), Ontario

    2 bed · 2 bath

    MLS® W14200436

The trademarks REALTOR®, REALTORS®, and the REALTOR® logo are controlled by The Canadian Real Estate Association (CREA) and identify real estate professionals who are members of CREA. The trademarks MLS®, Multiple Listing Service® and the associated logos are owned by CREA and identify the quality of services provided by real estate professionals who are members of CREA.

Powered by REALTOR.ca — view this listing on REALTOR.ca

The trademarks REALTOR®, REALTORS®, and the REALTOR® logo are controlled by The Canadian Real Estate Association (CREA) and identify real estate professionals who are members of CREA. The trademarks MLS®, Multiple Listing Service® and the associated logos are owned by CREA and identify the quality of services provided by real estate professionals who are members of CREA.