
Skip to content

417 - 17 KENASTON GARDENS, Toronto (Bayview Village), Ontario

Contact for Price

1 bed · 2 bath

MLS® C14138818

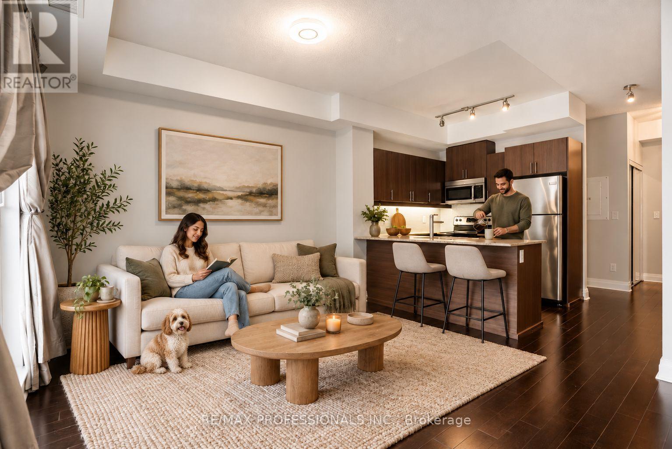
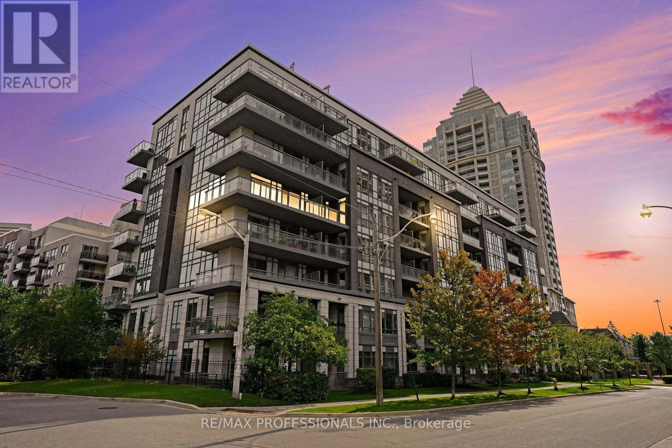
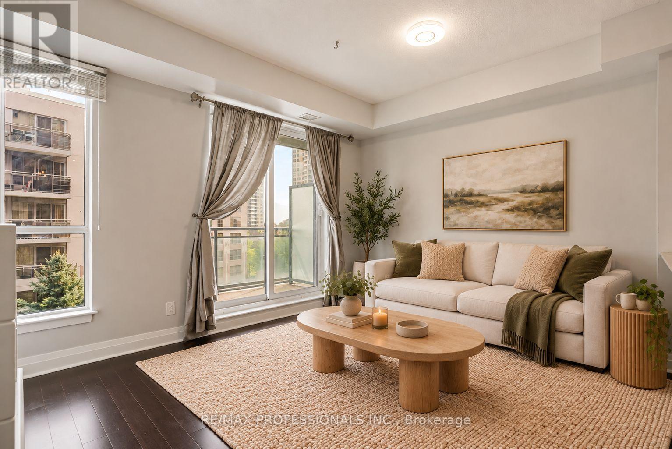
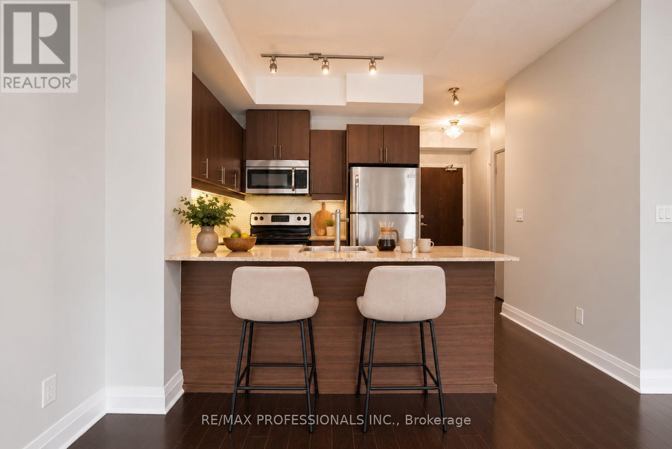
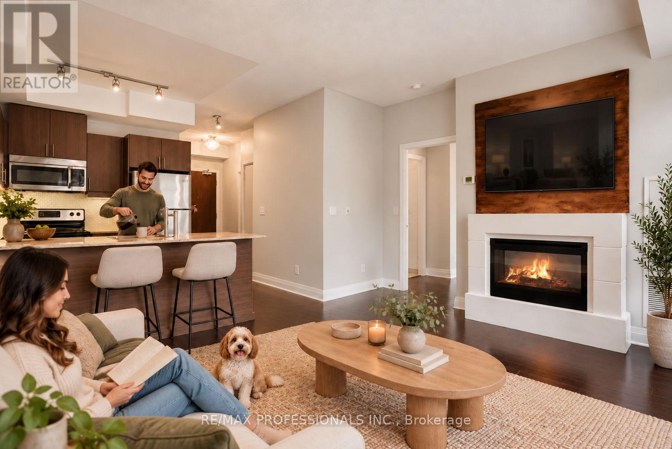
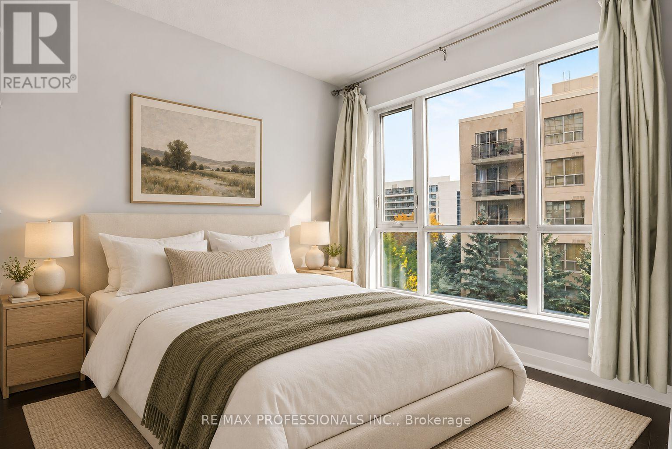
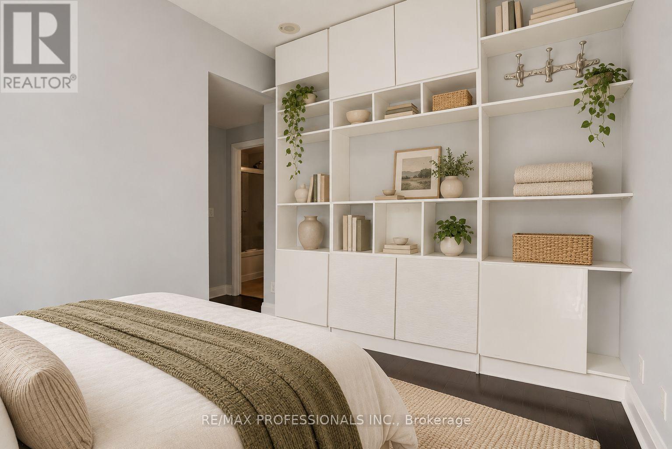
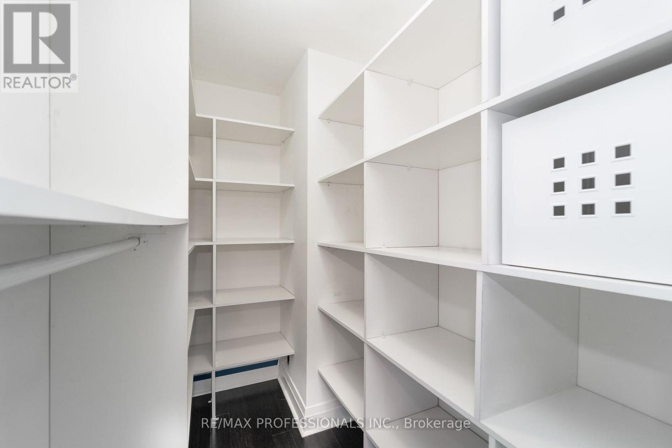
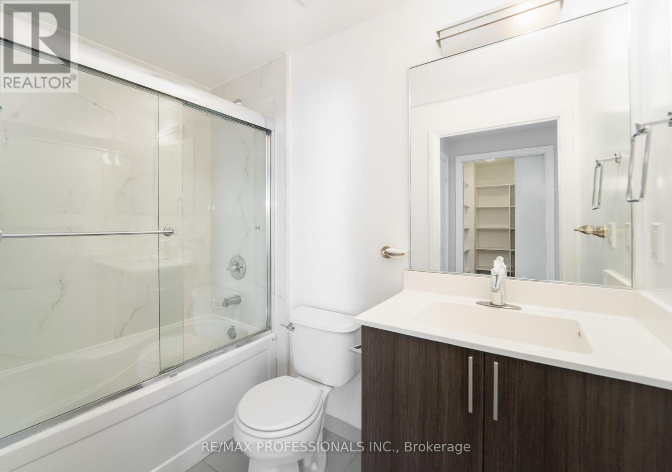
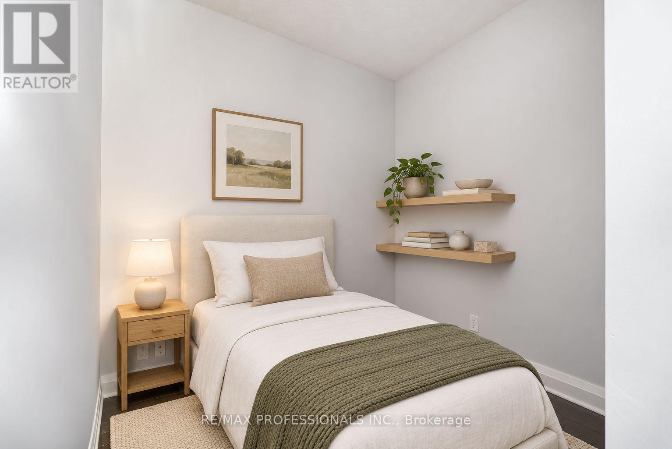
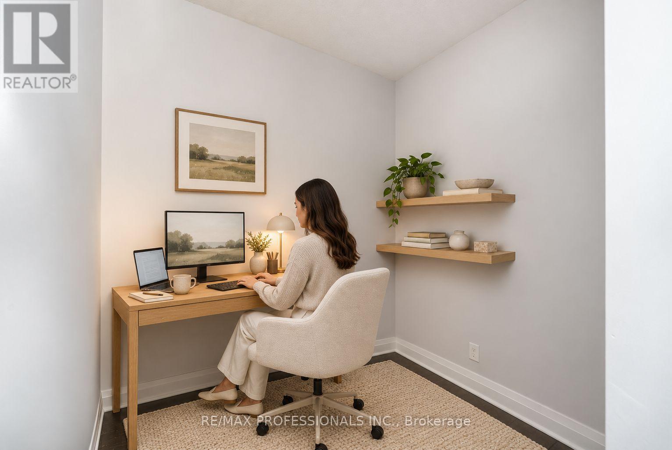
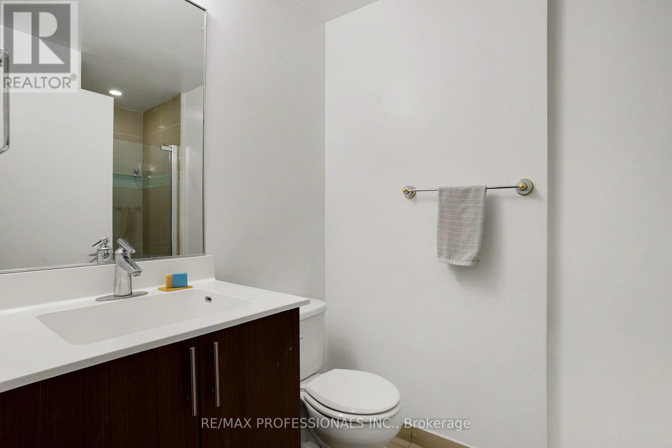
Welcome To this lovely 1+Den Unit With 2 Full Baths located in Bayview Village. 718 sq ft plus balcony. Perfect For A Single Professional/a young Couple. Large Den Can Be Used As An Office, workout space Or a Guest Bedroom. Spacious living room with an electric fireplace. Custom built walk-in closet in the bedroom. Freshly Painted. Comes With 1 Parking Spot And 1 Locker. Amenities Include Visitor parking, Party Room, Outdoor terrace with Bbq Area and community garden, movie theatre, And Gym. Only 8 floors in the building, which means no long wait times for the elevator. Steps From The Bayview Village Shopping Centre, Bayview Subway Station, Restaurants, Ymca, and CF Fairview Mall. Minutes To 401, Dvp/404, And North York General. (id:56426)

GALINA SHEVELEVA

Listed by RE/MAX PROFESSIONALS INC.
The neighbourhood

About the area

Census figures and the live market for the area this home sits in, matched from the property’s own location on the map.

Population
22,617
Median household income
$106,815
Median home value
$964,226
Owner-occupied
60%
Homes for sale
251
Median list price
$714,000

Source: Statistics Canada 2021, LiveBy

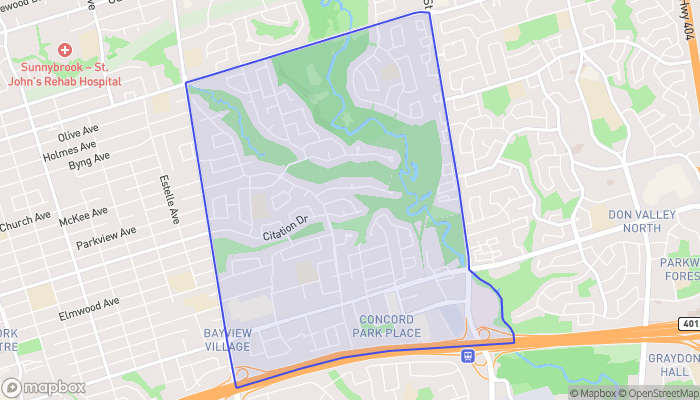
Map of Bayview Village
Want to see it?

Book a viewing

We cover Orangeville, Mono, Caledon, Shelburne, the rest of Dufferin County and into Wellington County. Call us directly.

Karen McGuffin
Residential Realtor

Karen McGuffin

(519) 216-1956
Keep looking

More in the area

  • 20 TEETER Place, Grimsby

    $1,999,000

    20 TEETER Place, Grimsby, Ontario

    4 bed · 3 bath · 2,935 sq ft

    MLS® 40875579

    Listed by Coldwell Banker Community Professionals

  • 44 FRANCES Avenue Unit# 9, Stoney Creek

    Contact for Price

    44 FRANCES Avenue Unit# 9, Stoney Creek, Ontario

    3 bed · 2 bath · 1,700 sq ft

    MLS® 40875682

    Listed by Royal LePage State Realty

  • 44 SAN PAULO Drive, Hamilton

    $899,900

    44 SAN PAULO Drive, Hamilton, Ontario

    5 bed · 4 bath · 2,184 sq ft

    MLS® 40875719

    Listed by RE/MAX Escarpment Frank Realty

The trademarks REALTOR®, REALTORS®, and the REALTOR® logo are controlled by The Canadian Real Estate Association (CREA) and identify real estate professionals who are members of CREA. The trademarks MLS®, Multiple Listing Service® and the associated logos are owned by CREA and identify the quality of services provided by real estate professionals who are members of CREA.

Powered by REALTOR.ca — view this listing on REALTOR.ca

The trademarks REALTOR®, REALTORS®, and the REALTOR® logo are controlled by The Canadian Real Estate Association (CREA) and identify real estate professionals who are members of CREA. The trademarks MLS®, Multiple Listing Service® and the associated logos are owned by CREA and identify the quality of services provided by real estate professionals who are members of CREA.

Created on Moseik



