Skip to content

BASEMENT - 302 HENDON AVENUE, Toronto (Newtonbrook West), Ontario

Contact for Price

2 bed · 1 bath

MLS® C14138840

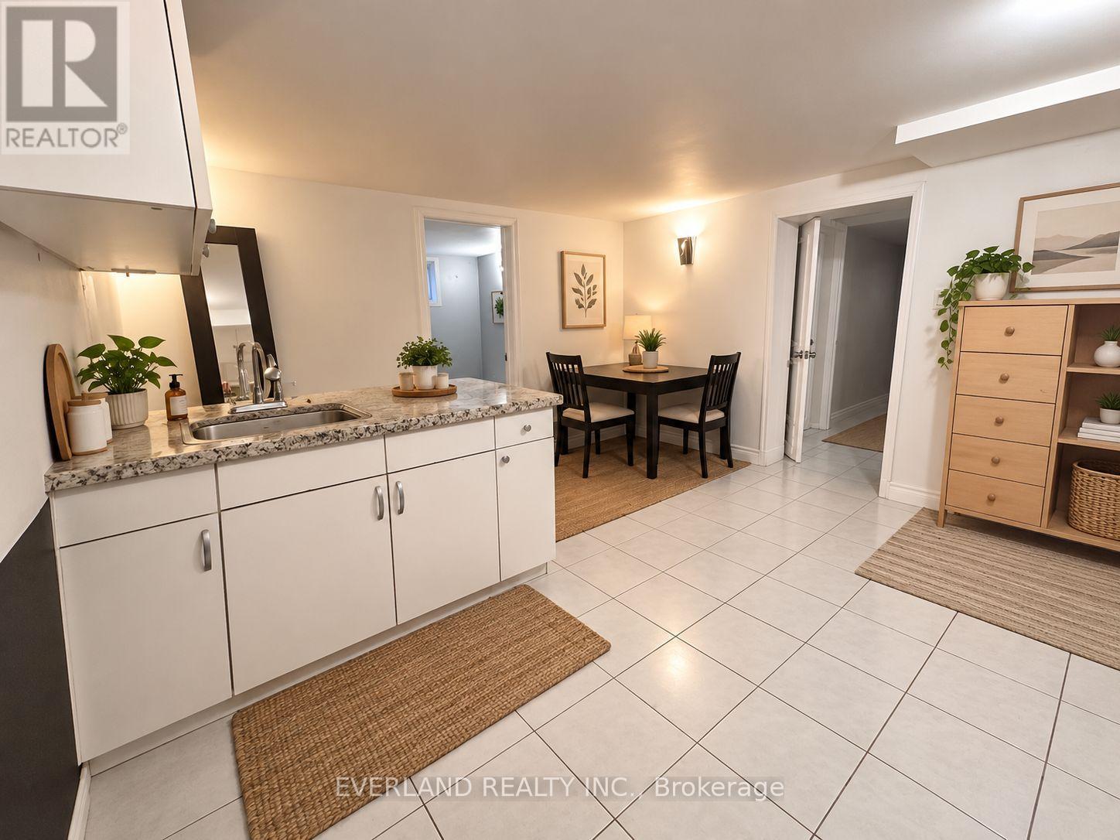
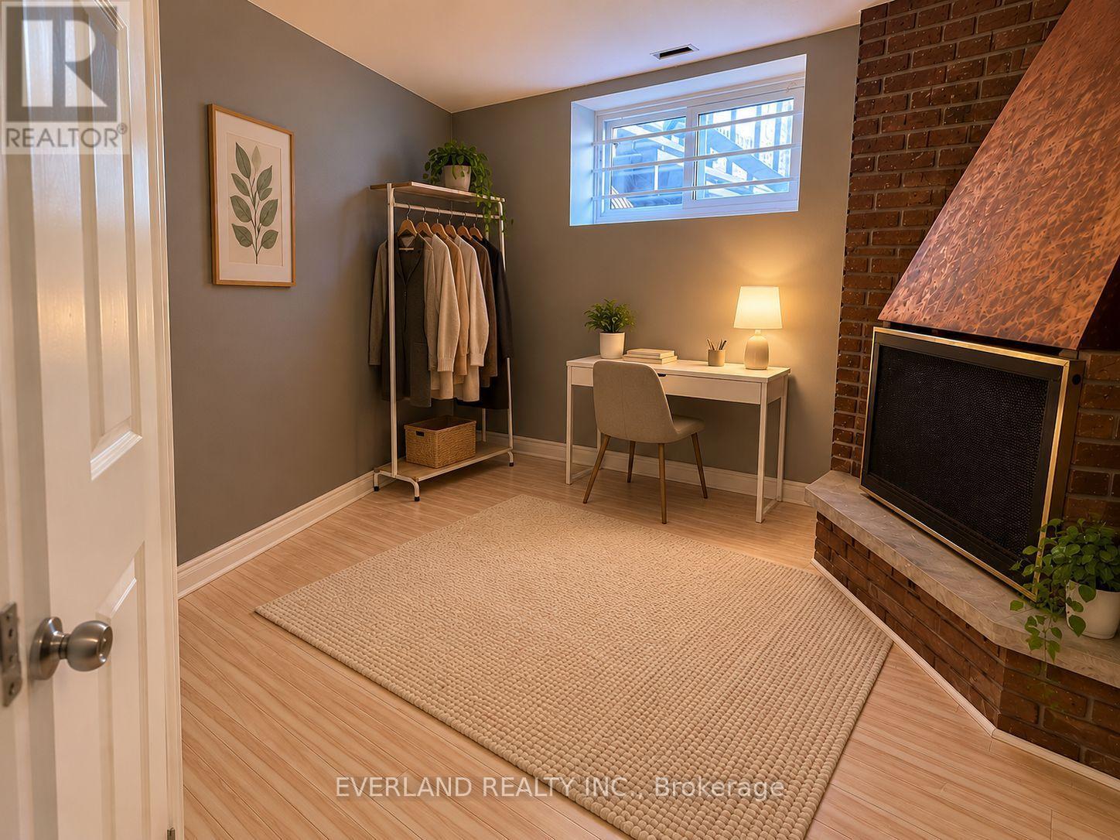
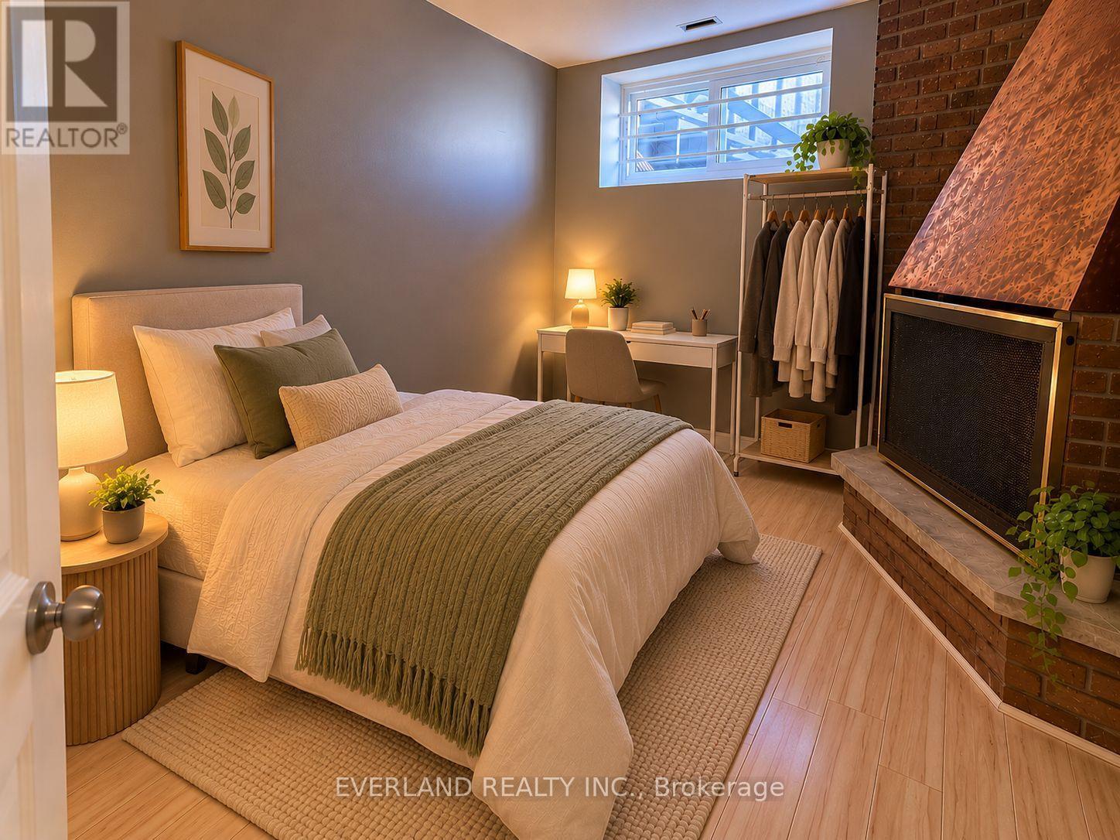
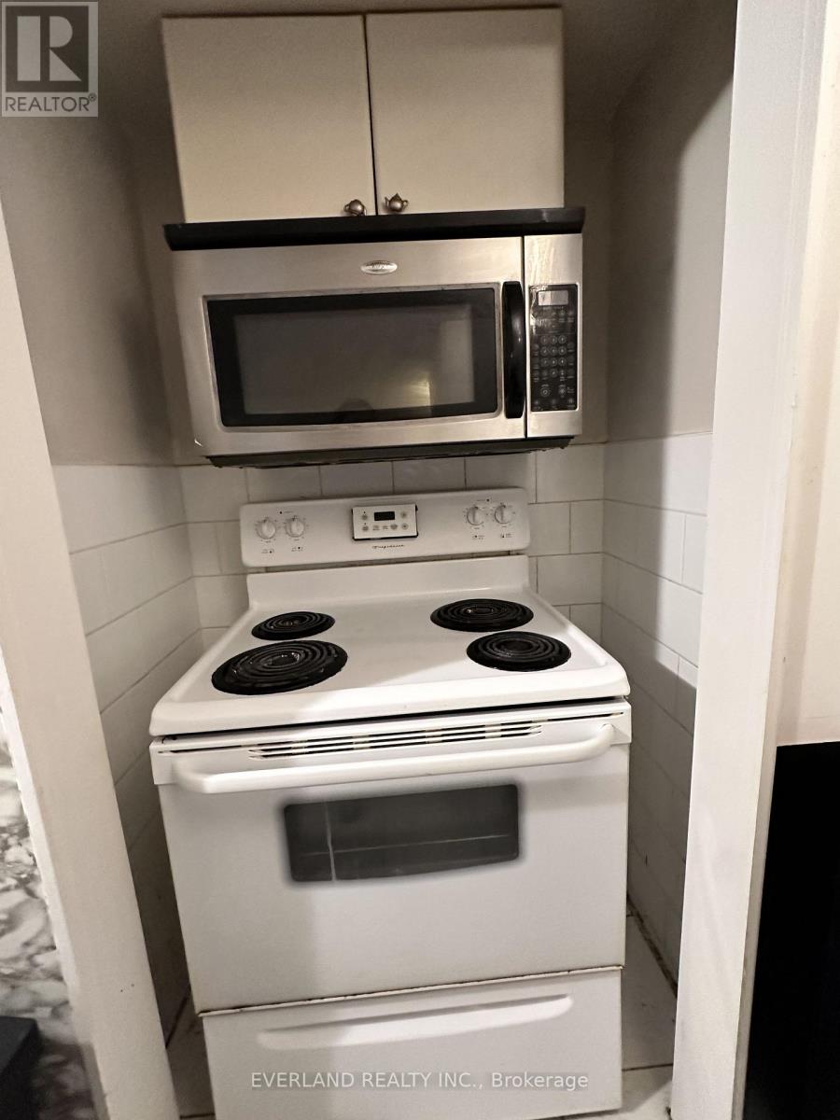
2-bedroom basement apartment in a desirable Yonge & Finch location in North York. Approximately a 2-minute drive to Finch Subway Station, with convenient access to public transit, shopping, restaurants, and everyday amenities. Features a private separate entrance, two bedrooms, a full bathroom, kitchen, and living area. Private in-suite laundry with washer and dryer. Fridge and stove included. One driveway parking space available. No shared living spaces, offering added privacy and convenience. Available December 15, 2026. Rent is $1,600/month plus 30% of utilities. Tenant to provide first and last month's rent, rental application, credit report, and proof of income (id:56426)

AMANDA CHAN

Listed by EVERLAND REALTY INC.
The neighbourhood

About the area

Census figures and the live market for the area this home sits in, matched from the property’s own location on the map.

Population
23,978
Median household income
$86,560
Median home value
$932,269
Owner-occupied
50%
Homes for sale
131
Median list price
$899,450

Source: Statistics Canada 2021, LiveBy

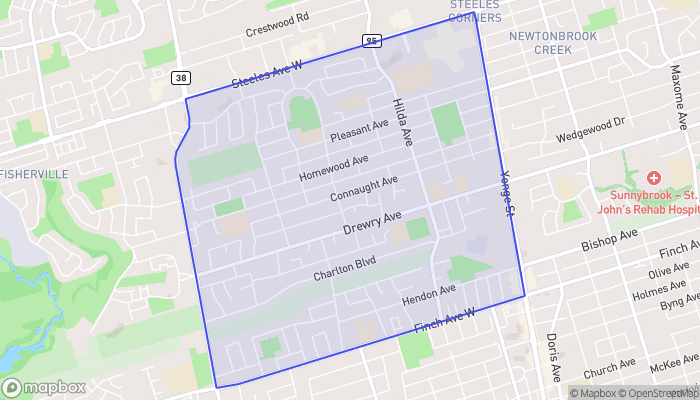
Map of Newtonbrook West
Want to see it?

Book a viewing

We cover Orangeville, Mono, Caledon, Shelburne, the rest of Dufferin County and into Wellington County. Call us directly.

Karen McGuffin
Residential Realtor

Karen McGuffin

(519) 216-1956
Keep looking

More in the area

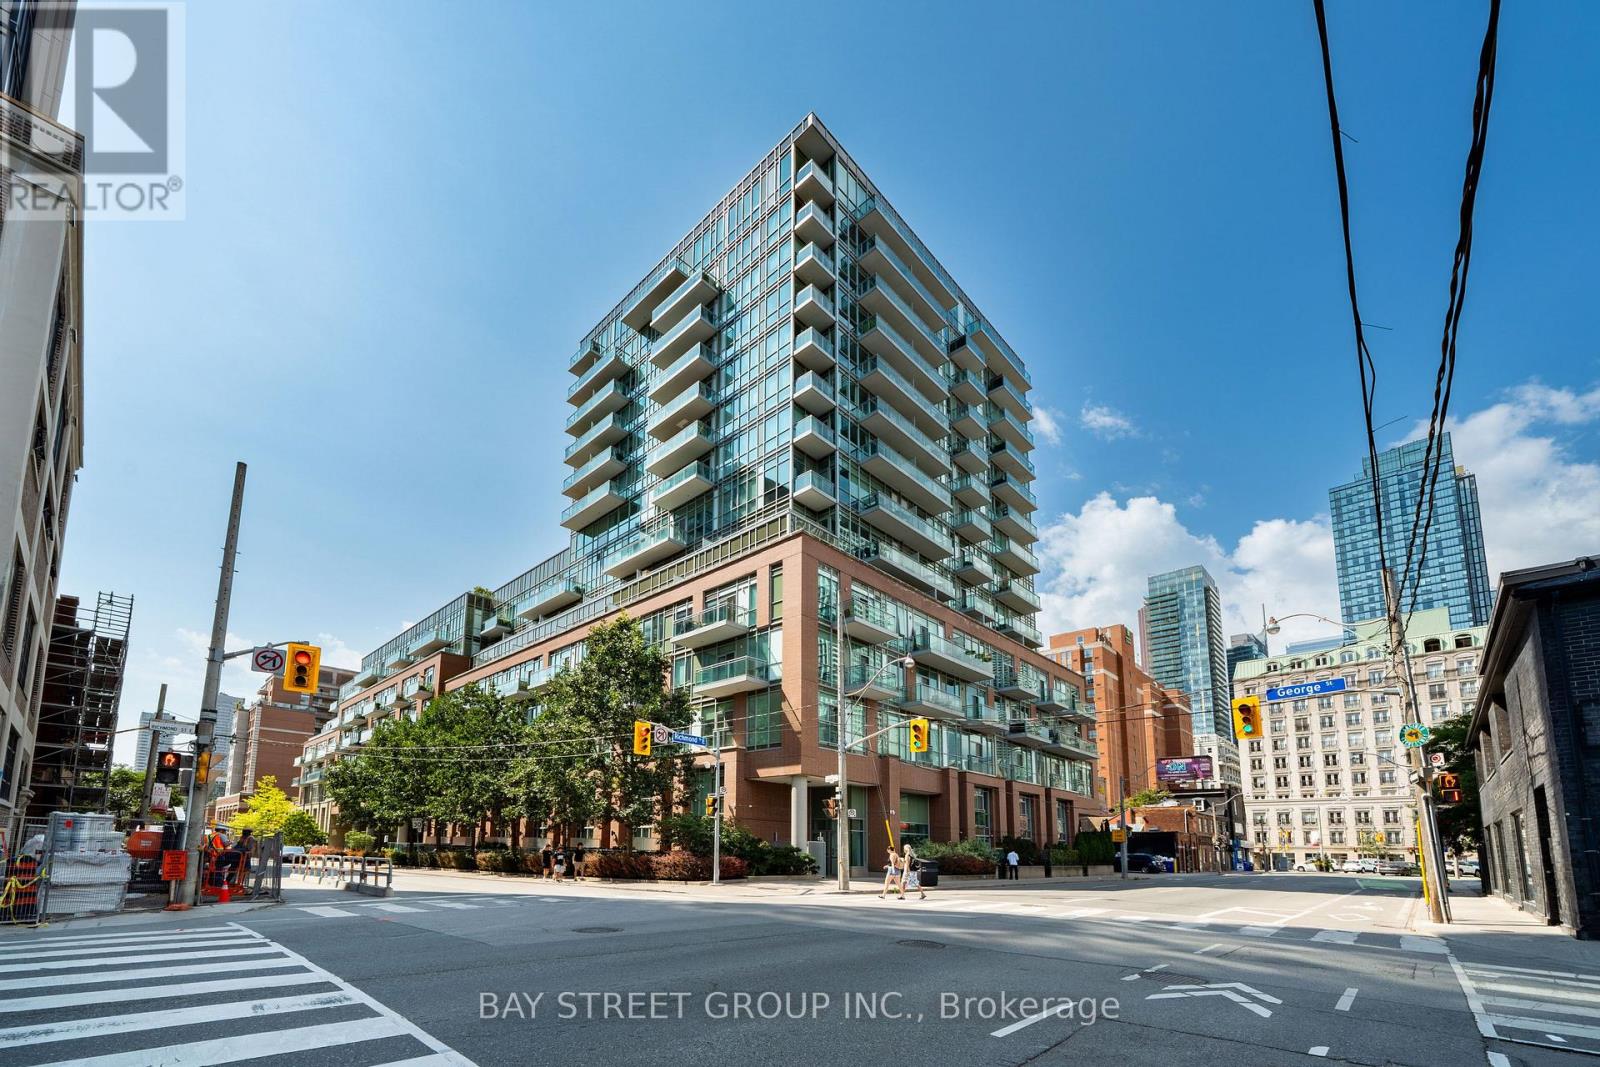
  • N110 - 116 GEORGE STREET, Toronto (Moss Park)

    $998,000

    N110 - 116 GEORGE STREET, Toronto (Moss Park), Ontario

    3 bed · 2 bath

    MLS® C14145860

    Listed by BAY STREET GROUP INC.

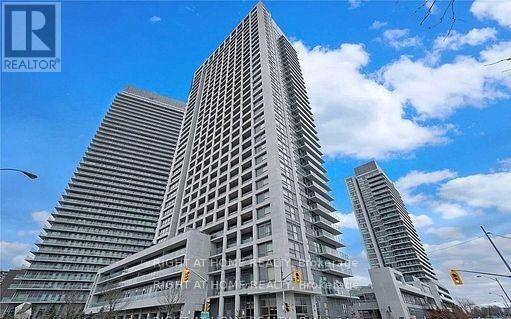
  • 810 - 275 YORKLAND ROAD, Toronto (Henry Farm)

    Contact for Price

    810 - 275 YORKLAND ROAD, Toronto (Henry Farm), Ontario

    2 bed · 2 bath

    MLS® C14145858

    Listed by RIGHT AT HOME REALTY

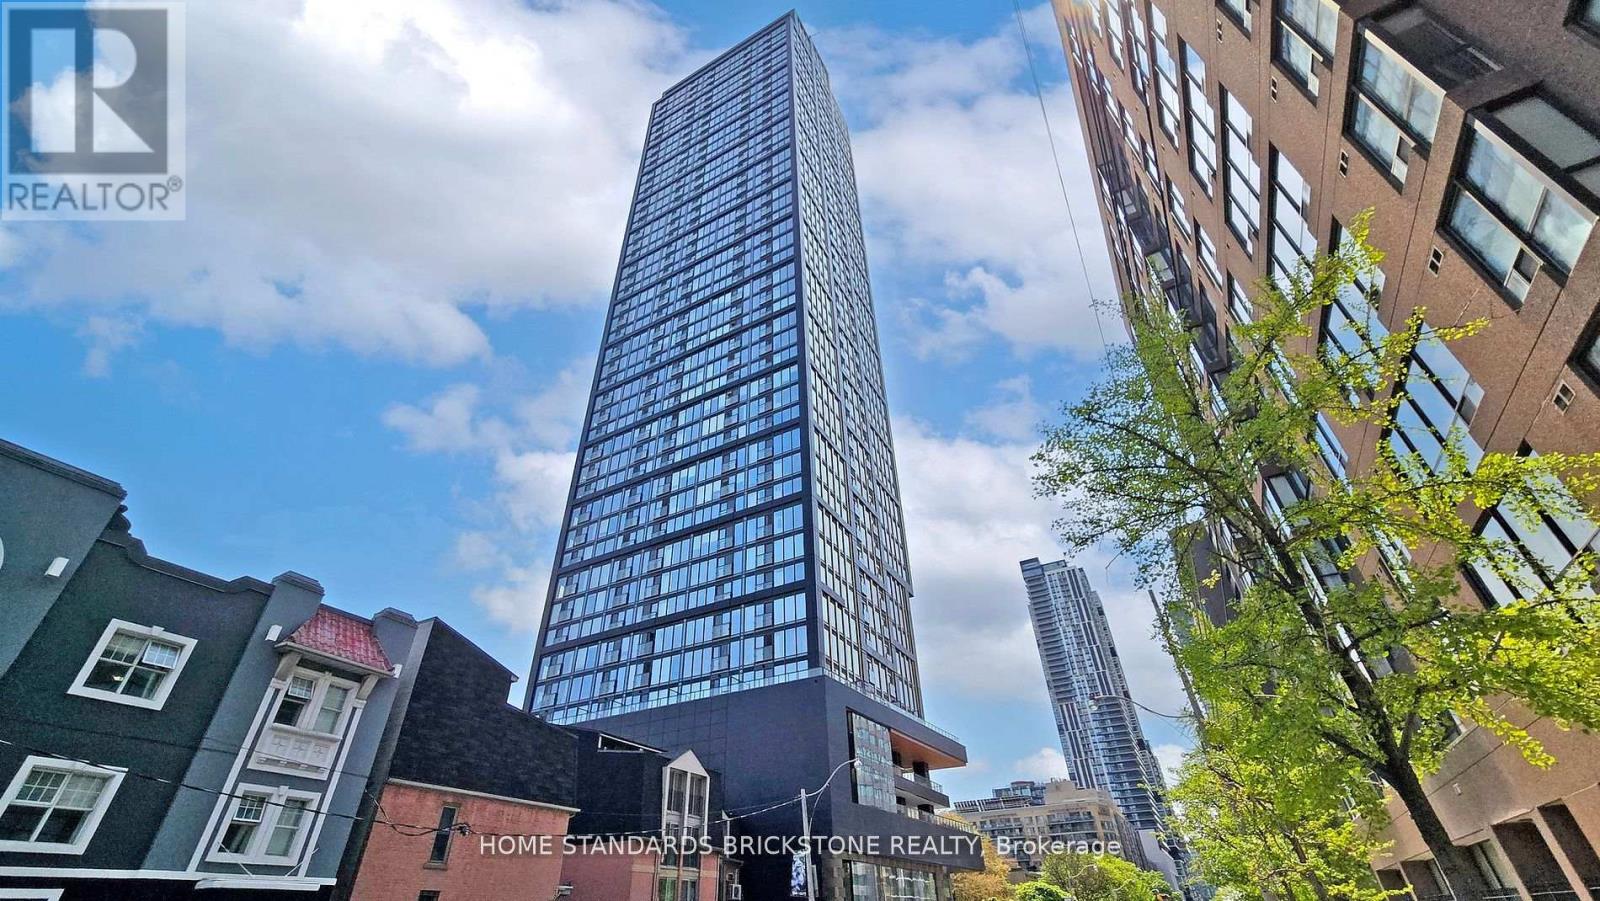
  • 3816 - 319 JARVIS STREET, Toronto (Moss Park)

    Contact for Price

    3816 - 319 JARVIS STREET, Toronto (Moss Park), Ontario

    2 bed · 1 bath

    MLS® C14145854

    Listed by HOME STANDARDS BRICKSTONE REALTY

The trademarks REALTOR®, REALTORS®, and the REALTOR® logo are controlled by The Canadian Real Estate Association (CREA) and identify real estate professionals who are members of CREA. The trademarks MLS®, Multiple Listing Service® and the associated logos are owned by CREA and identify the quality of services provided by real estate professionals who are members of CREA.

Powered by REALTOR.ca — view this listing on REALTOR.ca

The trademarks REALTOR®, REALTORS®, and the REALTOR® logo are controlled by The Canadian Real Estate Association (CREA) and identify real estate professionals who are members of CREA. The trademarks MLS®, Multiple Listing Service® and the associated logos are owned by CREA and identify the quality of services provided by real estate professionals who are members of CREA.

Created on Moseik