Skip to content

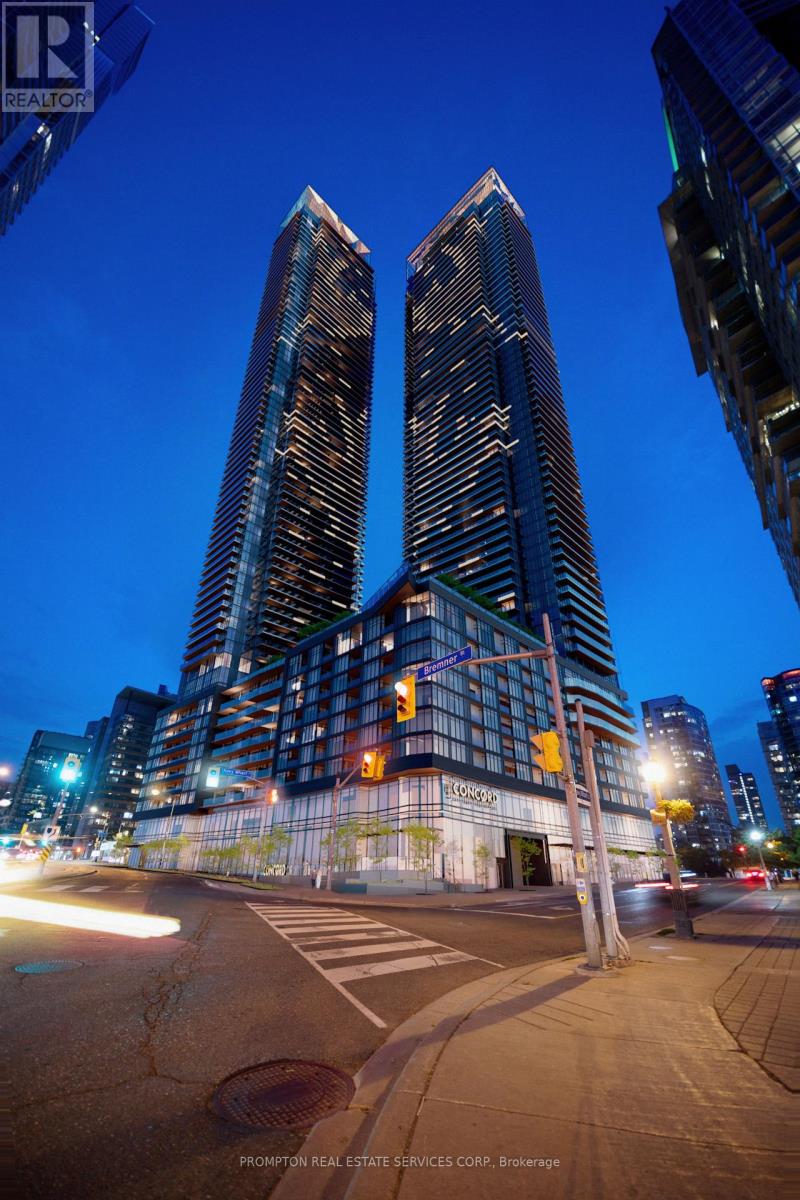
617 - 1 CONCORD CITYPLACE WAY, Toronto (Waterfront Communities), Ontario

Contact for Price

2 bed · 2 bath

MLS® C14141924

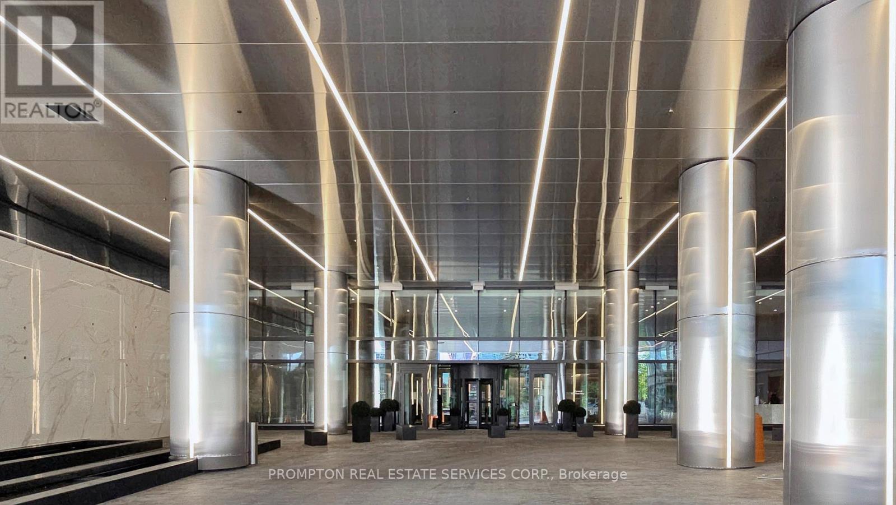
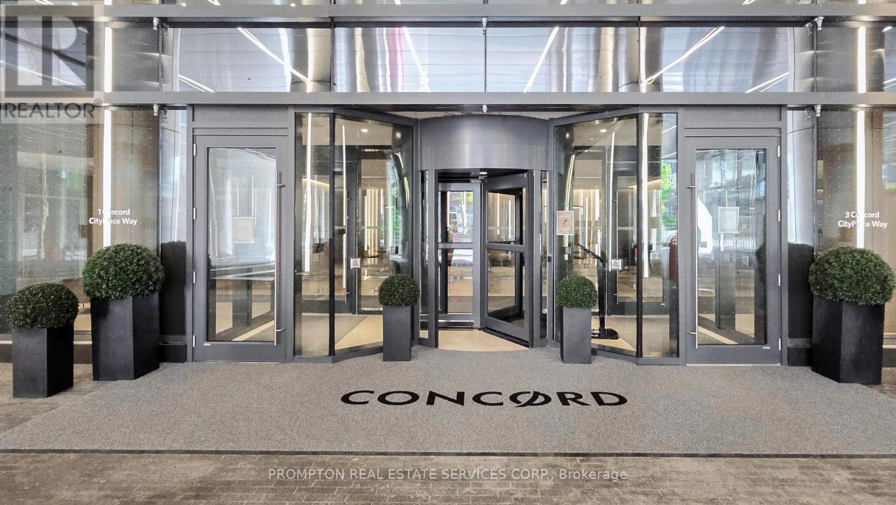
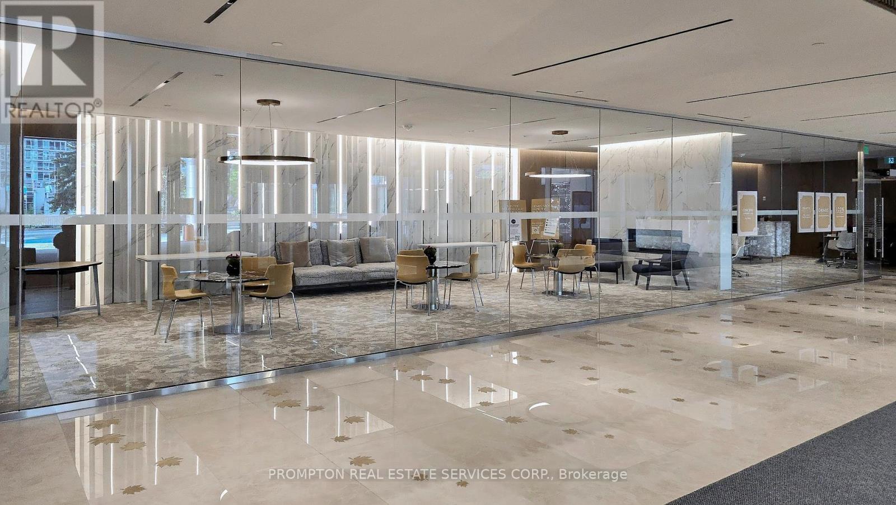
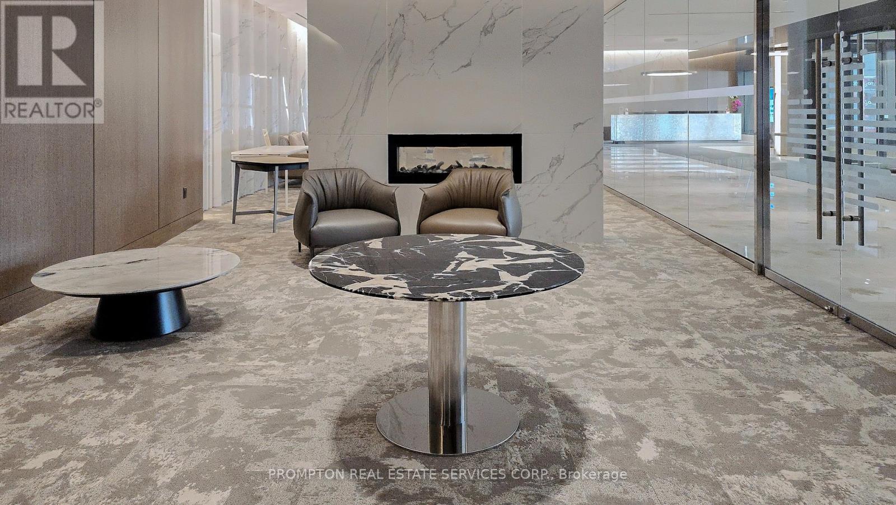
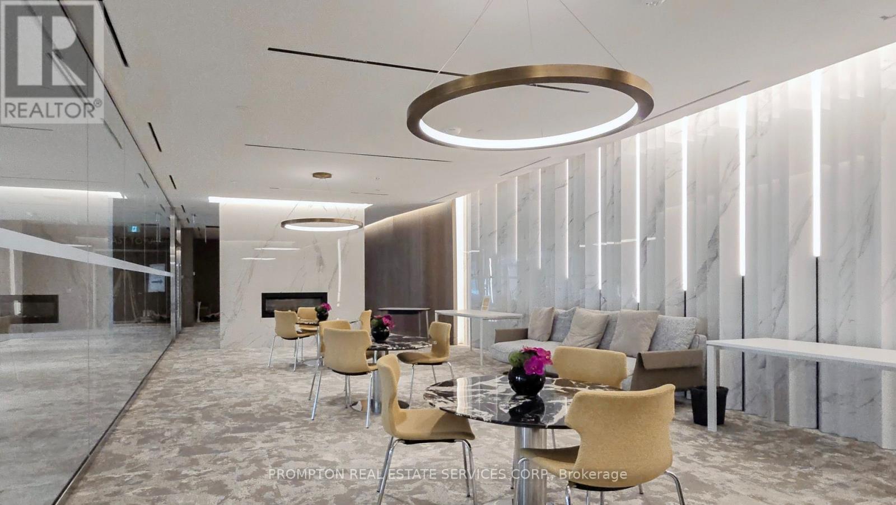
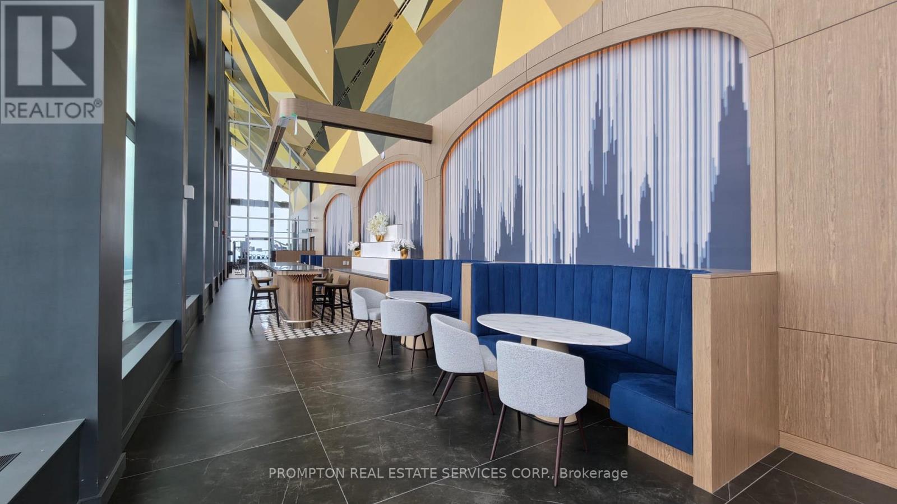
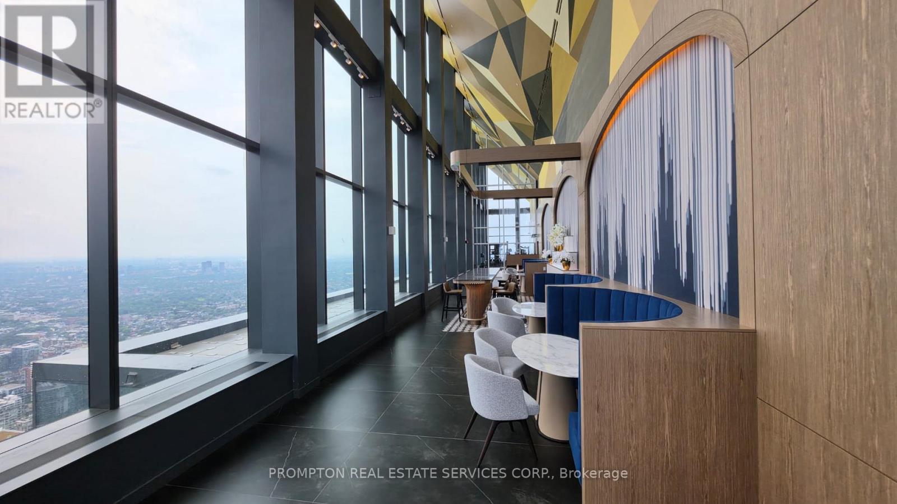
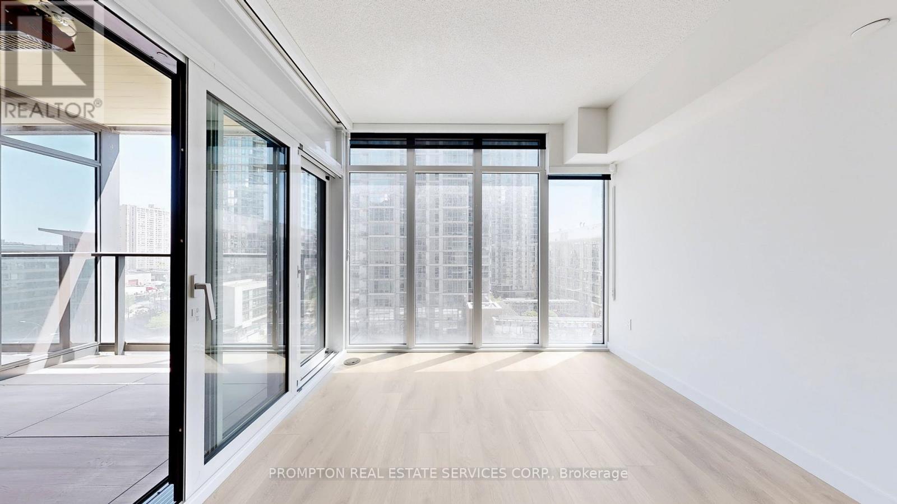
Well-designed 2-bedroom, 2-bathroom condo offering approximately 622 sq. ft. of interior living space plus a full-width balcony. The split-bedroom layout provides privacy, with a private ensuite in the primary bedroom and a second full bathroom near the entry. The open-concept kitchen, dining and living area opens onto the balcony, which offers room for outdoor dining and lounging. In-suite laundry completes this functional layout. (id:56426)

ERIC XUE

Listed by PROMPTON REAL ESTATE SERVICES CORP.
The neighbourhood

About the area

Census figures and the live market for the area this home sits in, matched from the property’s own location on the map.

Population
58,955
Median household income
$89,396
Median home value
$718,196
Owner-occupied
39%
Homes for sale
769
Median list price
$589,000

Source: Statistics Canada 2021, LiveBy

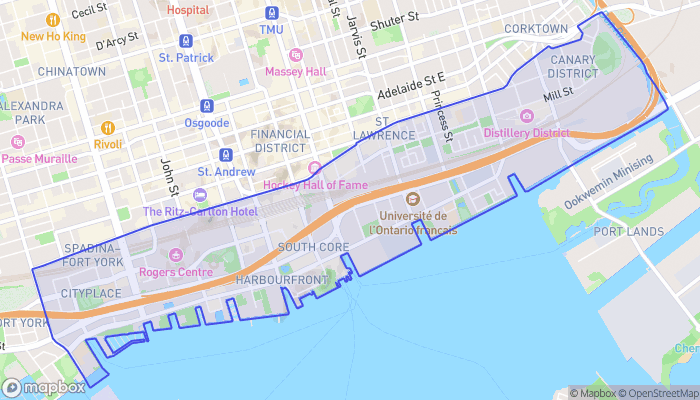
Map of Harbourfront
Want to see it?

Book a viewing

We cover Orangeville, Mono, Caledon, Shelburne, the rest of Dufferin County and into Wellington County. Call us directly.

Karen McGuffin
Residential Realtor

Karen McGuffin

(519) 216-1956
Keep looking

More in the area

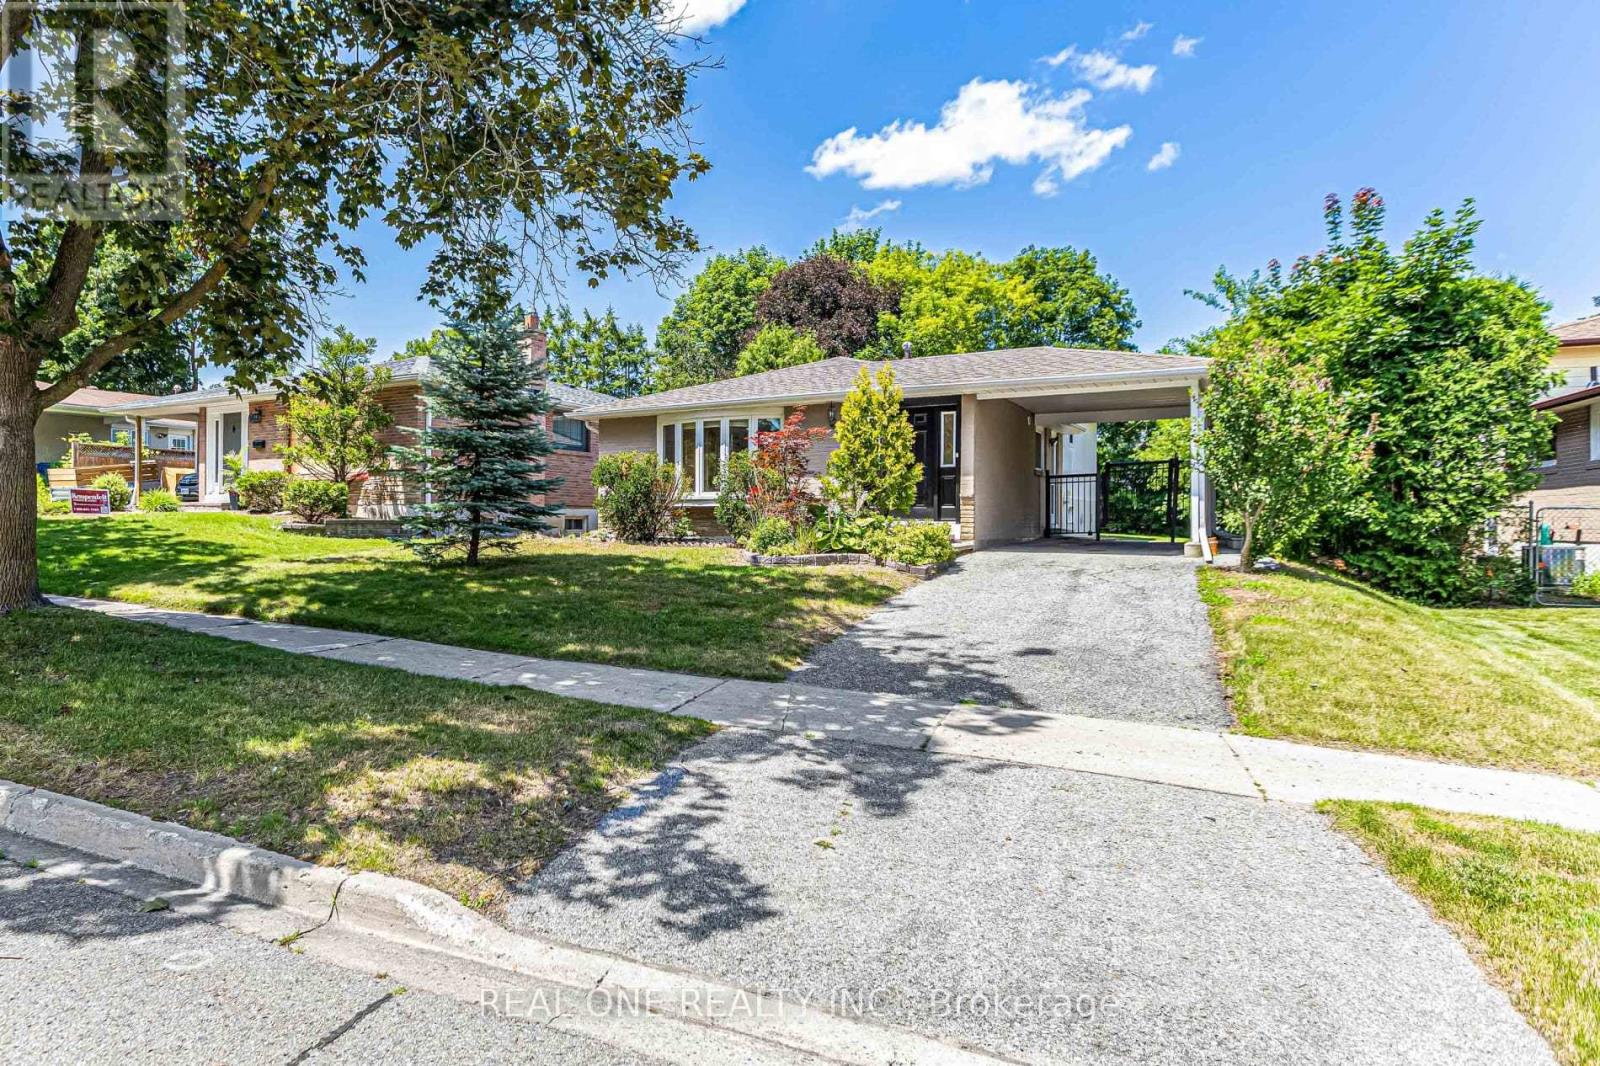
  • 52 DEVINS DRIVE, Aurora (Aurora Heights)

    $938,000

    52 DEVINS DRIVE, Aurora (Aurora Heights), Ontario

    3 bed · 2 bath

    MLS® N14141986

    Listed by REAL ONE REALTY INC.

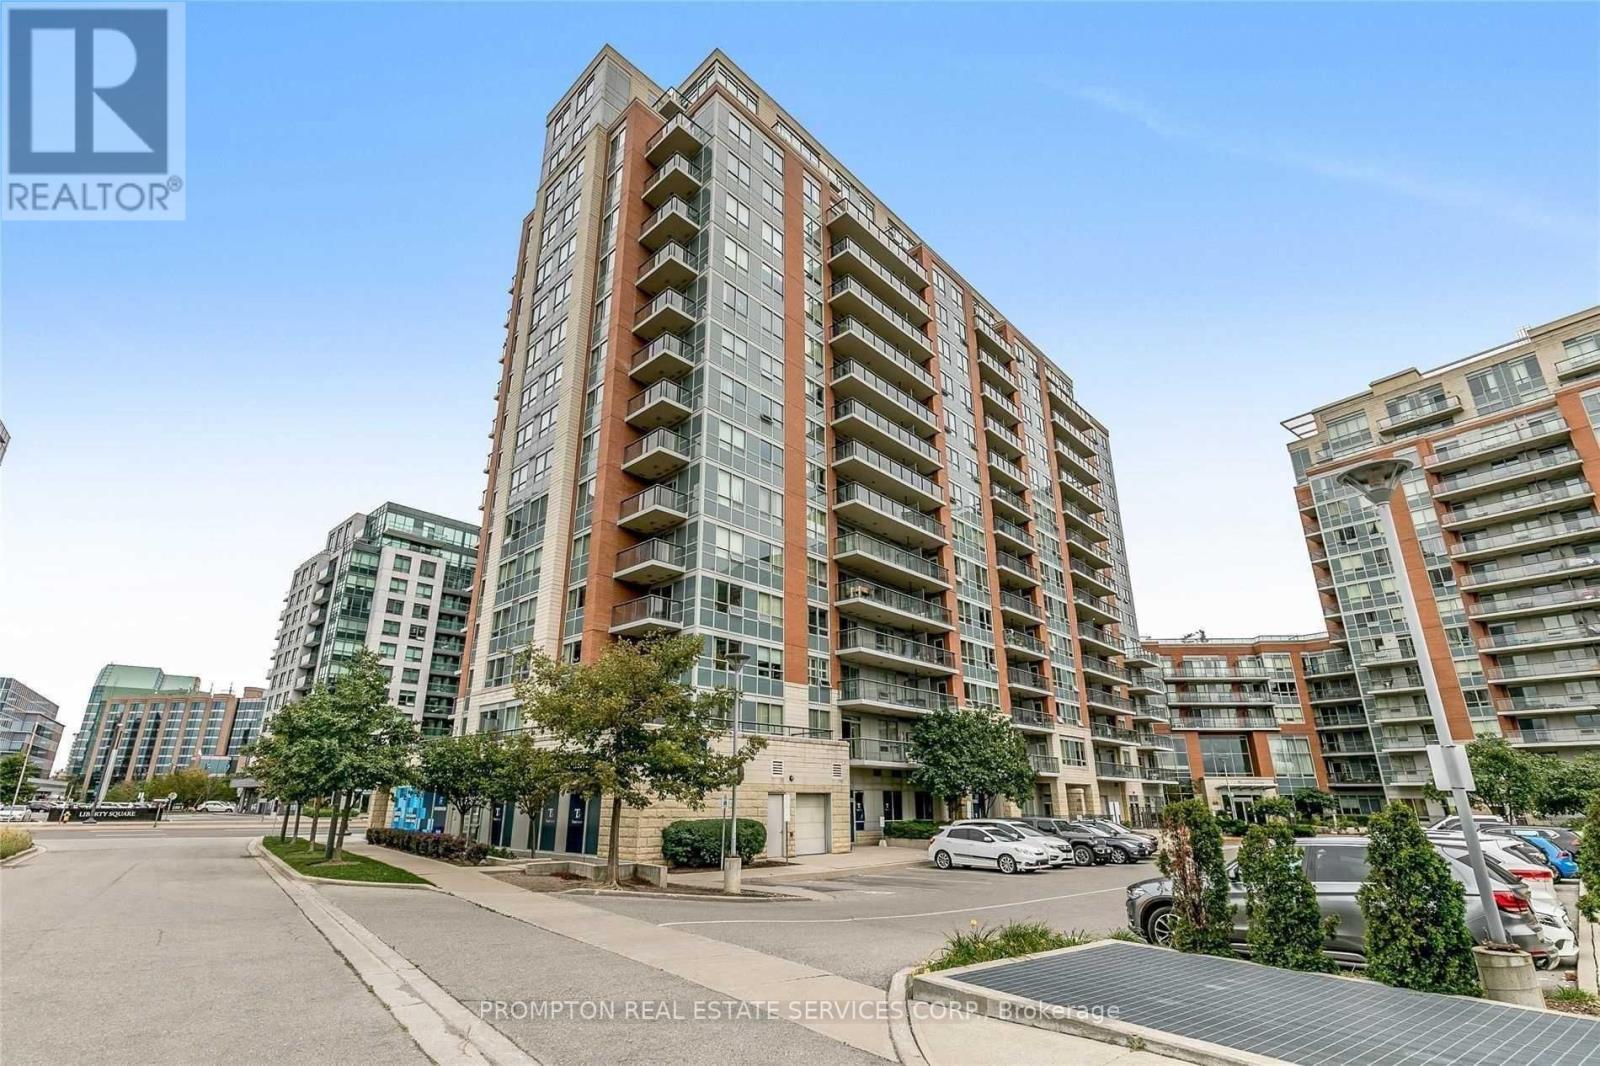
  • 1605 - 60 SOUTH TOWN CENTRE BOULEVARD, Markham (Unionville)

    Contact for Price

    1605 - 60 SOUTH TOWN CENTRE BOULEVARD, Markham (Unionville), Ontario

    2 bed · 2 bath

    MLS® N14141972

    Listed by PROMPTON REAL ESTATE SERVICES CORP.

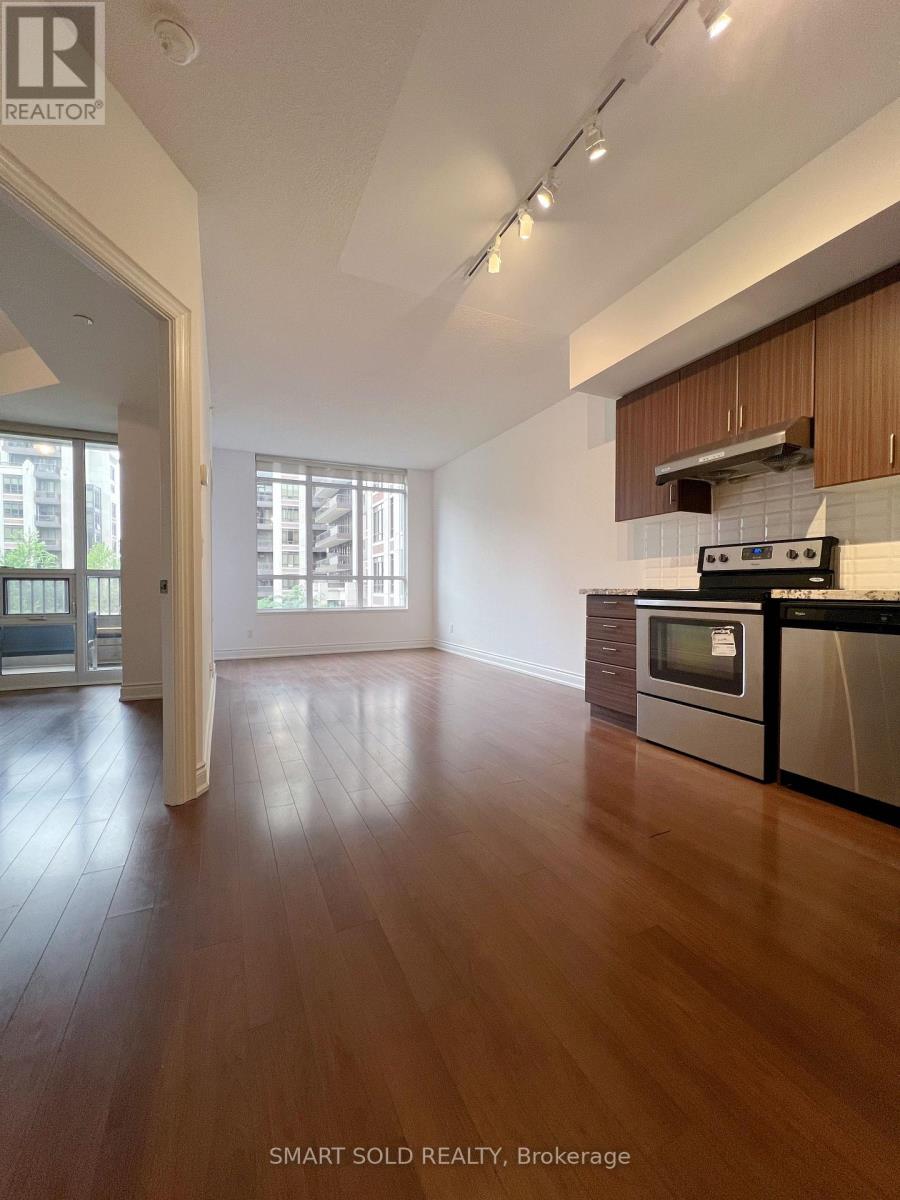
  • B525 - 99 SOUTH TOWN CENTRE BOULEVARD, Markham (Unionville)

    Contact for Price

    B525 - 99 SOUTH TOWN CENTRE BOULEVARD, Markham (Unionville), Ontario

    2 bed · 2 bath

    MLS® N14141968

    Listed by SMART SOLD REALTY

The trademarks REALTOR®, REALTORS®, and the REALTOR® logo are controlled by The Canadian Real Estate Association (CREA) and identify real estate professionals who are members of CREA. The trademarks MLS®, Multiple Listing Service® and the associated logos are owned by CREA and identify the quality of services provided by real estate professionals who are members of CREA.

Powered by REALTOR.ca — view this listing on REALTOR.ca

The trademarks REALTOR®, REALTORS®, and the REALTOR® logo are controlled by The Canadian Real Estate Association (CREA) and identify real estate professionals who are members of CREA. The trademarks MLS®, Multiple Listing Service® and the associated logos are owned by CREA and identify the quality of services provided by real estate professionals who are members of CREA.

Created on Moseik