Skip to content

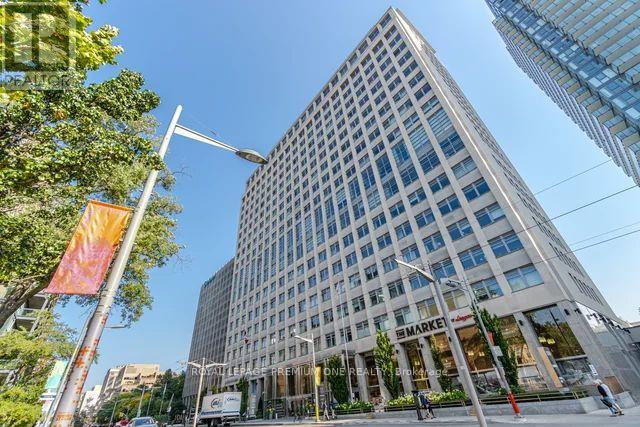
1903 - 111 ST CLAIR AVENUE W, Toronto (Yonge-St. Clair), Ontario

Contact for Price

2 bed · 2 bath

MLS® C14143634

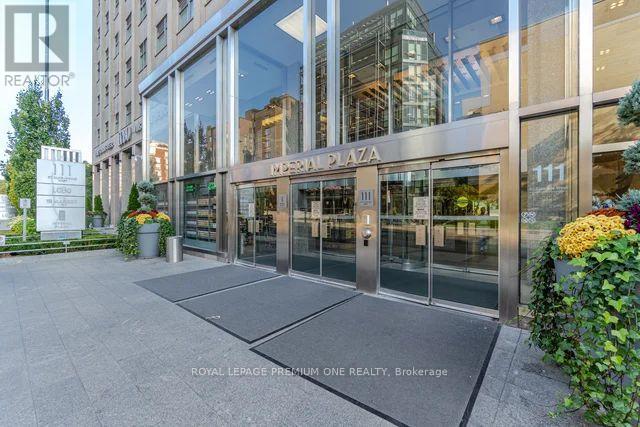
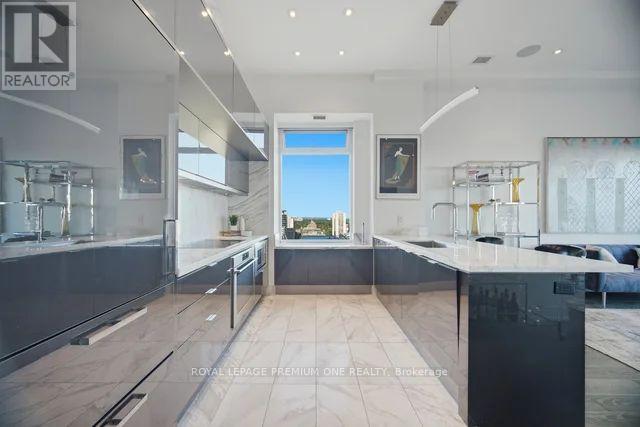
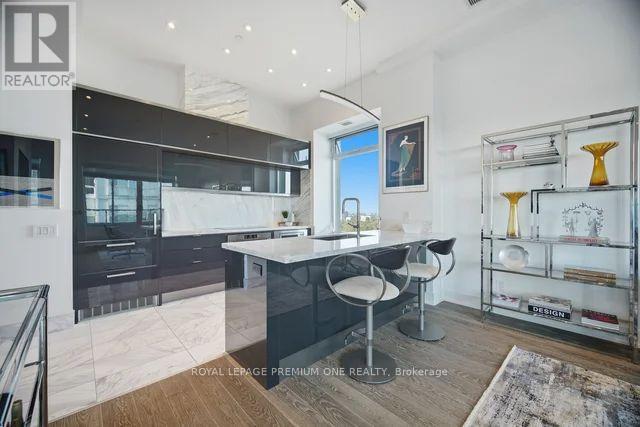
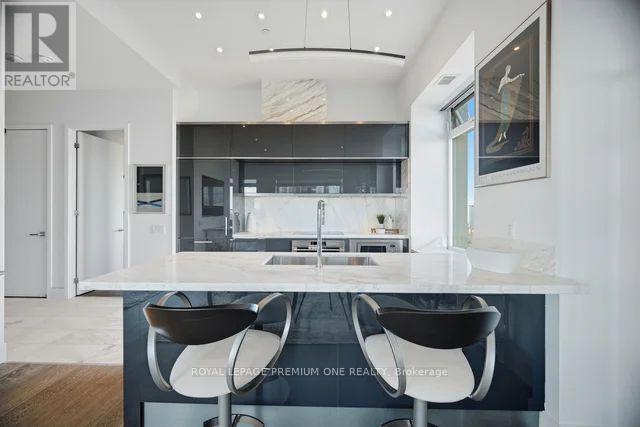
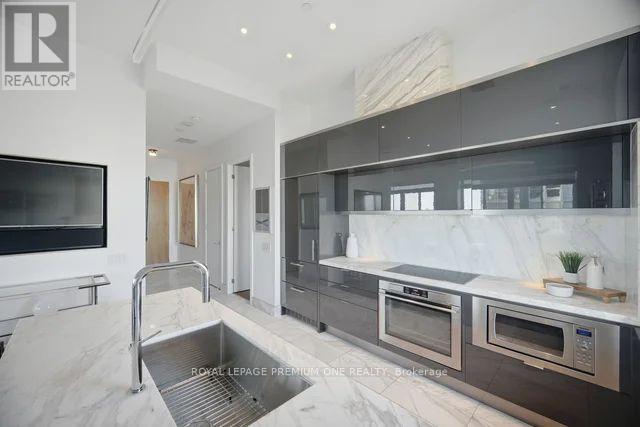
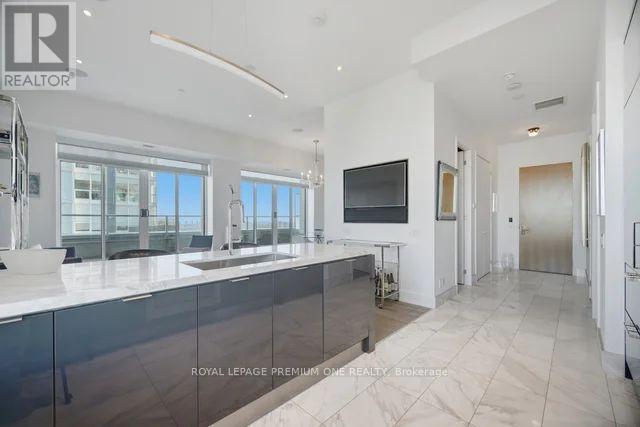
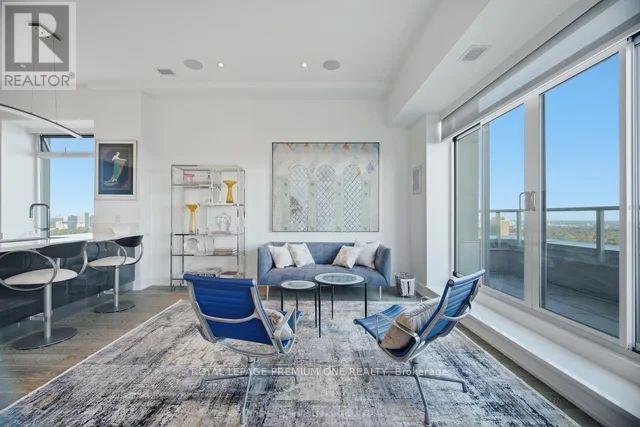
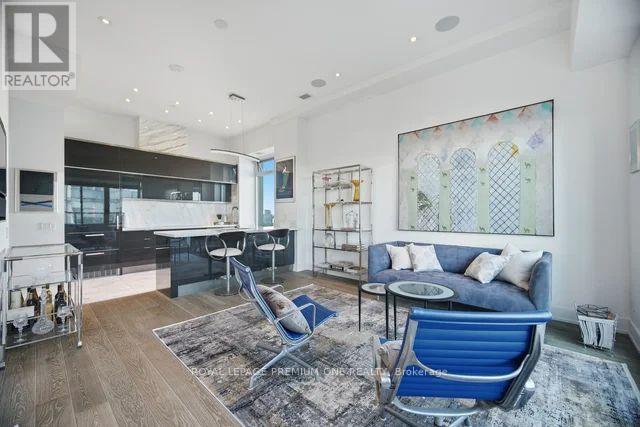
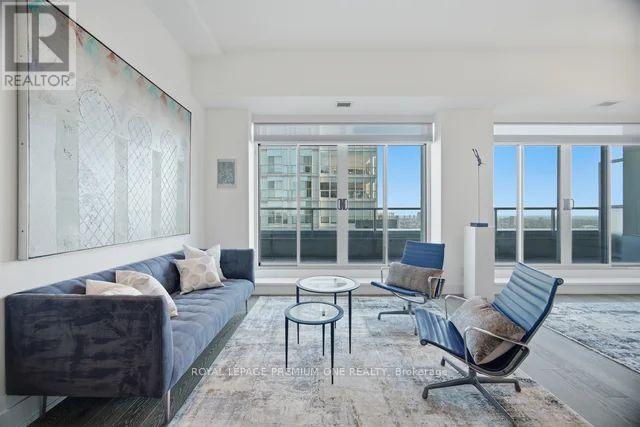
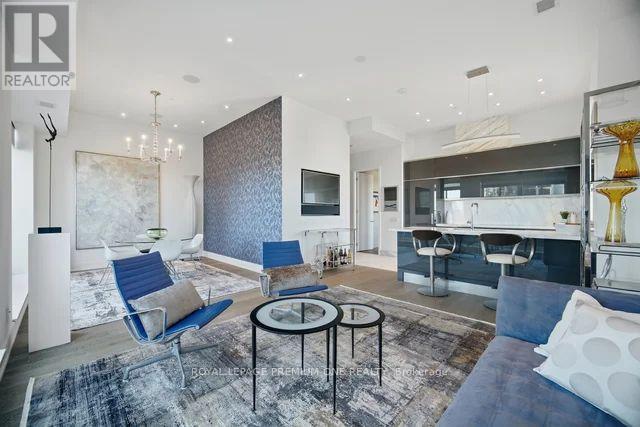
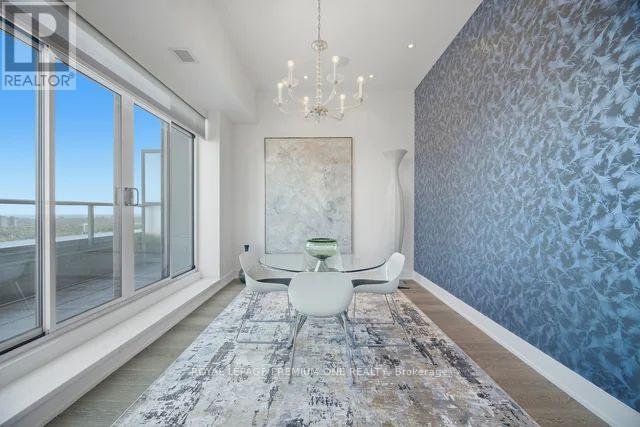
Welcome to the sought-after Private Residences at Imperial Plaza, where luxury and privacy come together. Originally designed as a two-bedroom suite, the current owner has reconfigured the layout to create an exceptionally spacious one-bedroom design. The original two-bedroom configuration can easily be reinstated, offering excellent flexibility to suit your needs. The seller may also be willing to complete the conversion, subject to mutually agreed terms. This stunning 1,015 sq. ft. corner/end suite offers an elevated living experience, featuring a private elevator, private lobby, gym and terrace. Approximately $150,000 has been invested in upgrades, including power-operated Lutron blinds, automated lighting, a custom-designed kitchen with additional storage, upgraded cabinetry and countertops, premium hardwood flooring and beautifully upgraded bathrooms. The spacious primary suite features accustom built-in wardrobe and luxurious 4-piece ensuite with jacuzzi tub. Additional storage has been thoughtfully added with custom closet organizers in the front hall and laundry closets. Enjoy two walkouts from the living and dining areas to a large balcony showcasing incredible city and lake views - perfect for morning coffee or evening entertaining. The desirable corner/end-unit location provides added privacy and tranquility. **Also available fully furnished for $5,000. per month (id:56426)

ANTHONY JOSEPH ANICHINI

Listed by ROYAL LEPAGE PREMIUM ONE REALTY
The neighbourhood

About the area

Census figures and the live market for the area this home sits in, matched from the property’s own location on the map.

Population
13,182
Median household income
$121,743
Median home value
$1,356,004
Owner-occupied
40%
Homes for sale
91
Median list price
$1,166,500

Source: Statistics Canada 2021, LiveBy

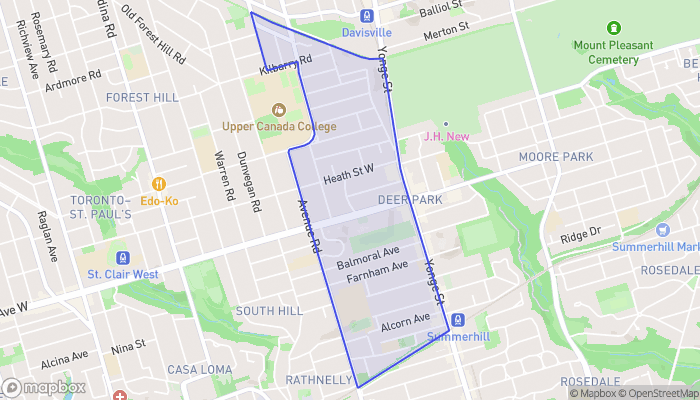
Map of Yonge-St.Clair
Want to see it?

Book a viewing

We cover Orangeville, Mono, Caledon, Shelburne, the rest of Dufferin County and into Wellington County. Call us directly.

Karen McGuffin
Residential Realtor

Karen McGuffin

(519) 216-1956
Keep looking

More in the area

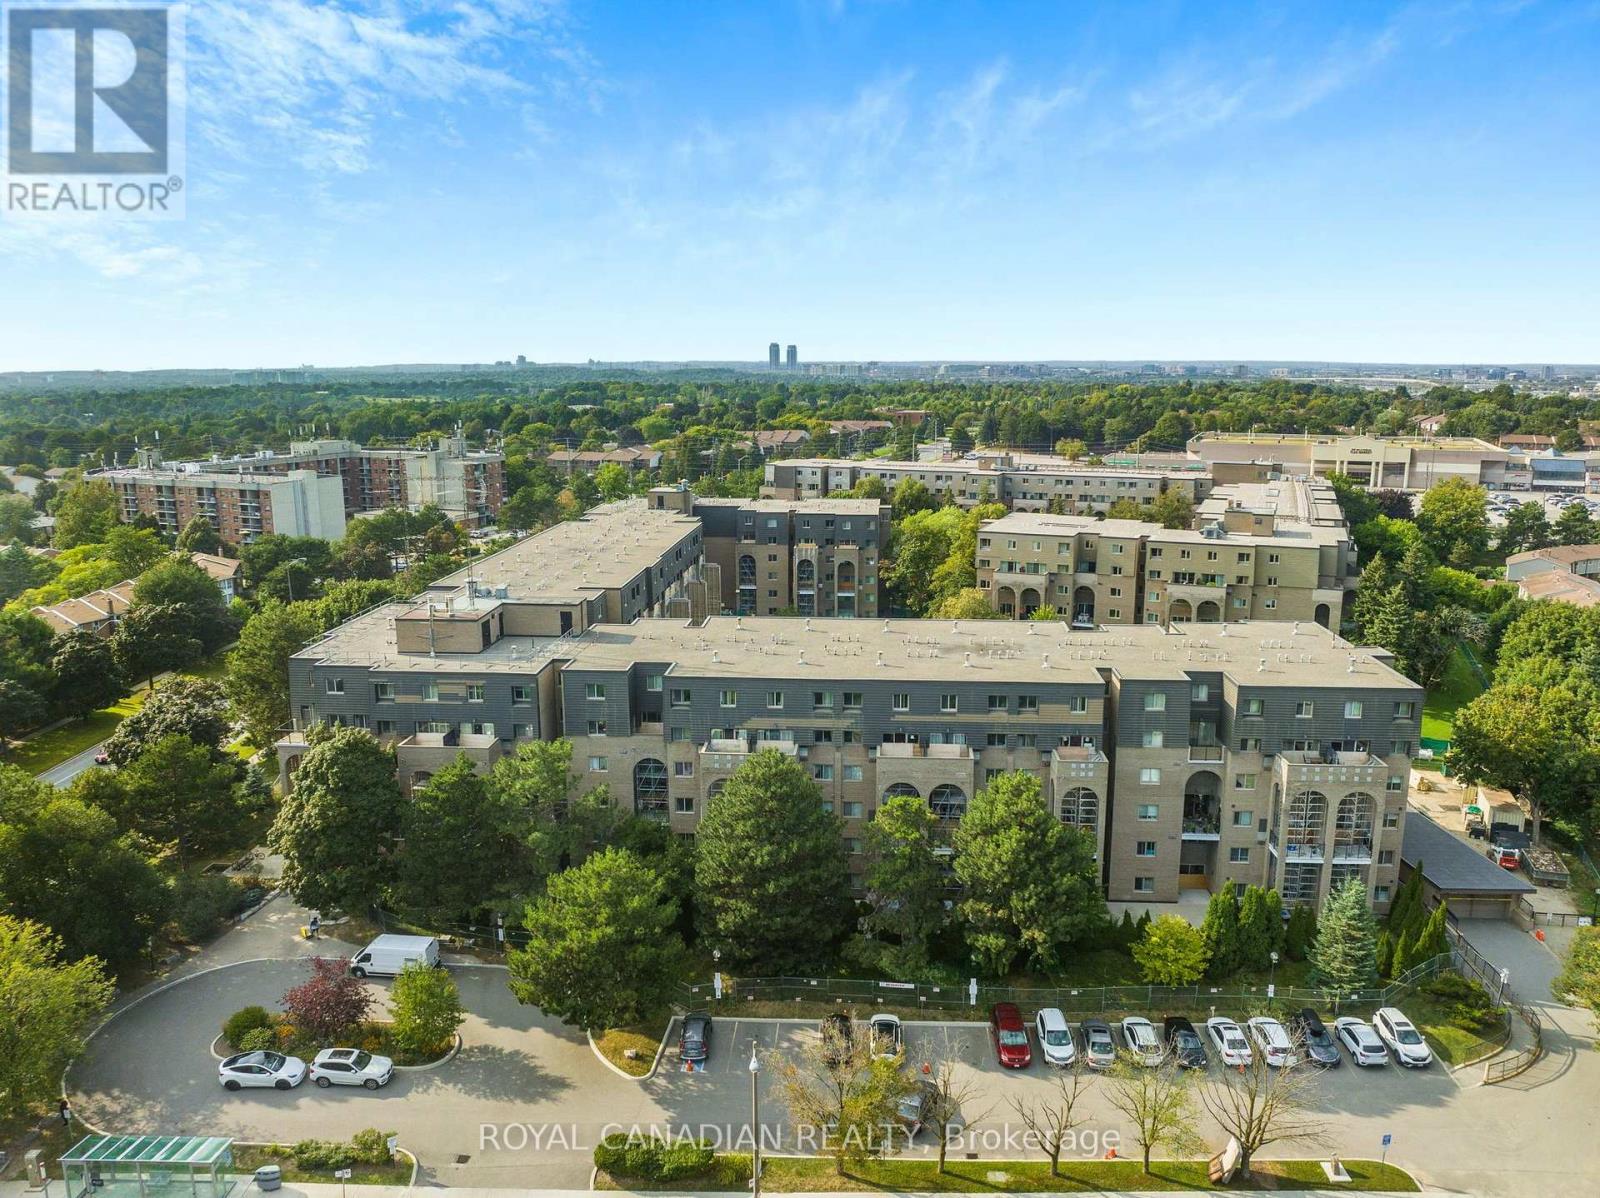
  • 135 - 4001 DON MILLS ROAD, Toronto (Hillcrest Village)

    $614,000

    135 - 4001 DON MILLS ROAD, Toronto (Hillcrest Village), Ontario

    2 bed · 2 bath

    MLS® C14144870

    Listed by ROYAL CANADIAN REALTY

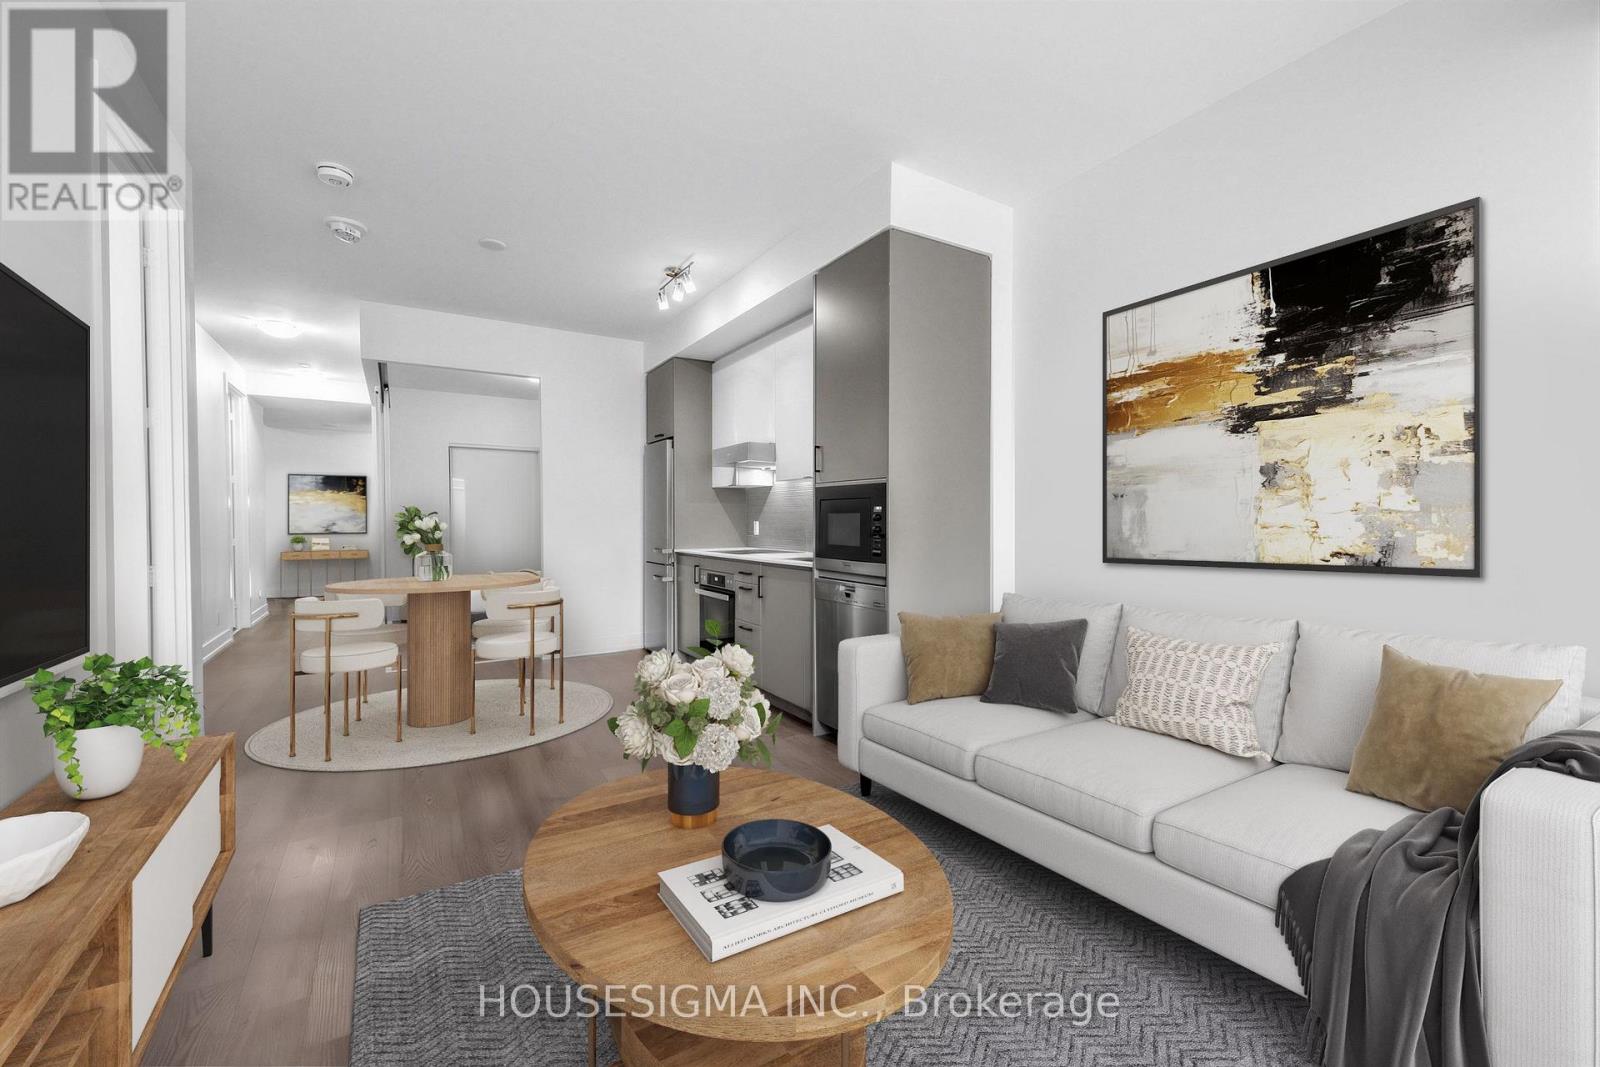
  • 310 - 11 LILLIAN STREET, Toronto (Mount Pleasant West)

    $779,000

    310 - 11 LILLIAN STREET, Toronto (Mount Pleasant West), Ontario

    3 bed · 2 bath

    MLS® C14144858

    Listed by HOUSESIGMA INC.

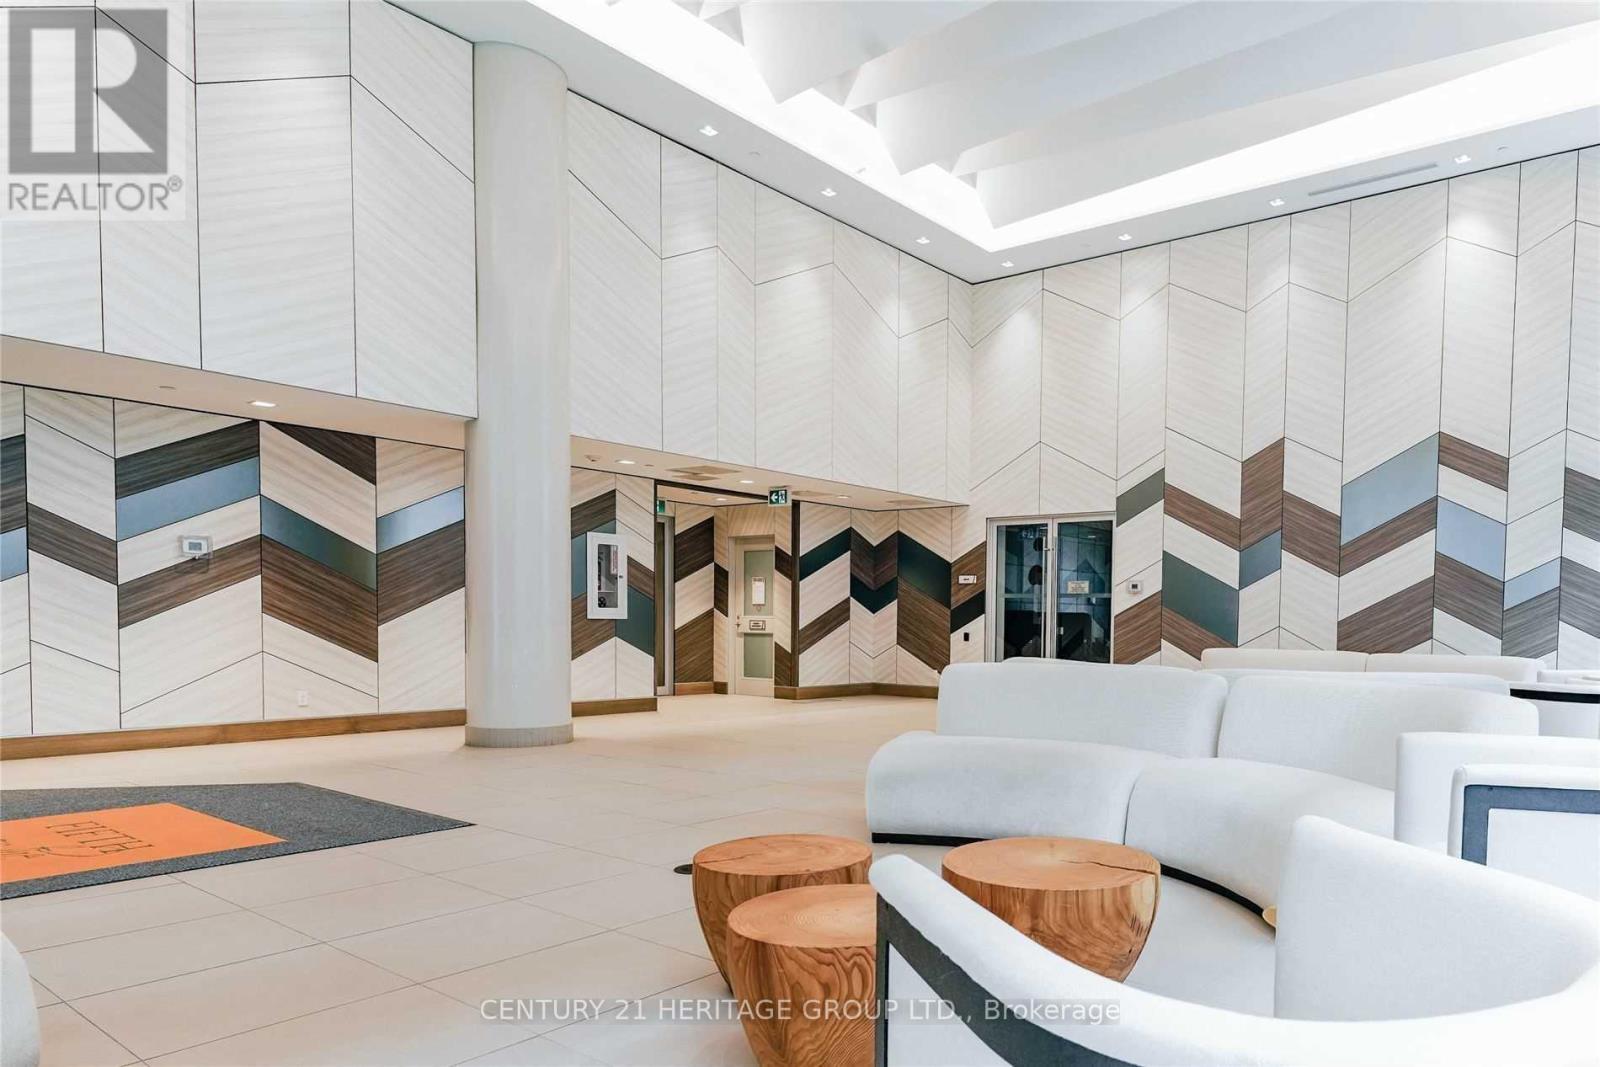
  • 1605 - 50 FOREST MANOR ROAD, Toronto (Henry Farm)

    Contact for Price

    1605 - 50 FOREST MANOR ROAD, Toronto (Henry Farm), Ontario

    2 bed · 2 bath

    MLS® C14144854

    Listed by CENTURY 21 HERITAGE GROUP LTD.

The trademarks REALTOR®, REALTORS®, and the REALTOR® logo are controlled by The Canadian Real Estate Association (CREA) and identify real estate professionals who are members of CREA. The trademarks MLS®, Multiple Listing Service® and the associated logos are owned by CREA and identify the quality of services provided by real estate professionals who are members of CREA.

Powered by REALTOR.ca — view this listing on REALTOR.ca

The trademarks REALTOR®, REALTORS®, and the REALTOR® logo are controlled by The Canadian Real Estate Association (CREA) and identify real estate professionals who are members of CREA. The trademarks MLS®, Multiple Listing Service® and the associated logos are owned by CREA and identify the quality of services provided by real estate professionals who are members of CREA.

Created on Moseik