Skip to content

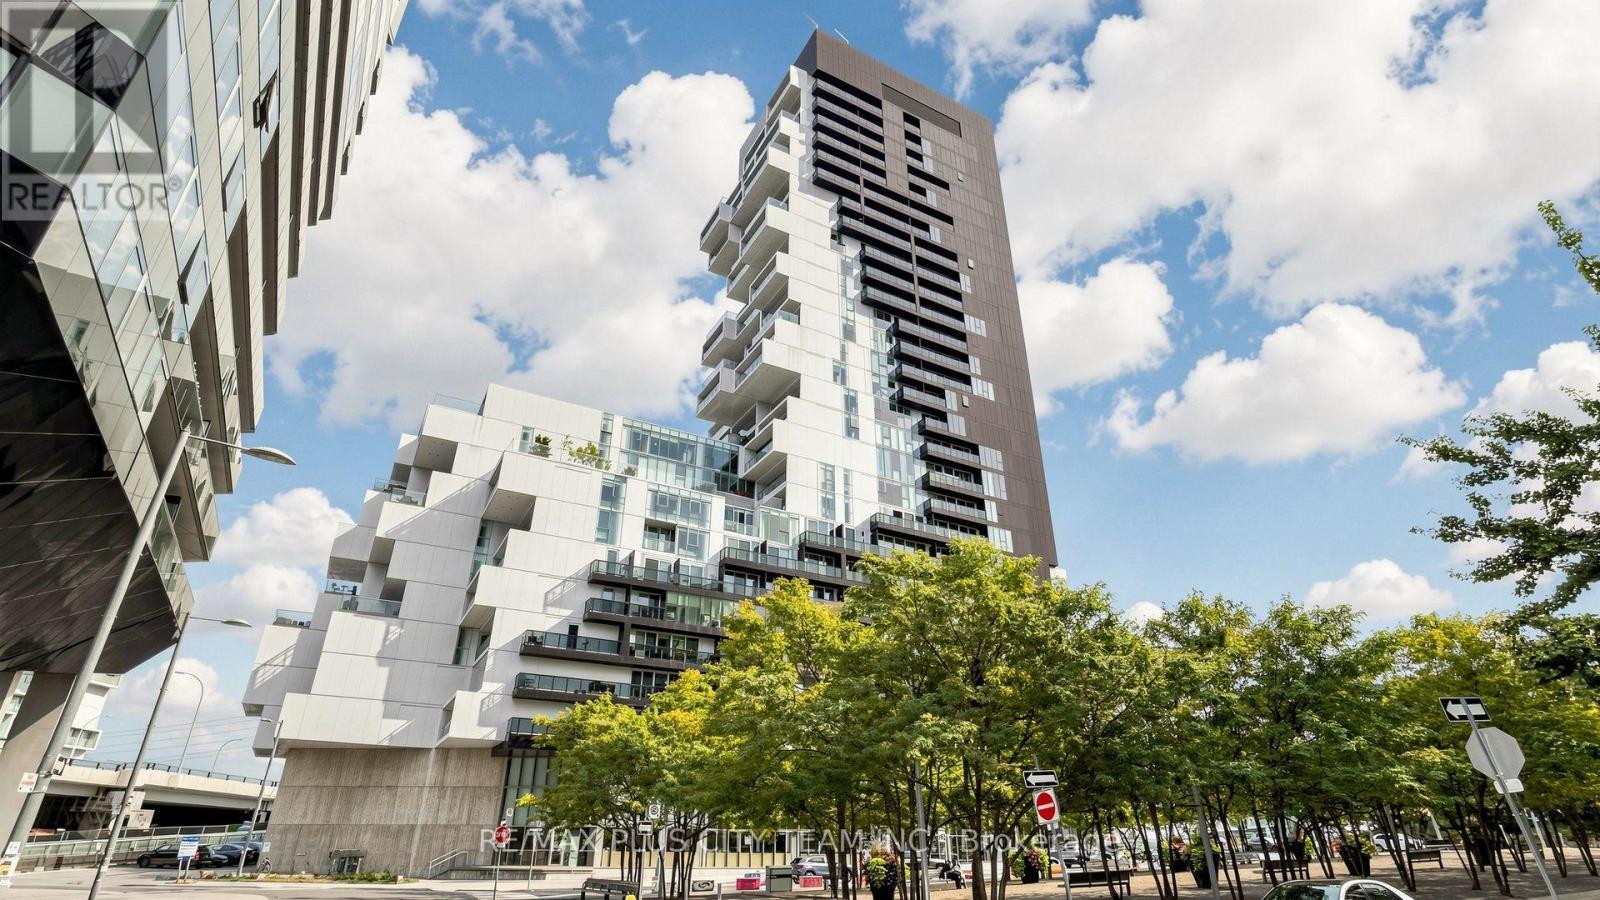
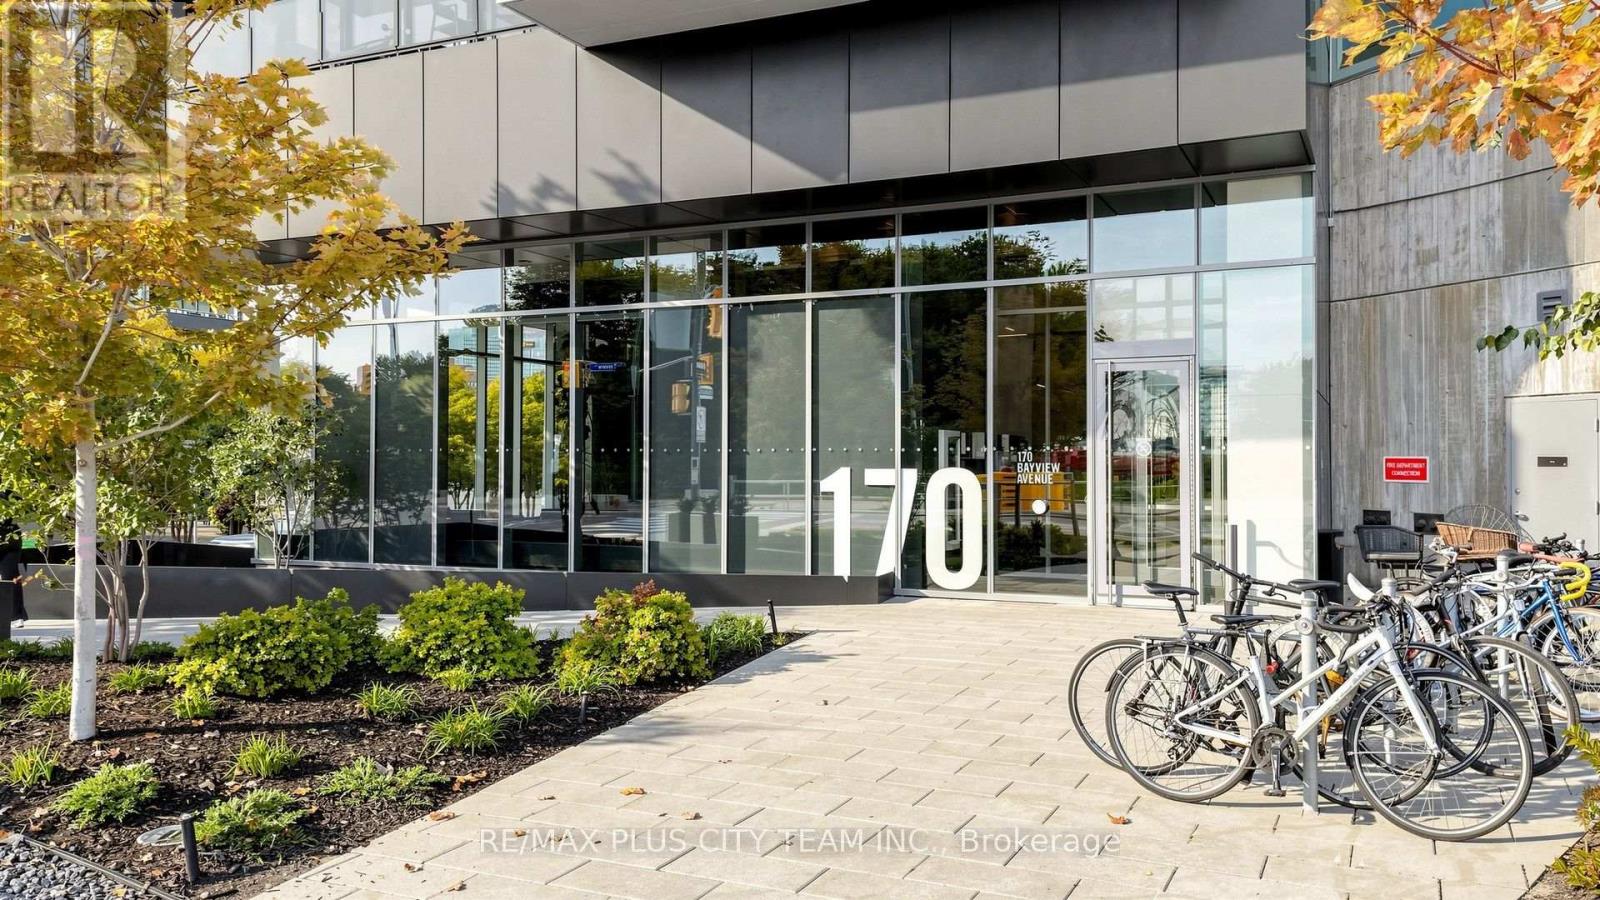
301 - 170 BAYVIEW AVENUE, Toronto (Moss Park), Ontario

Contact for Price

2 bed · 1 bath

MLS® C14145892

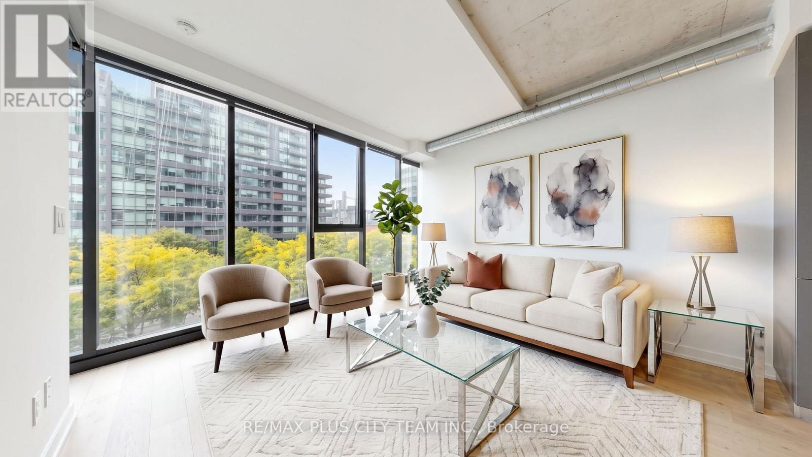
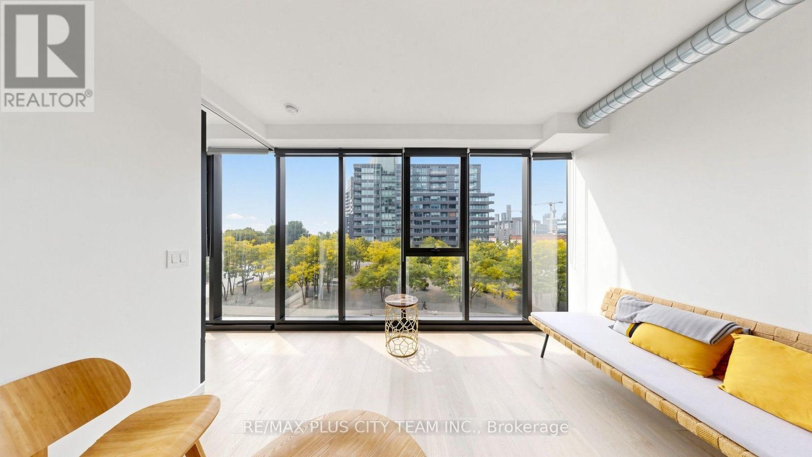
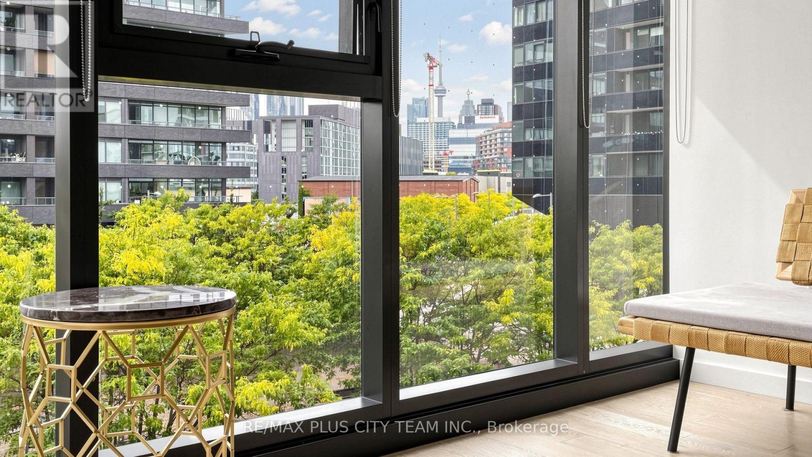
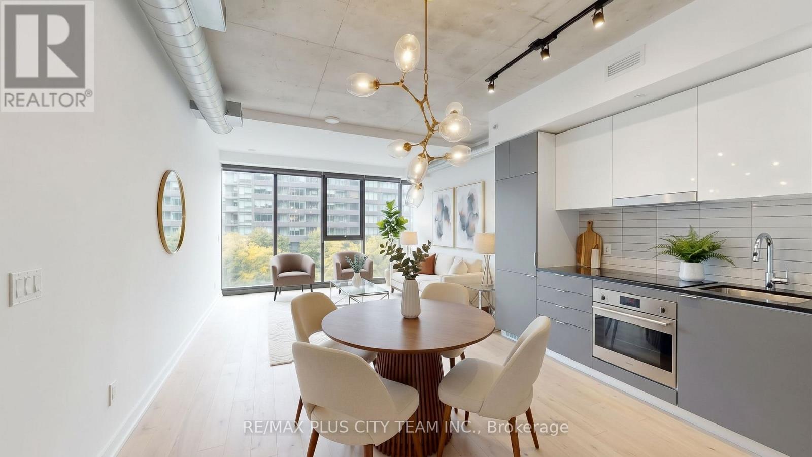
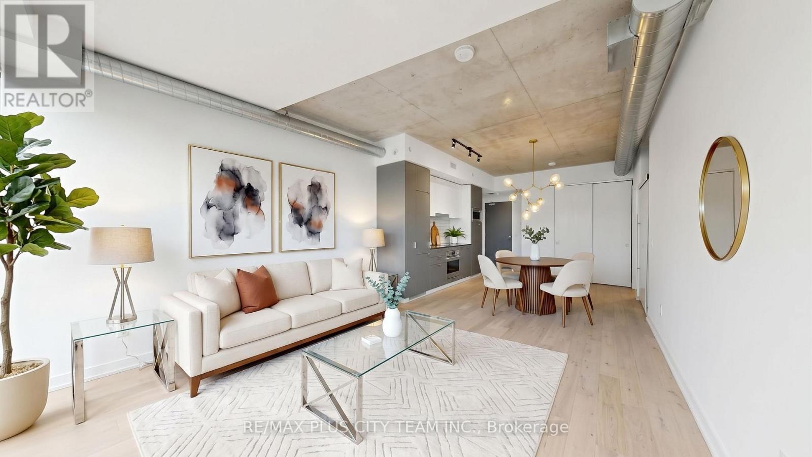
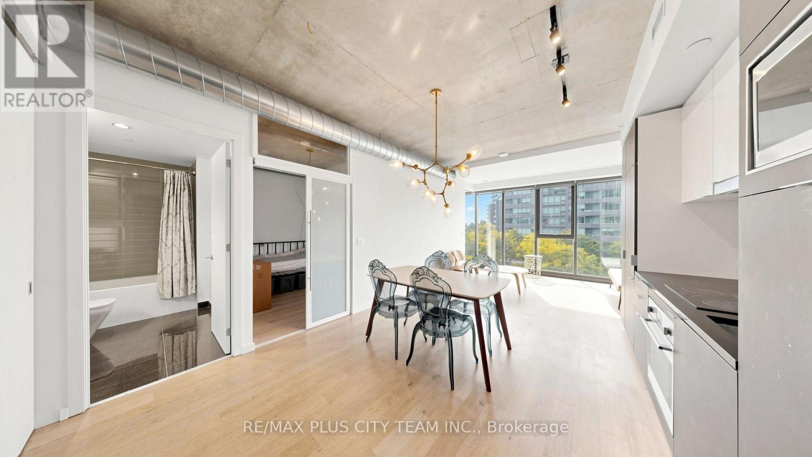
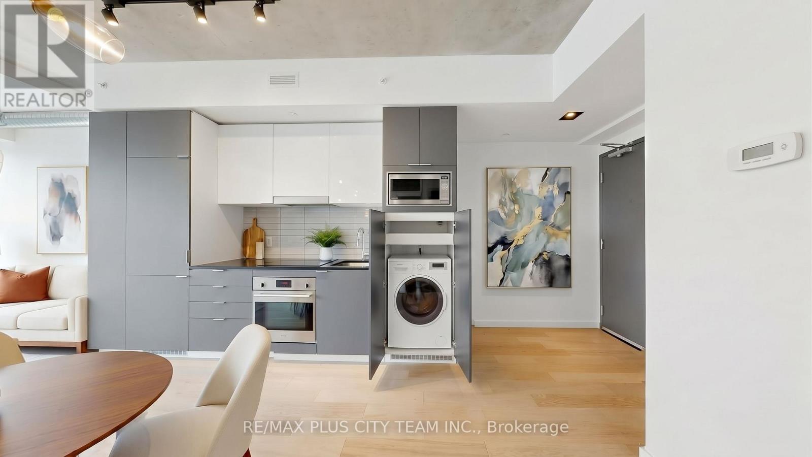
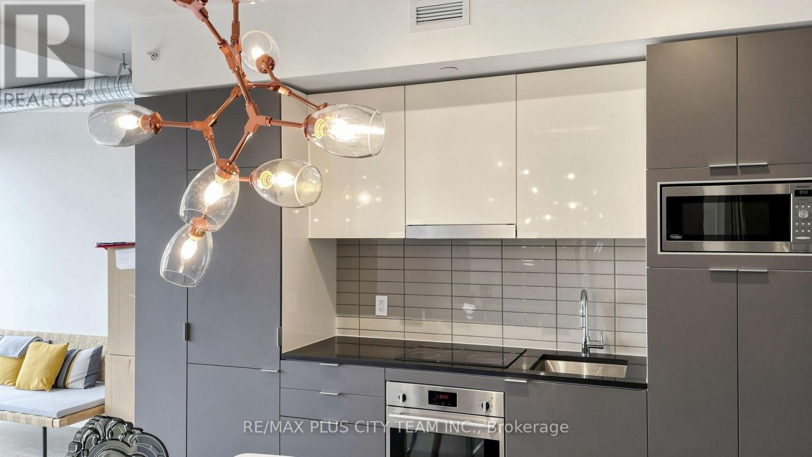
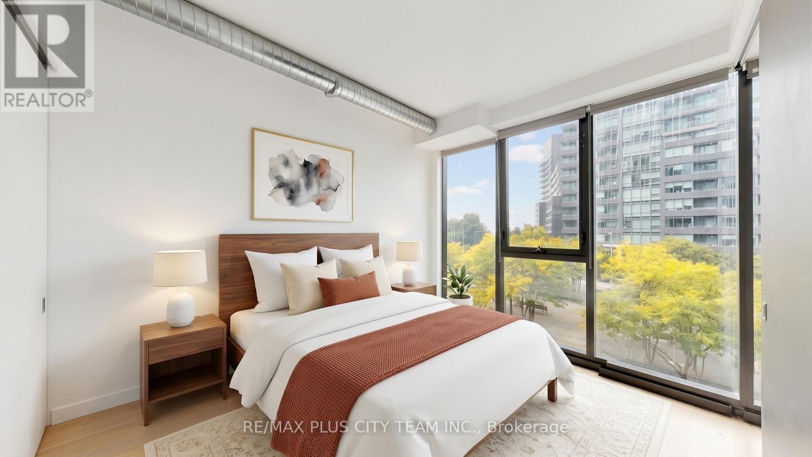
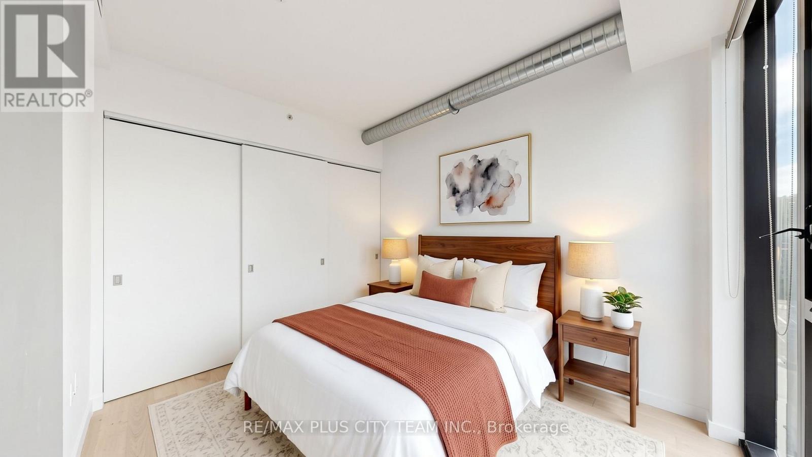
Distinctive urban living awaits in this 1-bedroom plus enclosed den suite at the award-winning River City 3, offering approximately 664 sq. ft. of thoughtfully designed living space and impressive CN Tower views from both the bedroom and living room. Floor-to-ceiling windows fill the open-concept living and dining area with natural light, while the sleek linear kitchen features built-in appliances, customized pantry storage, and contemporary cabinetry. The generously sized bedroom includes a customized wall-to-wall closet, while the fully enclosed den provides excellent flexibility as a second bedroom, guest room, or private home office. A full bathroom and ensuite laundry complete the functional layout. Residents enjoy outstanding amenities, including an outdoor rooftop pool and sun deck, fully equipped fitness centre, party room, guest suites, 24-hour concierge, visitor parking, and an exclusive off-leash dog park. Ideally located where King Street meets Queen Street, steps from Corktown Common, waterfront trails, TTC streetcar service, cafés, restaurants, shops, Biidaasige Park, and everyday conveniences. Enjoy convenient access to the Distillery District, Riverdale, Leslieville, downtown Toronto, Cherry Beach, and the DVP. An exceptional rental opportunity in one of Toronto's most architecturally distinctive communities. (id:56426)

SUNDEEP BAHL

Listed by RE/MAX PLUS CITY TEAM INC.
The neighbourhood

About the area

Census figures and the live market for the area this home sits in, matched from the property’s own location on the map.

Population
58,955
Median household income
$89,396
Median home value
$718,196
Owner-occupied
39%
Homes for sale
765
Median list price
$590,000

Source: Statistics Canada 2021, LiveBy

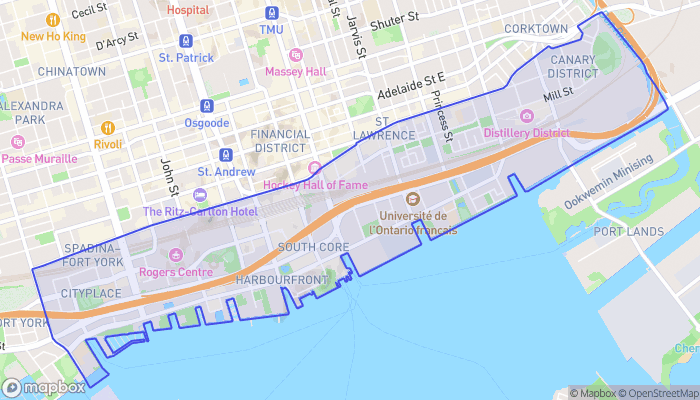
Map of Harbourfront
Want to see it?

Book a viewing

We cover Orangeville, Mono, Caledon, Shelburne, the rest of Dufferin County and into Wellington County. Call us directly.

Karen McGuffin
Residential Realtor

Karen McGuffin

(519) 216-1956
Keep looking

More in the area

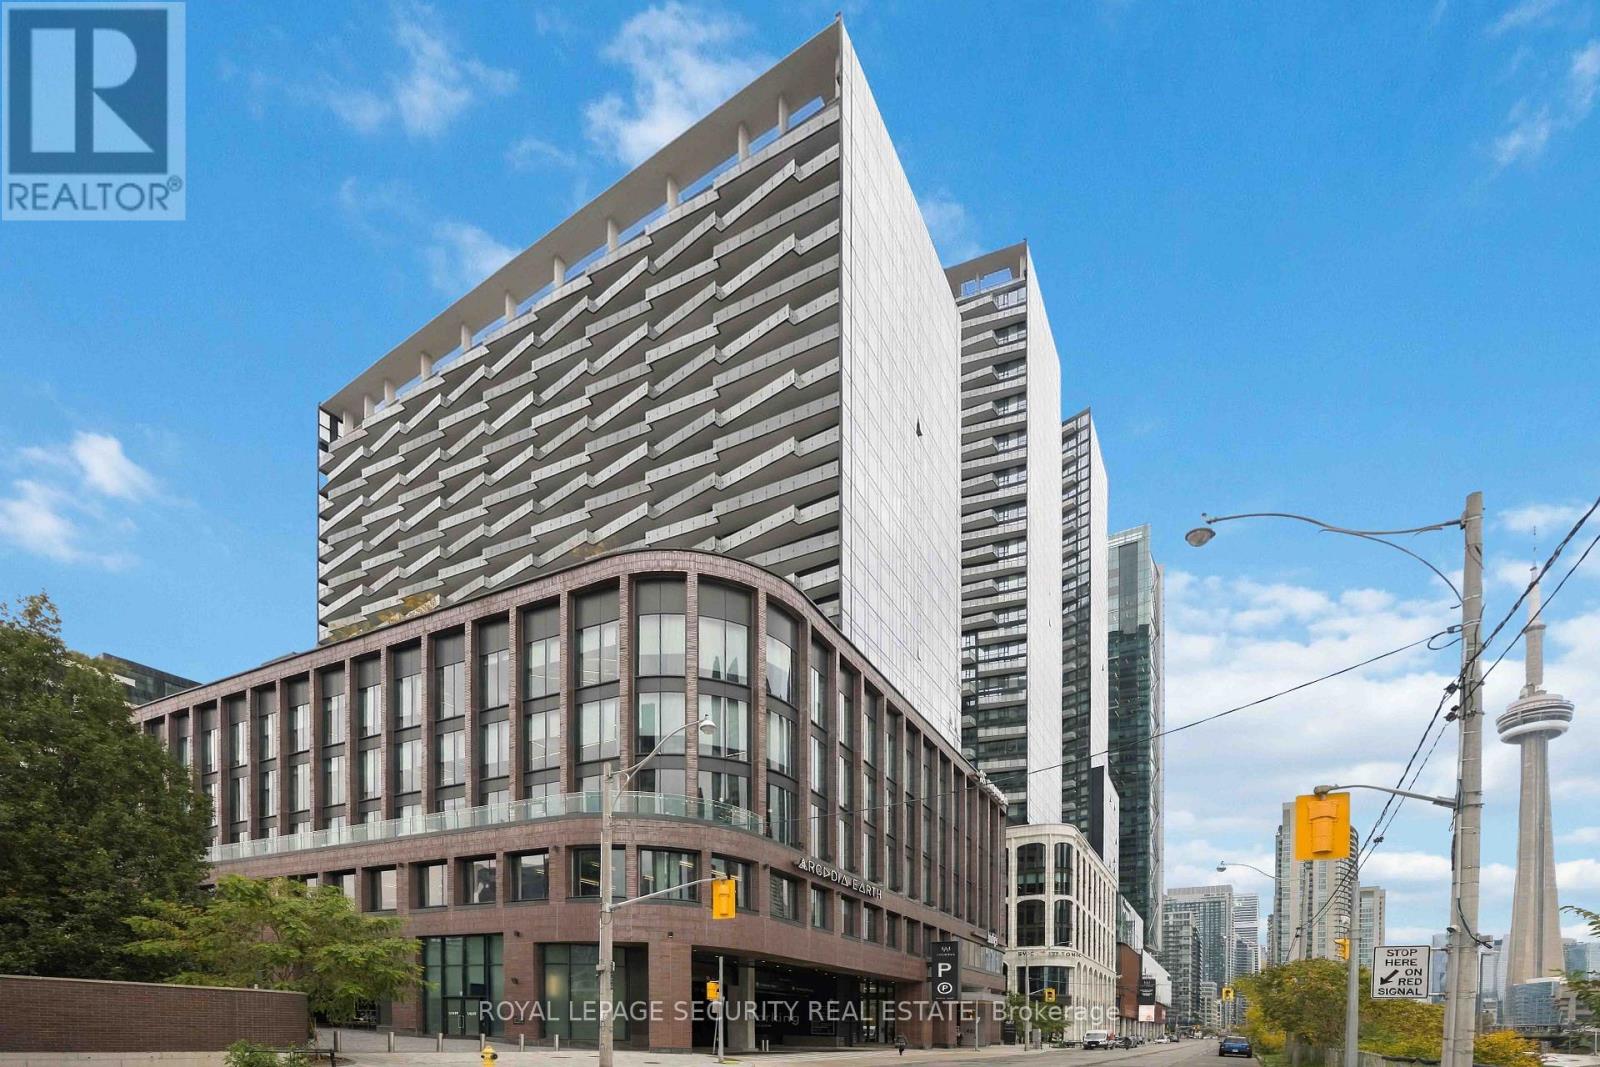
  • 5001 - 7 GRENVILLE STREET, Toronto (Bay Street Corridor)

    $650,000

    5001 - 7 GRENVILLE STREET, Toronto (Bay Street Corridor), Ontario

    2 bed · 2 bath

    MLS® C14146278

    Listed by HOMELIFE GOLCONDA REALTY INC.

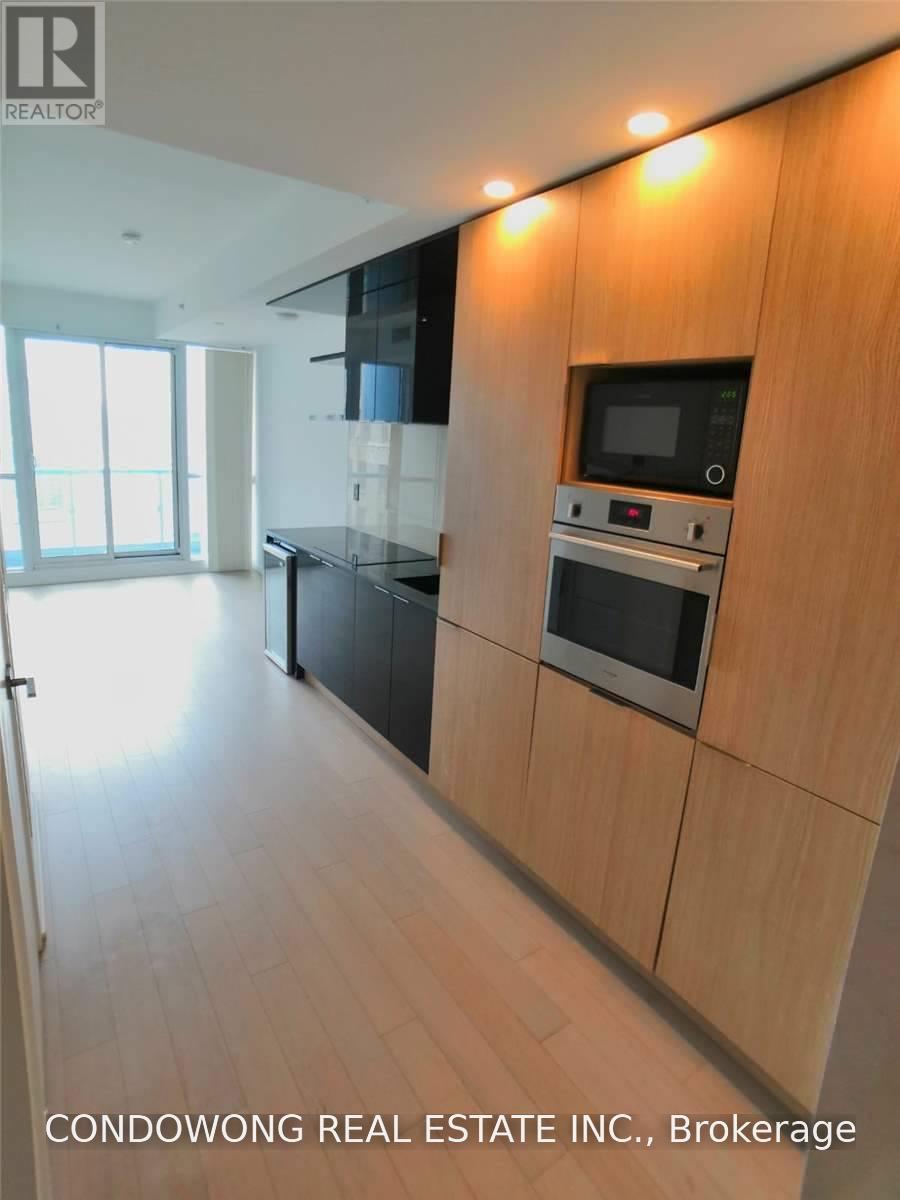
  • 1904 - 70 TEMPERANCE STREET, Toronto (Bay Street Corridor)

    Contact for Price

    1904 - 70 TEMPERANCE STREET, Toronto (Bay Street Corridor), Ontario

    1 bath

    MLS® C14146270

    Listed by CONDOWONG REAL ESTATE INC.

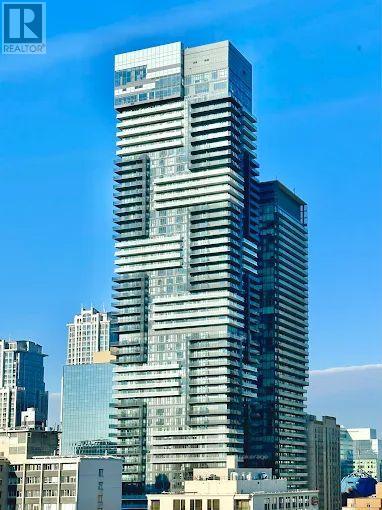
  • 1501 - 480 FRONT STREET W, Toronto (Waterfront Communities)

    Contact for Price

    1501 - 480 FRONT STREET W, Toronto (Waterfront Communities), Ontario

    3 bed · 2 bath

    MLS® C14146252

    Listed by ROYAL LEPAGE SECURITY REAL ESTATE

The trademarks REALTOR®, REALTORS®, and the REALTOR® logo are controlled by The Canadian Real Estate Association (CREA) and identify real estate professionals who are members of CREA. The trademarks MLS®, Multiple Listing Service® and the associated logos are owned by CREA and identify the quality of services provided by real estate professionals who are members of CREA.

Powered by REALTOR.ca — view this listing on REALTOR.ca

The trademarks REALTOR®, REALTORS®, and the REALTOR® logo are controlled by The Canadian Real Estate Association (CREA) and identify real estate professionals who are members of CREA. The trademarks MLS®, Multiple Listing Service® and the associated logos are owned by CREA and identify the quality of services provided by real estate professionals who are members of CREA.

Created on Moseik