Skip to content

7206 - 138 DOWNES STREET, Toronto (Waterfront Communities), Ontario

Contact for Price

3 bed · 3 bath

MLS® C14145912

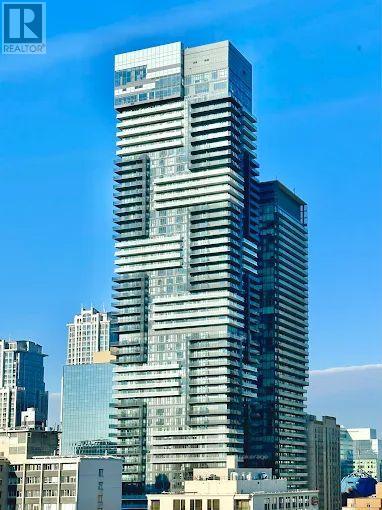
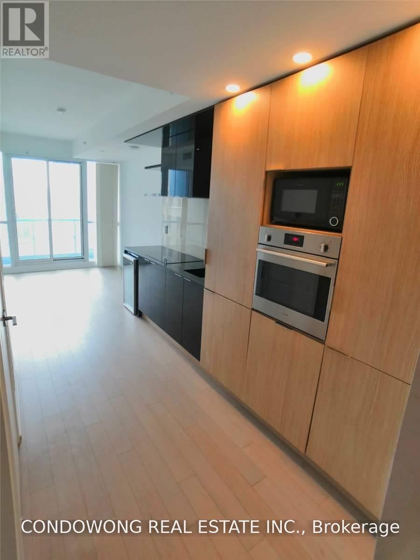
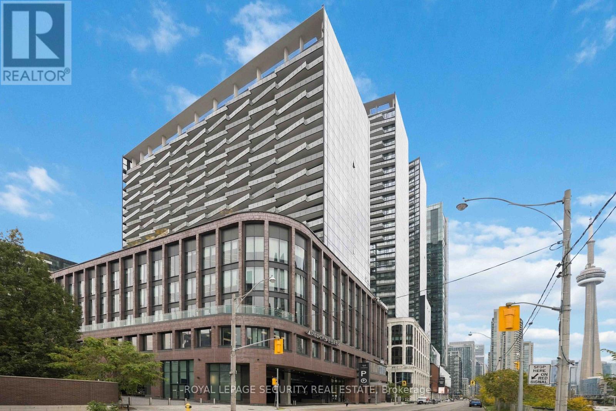
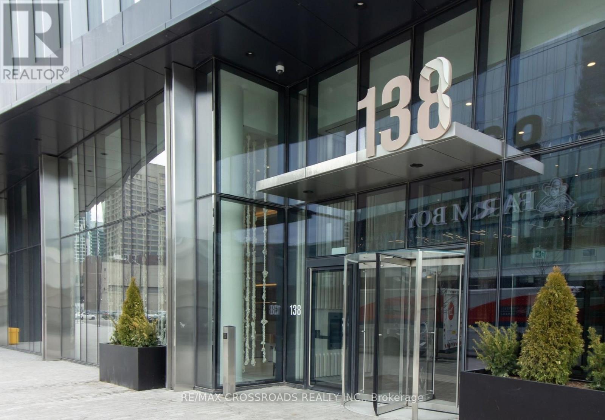
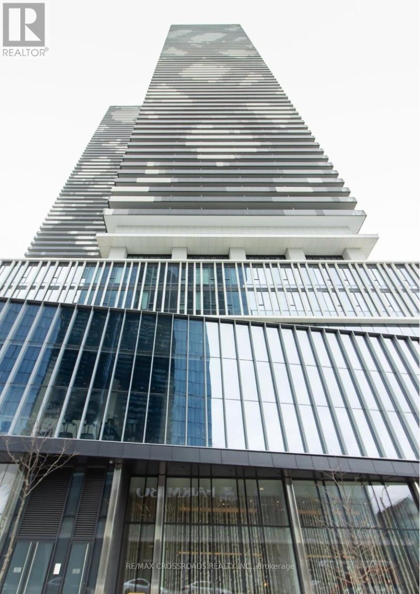
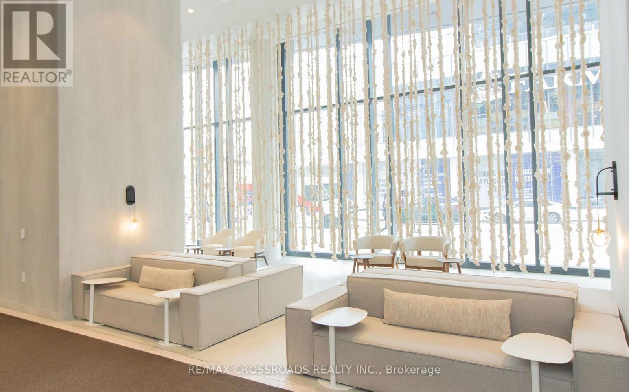
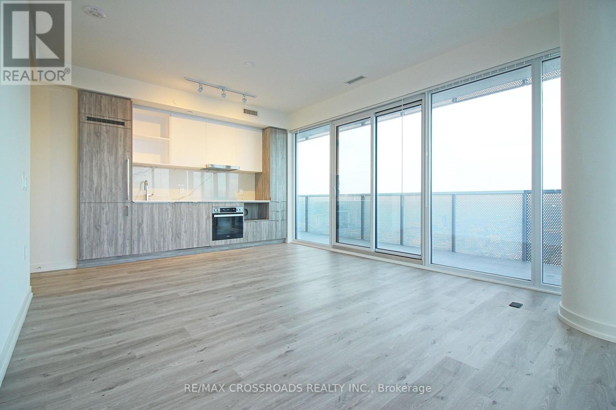
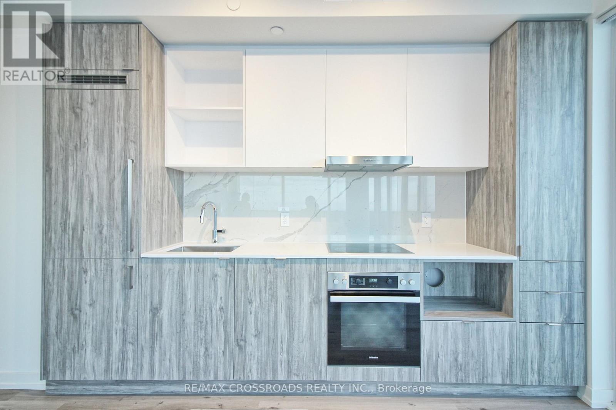
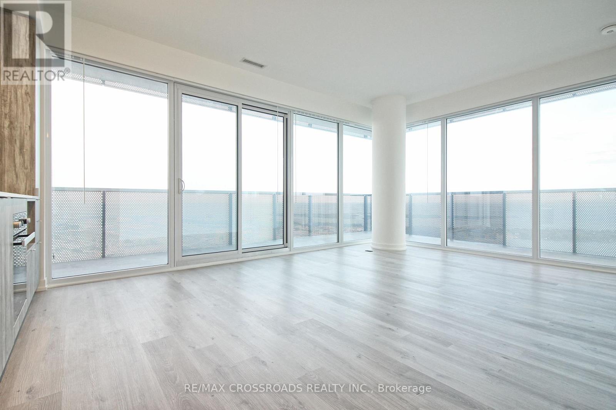
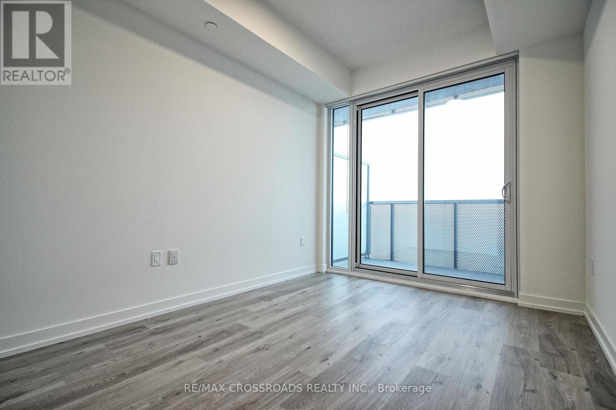
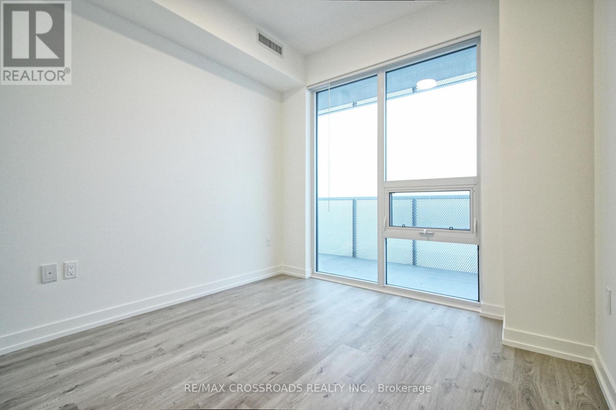
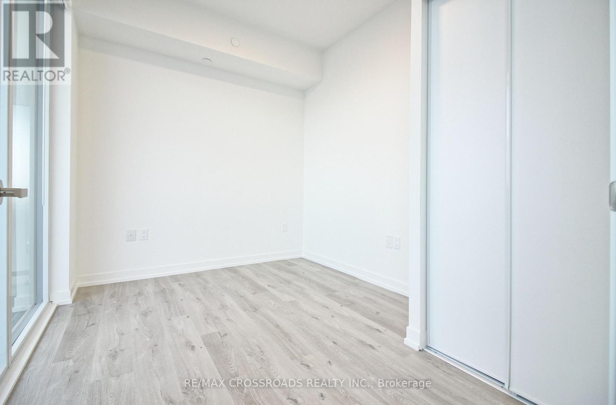
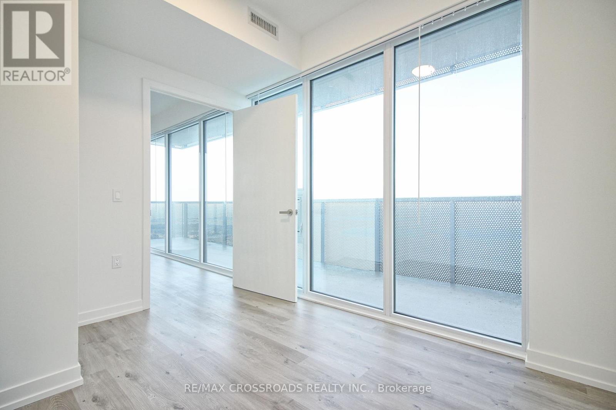
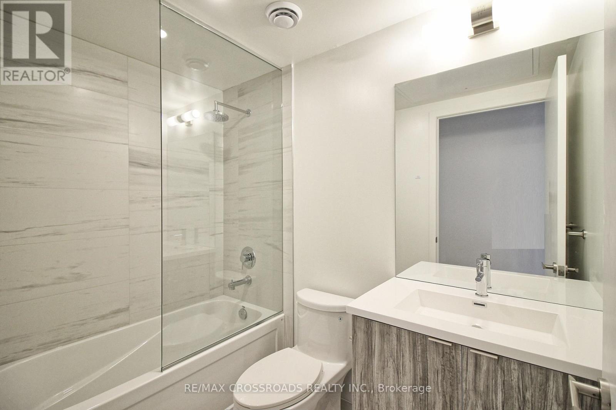
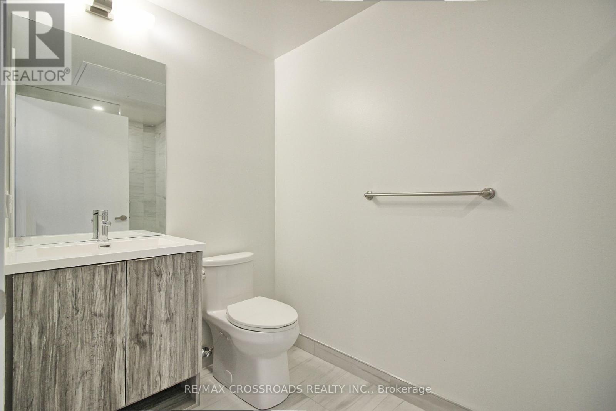
Welcome to Sugar Wharf Condo by Menkes! This spacious 3-bedroom, 3-bathroom suite offers stunning southeast views of Lake Ontario and the city skyline. Featuring 1,011 sq. ft. of interior living space plus a 393 sq. ft. wraparound balcony, the suite boasts an open-concept kitchen, living and dining area, ideal for everyday living and entertaining. Enjoy exceptional amenities, including a gym, party room, 24-hour security, BBQ area and lounge. Prime waterfront location close to Union Station and the Financial District, with Sugar Beach, LCBO, Farm Boy, Loblaws, shopping and dining just steps away. (id:56426)

EUN HO KIM

Listed by RE/MAX CROSSROADS REALTY INC.
The neighbourhood

About the area

Census figures and the live market for the area this home sits in, matched from the property’s own location on the map.

Population
58,955
Median household income
$89,396
Median home value
$718,196
Owner-occupied
39%
Homes for sale
765
Median list price
$590,000

Source: Statistics Canada 2021, LiveBy

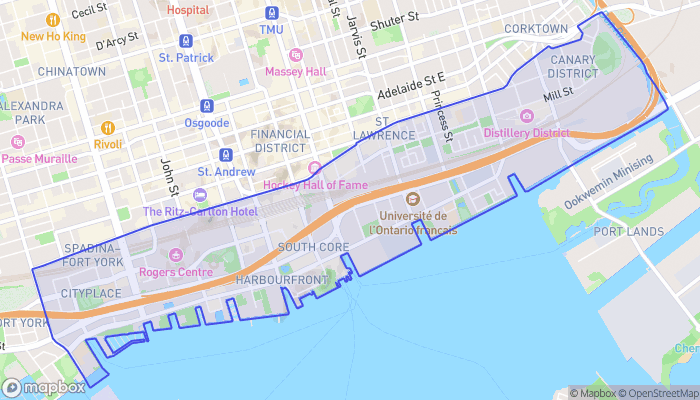
Map of Harbourfront
Want to see it?

Book a viewing

We cover Orangeville, Mono, Caledon, Shelburne, the rest of Dufferin County and into Wellington County. Call us directly.

Karen McGuffin
Residential Realtor

Karen McGuffin

(519) 216-1956
Keep looking

More in the area

  • 5001 - 7 GRENVILLE STREET, Toronto (Bay Street Corridor)

    $650,000

    5001 - 7 GRENVILLE STREET, Toronto (Bay Street Corridor), Ontario

    2 bed · 2 bath

    MLS® C14146278

    Listed by HOMELIFE GOLCONDA REALTY INC.

  • 1904 - 70 TEMPERANCE STREET, Toronto (Bay Street Corridor)

    Contact for Price

    1904 - 70 TEMPERANCE STREET, Toronto (Bay Street Corridor), Ontario

    1 bath

    MLS® C14146270

    Listed by CONDOWONG REAL ESTATE INC.

  • 1501 - 480 FRONT STREET W, Toronto (Waterfront Communities)

    Contact for Price

    1501 - 480 FRONT STREET W, Toronto (Waterfront Communities), Ontario

    3 bed · 2 bath

    MLS® C14146252

    Listed by ROYAL LEPAGE SECURITY REAL ESTATE

The trademarks REALTOR®, REALTORS®, and the REALTOR® logo are controlled by The Canadian Real Estate Association (CREA) and identify real estate professionals who are members of CREA. The trademarks MLS®, Multiple Listing Service® and the associated logos are owned by CREA and identify the quality of services provided by real estate professionals who are members of CREA.

Powered by REALTOR.ca — view this listing on REALTOR.ca

The trademarks REALTOR®, REALTORS®, and the REALTOR® logo are controlled by The Canadian Real Estate Association (CREA) and identify real estate professionals who are members of CREA. The trademarks MLS®, Multiple Listing Service® and the associated logos are owned by CREA and identify the quality of services provided by real estate professionals who are members of CREA.

Created on Moseik