Skip to content

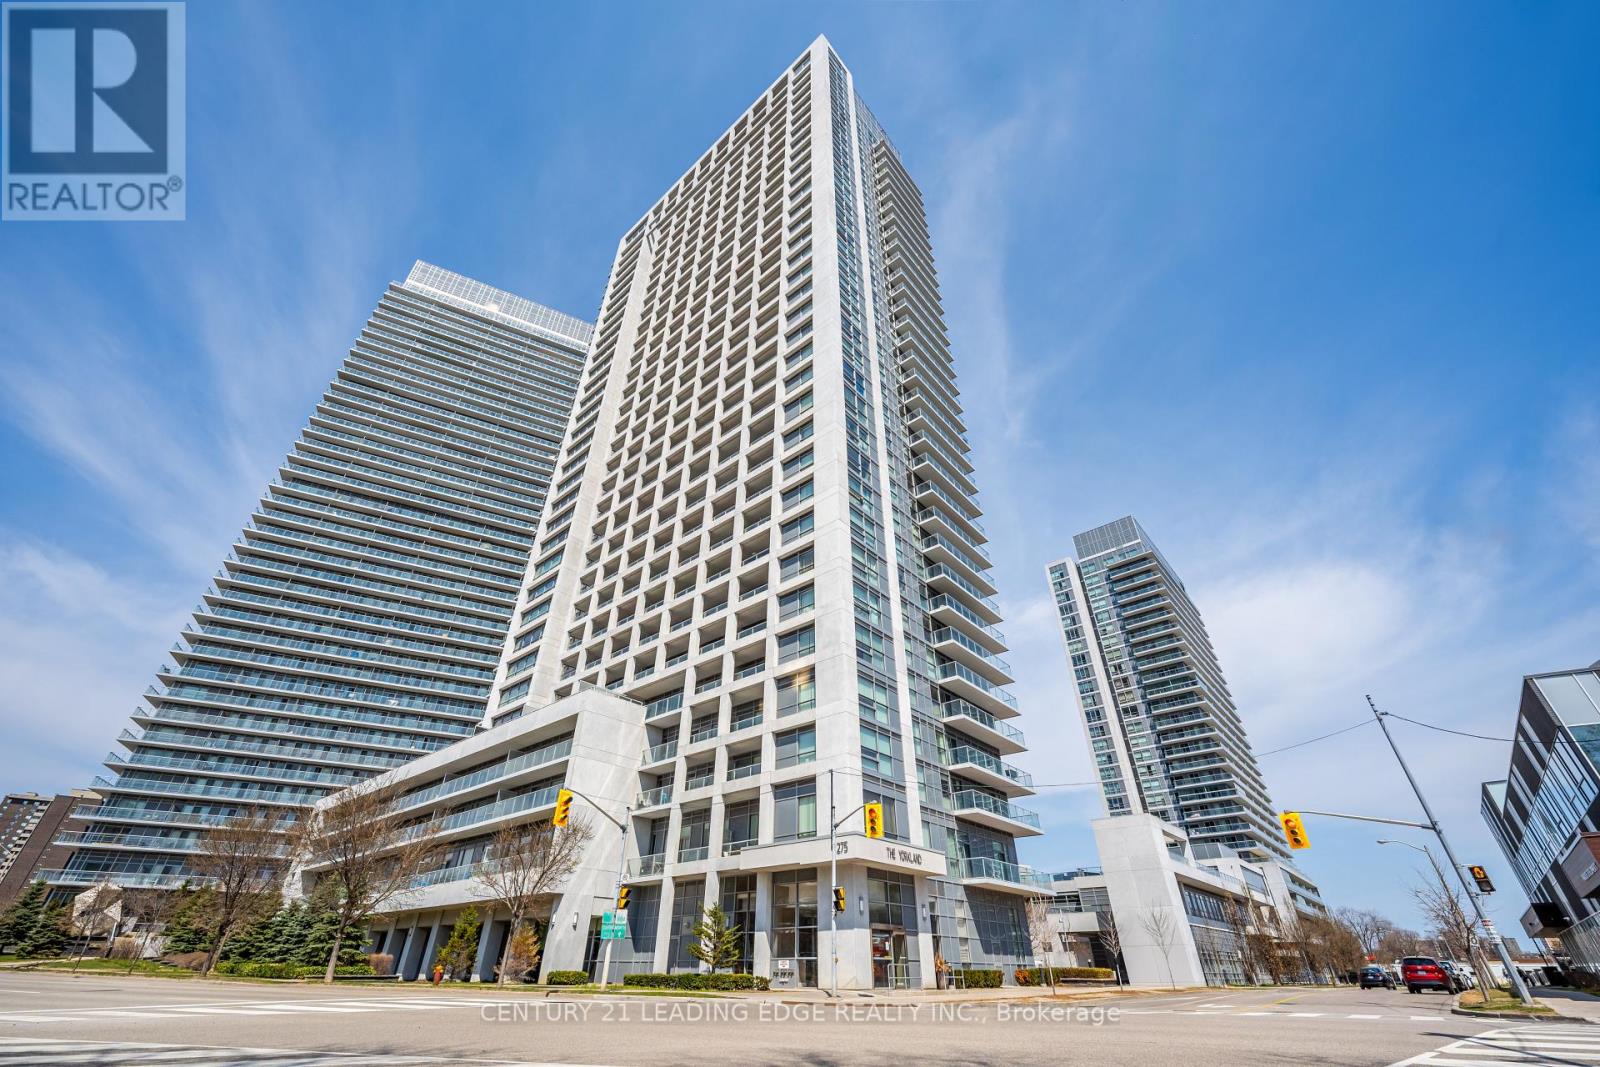
711 - 275 YORKLAND ROAD, Toronto (Henry Farm), Ontario

Contact for Price

2 bed · 1 bath

MLS® C14145928

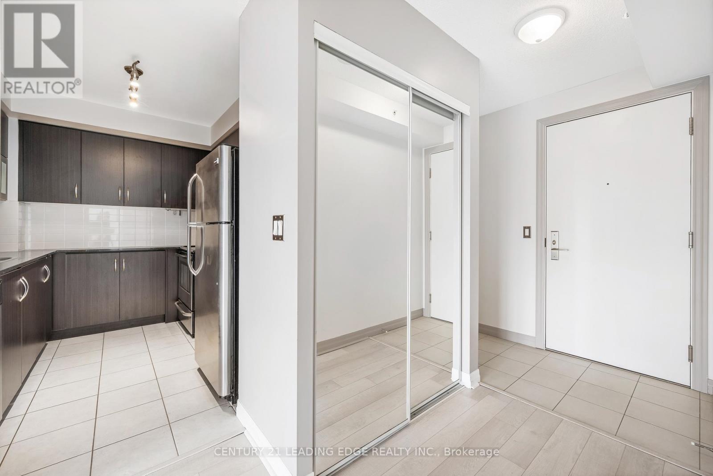
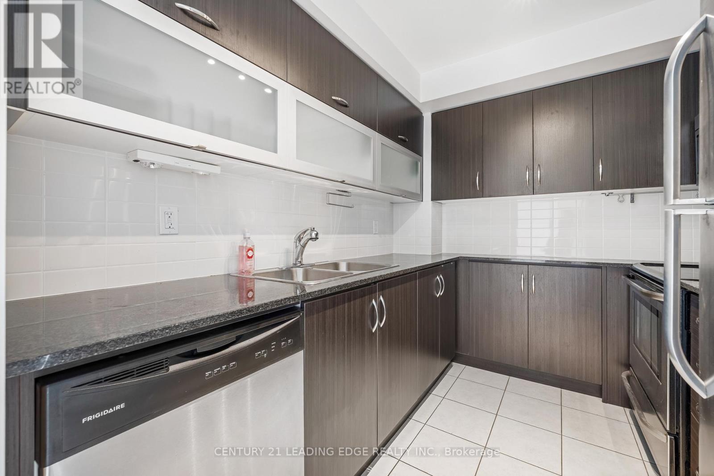
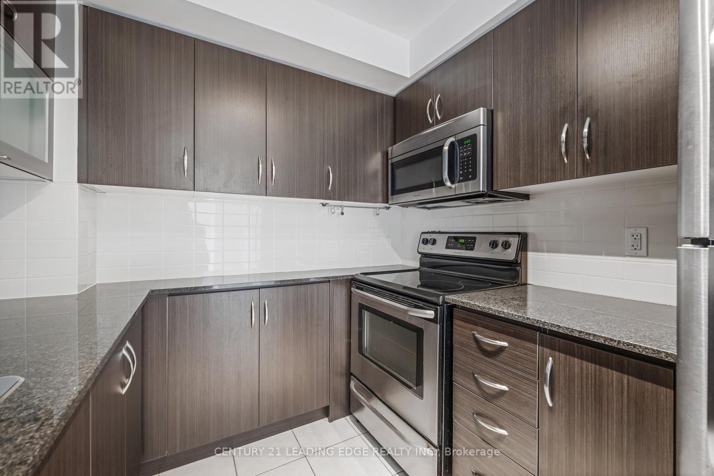
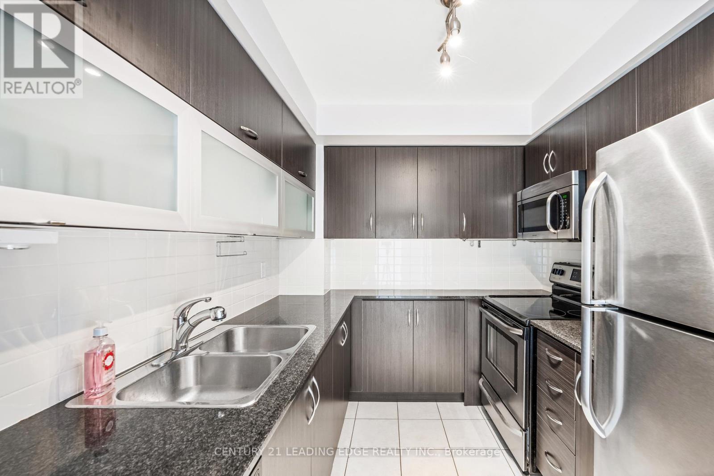
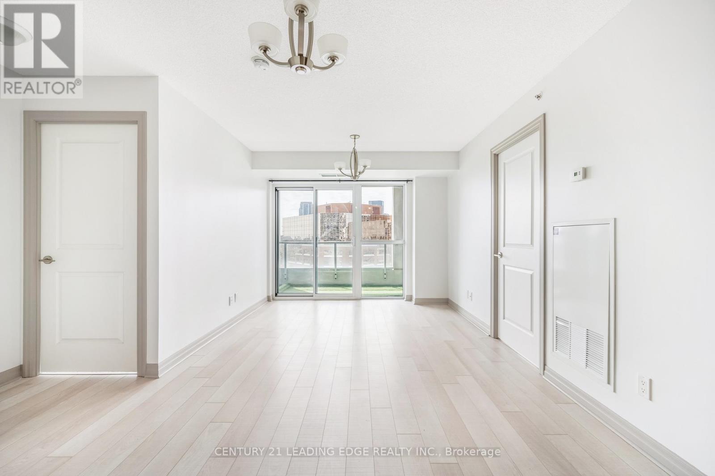
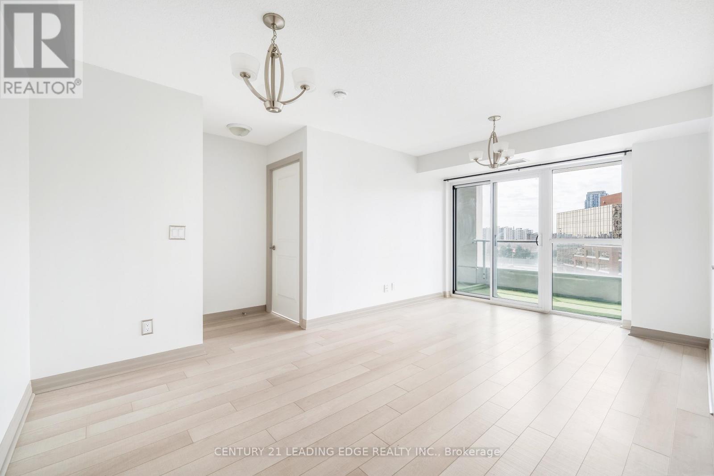
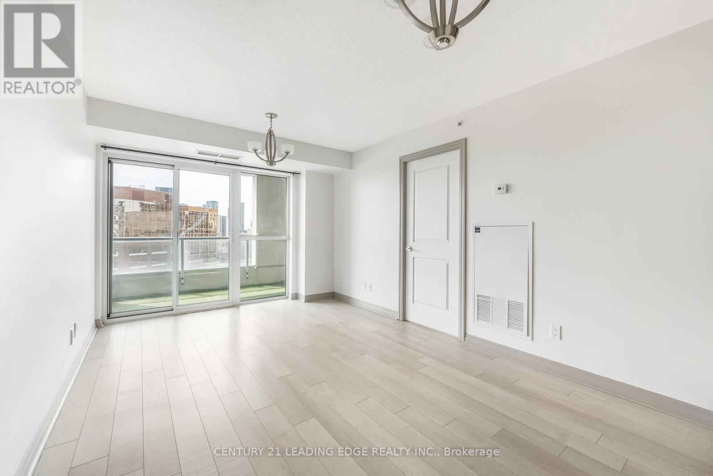
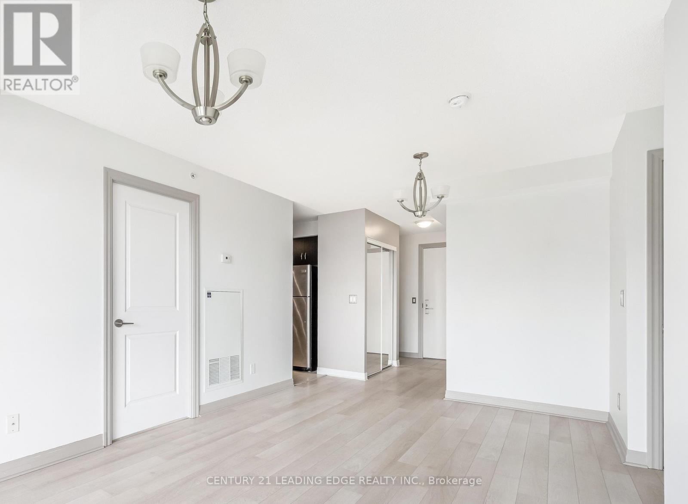
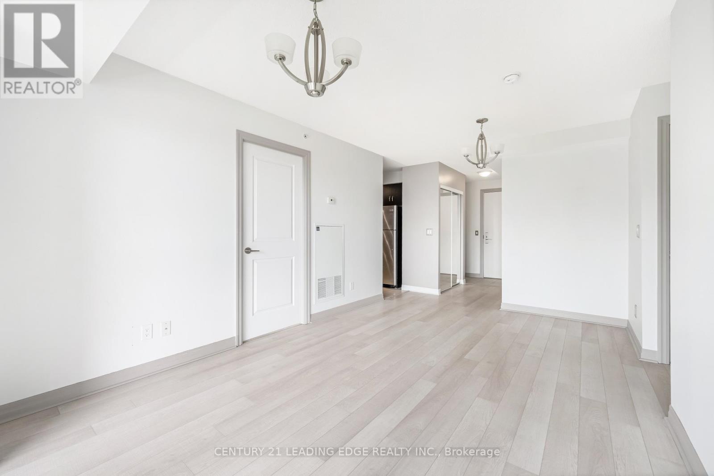
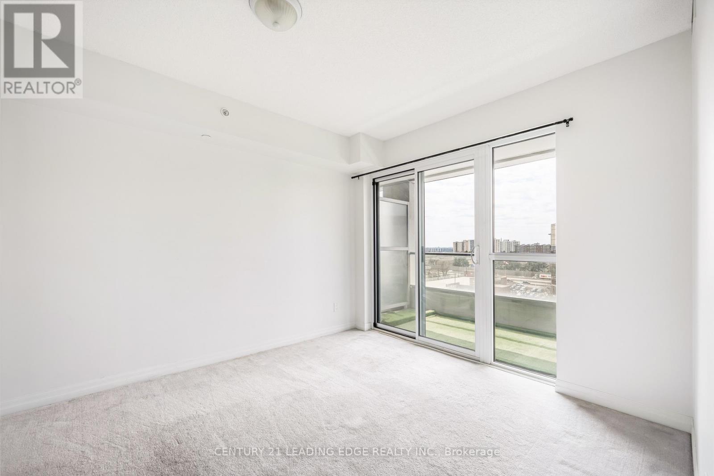
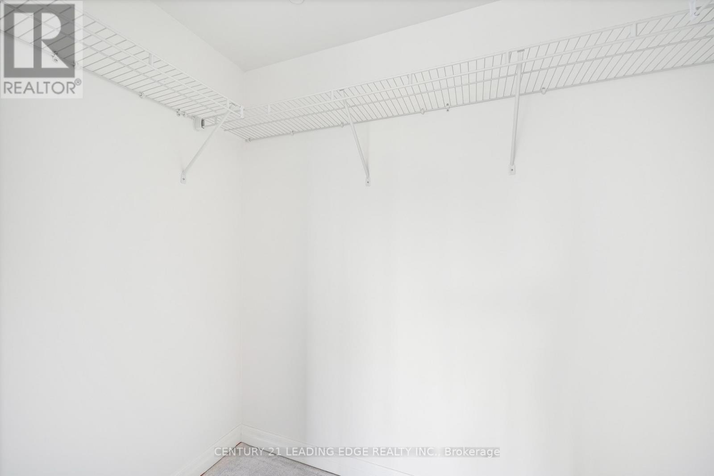
Luxury Condo By Monarch, 2 Bedroom Suite, Impressive 888 sq. ft. of total living space (743 sq. ft. interior + 145 sq. ft. balcony) This bright Modern corner unit features unobstructed panoramic views and a functional layout. The sleek Kitchen features Granite Counter Top and Stainless Steel Appliances. The primary bedroom includes a walk in closet and a walk out to the balcony. With a total of 3 Walk-Outs To your 145 Sqft Balcony, catching those morning sunrises are now even easier. Enjoy world-class amenities, including an indoor heated pool, whirlpool, sauna, yoga studio, full gym, rooftop BBQ area, luxury party room, theatre room, guest suites, car wash, and a complimentary shuttle to Fairview Mall and Don Mills subway. Just steps To All Amenities and Minutes To Hwy 401 & 404. School Boundary For Macdonald Ci, Pleasant View Jhs. Just move in and decorate!! (id:56426)

MARIA LIEU

Listed by CENTURY 21 LEADING EDGE REALTY INC.
The neighbourhood

About the area

Census figures and the live market for the area this home sits in, matched from the property’s own location on the map.

Population
19,953
Median household income
$97,125
Median home value
$640,286
Owner-occupied
39%
Homes for sale
122
Median list price
$524,000

Source: Statistics Canada 2021, LiveBy

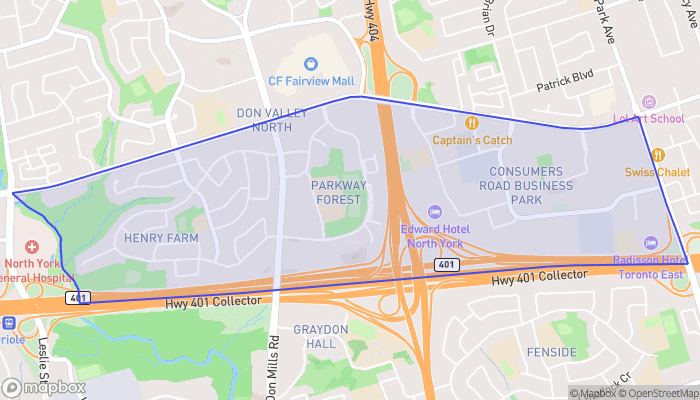
Map of Henry Farm
Want to see it?

Book a viewing

We cover Orangeville, Mono, Caledon, Shelburne, the rest of Dufferin County and into Wellington County. Call us directly.

Karen McGuffin
Residential Realtor

Karen McGuffin

(519) 216-1956
Keep looking

More in the area

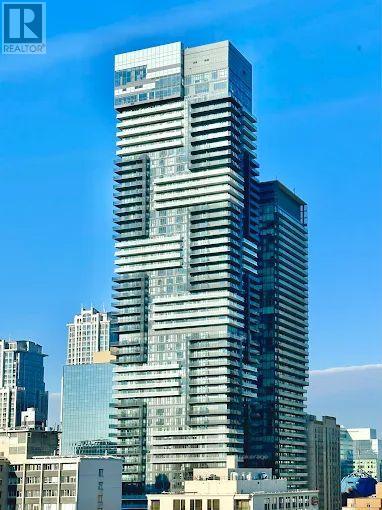
  • 5001 - 7 GRENVILLE STREET, Toronto (Bay Street Corridor)

    $650,000

    5001 - 7 GRENVILLE STREET, Toronto (Bay Street Corridor), Ontario

    2 bed · 2 bath

    MLS® C14146278

    Listed by HOMELIFE GOLCONDA REALTY INC.

  • 1904 - 70 TEMPERANCE STREET, Toronto (Bay Street Corridor)

    Contact for Price

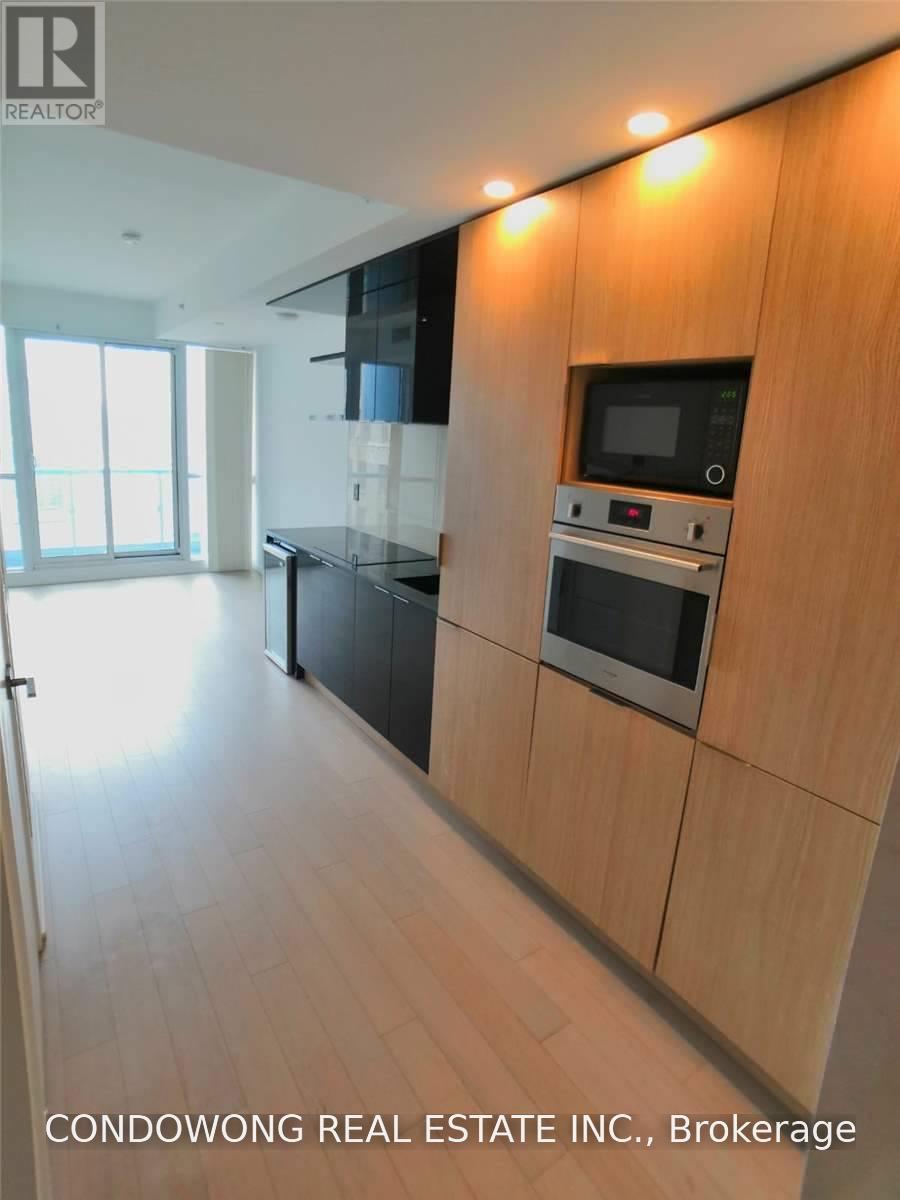
    1904 - 70 TEMPERANCE STREET, Toronto (Bay Street Corridor), Ontario

    1 bath

    MLS® C14146270

    Listed by CONDOWONG REAL ESTATE INC.

  • 1501 - 480 FRONT STREET W, Toronto (Waterfront Communities)

    Contact for Price

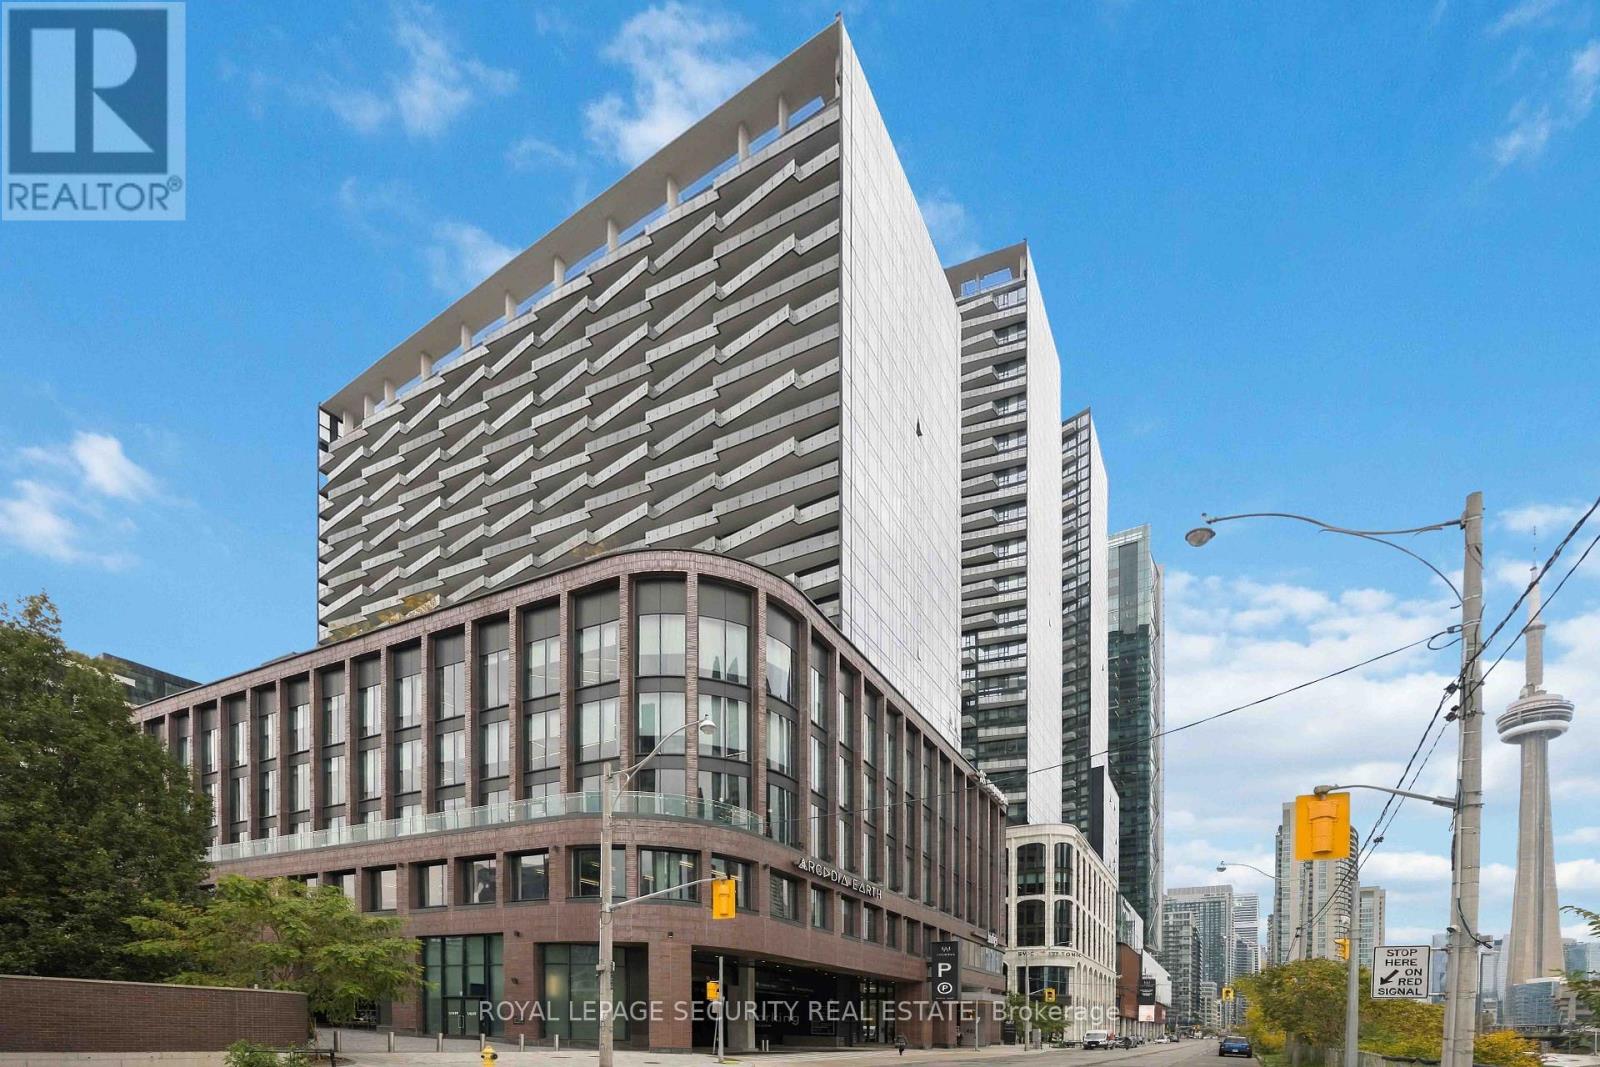
    1501 - 480 FRONT STREET W, Toronto (Waterfront Communities), Ontario

    3 bed · 2 bath

    MLS® C14146252

    Listed by ROYAL LEPAGE SECURITY REAL ESTATE

The trademarks REALTOR®, REALTORS®, and the REALTOR® logo are controlled by The Canadian Real Estate Association (CREA) and identify real estate professionals who are members of CREA. The trademarks MLS®, Multiple Listing Service® and the associated logos are owned by CREA and identify the quality of services provided by real estate professionals who are members of CREA.

Powered by REALTOR.ca — view this listing on REALTOR.ca

The trademarks REALTOR®, REALTORS®, and the REALTOR® logo are controlled by The Canadian Real Estate Association (CREA) and identify real estate professionals who are members of CREA. The trademarks MLS®, Multiple Listing Service® and the associated logos are owned by CREA and identify the quality of services provided by real estate professionals who are members of CREA.

Created on Moseik