Skip to content

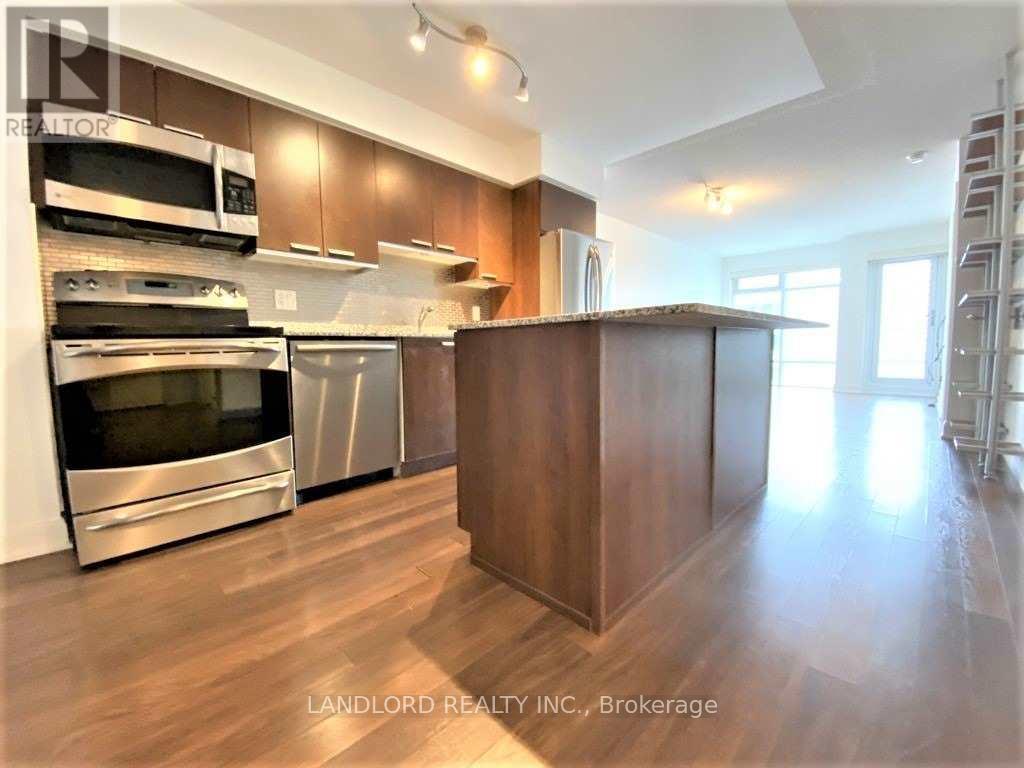
1701 - 2191 YONGE STREET, Toronto (Mount Pleasant West), Ontario

Contact for Price

2 bed · 2 bath

MLS® C14164826

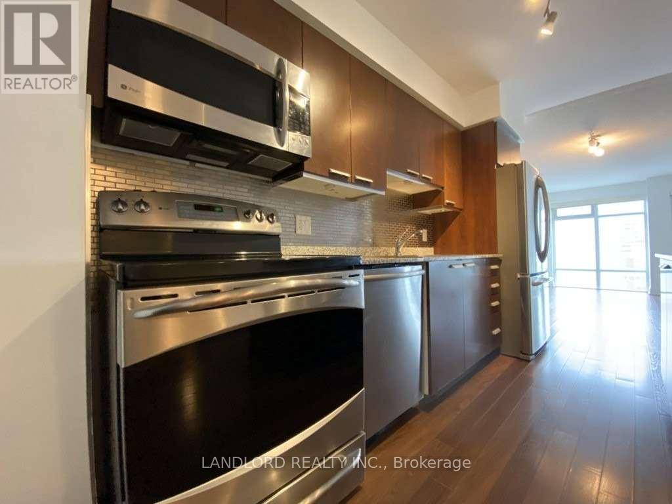
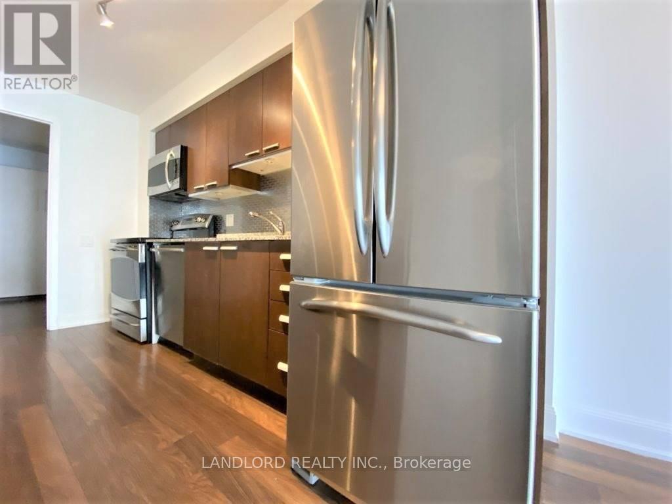
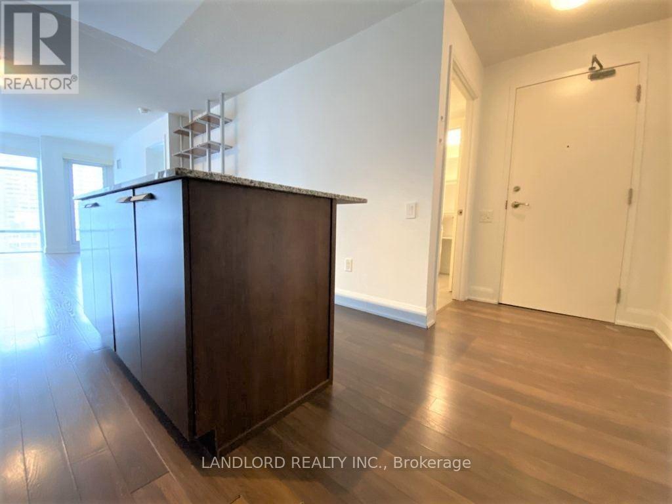
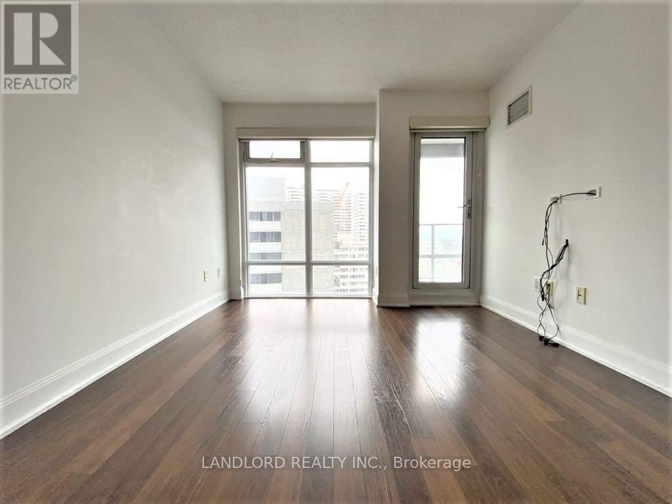
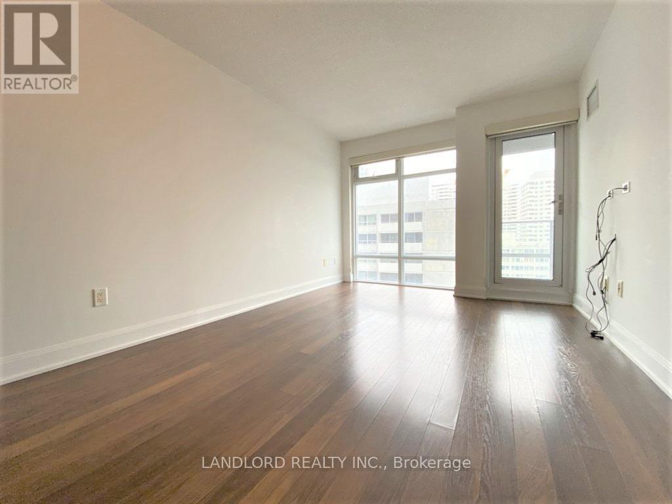
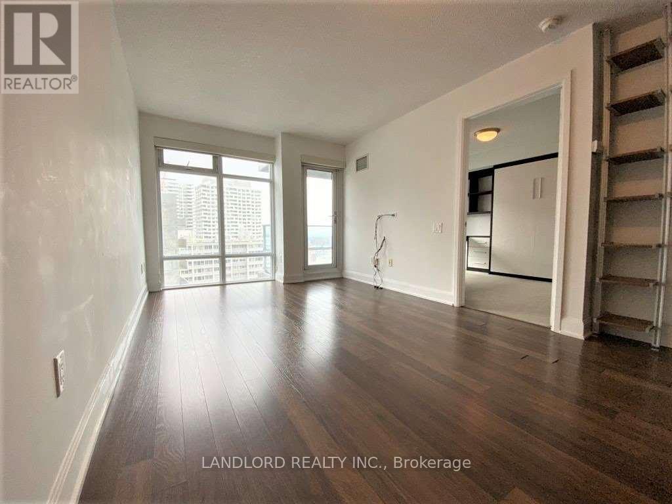
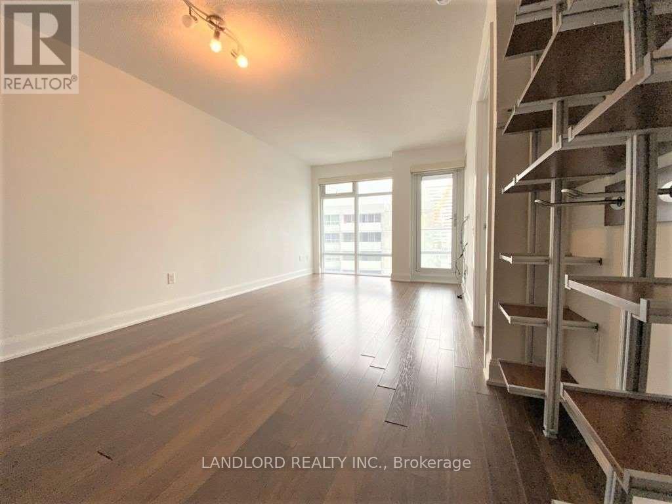
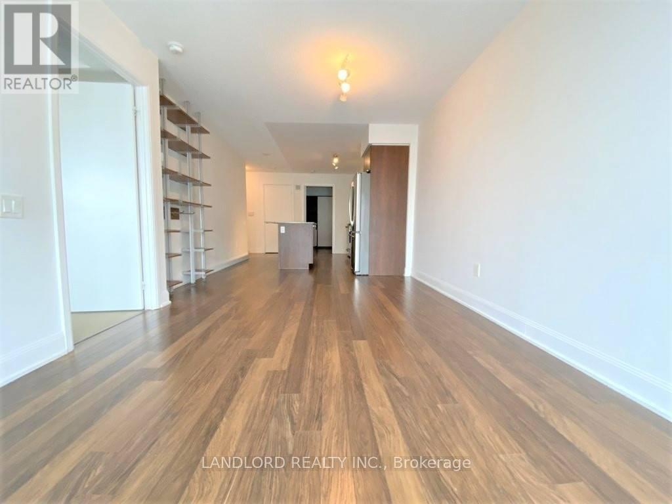
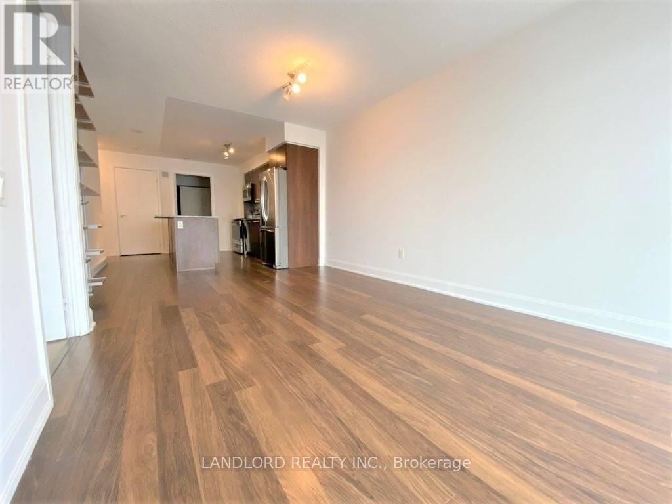
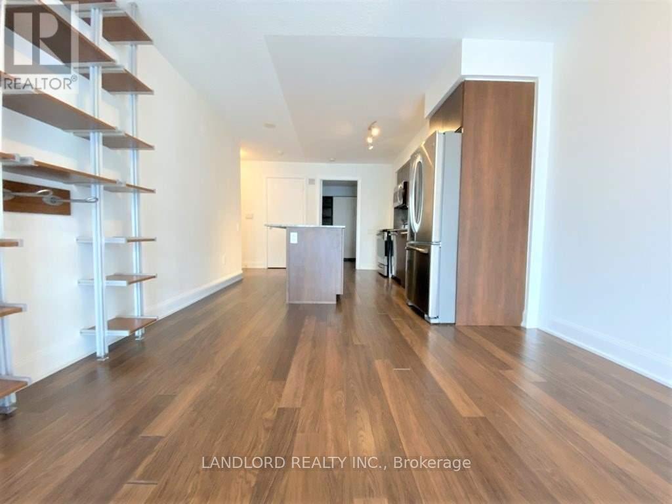
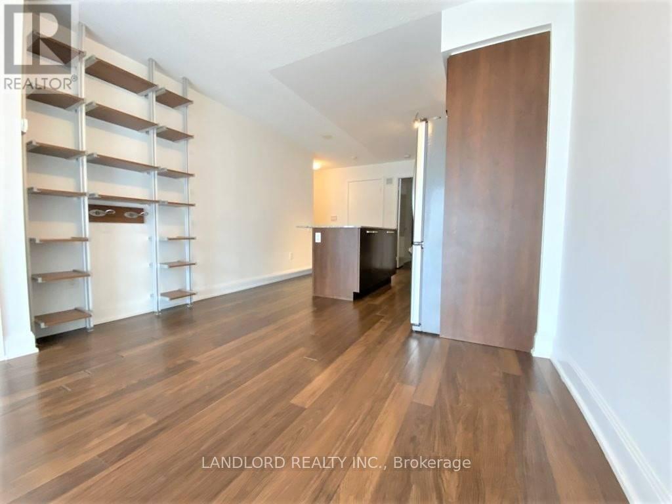
Professionally Managed 1Br+Den/1.5 Bath Suite (Approx. 803 Sqft) With Parking/Locker/Bike Locker Converted Into A 2Br With Built-In Murphy Beds And Custom Closets/ Office Space Featuring A Gourmet Kitchen With Centre Island, Upgraded Stainless Steel Appliances And Stone Counters, Open Concept Living/Dining Area, An Abundance Of Storage Space, Oversized Balcony, Floor-To-Ceiling Windows With Custom Window Coverings, And Much More! **EXTRAS: **Appliances: Fridge, Stove, B/I Microwave, Dishwasher, Washer/Dryer **Utilities: Hydro & Water Extra, Heat Included **Parking: 1 Spot Included **Locker: 1 Locker Included, 1 Bike Locker Included (id:56426)

VICTORIA REID

Listed by LANDLORD REALTY INC.

The neighbourhood

About the area

Census figures and the live market for the area this home sits in, matched from the property’s own location on the map.

Want to see it?

Book a viewing

We cover Orangeville, Mono, Caledon, Shelburne, the rest of Dufferin County and into Wellington County. Call us directly.

Karen McGuffin
Residential Realtor

Karen McGuffin

(519) 216-1956
Keep looking

More in the area

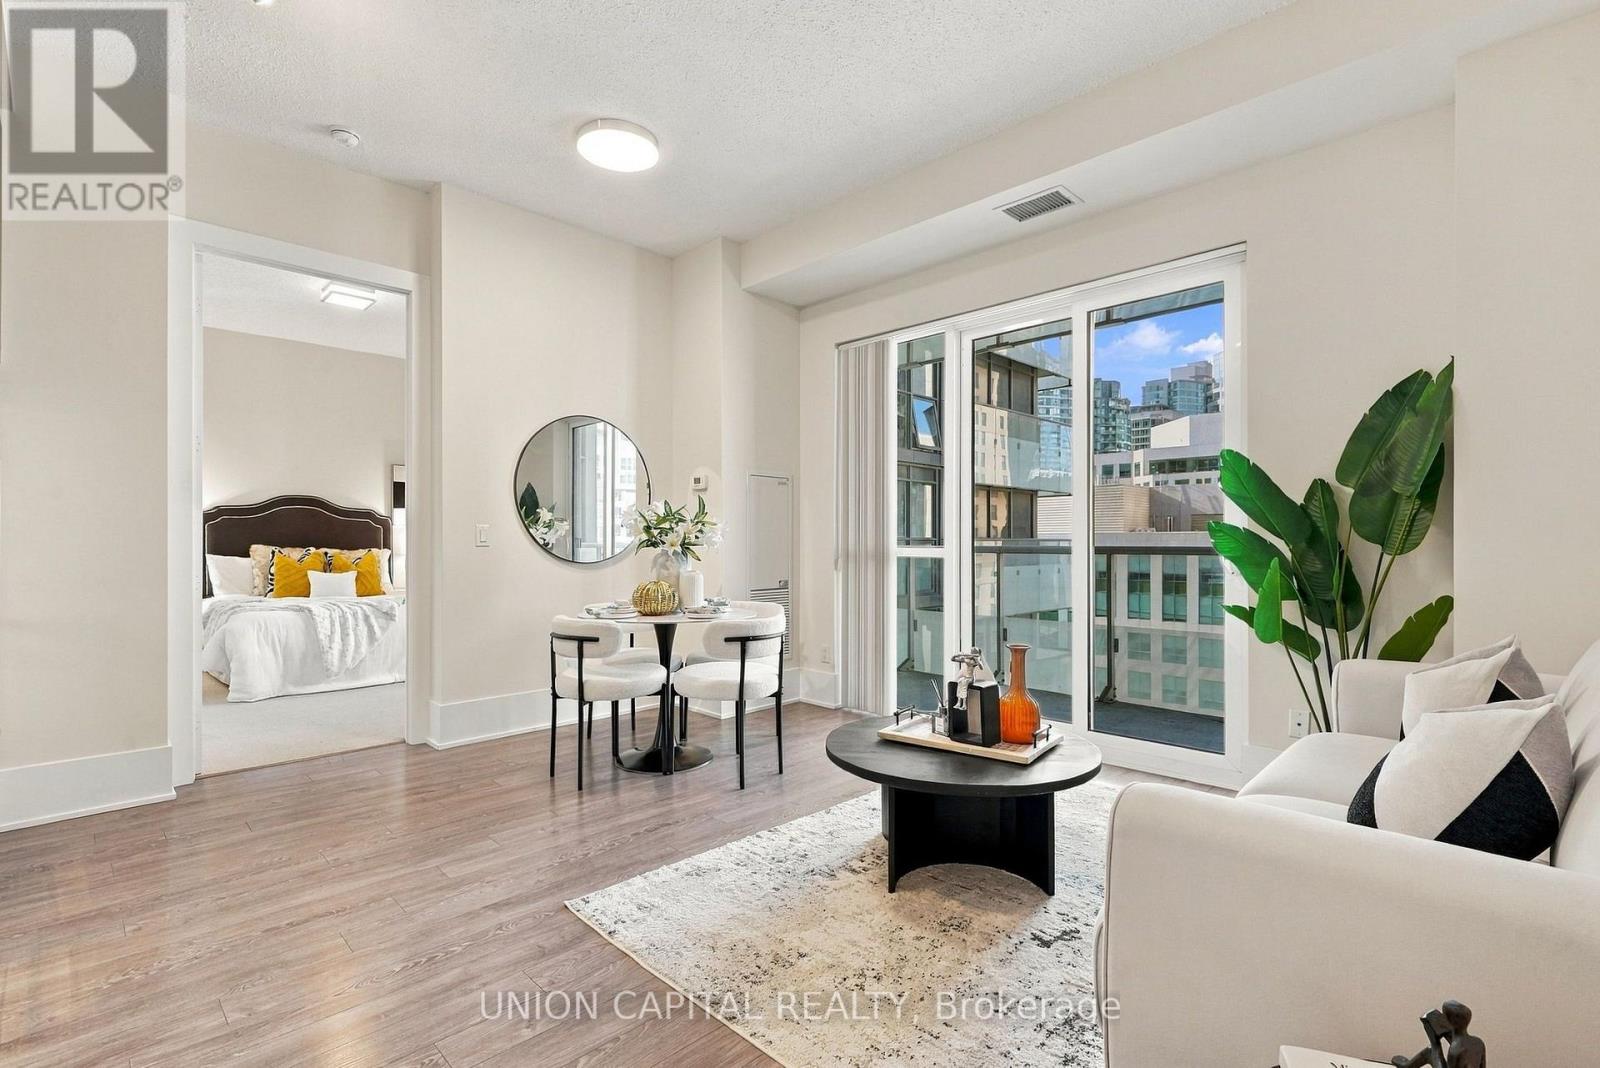
  • 1017 - 20 JOHN STREET, Toronto (Waterfront Communities)

    $499,900

    1017 - 20 JOHN STREET, Toronto (Waterfront Communities), Ontario

    1 bed · 1 bath

    MLS® C14165066

    Listed by UNION CAPITAL REALTY

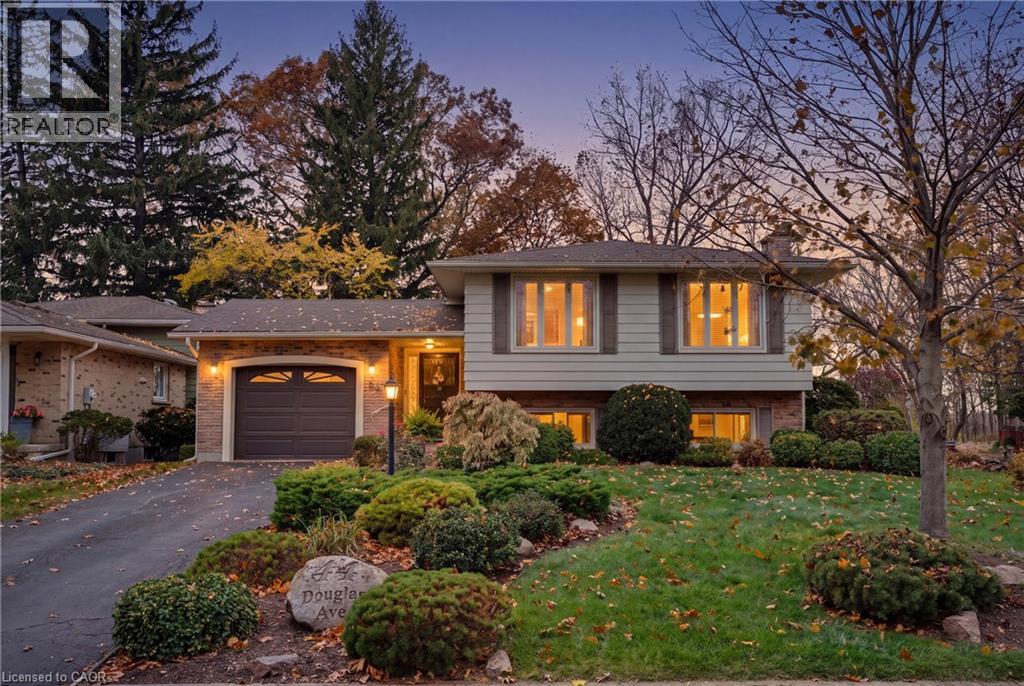
  • 44 DOUGLAS Avenue, Simcoe

    $549,800

    44 DOUGLAS Avenue, Simcoe, Ontario

    4 bed · 2 bath · 1,922 sq ft

    MLS® 40877342

    Listed by Keller Williams Complete Realty

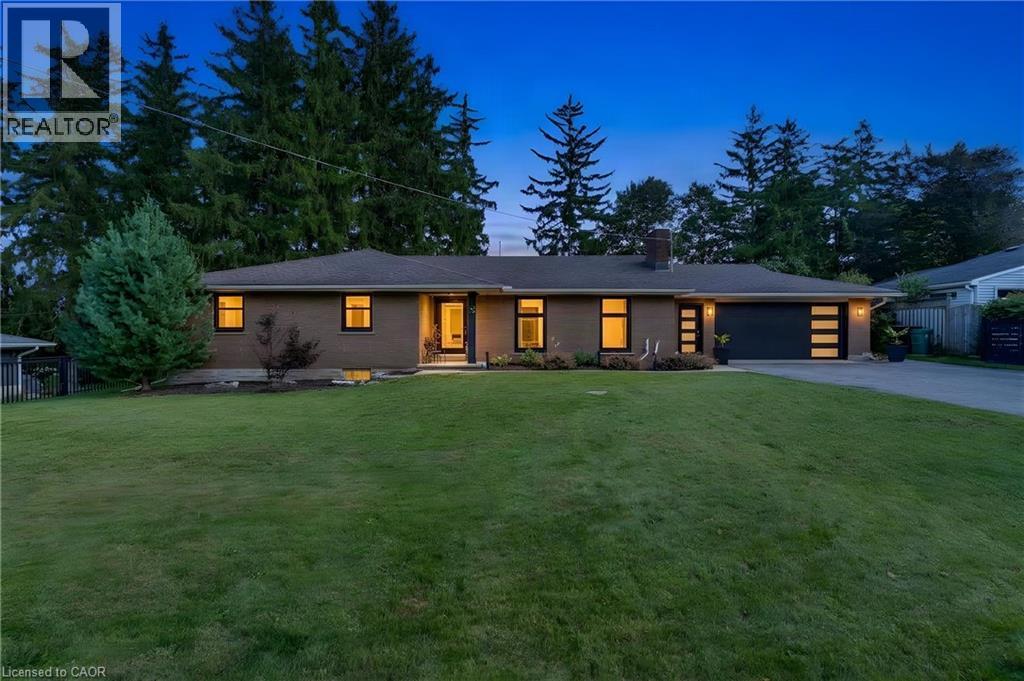
  • 7 SHADYWOOD Lane, Cambridge

    $899,900

    7 SHADYWOOD Lane, Cambridge, Ontario

    4 bed · 3 bath · 2,970 sq ft

    MLS® 40877408

    Listed by Re/Max Twin City Realty Inc.

The trademarks REALTOR®, REALTORS®, and the REALTOR® logo are controlled by The Canadian Real Estate Association (CREA) and identify real estate professionals who are members of CREA. The trademarks MLS®, Multiple Listing Service® and the associated logos are owned by CREA and identify the quality of services provided by real estate professionals who are members of CREA.

Powered by REALTOR.ca — view this listing on REALTOR.ca

The trademarks REALTOR®, REALTORS®, and the REALTOR® logo are controlled by The Canadian Real Estate Association (CREA) and identify real estate professionals who are members of CREA. The trademarks MLS®, Multiple Listing Service® and the associated logos are owned by CREA and identify the quality of services provided by real estate professionals who are members of CREA.