Skip to content

1017 - 20 JOHN STREET, Toronto (Waterfront Communities), Ontario

$499,900

1 bed · 1 bath

MLS® C14165066

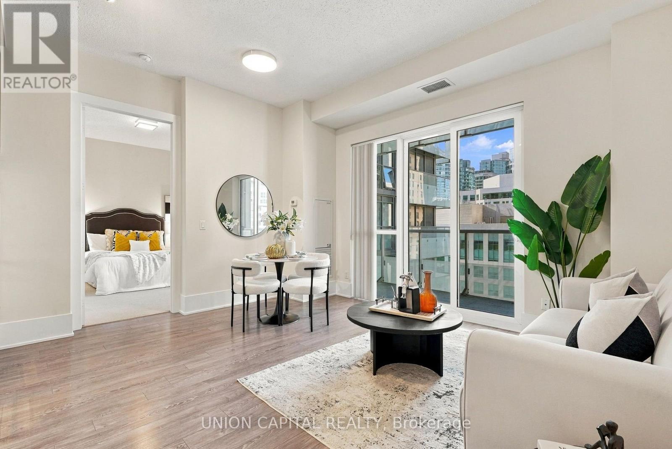
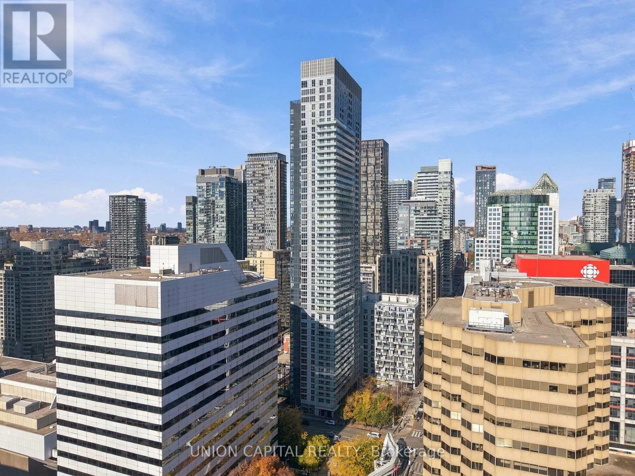
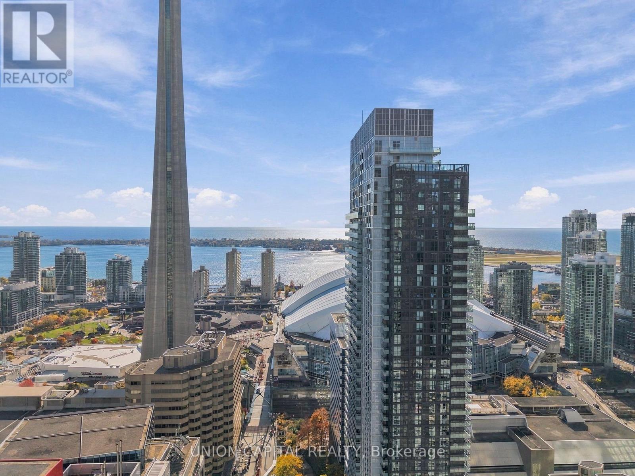
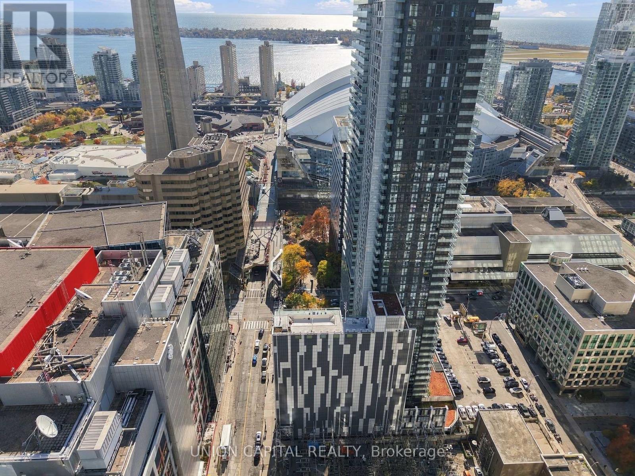
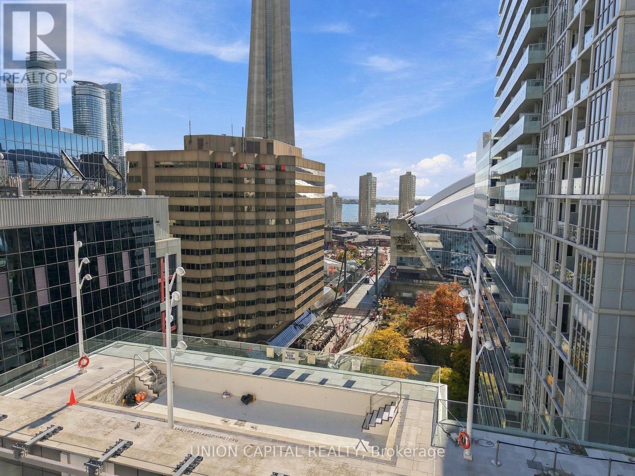
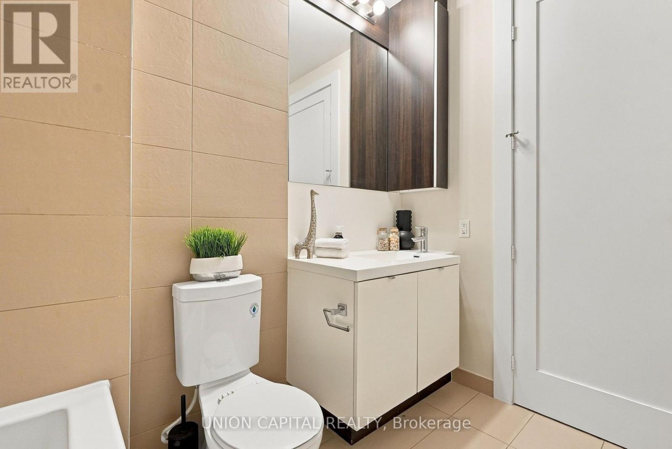
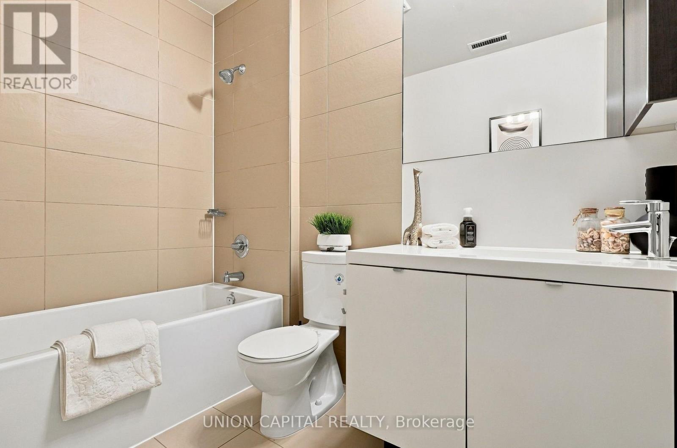
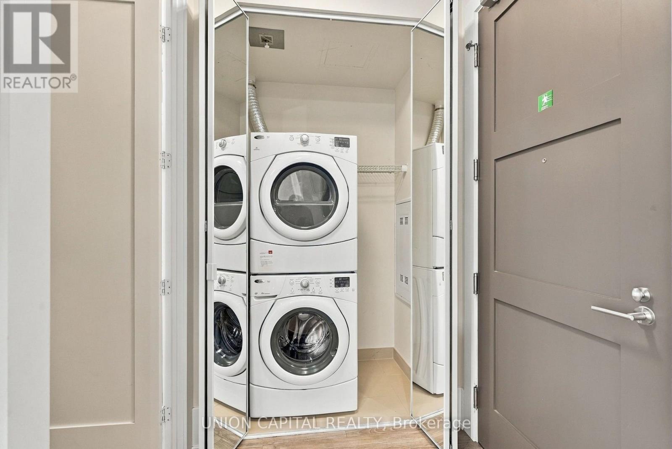
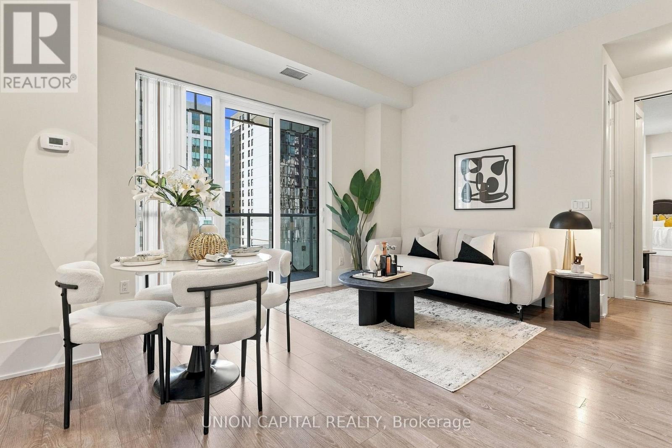
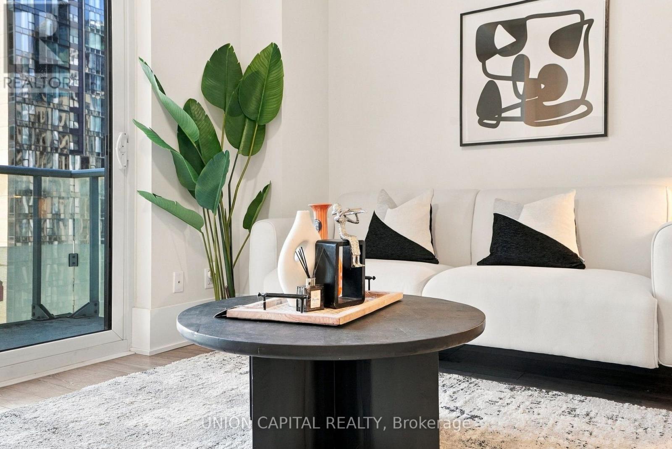
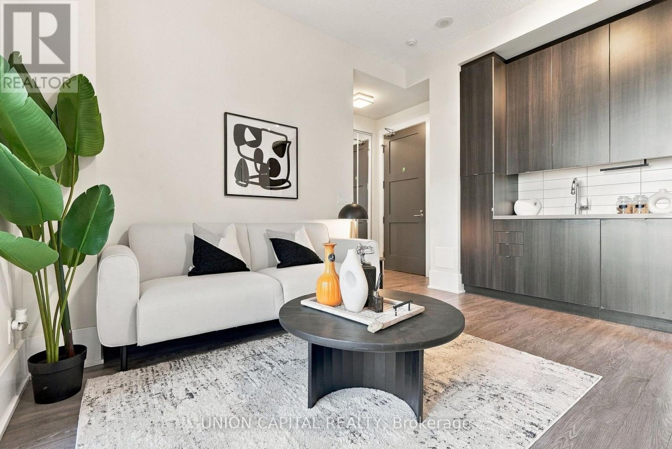
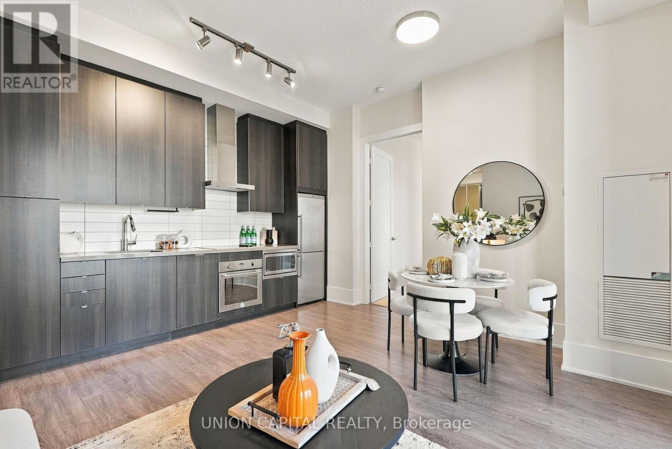
Experience elevated downtown living at 20 John Street, ideally situated in the heart of Toronto's vibrant Entertainment District! This beautifully appointed one-bedroom suite features impressive soaring ceilings, modern finishes, and a west-facing exposure that fills the space with natural light. Enjoy an exceptional collection of state-of-the-art amenities, including a stunning rooftop pool with breathtaking city views, fully equipped fitness centre, dedicated yoga room, games room, elegant party room, visitor parking, and 24/7 concierge service. Steps to Toronto's best restaurants, cafés, nightlife, shopping, transit, and the Financial District, this unbeatable location puts everything at your doorstep. Whether you're a young professional seeking the ultimate downtown lifestyle or an investor looking for an attractive opportunity in a prime location, this suite offers the perfect blend of style, convenience, and urban appeal. Experience the best of downtown Toronto living! (id:56426)

Listed by UNION CAPITAL REALTY

The neighbourhood

About the area

Census figures and the live market for the area this home sits in, matched from the property’s own location on the map.

Want to see it?

Book a viewing

We cover Orangeville, Mono, Caledon, Shelburne, the rest of Dufferin County and into Wellington County. Call us directly.

Karen McGuffin
Residential Realtor

Karen McGuffin

(519) 216-1956
Keep looking

More in the area

  • 1017 - 20 JOHN STREET, Toronto (Waterfront Communities)

    $499,900

    1017 - 20 JOHN STREET, Toronto (Waterfront Communities), Ontario

    1 bed · 1 bath

    MLS® C14165066

    Listed by UNION CAPITAL REALTY

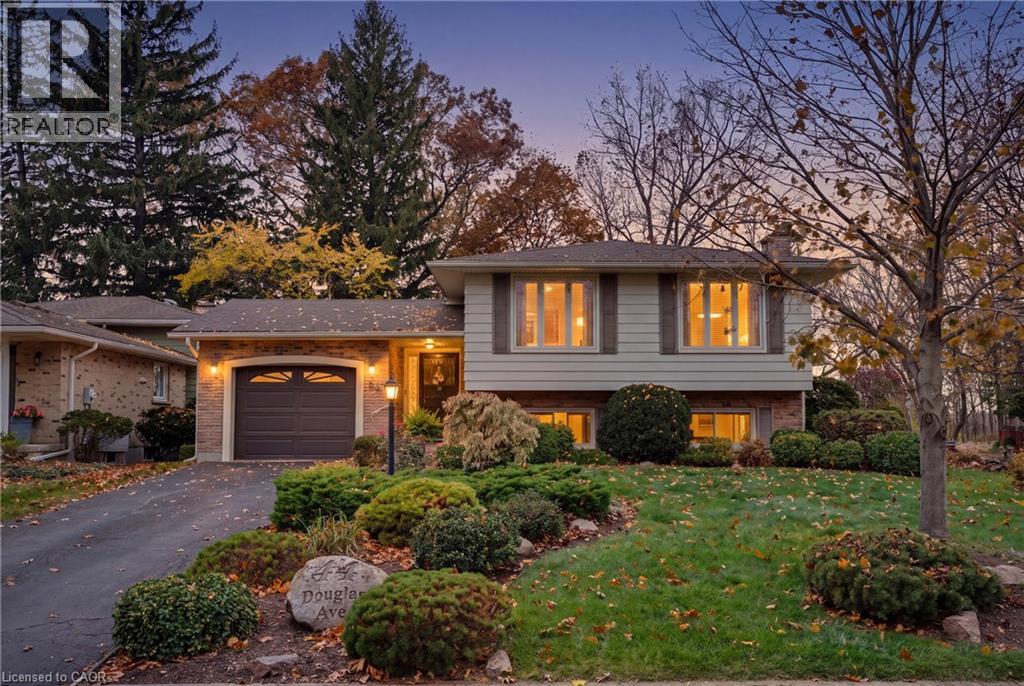
  • 44 DOUGLAS Avenue, Simcoe

    $549,800

    44 DOUGLAS Avenue, Simcoe, Ontario

    4 bed · 2 bath · 1,922 sq ft

    MLS® 40877342

    Listed by Keller Williams Complete Realty

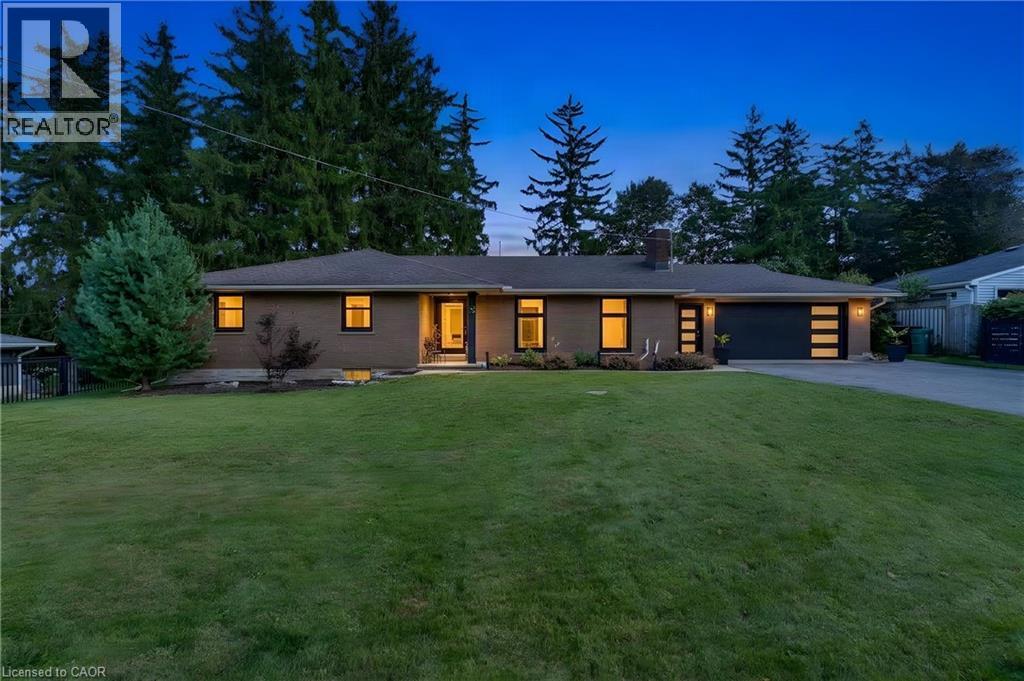
  • 7 SHADYWOOD Lane, Cambridge

    $899,900

    7 SHADYWOOD Lane, Cambridge, Ontario

    4 bed · 3 bath · 2,970 sq ft

    MLS® 40877408

    Listed by Re/Max Twin City Realty Inc.

The trademarks REALTOR®, REALTORS®, and the REALTOR® logo are controlled by The Canadian Real Estate Association (CREA) and identify real estate professionals who are members of CREA. The trademarks MLS®, Multiple Listing Service® and the associated logos are owned by CREA and identify the quality of services provided by real estate professionals who are members of CREA.

Powered by REALTOR.ca — view this listing on REALTOR.ca

The trademarks REALTOR®, REALTORS®, and the REALTOR® logo are controlled by The Canadian Real Estate Association (CREA) and identify real estate professionals who are members of CREA. The trademarks MLS®, Multiple Listing Service® and the associated logos are owned by CREA and identify the quality of services provided by real estate professionals who are members of CREA.