Skip to content

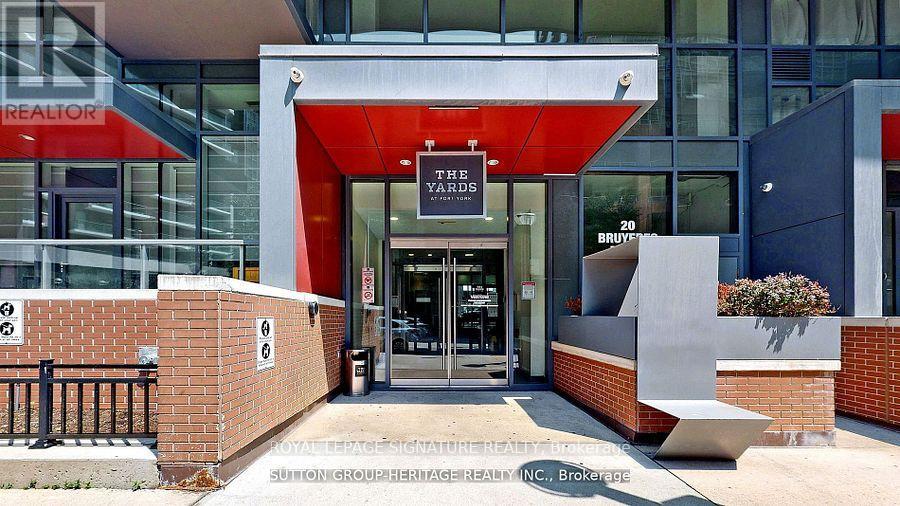
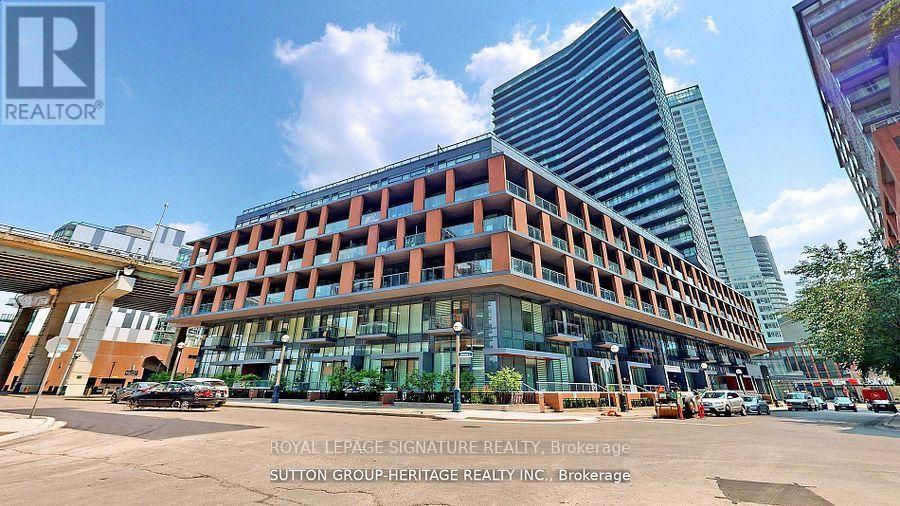
535 - 20 BRUYERES MEWS, Toronto (Niagara), Ontario

Contact for Price

2 bed · 1 bath

MLS® C14165022

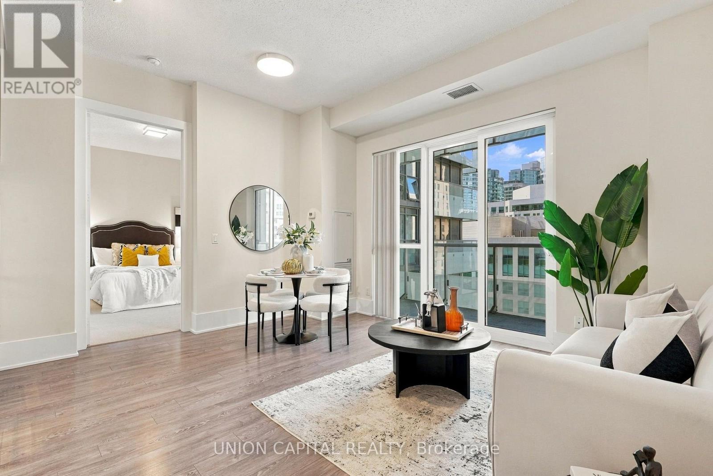
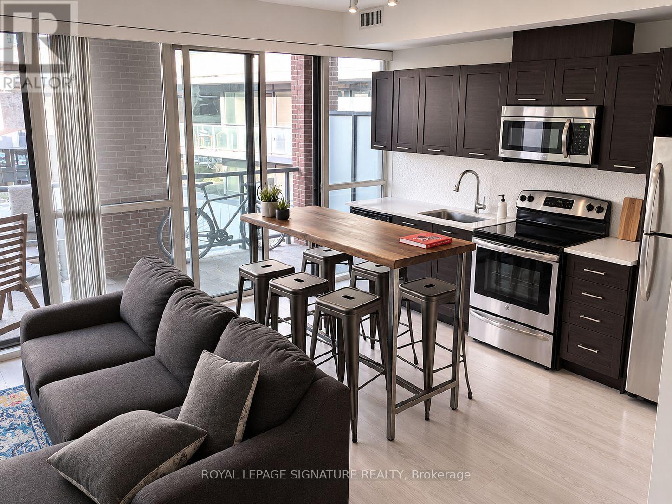
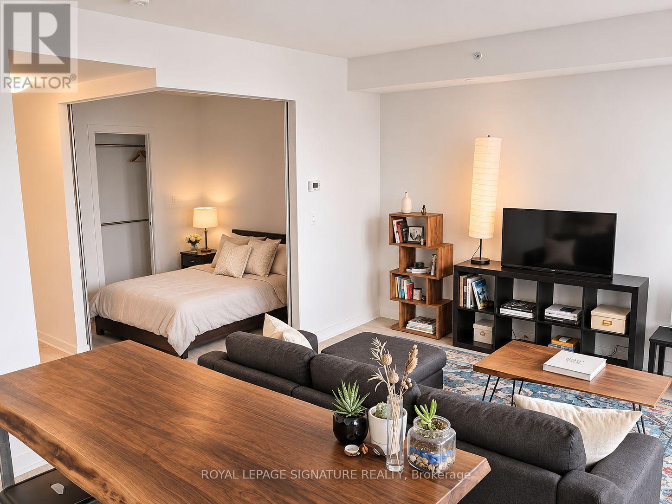
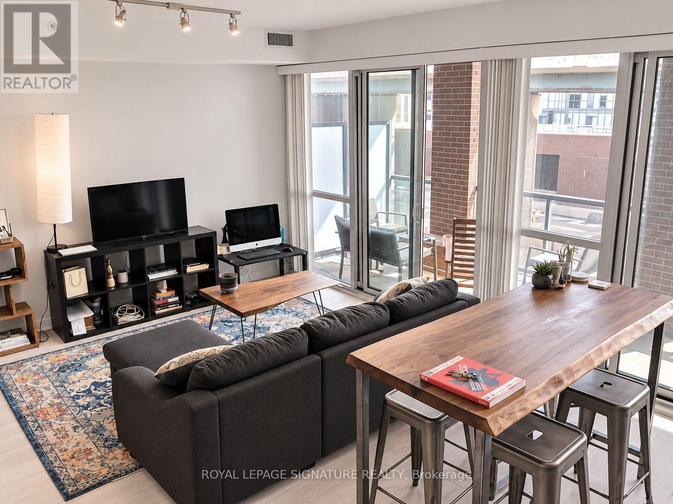
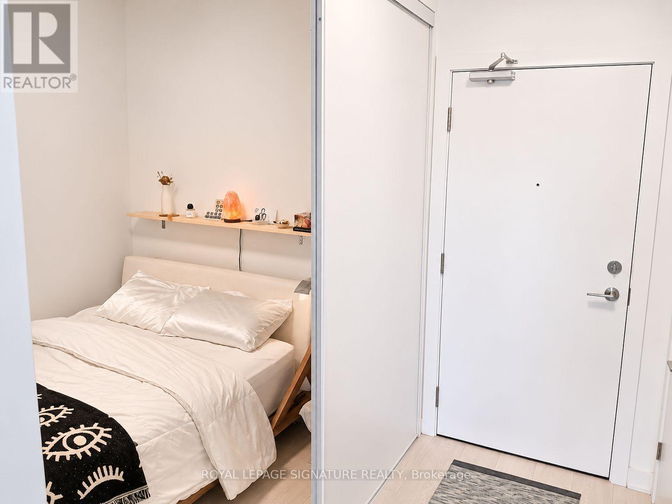
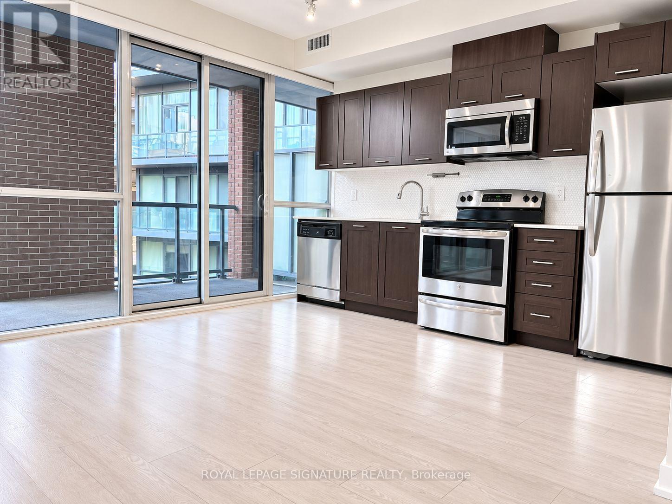
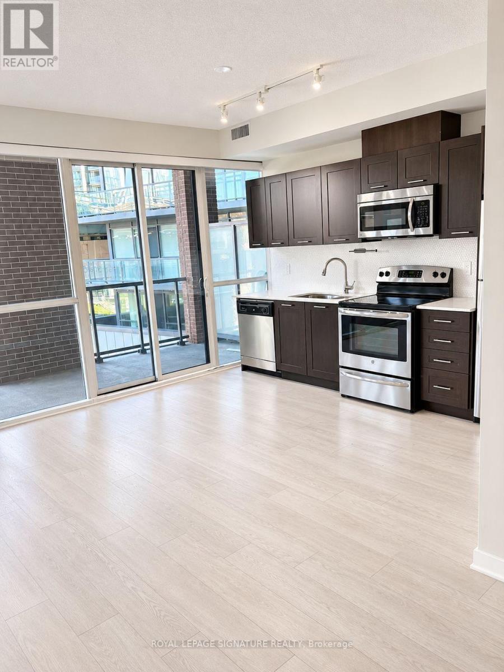
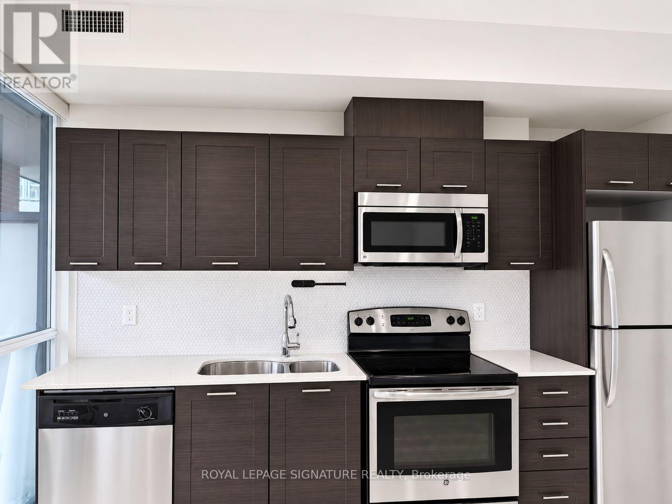
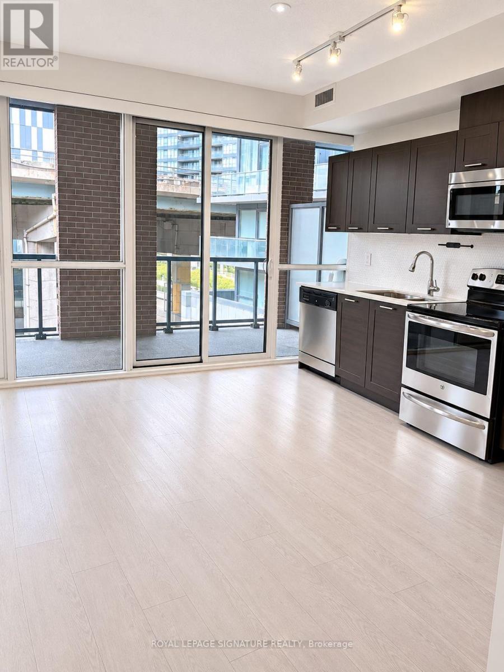
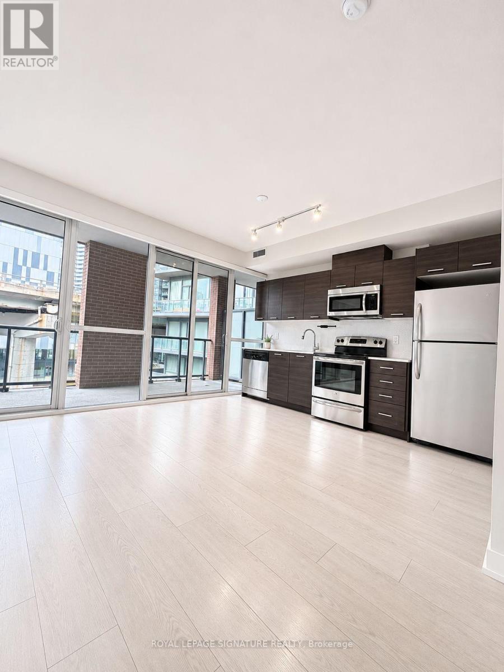
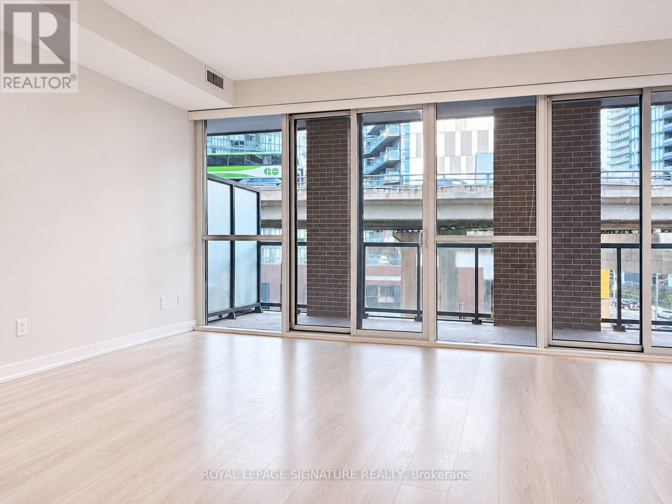
Modern and spacious 1+1 bedroom unit featuring a large walk-out balcony in the highly desirable Bathurst and Lakeshore area. Enjoy an open-concept living and dining room combined with a modern kitchen, complete with stainless steel appliances and a built-in microwave/exhaust fan.Beautiful laminate flooring runs throughout the unit. The spacious den includes a closet and a sliding library door, making it ideal as a second bedroom or a home office.Amazing building amenities include a 24-hour concierge, gym, steam room, party room, library,guest suites, visitor parking, and a rooftop terrace with BBQ and lounge areas. Perfectly situated steps from the lake, waterfront trails, and parks, with everyday conveniences nearby including Loblaws, the LCBO, local cafes, restaurants, and public transit, plus quick access to the Rogers Centre and major highways. One underground parking spot and water are included.Don't miss this fantastic opportunity! (id:56426)

MARGARET XUN

Listed by ROYAL LEPAGE SIGNATURE REALTY

The neighbourhood

About the area

Census figures and the live market for the area this home sits in, matched from the property’s own location on the map.

Want to see it?

Book a viewing

We cover Orangeville, Mono, Caledon, Shelburne, the rest of Dufferin County and into Wellington County. Call us directly.

Karen McGuffin
Residential Realtor

Karen McGuffin

(519) 216-1956
Keep looking

More in the area

  • 1017 - 20 JOHN STREET, Toronto (Waterfront Communities)

    $499,900

    1017 - 20 JOHN STREET, Toronto (Waterfront Communities), Ontario

    1 bed · 1 bath

    MLS® C14165066

    Listed by UNION CAPITAL REALTY

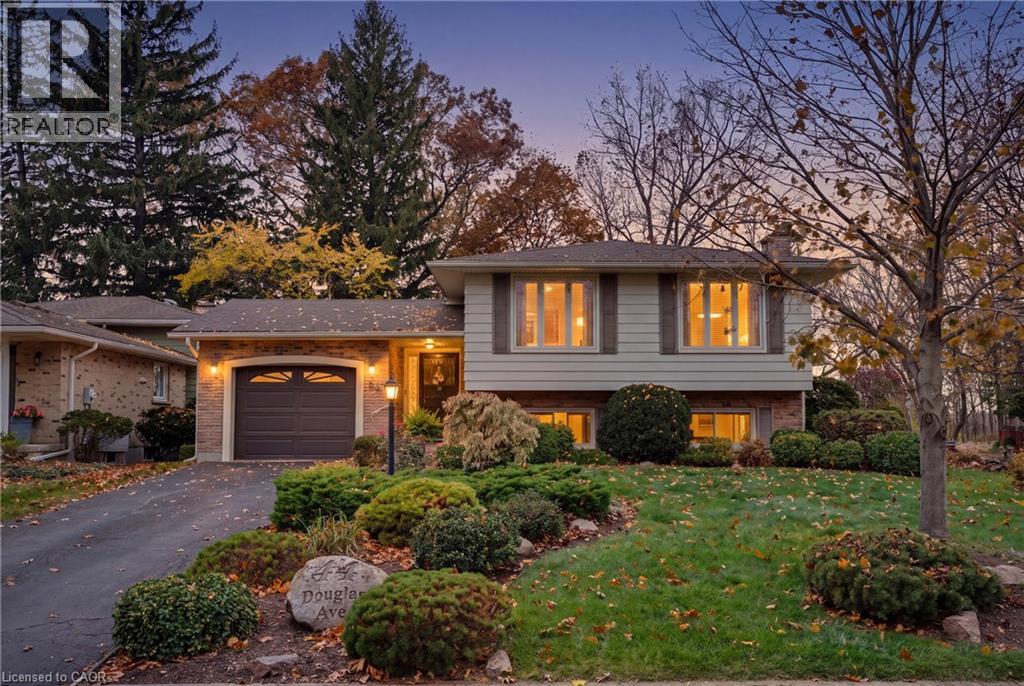
  • 44 DOUGLAS Avenue, Simcoe

    $549,800

    44 DOUGLAS Avenue, Simcoe, Ontario

    4 bed · 2 bath · 1,922 sq ft

    MLS® 40877342

    Listed by Keller Williams Complete Realty

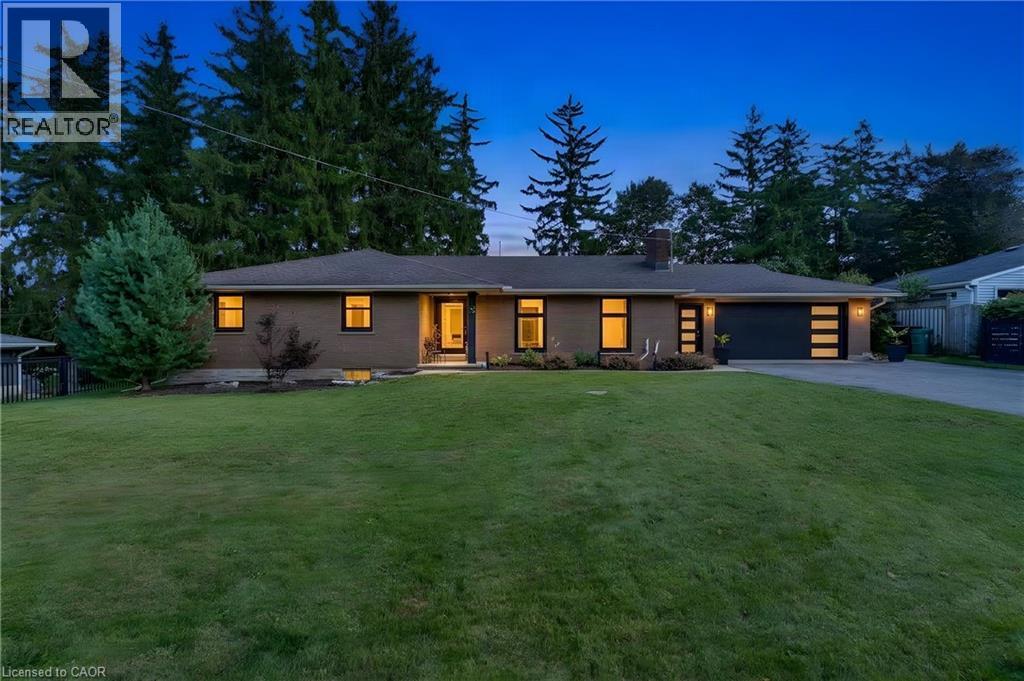
  • 7 SHADYWOOD Lane, Cambridge

    $899,900

    7 SHADYWOOD Lane, Cambridge, Ontario

    4 bed · 3 bath · 2,970 sq ft

    MLS® 40877408

    Listed by Re/Max Twin City Realty Inc.

The trademarks REALTOR®, REALTORS®, and the REALTOR® logo are controlled by The Canadian Real Estate Association (CREA) and identify real estate professionals who are members of CREA. The trademarks MLS®, Multiple Listing Service® and the associated logos are owned by CREA and identify the quality of services provided by real estate professionals who are members of CREA.

Powered by REALTOR.ca — view this listing on REALTOR.ca

The trademarks REALTOR®, REALTORS®, and the REALTOR® logo are controlled by The Canadian Real Estate Association (CREA) and identify real estate professionals who are members of CREA. The trademarks MLS®, Multiple Listing Service® and the associated logos are owned by CREA and identify the quality of services provided by real estate professionals who are members of CREA.