Skip to content

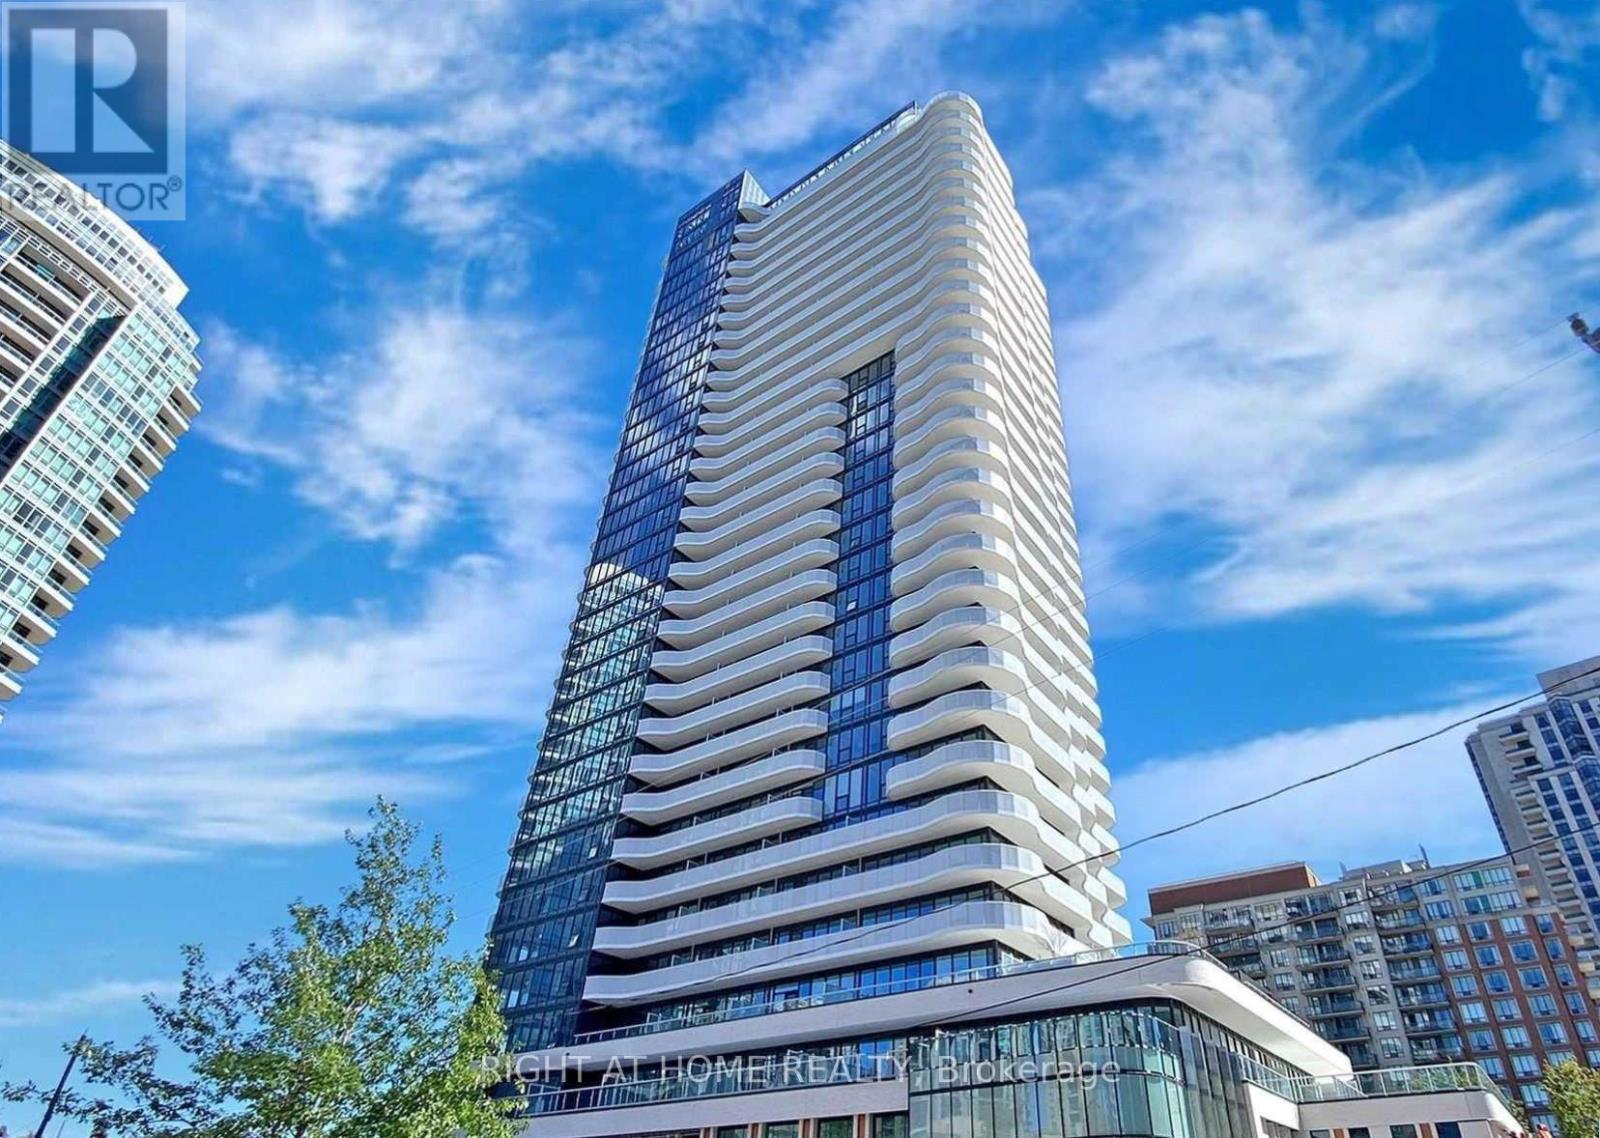
1811 - 15 HOLMES AVENUE, Toronto (Willowdale East), Ontario

$759,000

2 bed · 2 bath

MLS® C14165250

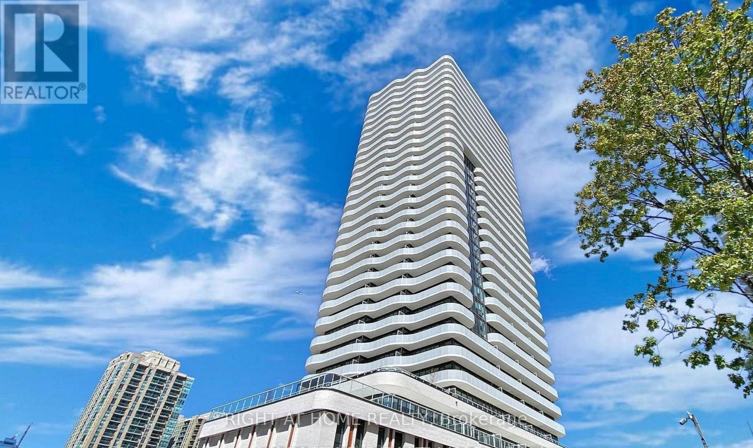
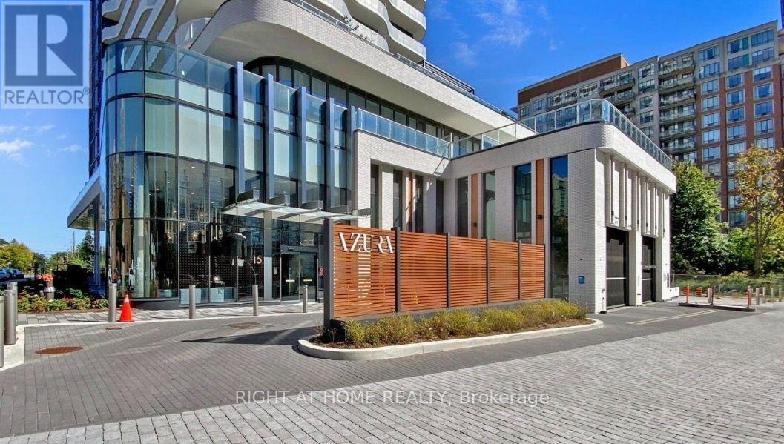
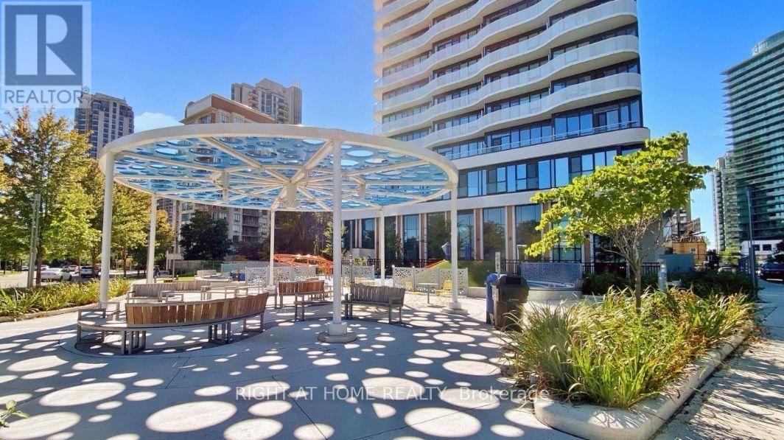
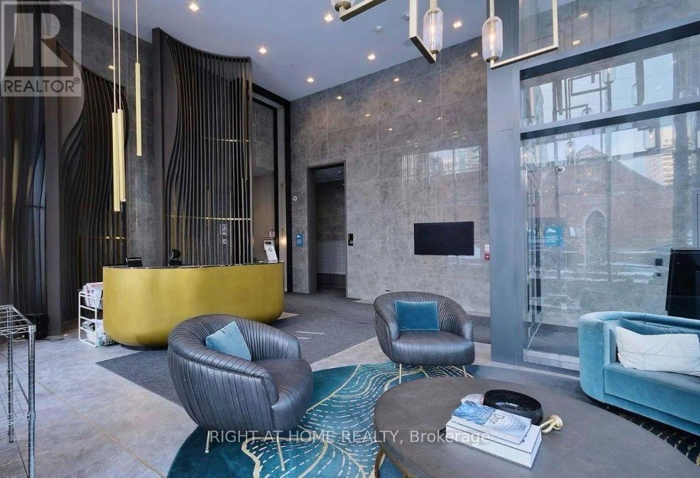
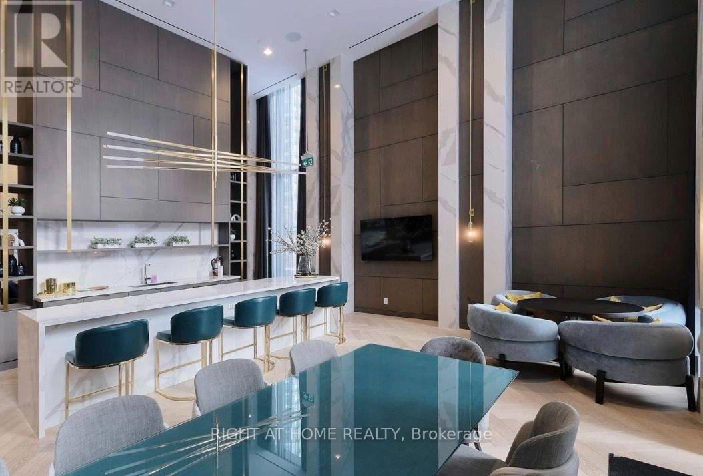
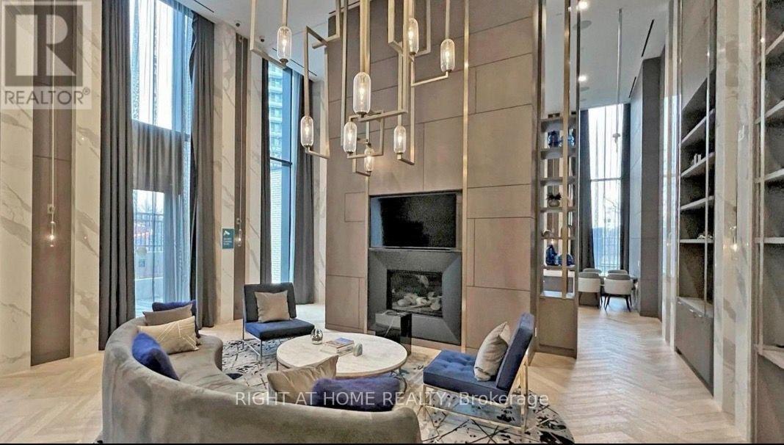
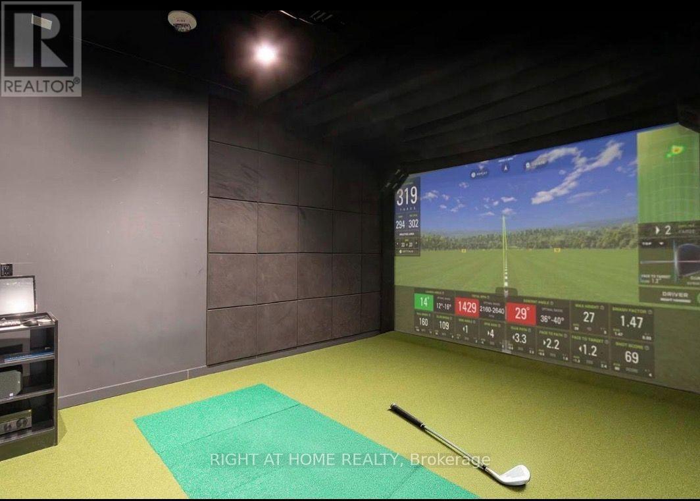
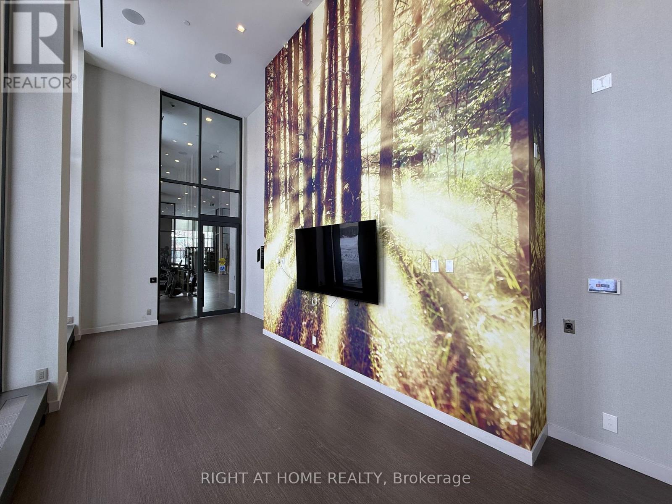
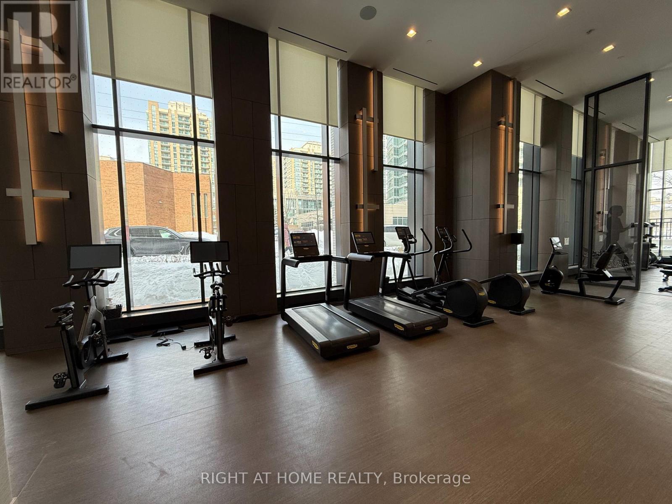
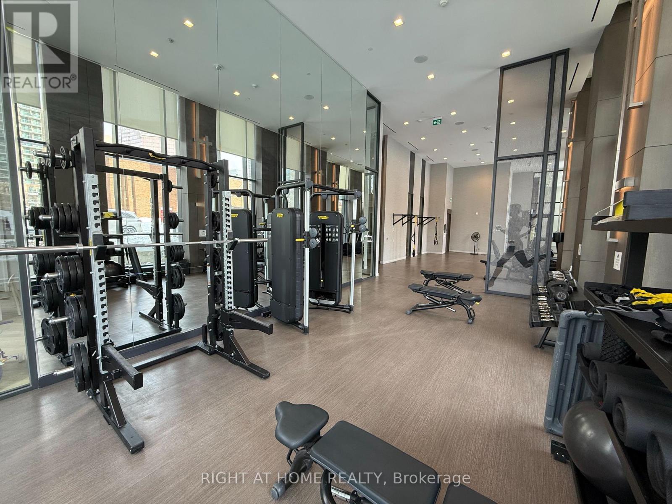
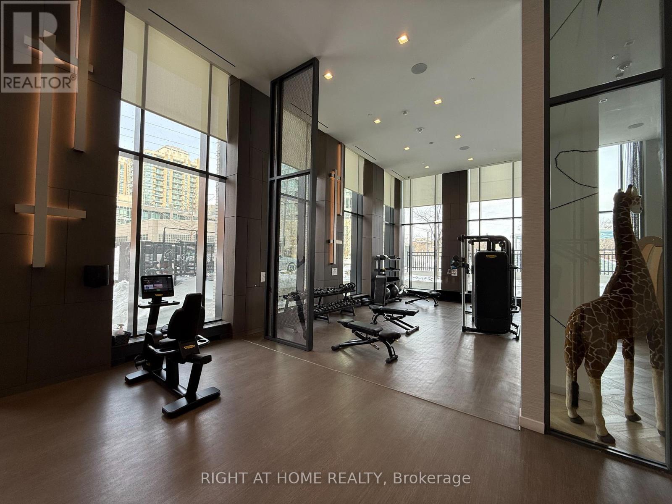
Welcome to this stunning two-bedroom corner unit offering breathtaking southeast views of downtown, the surrounding neighbourhood, and thelake. Flooded with natural light, this home features an expansive wrap-around balcony totalling 246 sq. ft. - perfect for relaxing or entertainingwhile enjoying panoramic city vistas.Located in a modern building just three years old, this unit sits at one of North York's most vibrant andconvenient intersections (Yonge & Finch). Enjoy a walkable lifestyle with the TTC subway station, public library, trendy restaurants, and grocerystores all just a 5-minute walk away. Commuters will love the quick access to Highways 401 and 404, only 5-8 minutes drive.The unit includesone parking space and one locker, both conveniently located on Parking Level 1 - with the parking spot positioned directly in front of the elevatorfor maximum ease.Residents enjoy an impressive collection of premium amenities, including a fully equipped gym, yoga studio, golf simulator,pet spa, children's playroom, party room, rooftop terrace with BBQs, visitor parking, and guest suites. (id:56426)

Listed by RIGHT AT HOME REALTY

The neighbourhood

About the area

Census figures and the live market for the area this home sits in, matched from the property’s own location on the map.

Want to see it?

Book a viewing

We cover Orangeville, Mono, Caledon, Shelburne, the rest of Dufferin County and into Wellington County. Call us directly.

Karen McGuffin
Residential Realtor

Karen McGuffin

(519) 216-1956
Keep looking

More in the area

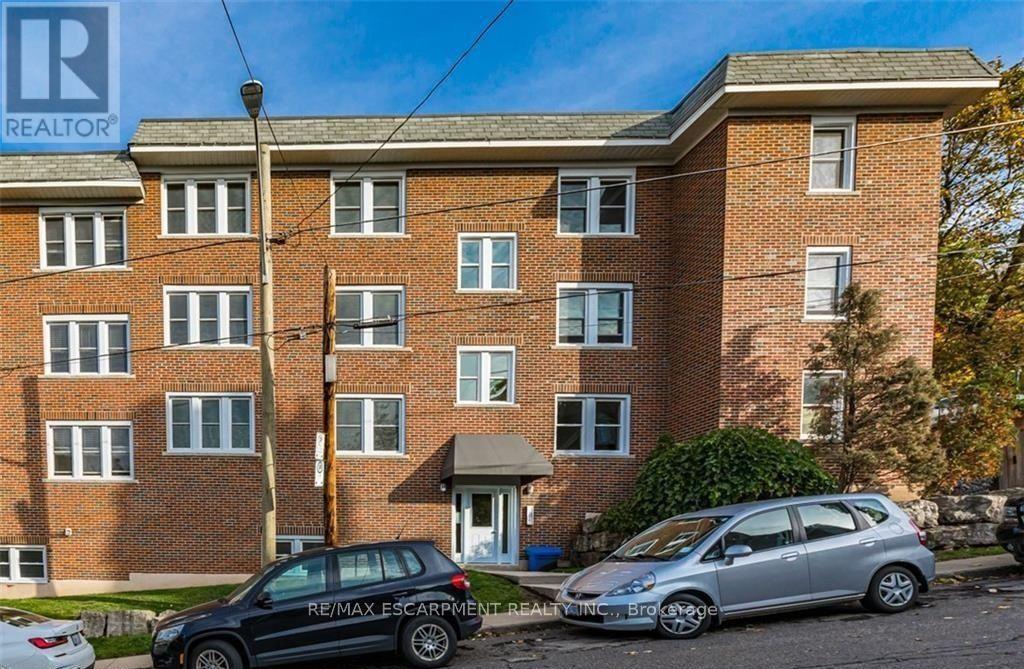
  • 14 - 25 MOUNTWOOD AVENUE, Hamilton (Durand)

    $358,888

    14 - 25 MOUNTWOOD AVENUE, Hamilton (Durand), Ontario

    2 bed · 1 bath

    MLS® X14165240

    Listed by RE/MAX ESCARPMENT REALTY INC.

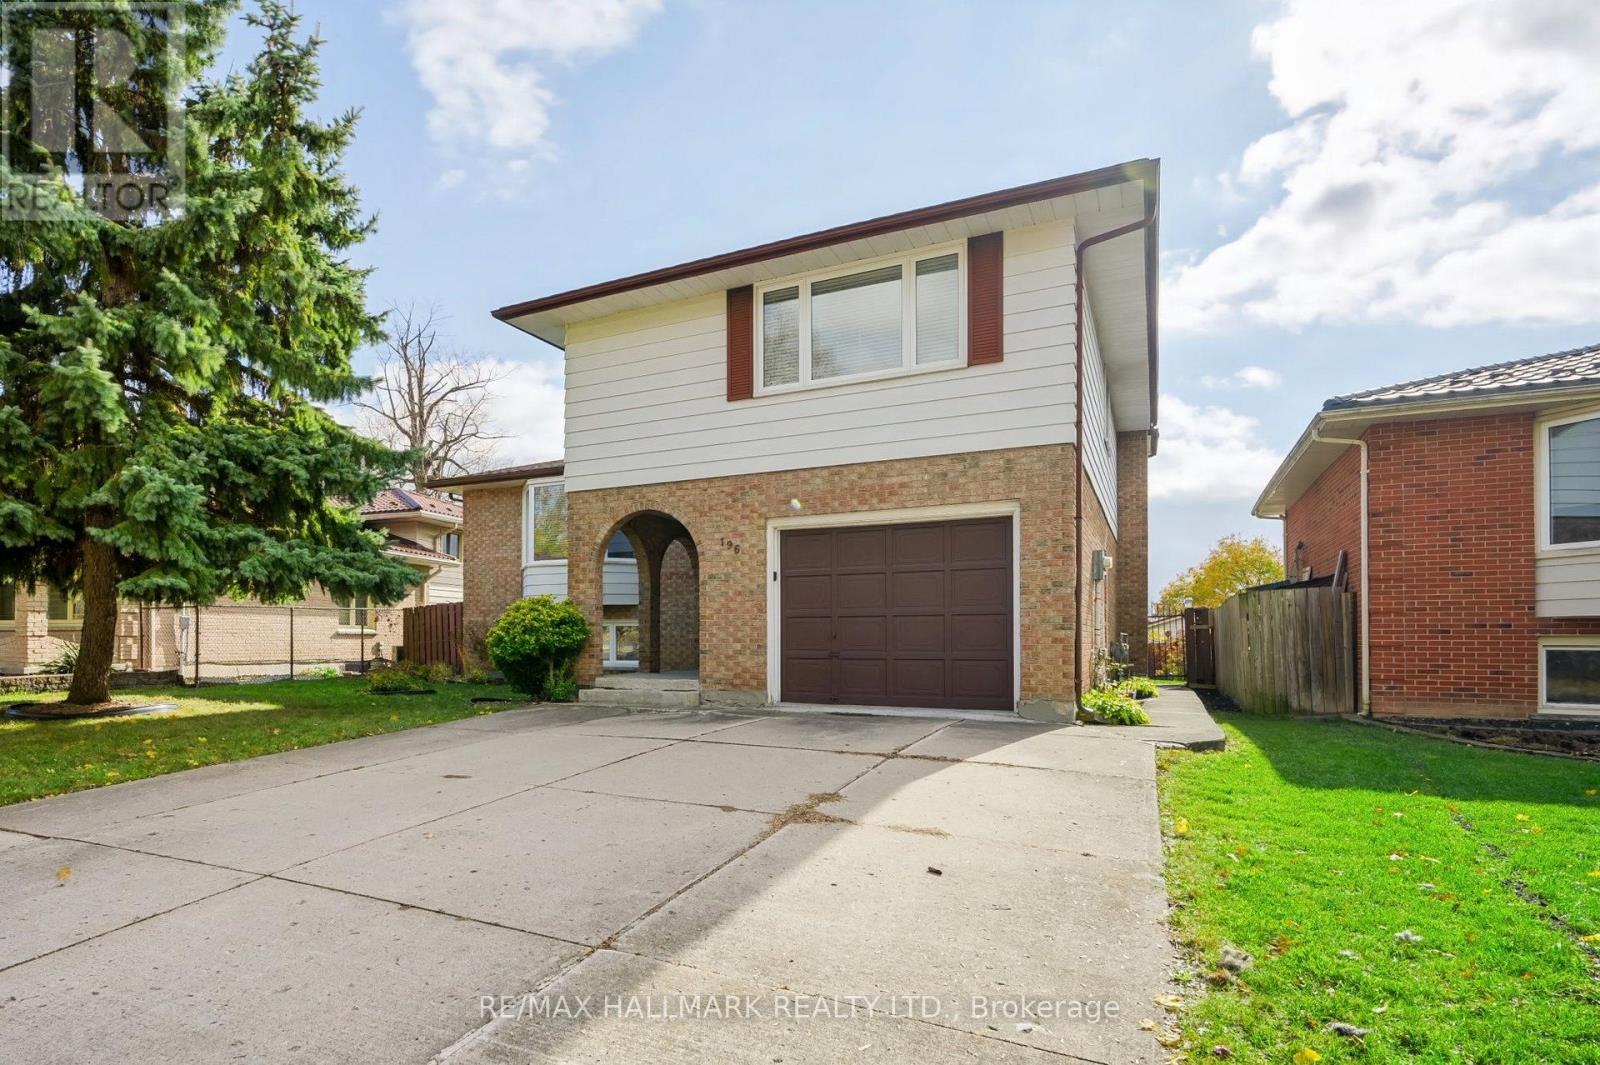
  • 196 CLARENDON CRESCENT, London South (South P)

    $628,800

    196 CLARENDON CRESCENT, London South (South P), Ontario

    4 bed · 3 bath

    MLS® X14165236

    Listed by RE/MAX HALLMARK REALTY LTD.

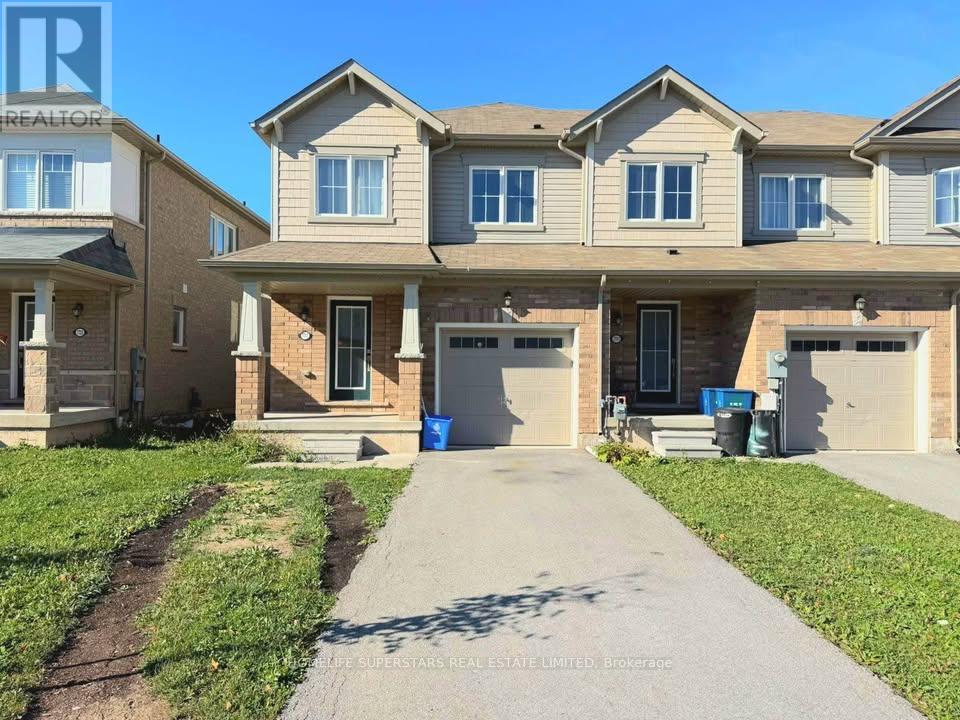
  • 7717 DOCKWEED DRIVE, Niagara Falls (Brown)

    Contact for Price

    7717 DOCKWEED DRIVE, Niagara Falls (Brown), Ontario

    3 bed · 3 bath

    MLS® X14165220

    Listed by HOMELIFE SUPERSTARS REAL ESTATE LIMITED

The trademarks REALTOR®, REALTORS®, and the REALTOR® logo are controlled by The Canadian Real Estate Association (CREA) and identify real estate professionals who are members of CREA. The trademarks MLS®, Multiple Listing Service® and the associated logos are owned by CREA and identify the quality of services provided by real estate professionals who are members of CREA.

Powered by REALTOR.ca — view this listing on REALTOR.ca

The trademarks REALTOR®, REALTORS®, and the REALTOR® logo are controlled by The Canadian Real Estate Association (CREA) and identify real estate professionals who are members of CREA. The trademarks MLS®, Multiple Listing Service® and the associated logos are owned by CREA and identify the quality of services provided by real estate professionals who are members of CREA.