Skip to content

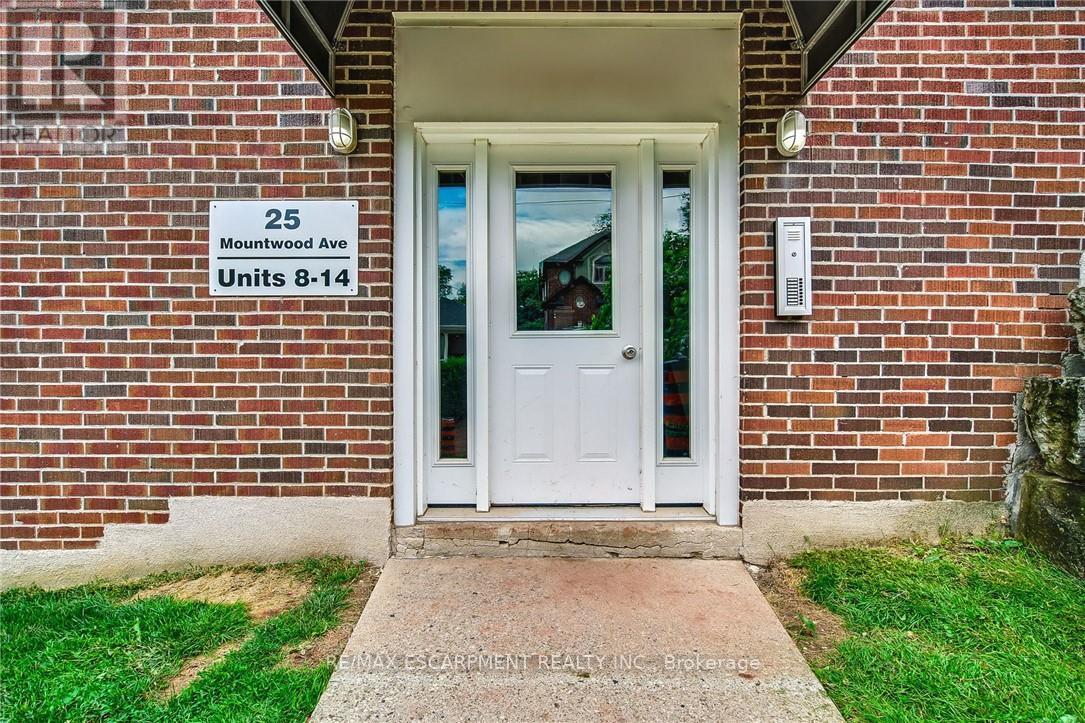
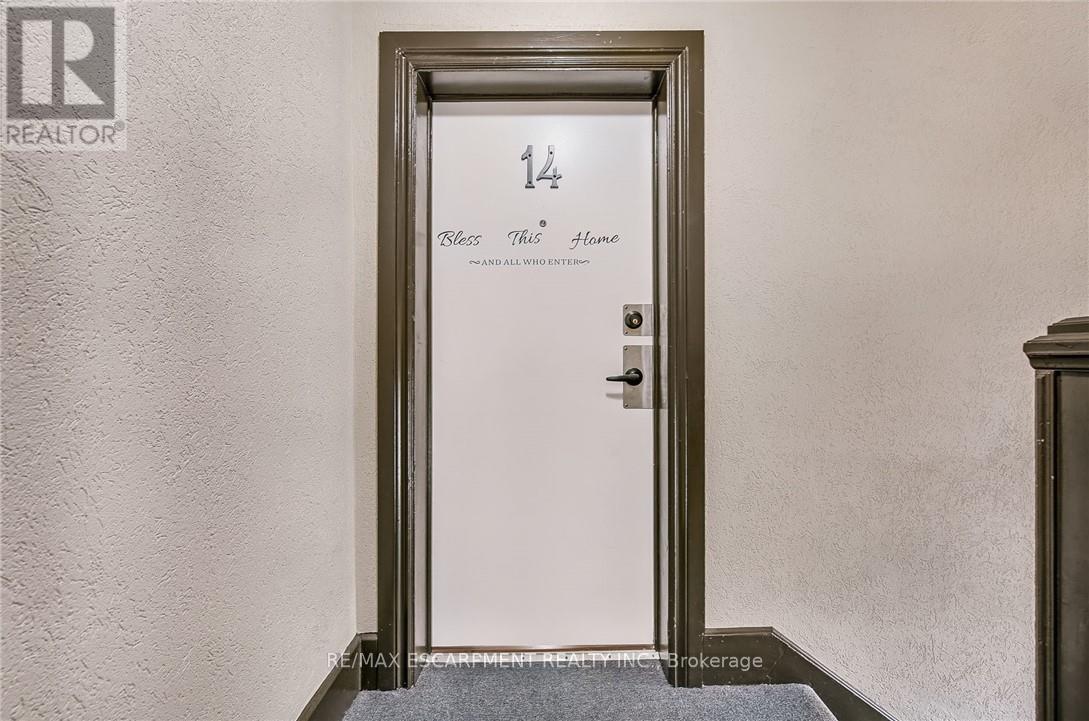
14 - 25 MOUNTWOOD AVENUE, Hamilton (Durand), Ontario

$358,888

2 bed · 1 bath

MLS® X14165240

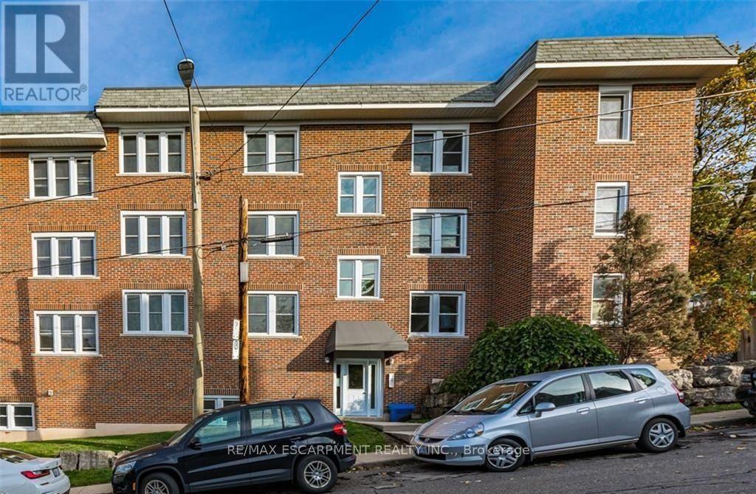
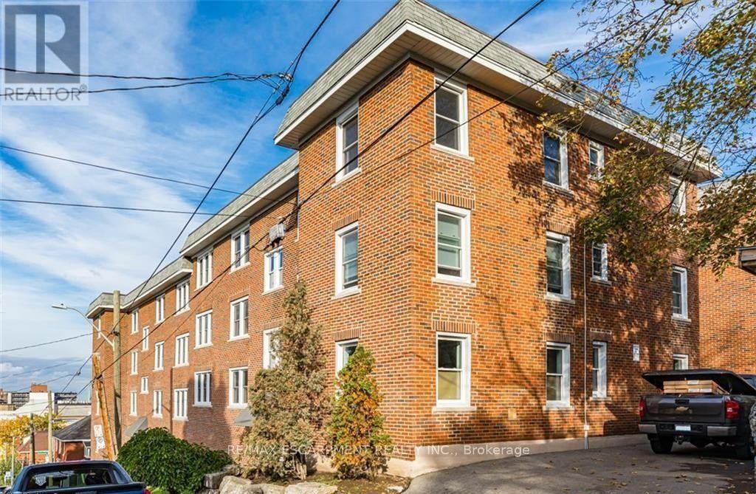
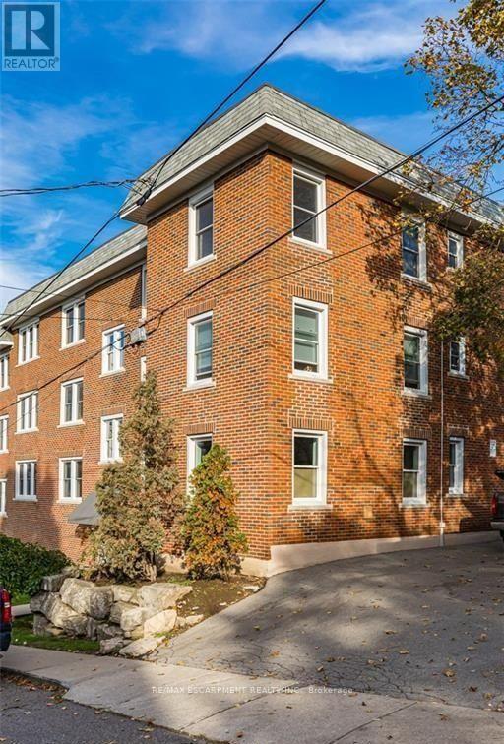
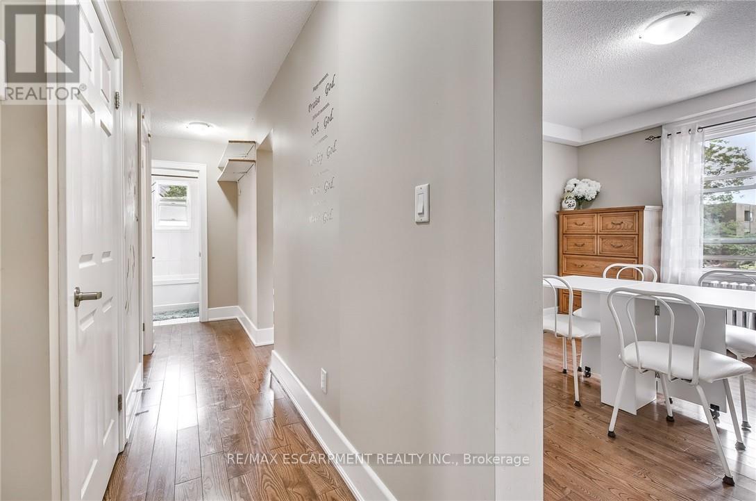
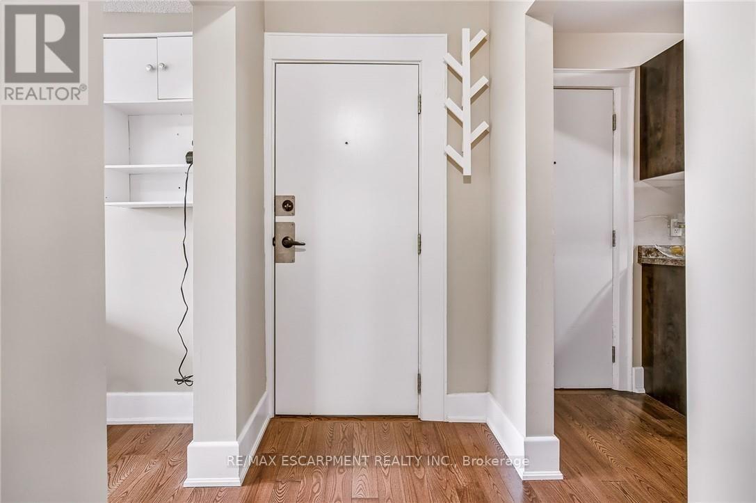
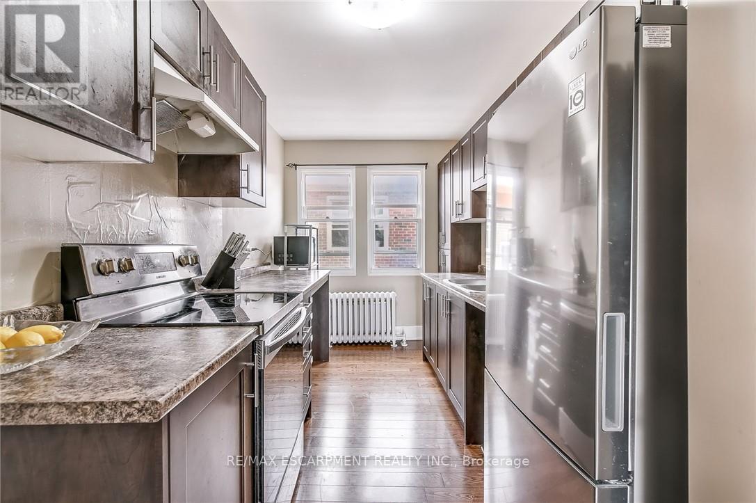
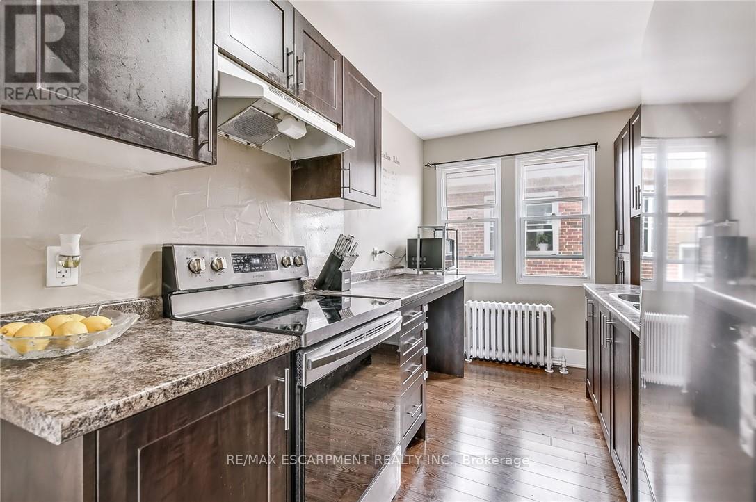
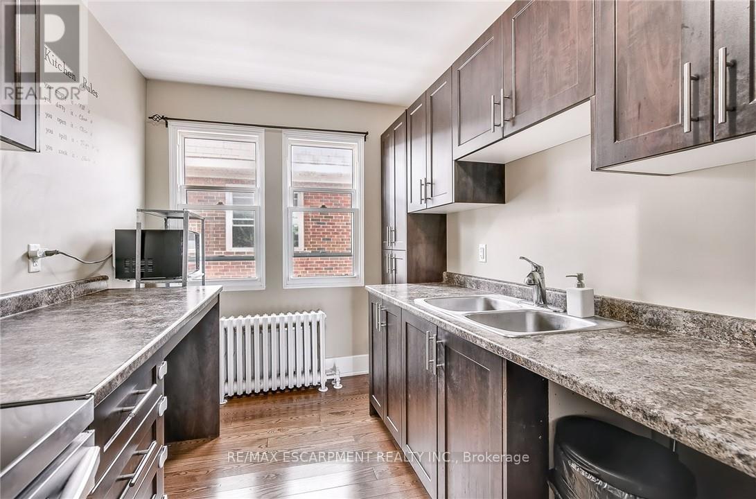
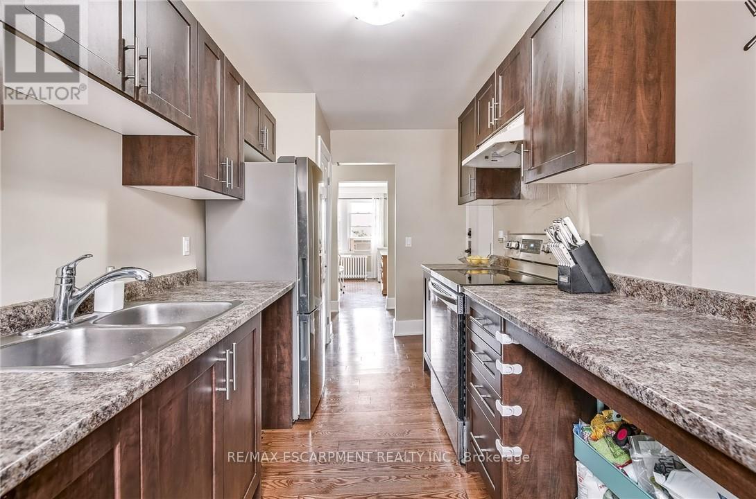
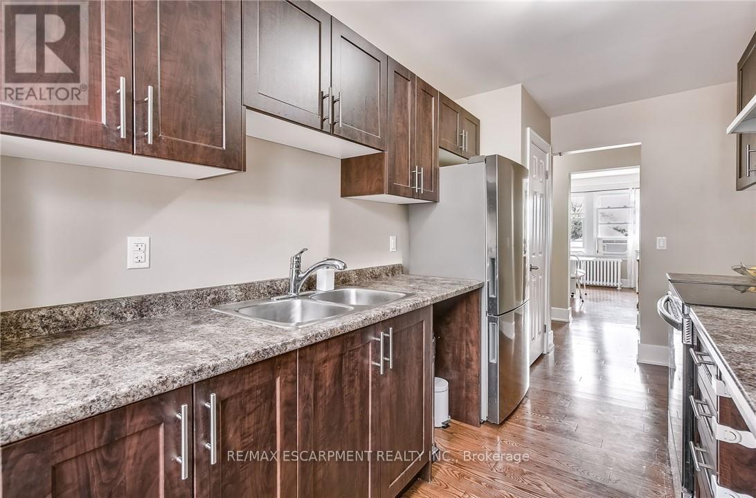
LOCATION, LOCATION, LOCATION! An exceptional opportunity just steps from St. Joseph's Hospital! Ideally situated for doctors, nurses, medical residents and other healthcare professionals seeking the convenience of living within walking distance of work. This bright and beautifully renovated TOP-FLOOR CORNER UNIT offers approximately 950 sq. ft. of spacious living with 2 bedrooms, 1 bathroom and desirable west and south-facing windows showcasing stunning city and escarpment views. Featuring hardwood flooring throughout, generous living and dining areas, and an in-suite laundry hook-up, this condo offers comfort, character and convenience. Enjoy being steps from St. Joe's Hospital, scenic escarpment trails, public transit, and minutes from downtown Hamilton's restaurants, cafes, shops and amenities. Permit parking available. Whether you're a healthcare professional looking to simplify your commute, a first-time buyer or someone seeking convenient, low-maintenance living, this is a fantastic opportunity to own in a highly accessible Hamilton location. Don't miss your chance to call this top-floor corner condo home! (id:56426)

BILL BRACH

Listed by RE/MAX ESCARPMENT REALTY INC.

The neighbourhood

About the area

Census figures and the live market for the area this home sits in, matched from the property’s own location on the map.

Want to see it?

Book a viewing

We cover Orangeville, Mono, Caledon, Shelburne, the rest of Dufferin County and into Wellington County. Call us directly.

Karen McGuffin
Residential Realtor

Karen McGuffin

(519) 216-1956
Keep looking

More in the area

  • 14 - 25 MOUNTWOOD AVENUE, Hamilton (Durand)

    $358,888

    14 - 25 MOUNTWOOD AVENUE, Hamilton (Durand), Ontario

    2 bed · 1 bath

    MLS® X14165240

    Listed by RE/MAX ESCARPMENT REALTY INC.
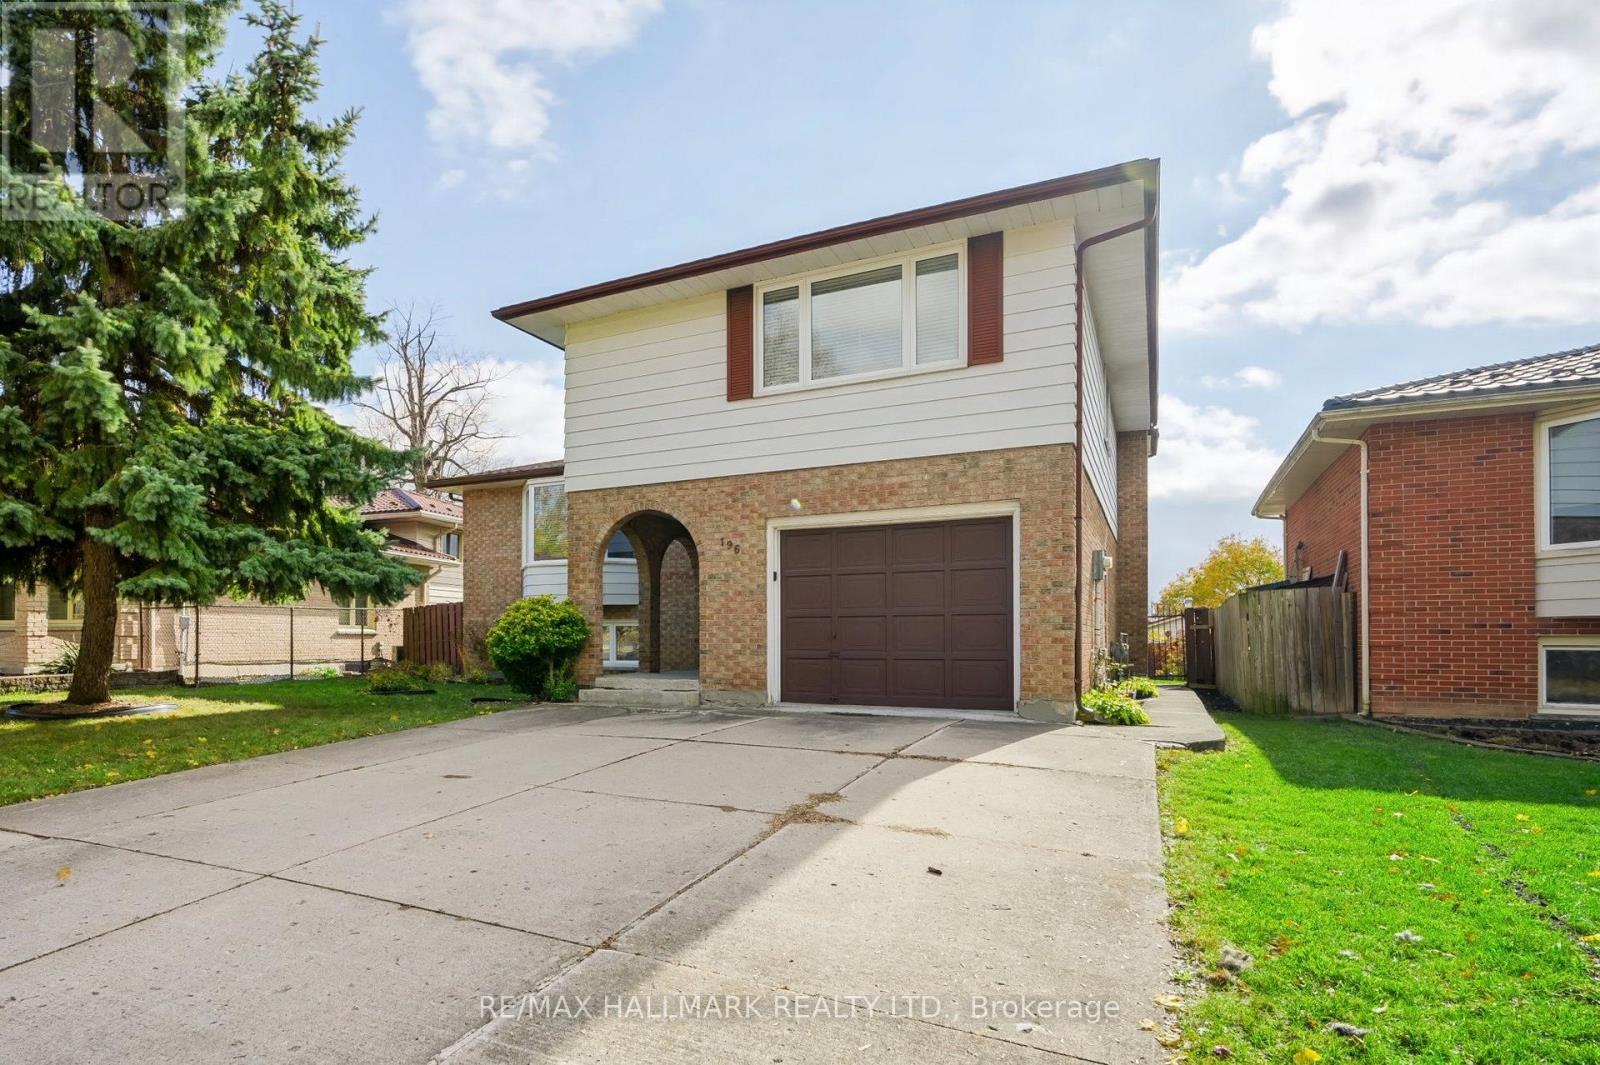
  • 196 CLARENDON CRESCENT, London South (South P)

    $628,800

    196 CLARENDON CRESCENT, London South (South P), Ontario

    4 bed · 3 bath

    MLS® X14165236

    Listed by RE/MAX HALLMARK REALTY LTD.

  • 7717 DOCKWEED DRIVE, Niagara Falls (Brown)

    Contact for Price

    7717 DOCKWEED DRIVE, Niagara Falls (Brown), Ontario

    3 bed · 3 bath

    MLS® X14165220

    Listed by HOMELIFE SUPERSTARS REAL ESTATE LIMITED

The trademarks REALTOR®, REALTORS®, and the REALTOR® logo are controlled by The Canadian Real Estate Association (CREA) and identify real estate professionals who are members of CREA. The trademarks MLS®, Multiple Listing Service® and the associated logos are owned by CREA and identify the quality of services provided by real estate professionals who are members of CREA.

Powered by REALTOR.ca — view this listing on REALTOR.ca

The trademarks REALTOR®, REALTORS®, and the REALTOR® logo are controlled by The Canadian Real Estate Association (CREA) and identify real estate professionals who are members of CREA. The trademarks MLS®, Multiple Listing Service® and the associated logos are owned by CREA and identify the quality of services provided by real estate professionals who are members of CREA.