Skip to content

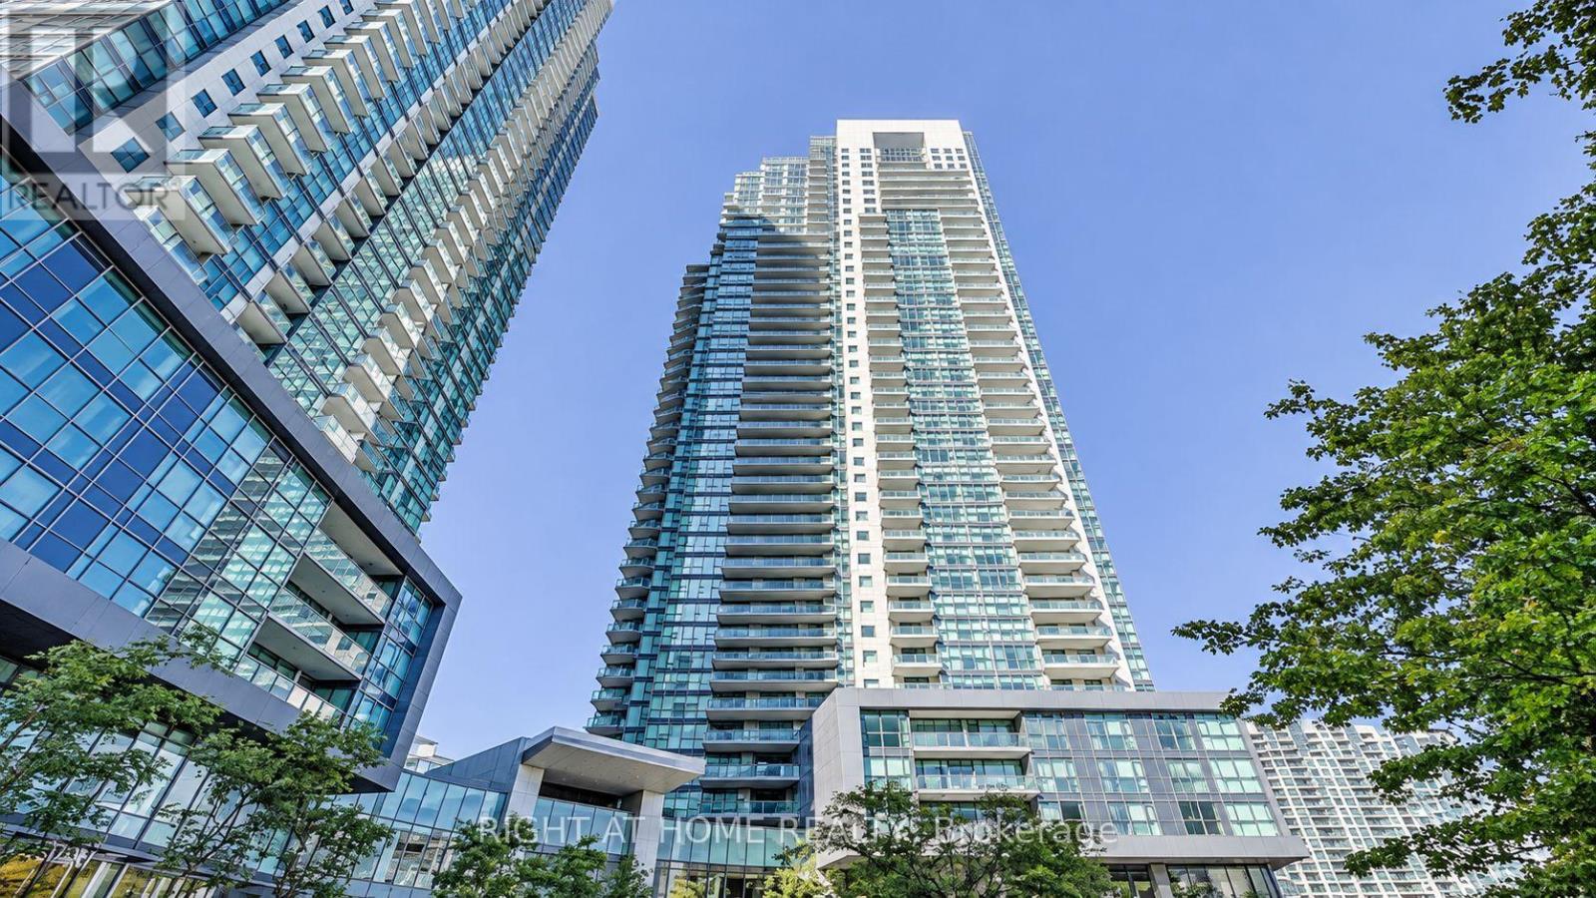
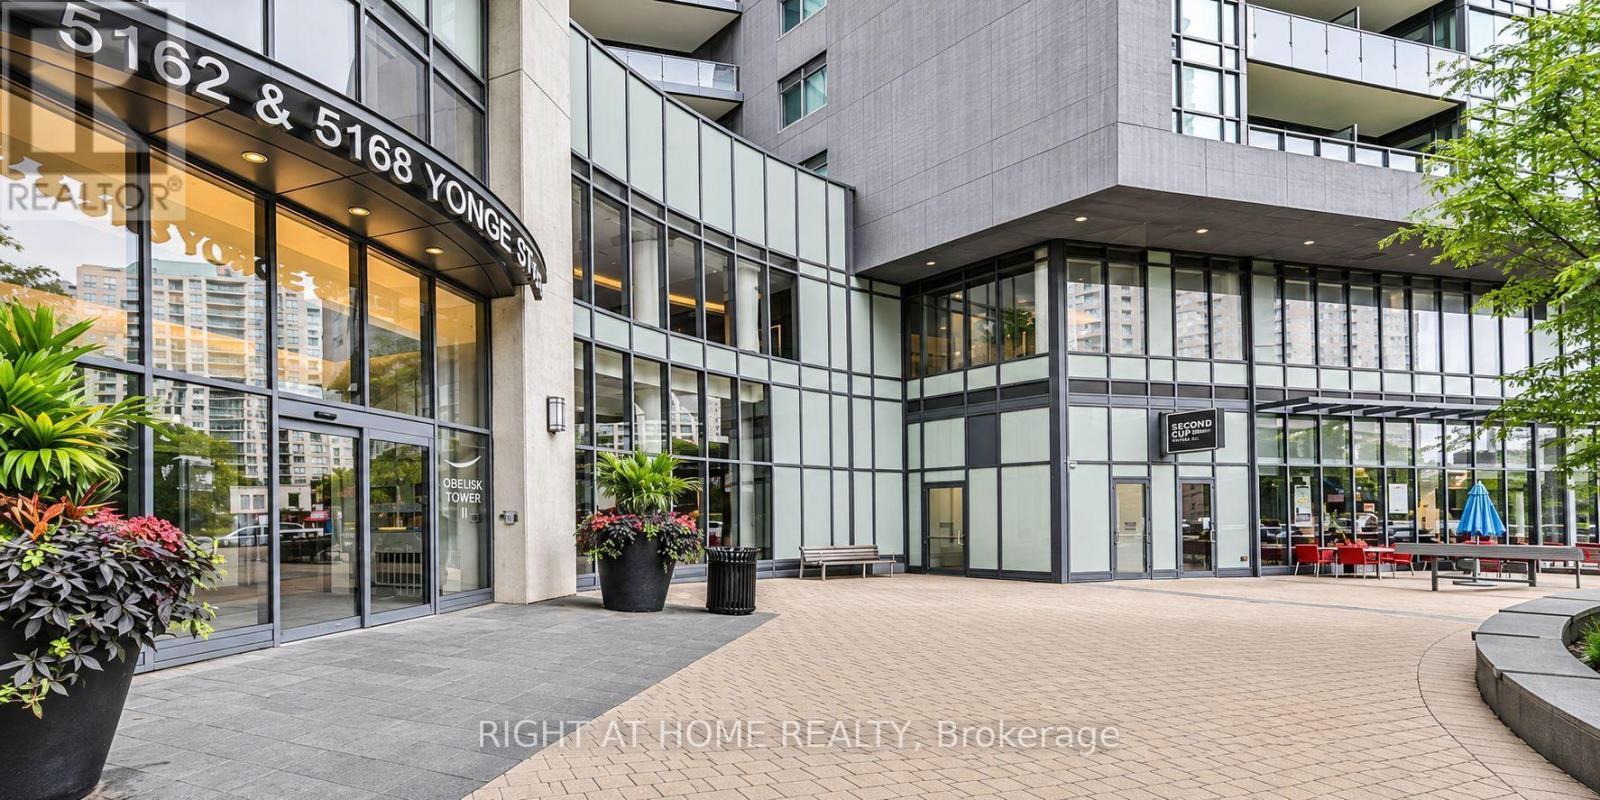
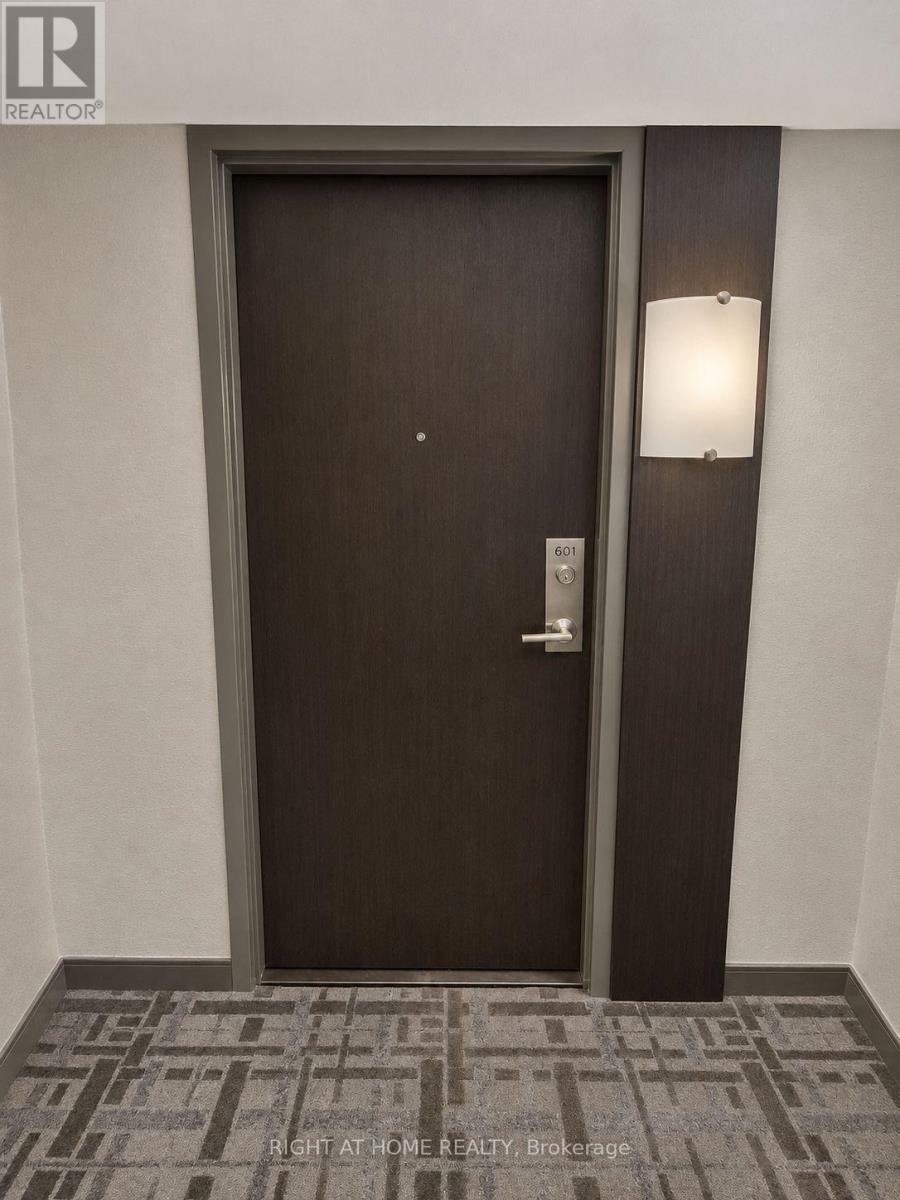
601 - 5168 YONGE STREET, Toronto (Willowdale West), Ontario

Contact for Price

2 bed · 1 bath

MLS® C14181802

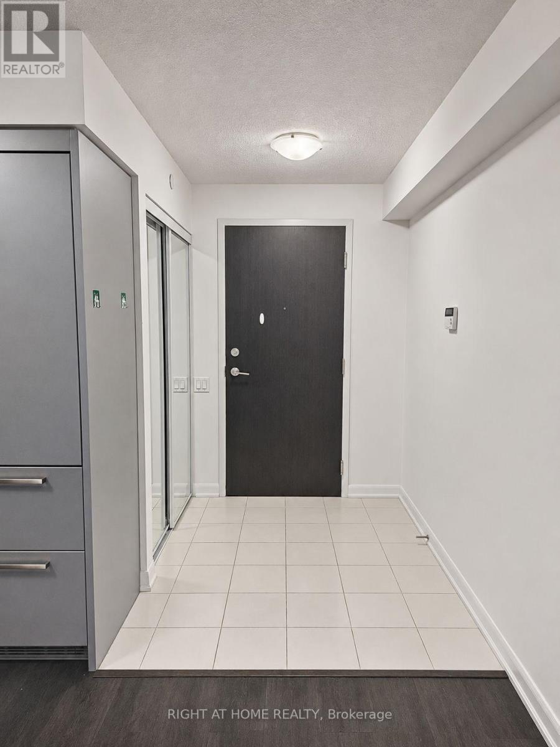
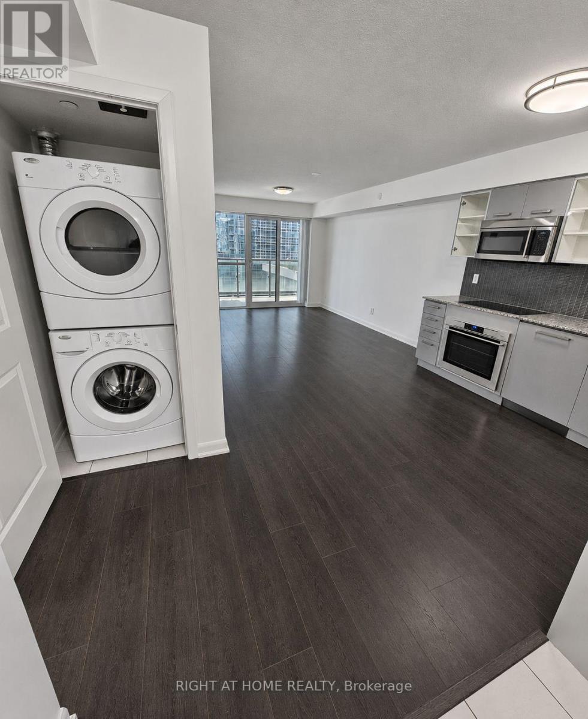
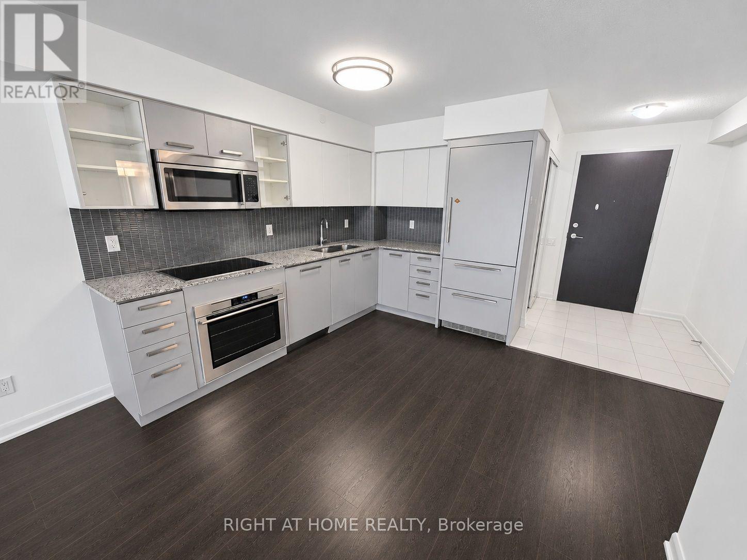
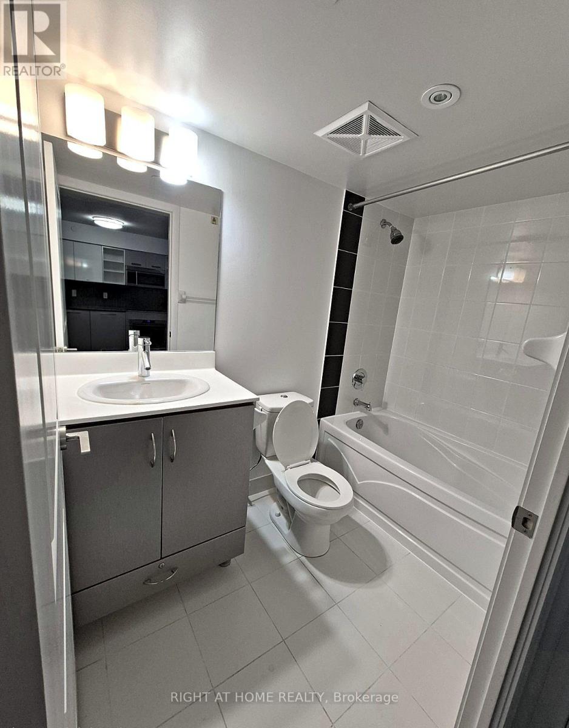
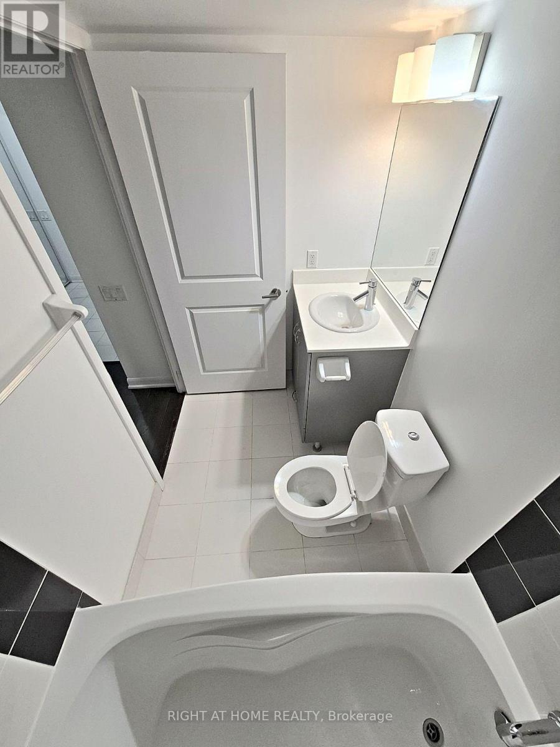
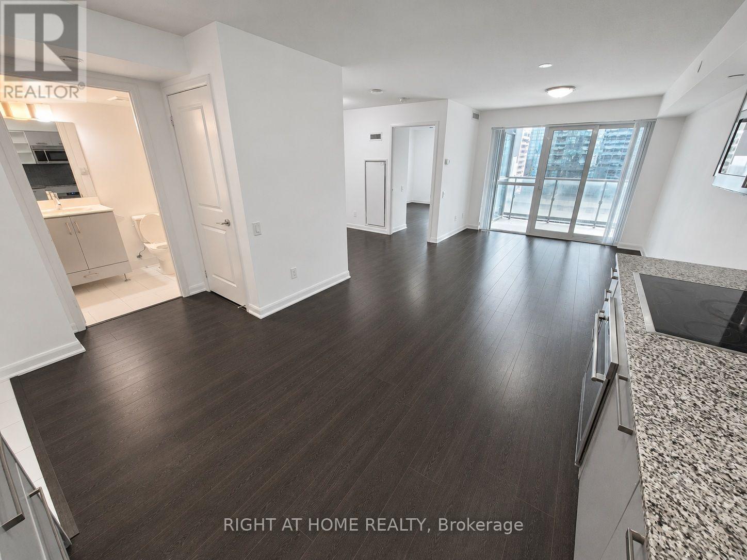
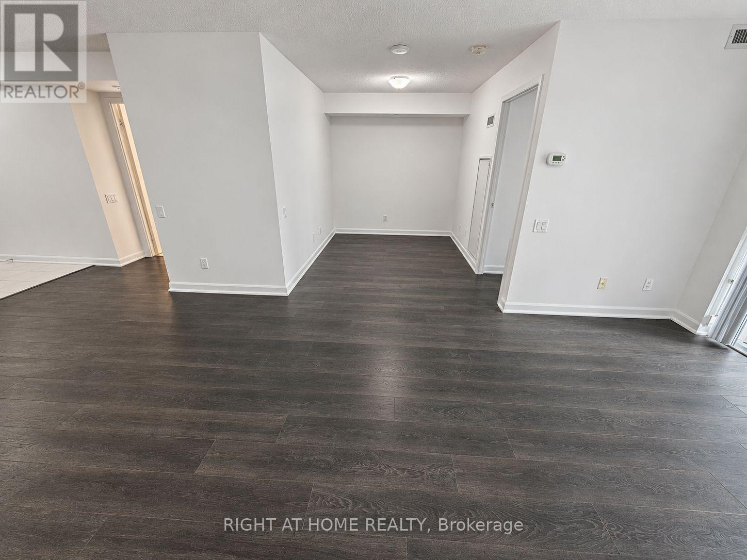
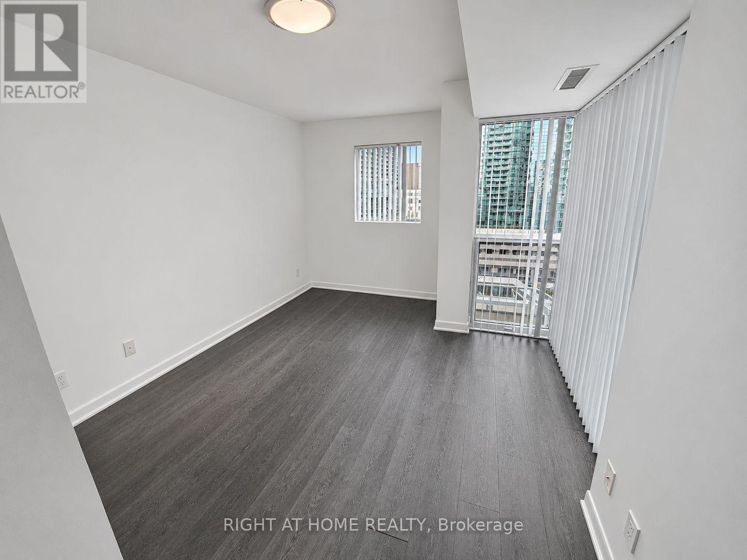
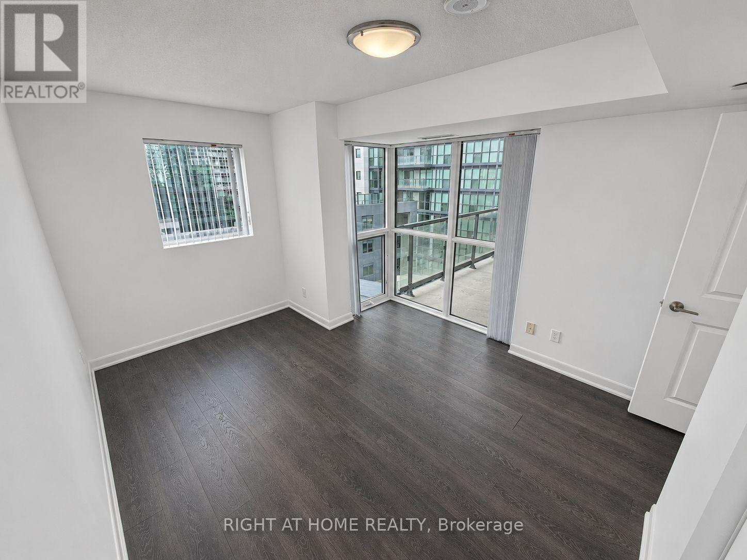
Prime North York location at Gibson Square by Menkes, steps from Empress Walk, T&T, shops, restaurants, banks, the theatre and library, with direct underground access to the TTC subway and adjacent shopping centre. This well-maintained and professionally cleaned 1-bedroom plus den suite offers 681 sq. ft. of bright, thoughtfully designed living space, with the den ideal for a second bedroom or home office. Enjoy a south-facing exposure with a lovely city view, high ceilings, laminate flooring throughout, a modern L-shaped kitchen with quality appliances, a spacious bedroom with a large closet and east-facing window, and a full bathroom featuring a deep soaker tub. Residents have access to excellent amenities, including a fitness centre, indoor pool, sauna, cinema, media room, party room, outdoor patio, bicycle storage and 24-hour concierge service. One parking space included. (id:56426)

JIN KIM

Listed by RIGHT AT HOME REALTY

The neighbourhood

About the area

Census figures and the live market for the area this home sits in, matched from the property’s own location on the map.

Want to see it?

Book a viewing

We cover Orangeville, Mono, Caledon, Shelburne, the rest of Dufferin County and into Wellington County. Call us directly.

Karen McGuffin
Residential Realtor

Karen McGuffin

(519) 216-1956
Keep looking

More in the area

  • 601 - 5168 YONGE STREET, Toronto (Willowdale West)

    Contact for Price

    601 - 5168 YONGE STREET, Toronto (Willowdale West), Ontario

    2 bed · 1 bath

    MLS® C14181802

    Listed by RIGHT AT HOME REALTY

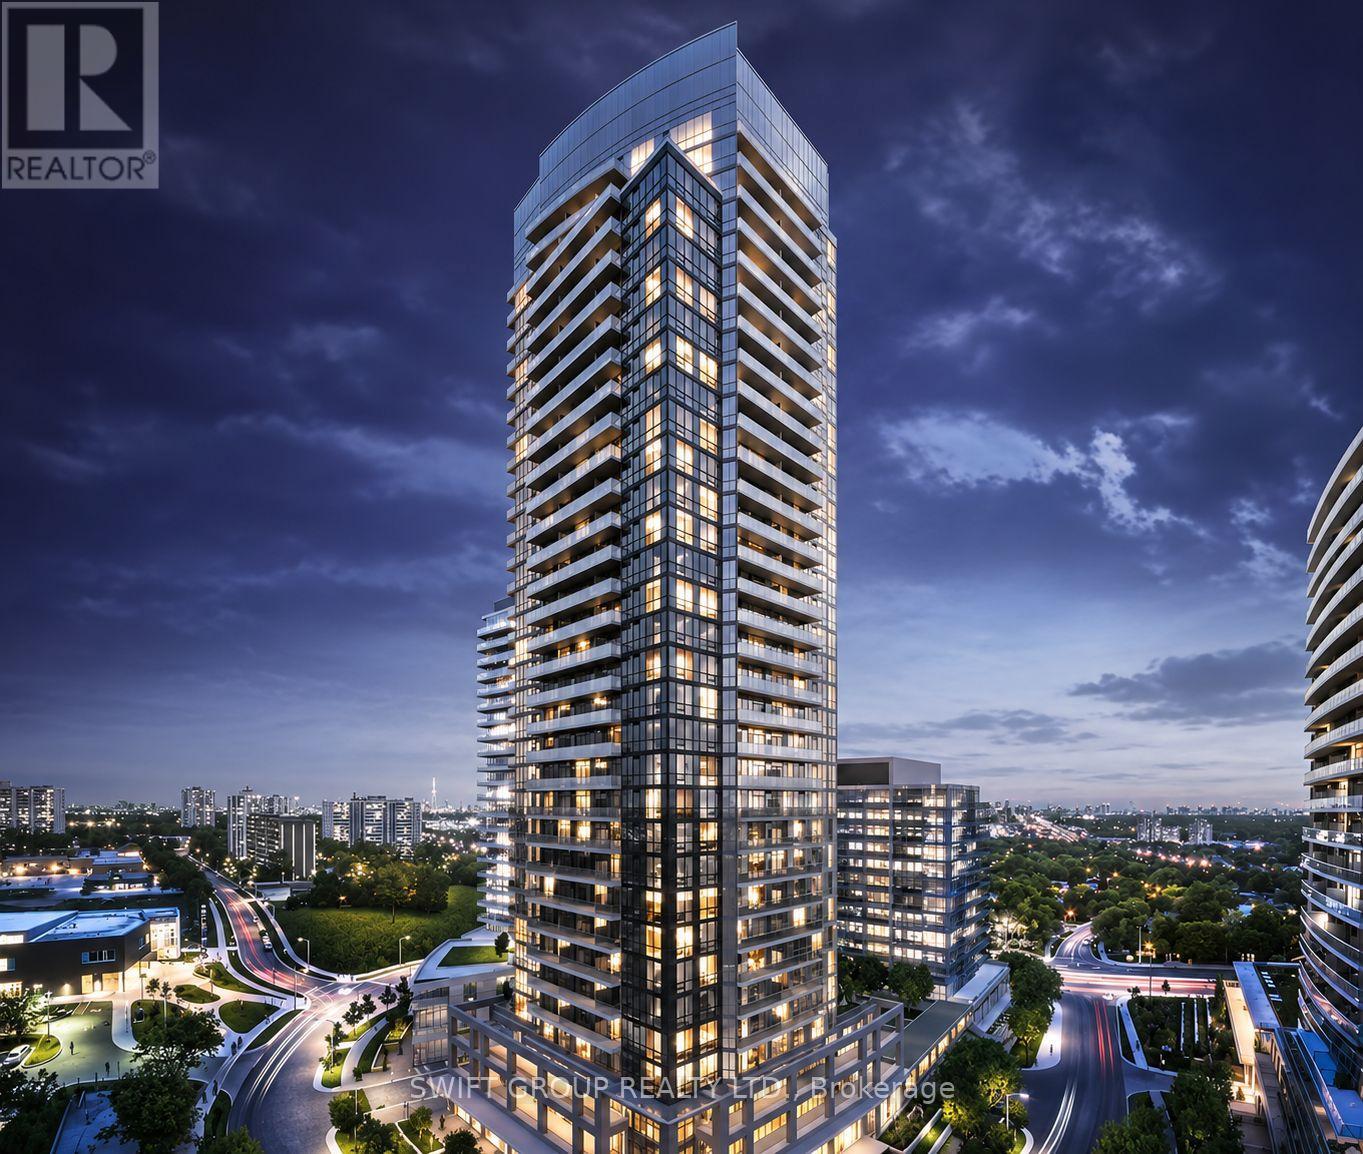
  • 1405 - 56 FOREST MANOR ROAD, Toronto (Henry Farm)

    $599,000

    1405 - 56 FOREST MANOR ROAD, Toronto (Henry Farm), Ontario

    2 bed · 2 bath

    MLS® C14181800

    Listed by SWIFT GROUP REALTY LTD.

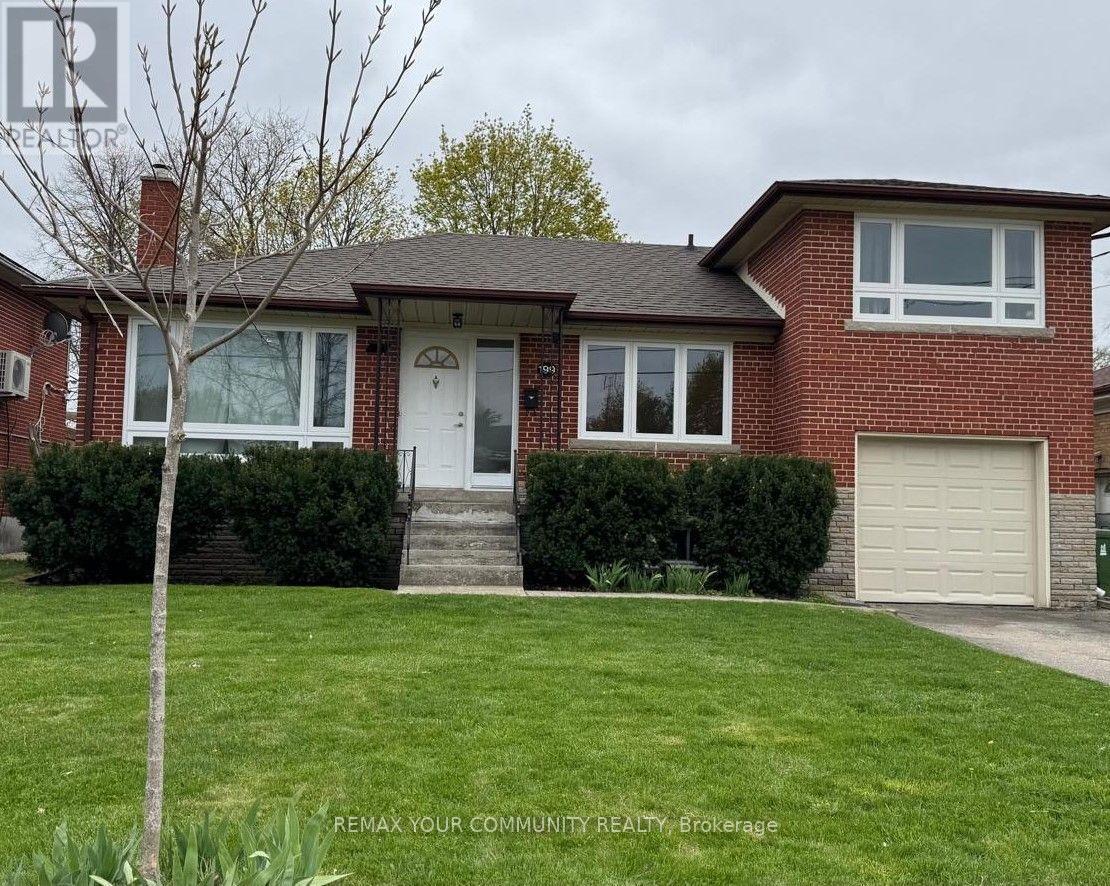
  • 199 ACTON AVENUE, Toronto (Bathurst Manor)

    Contact for Price

    199 ACTON AVENUE, Toronto (Bathurst Manor), Ontario

    3 bed · 1 bath

    MLS® C14181796

    Listed by REMAX YOUR COMMUNITY REALTY

The trademarks REALTOR®, REALTORS®, and the REALTOR® logo are controlled by The Canadian Real Estate Association (CREA) and identify real estate professionals who are members of CREA. The trademarks MLS®, Multiple Listing Service® and the associated logos are owned by CREA and identify the quality of services provided by real estate professionals who are members of CREA.

Powered by REALTOR.ca — view this listing on REALTOR.ca

The trademarks REALTOR®, REALTORS®, and the REALTOR® logo are controlled by The Canadian Real Estate Association (CREA) and identify real estate professionals who are members of CREA. The trademarks MLS®, Multiple Listing Service® and the associated logos are owned by CREA and identify the quality of services provided by real estate professionals who are members of CREA.