Skip to content

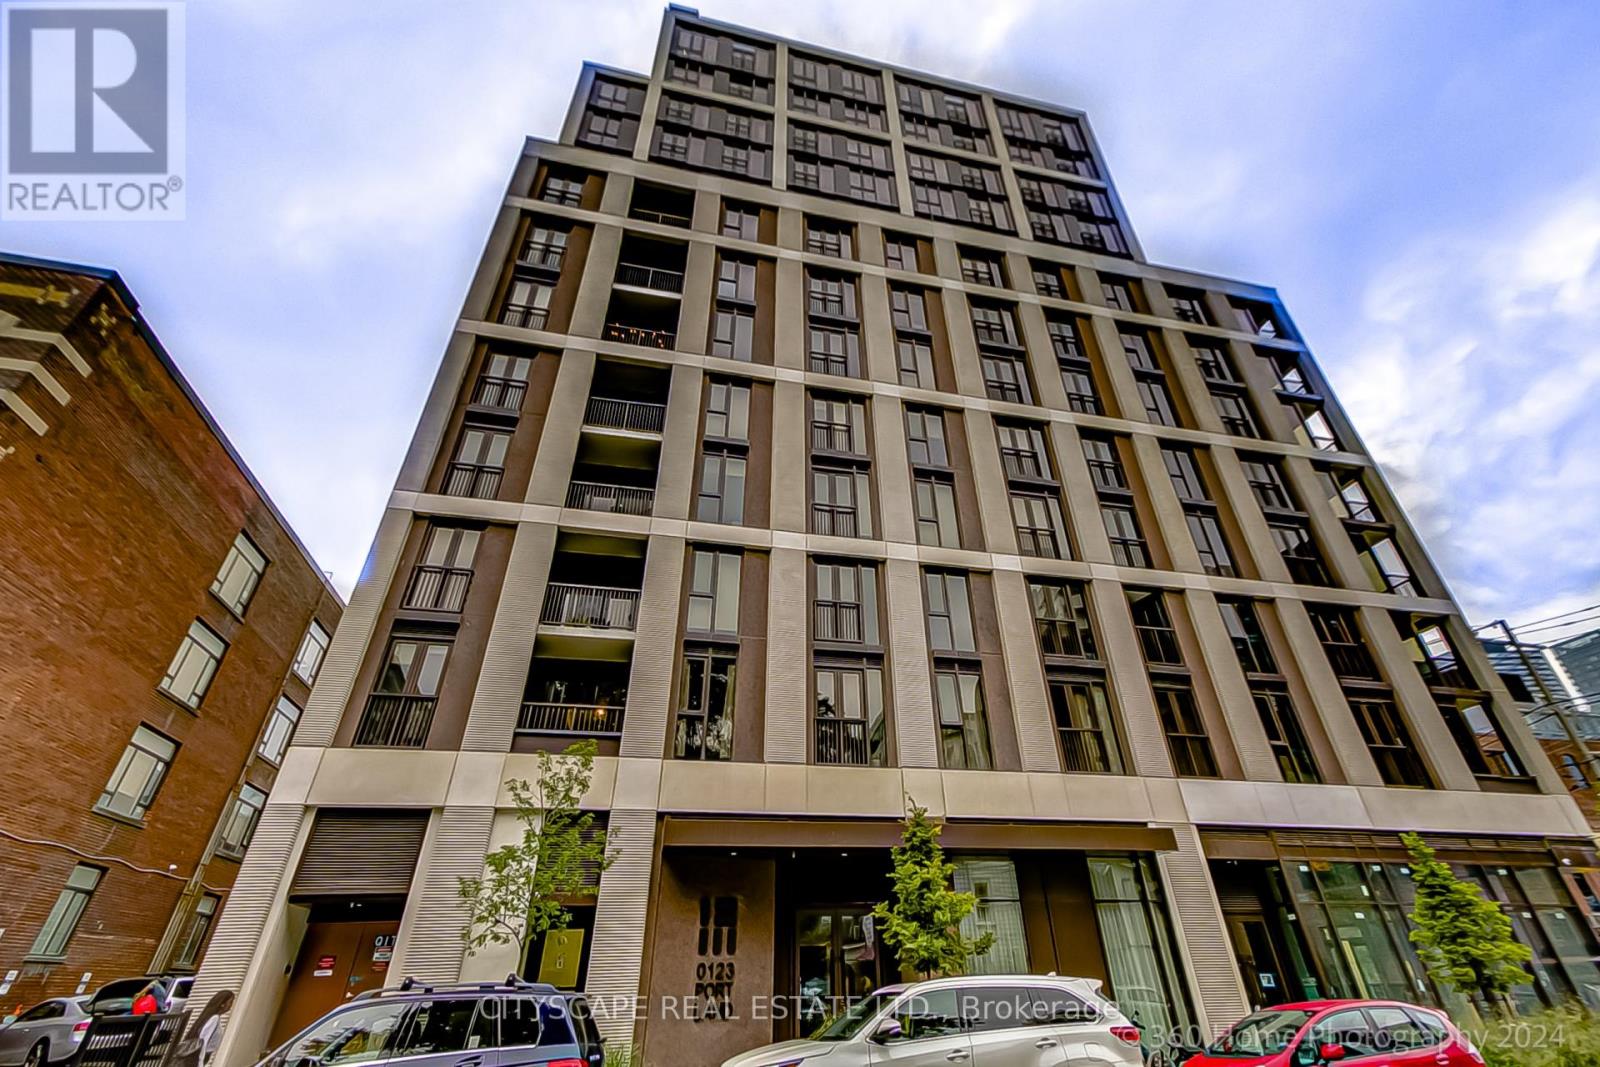
610 - 123 PORTLAND STREET, Toronto (Waterfront Communities), Ontario

Contact for Price

2 bed · 1 bath

MLS® C14188144

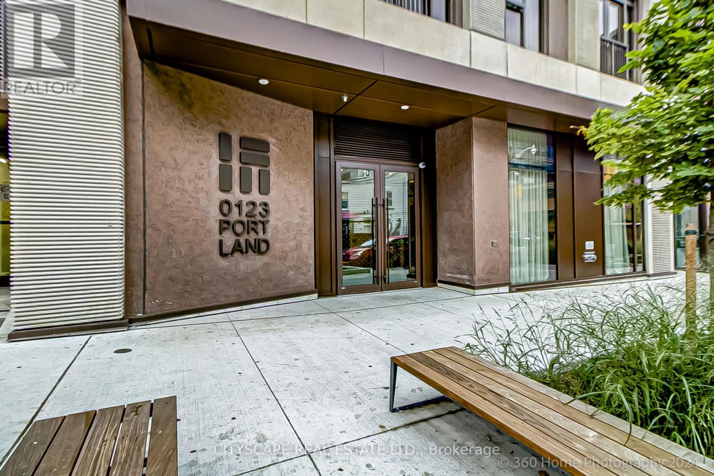
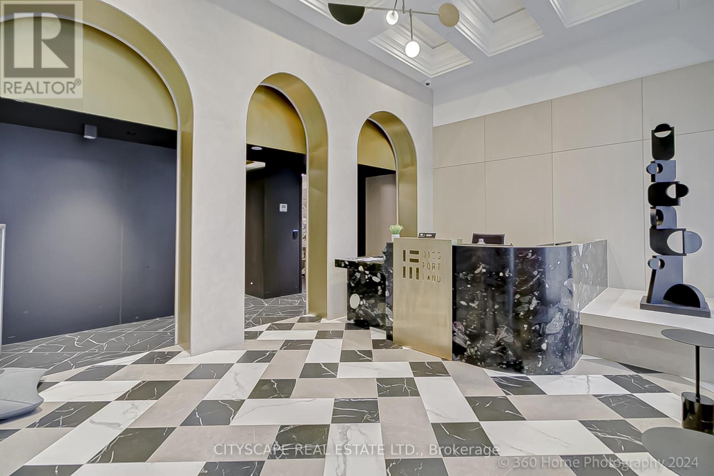
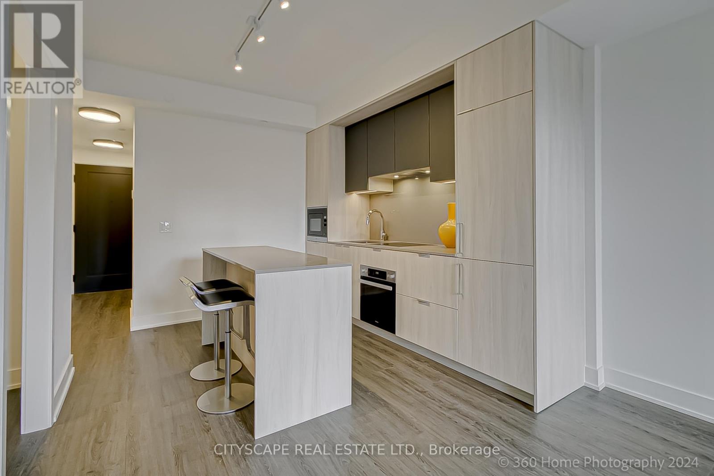
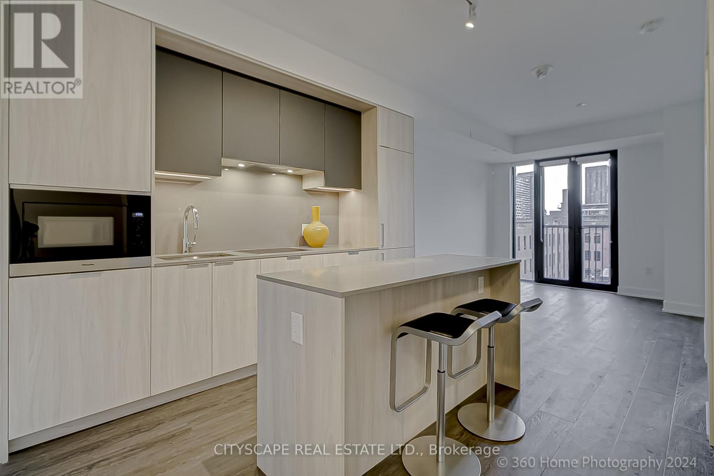
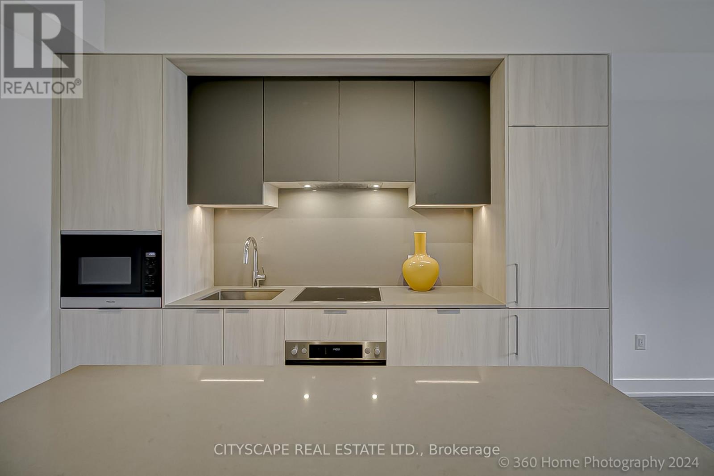
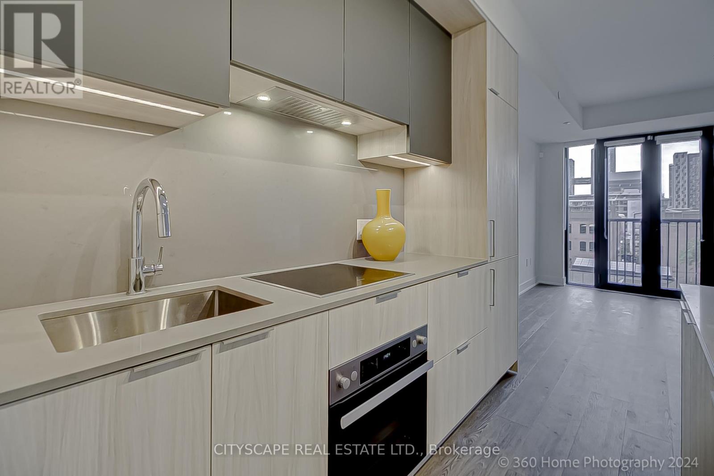
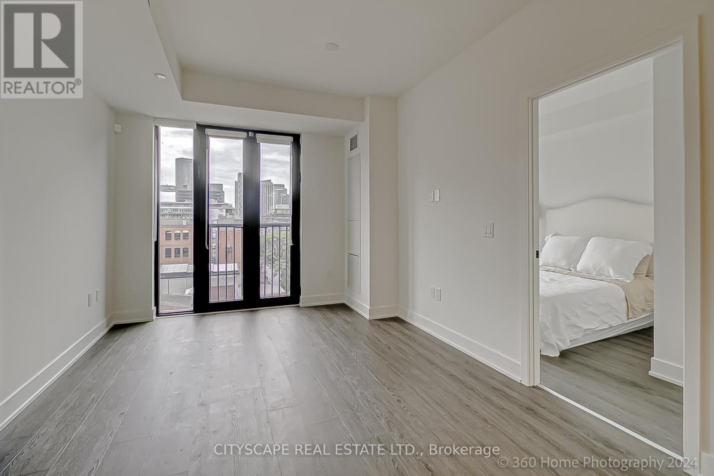
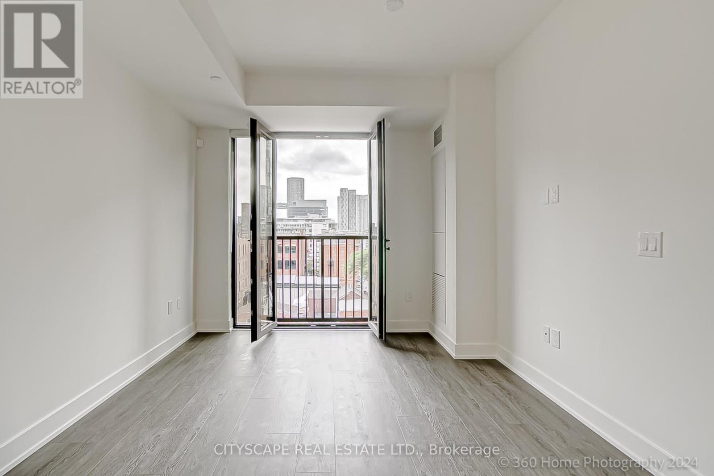
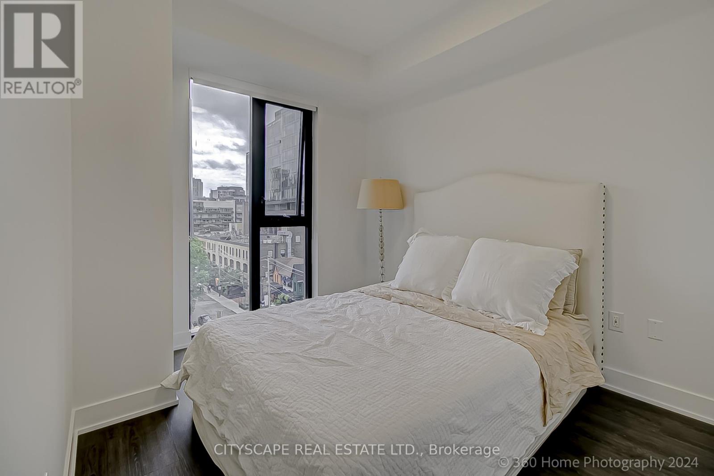
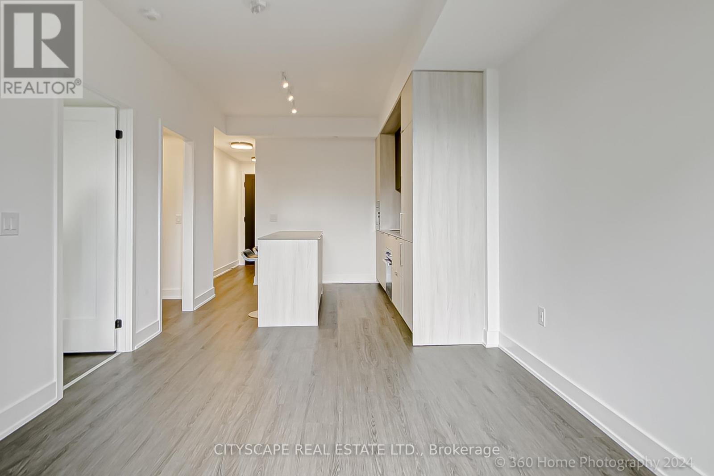
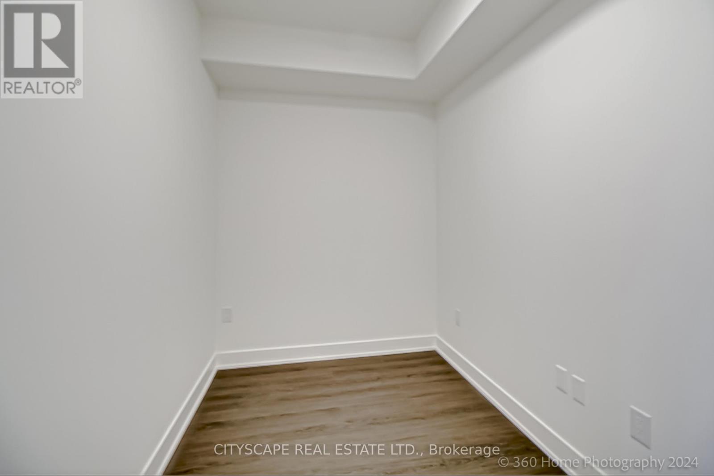
This stunning 1-bedroom plus den (easily convertible to a 2nd bedroom) 1-bath condo at 123 Portland blends modern luxury with classic Parisian charm. This unit boasts 9-foot smooth-finish ceilings and high quality vinyl floors. Juliette balcony with French doors. Open concept kitchen features a central island, Miele appliances, and Caesarstone countertops. The primary bedroom includes a large double closet with organizers. Steps from restaurants, shops, grocery stores, and with easy access to TTC and highways, convenience is at your doorstep. South facing, light drenched, unobstructed view of the King West neighbourhood. 1000's spent on upgrades, feature list attached. Amenities include: Gym, Lounge, Kitchen/Bar/Dining Room, Rooftop patio with BBQ, Dog wash, smart building, Starbucks in the building. EXTRAS: Quartz Counter Tops & Backsplash, Washer, Dryer, Integrated Dishwasher, cooktop, oven, b/i microwave, Solar panel blinds in living room and blackout in bedroom. (id:56426)

MICHELANGELA SCIORTINO

Listed by CITYSCAPE REAL ESTATE LTD.

The neighbourhood

About the area

Census figures and the live market for the area this home sits in, matched from the property’s own location on the map.

Want to see it?

Book a viewing

We cover Orangeville, Mono, Caledon, Shelburne, the rest of Dufferin County and into Wellington County. Call us directly.

Karen McGuffin
Residential Realtor

Karen McGuffin

(519) 216-1956
Keep looking

More in the area

  • 1525 WESTBROOK Road, Caistor Centre

    $1,149,900

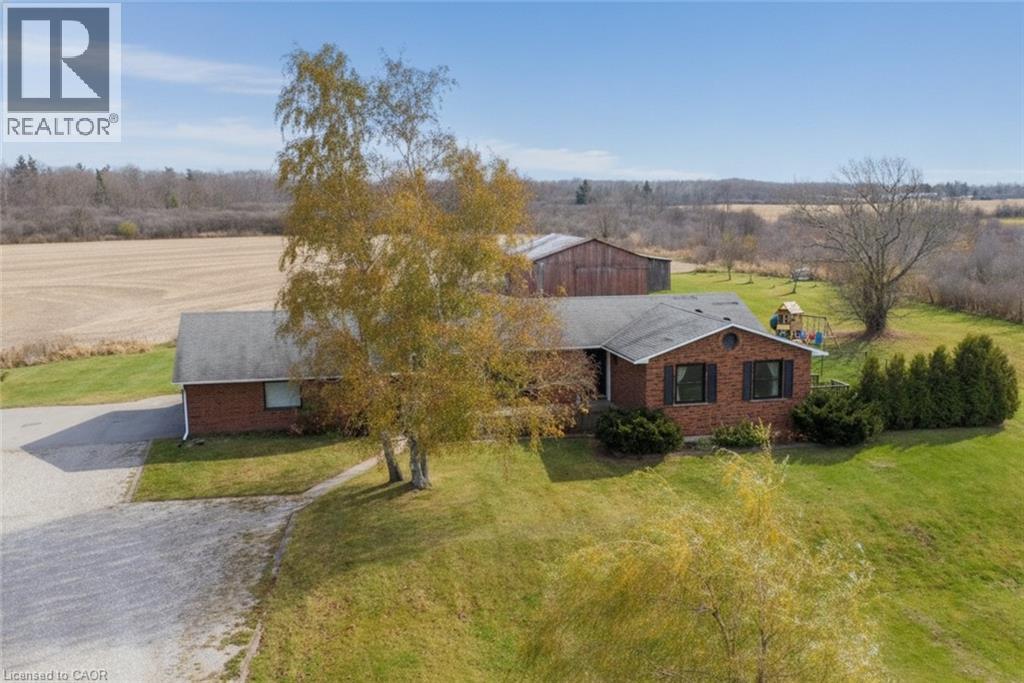
    1525 WESTBROOK Road, Caistor Centre, Ontario

    4 bed · 2 bath · 3,417 sq ft

    MLS® 40878971

    Listed by RE/MAX Escarpment Realty Inc.

  • 1525 WESTBROOK Road, Caistor Centre

    $1,149,900

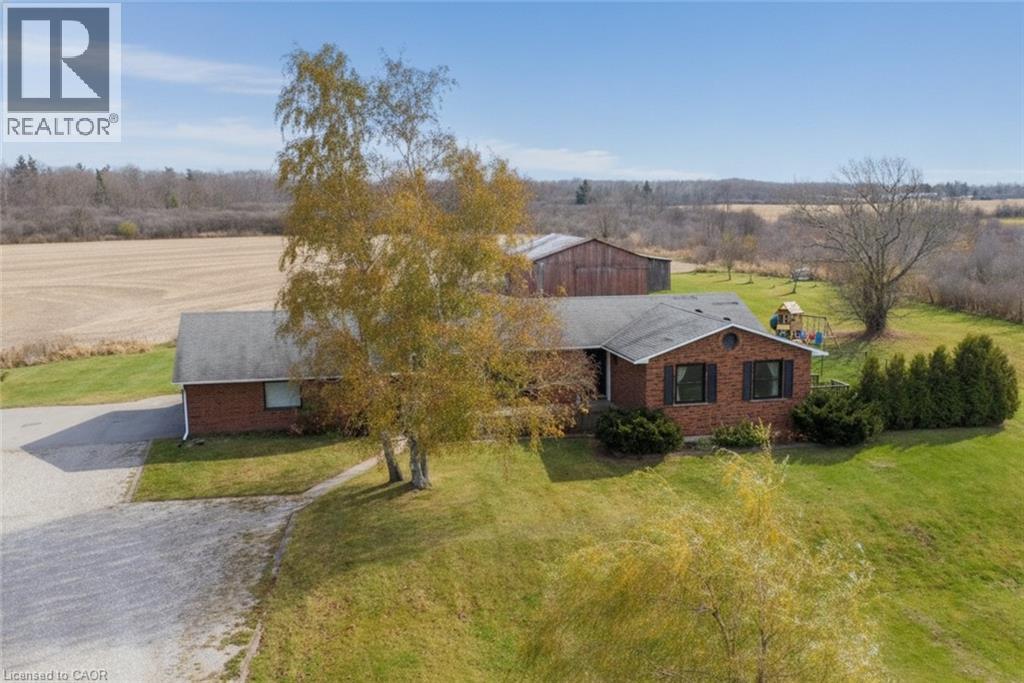
    1525 WESTBROOK Road, Caistor Centre, Ontario

    4 bed · 2 bath · 3,417 sq ft

    MLS® 40878977

    Listed by RE/MAX Escarpment Realty Inc.

  • 8484 GUELPH Line Unit# Lower, Milton

    Contact for Price

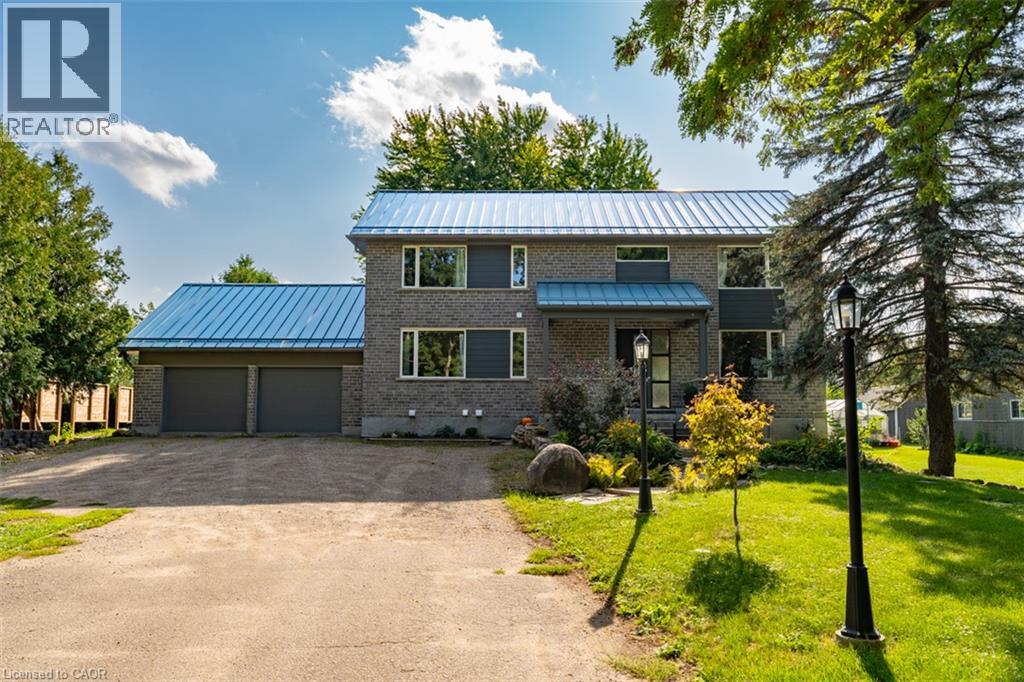
    8484 GUELPH Line Unit# Lower, Milton, Ontario

    2 bed · 1 bath · 700 sq ft

    MLS® 40879045

    Listed by RE/MAX Escarpment Realty Inc.

The trademarks REALTOR®, REALTORS®, and the REALTOR® logo are controlled by The Canadian Real Estate Association (CREA) and identify real estate professionals who are members of CREA. The trademarks MLS®, Multiple Listing Service® and the associated logos are owned by CREA and identify the quality of services provided by real estate professionals who are members of CREA.

Powered by REALTOR.ca — view this listing on REALTOR.ca

The trademarks REALTOR®, REALTORS®, and the REALTOR® logo are controlled by The Canadian Real Estate Association (CREA) and identify real estate professionals who are members of CREA. The trademarks MLS®, Multiple Listing Service® and the associated logos are owned by CREA and identify the quality of services provided by real estate professionals who are members of CREA.