
Skip to content

201 - 131 TAUNTON ROAD E, Oshawa (Centennial), Ontario

$349,000

2 bed · 1 bath

MLS® E14139192

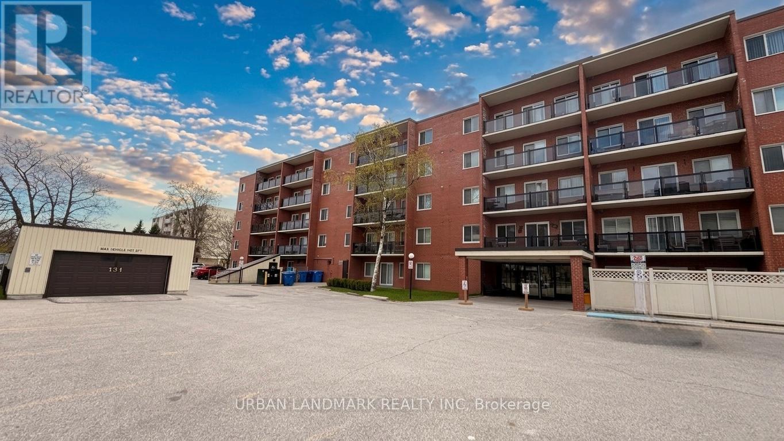
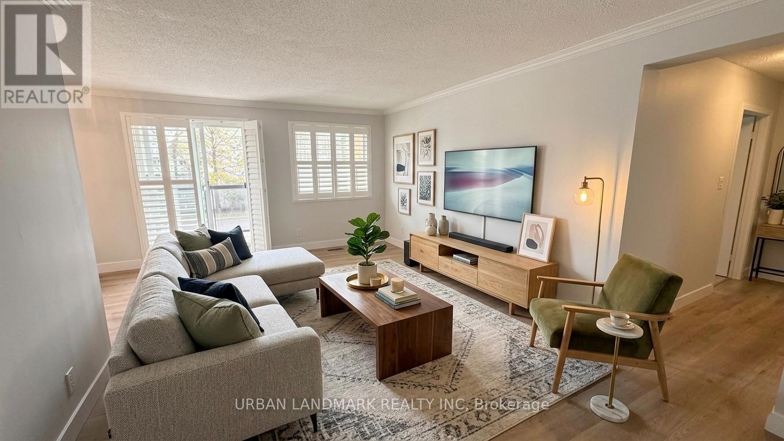
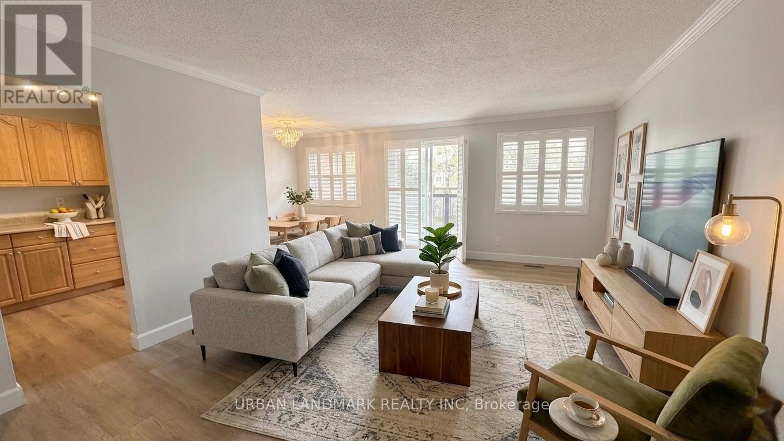
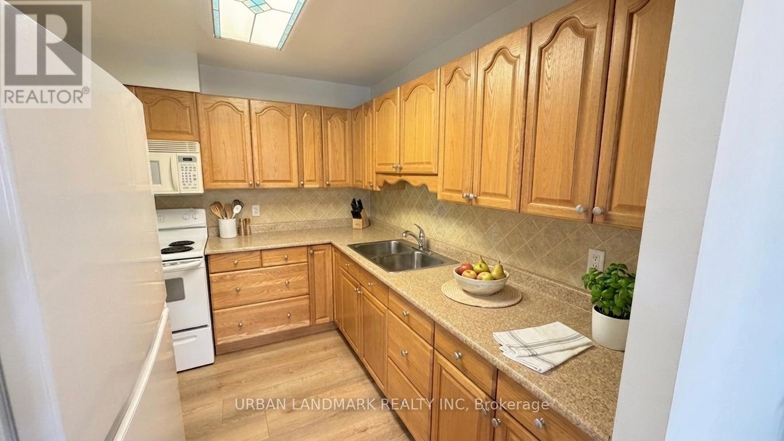
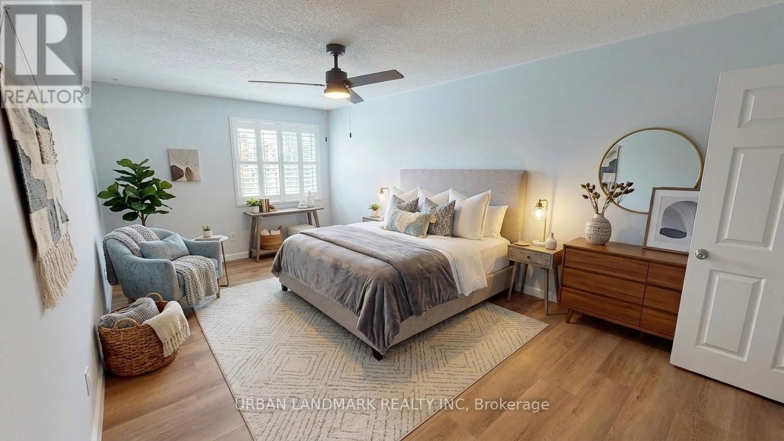
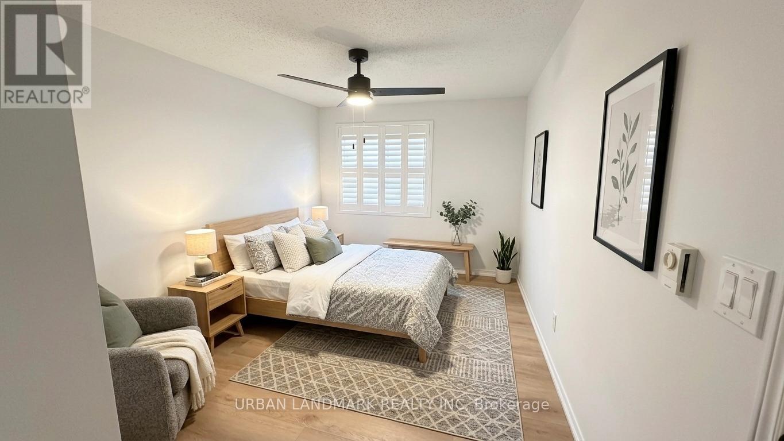
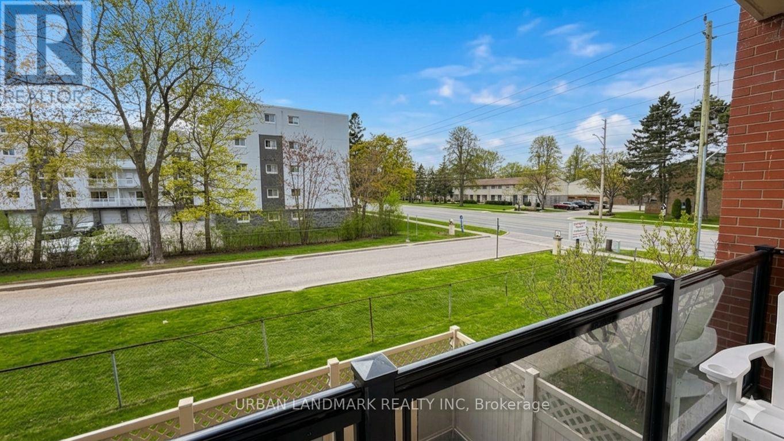
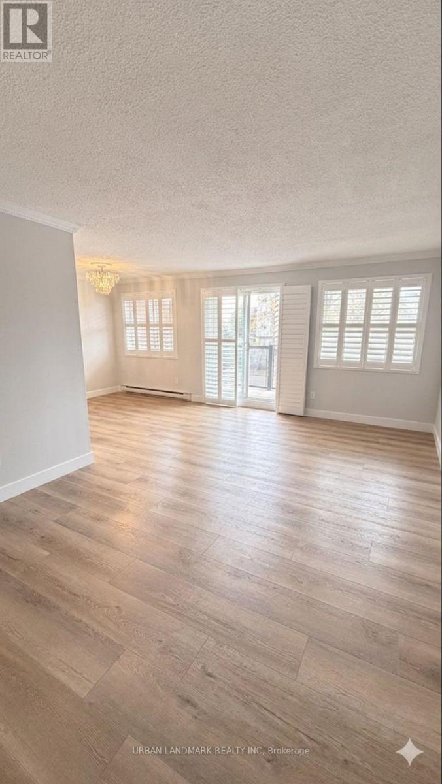
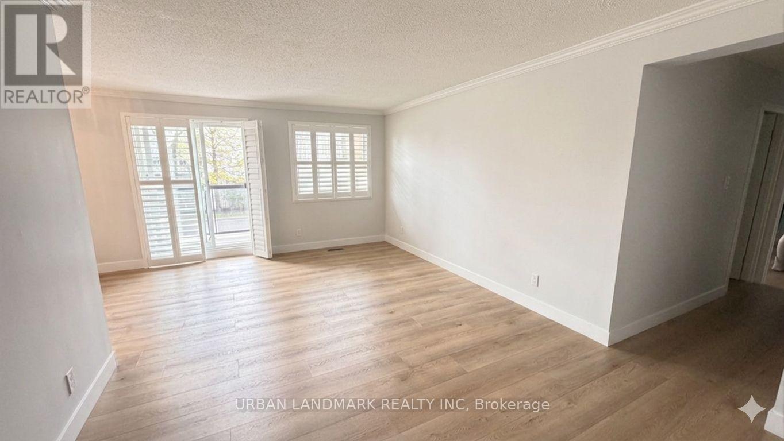
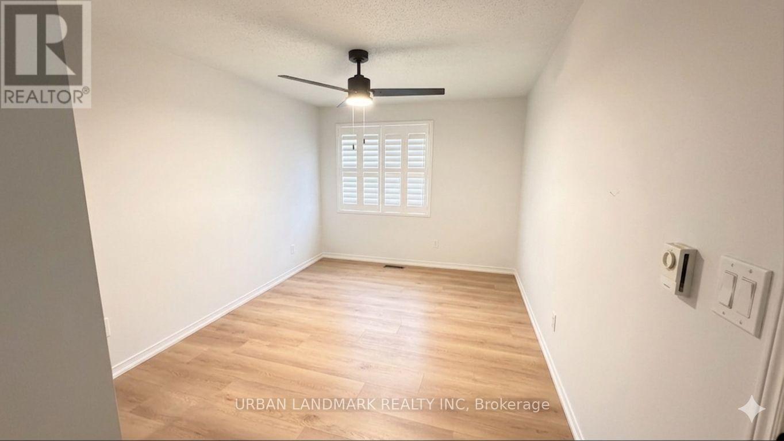
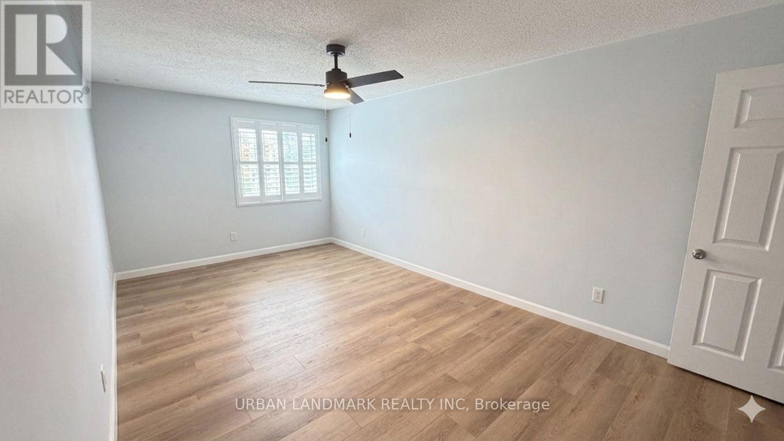
Renovated and ready in Oshawa's north end. This condo pairs a well-kept building with a unit that's already had the work done: new vinyl flooring, fresh trim and paint, modern door hardware, an upgraded washroom vanity, and stylish window shutters throughout. The open-concept living space is bright, with plenty of natural light and a walkout to a private west-facing patio made for evening barbecues. You're steps from the elevator, and underground parking keeps things easy year-round. The building offers a party room, visitor parking, and pet-friendly living with certain restrictions. Everything else is on foot: transit, groceries, restaurants, parks, schools, and nearby colleges and universities. A smart fit for a first-time buyer or anyone ready to downsize without giving up space or light. (id:56426)

MICHAEL GERACE

Listed by URBAN LANDMARK REALTY INC
The neighbourhood

About the area

Census figures and the live market for the area this home sits in, matched from the property’s own location on the map.

Population
16,929
Median household income
$86,054
Median home value
$512,135
Owner-occupied
46%
Homes for sale
79
Median list price
$737,450

Source: Statistics Canada 2021, LiveBy

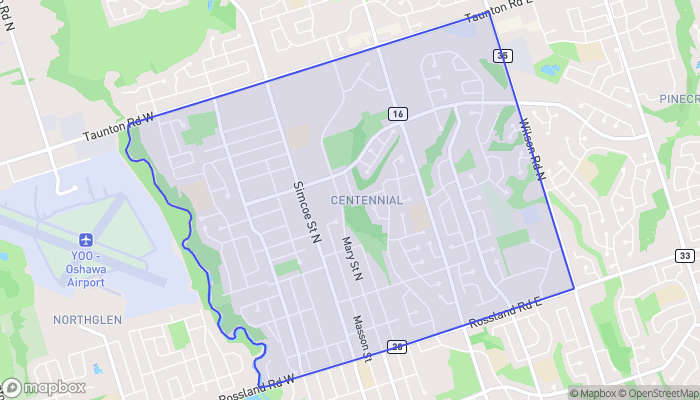
Map of Centennial
Want to see it?

Book a viewing

We cover Orangeville, Mono, Caledon, Shelburne, the rest of Dufferin County and into Wellington County. Call us directly.

Karen McGuffin
Residential Realtor

Karen McGuffin

(519) 216-1956
Keep looking

More in the area

  • 20 TEETER Place, Grimsby

    $1,999,000

    20 TEETER Place, Grimsby, Ontario

    4 bed · 3 bath · 2,935 sq ft

    MLS® 40875579

    Listed by Coldwell Banker Community Professionals

  • 44 FRANCES Avenue Unit# 9, Stoney Creek

    Contact for Price

    44 FRANCES Avenue Unit# 9, Stoney Creek, Ontario

    3 bed · 2 bath · 1,700 sq ft

    MLS® 40875682

    Listed by Royal LePage State Realty

  • 44 SAN PAULO Drive, Hamilton

    $899,900

    44 SAN PAULO Drive, Hamilton, Ontario

    5 bed · 4 bath · 2,184 sq ft

    MLS® 40875719

    Listed by RE/MAX Escarpment Frank Realty

The trademarks REALTOR®, REALTORS®, and the REALTOR® logo are controlled by The Canadian Real Estate Association (CREA) and identify real estate professionals who are members of CREA. The trademarks MLS®, Multiple Listing Service® and the associated logos are owned by CREA and identify the quality of services provided by real estate professionals who are members of CREA.

Powered by REALTOR.ca — view this listing on REALTOR.ca

The trademarks REALTOR®, REALTORS®, and the REALTOR® logo are controlled by The Canadian Real Estate Association (CREA) and identify real estate professionals who are members of CREA. The trademarks MLS®, Multiple Listing Service® and the associated logos are owned by CREA and identify the quality of services provided by real estate professionals who are members of CREA.

Created on Moseik



