Skip to content

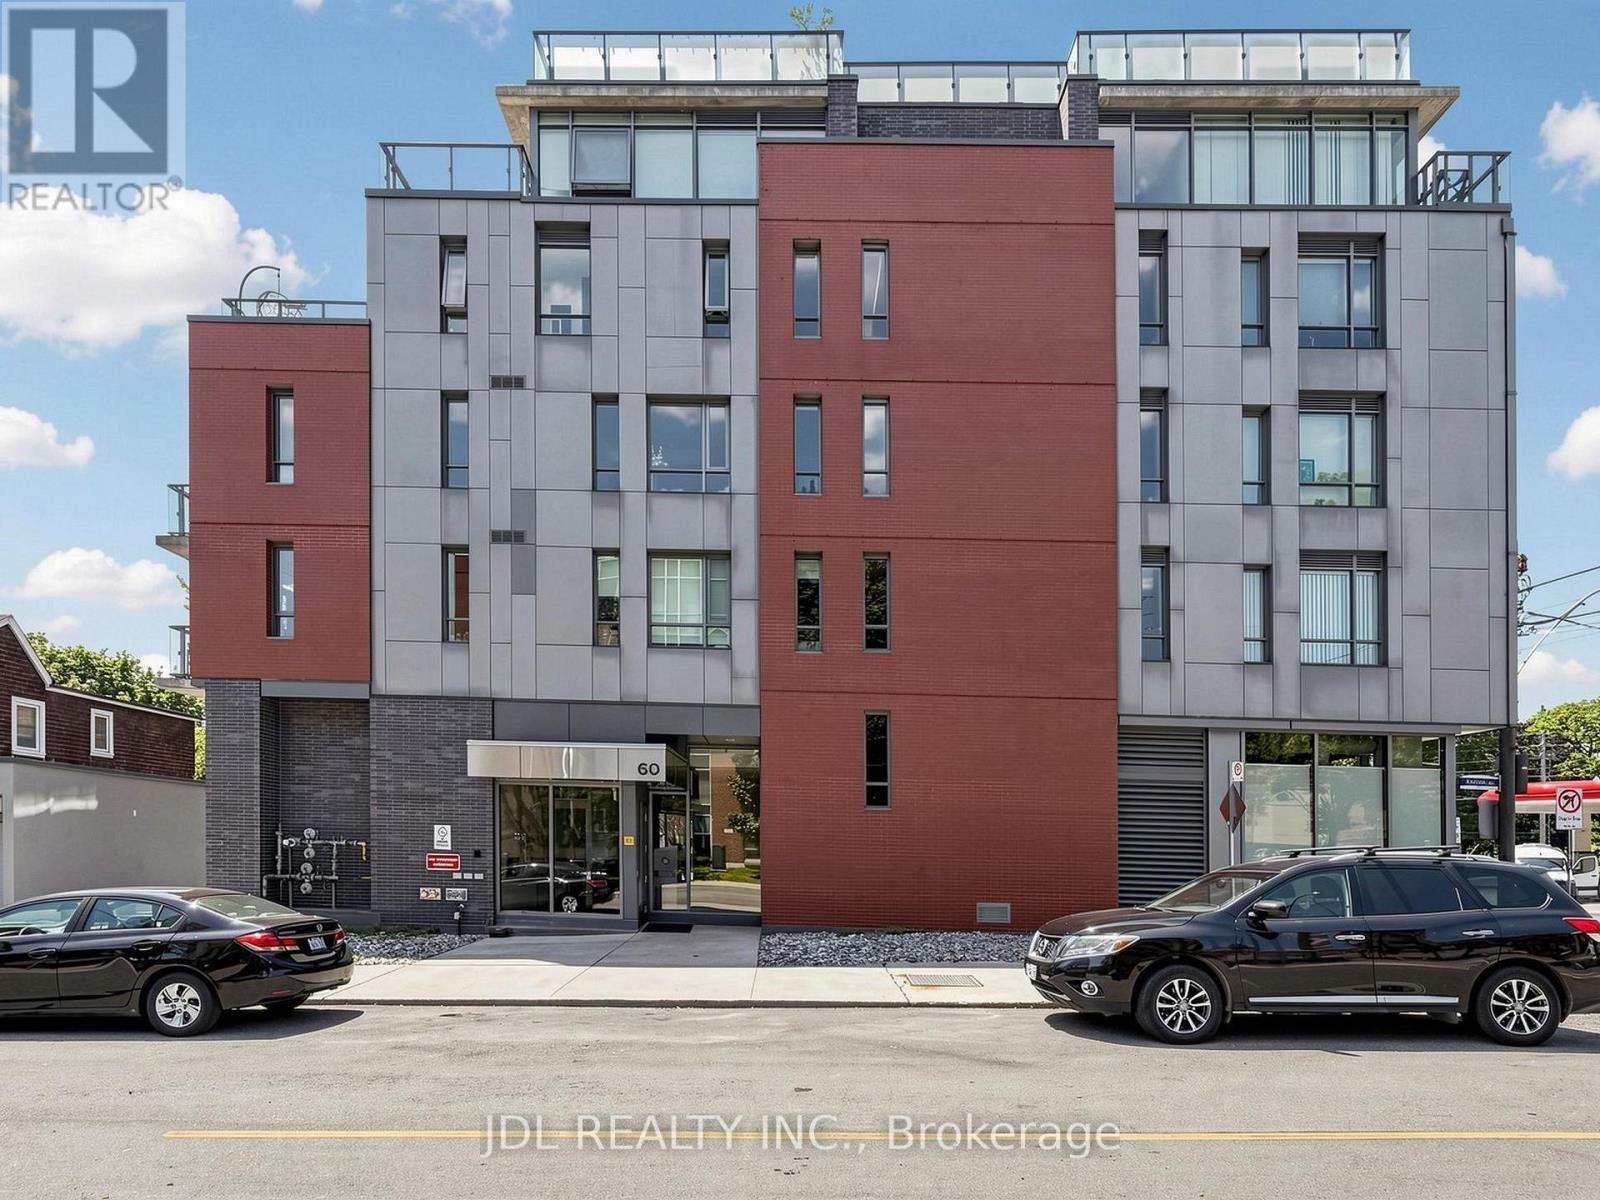
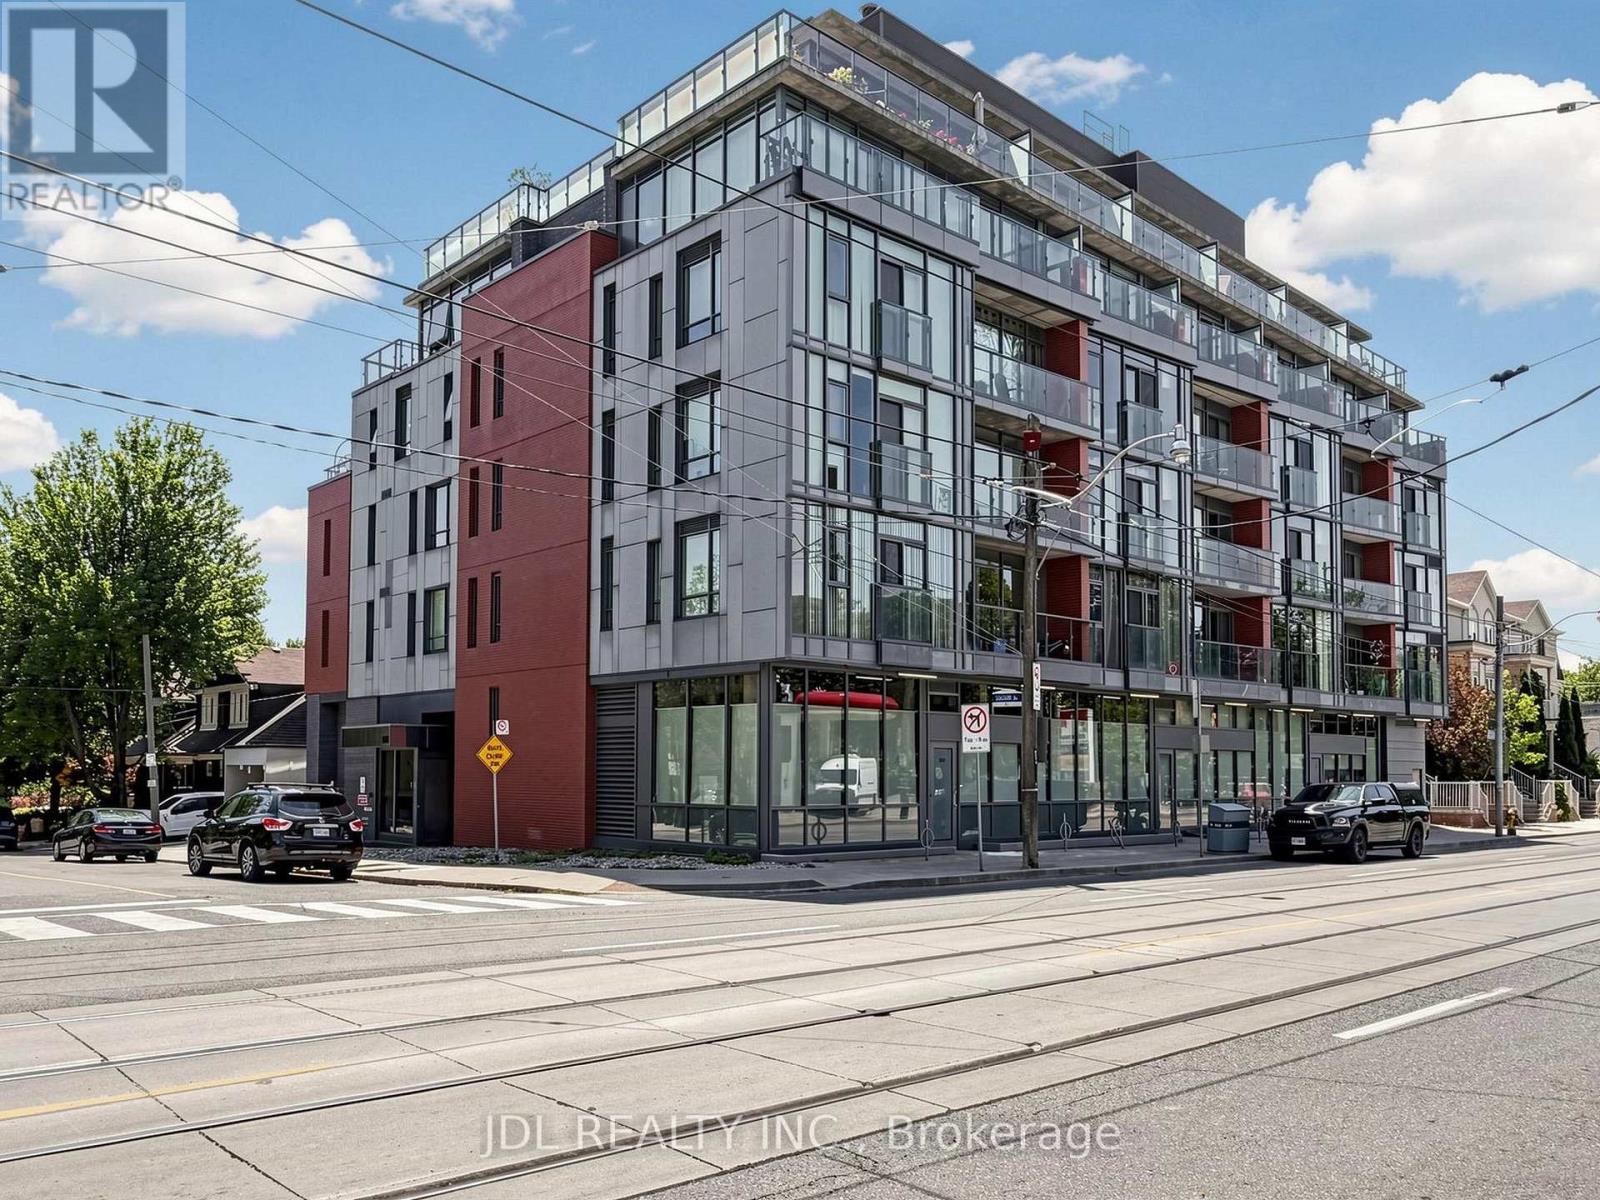
308 - 60 HASLETT AVENUE, Toronto (The Beaches), Ontario

$499,000

1 bed · 1 bath

MLS® E14143668

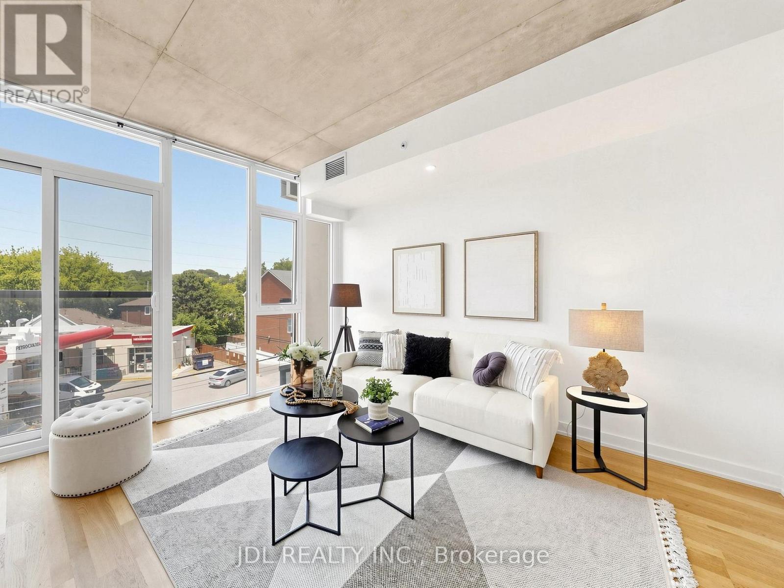
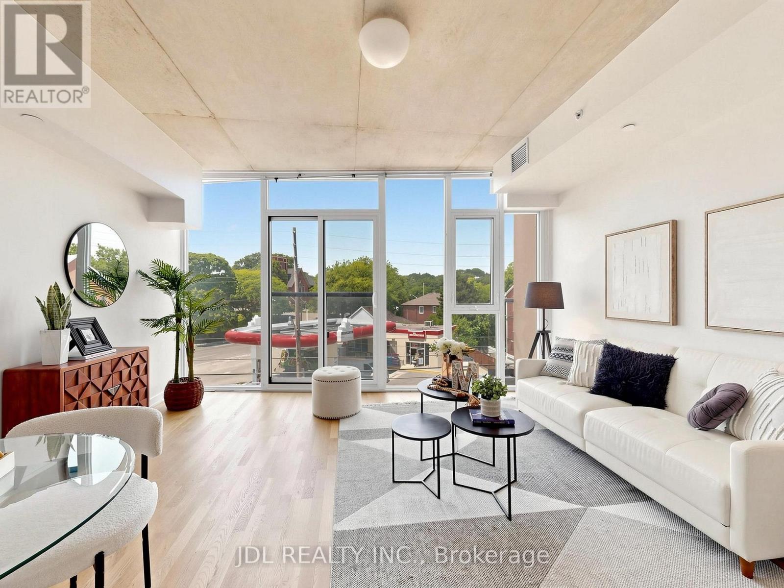
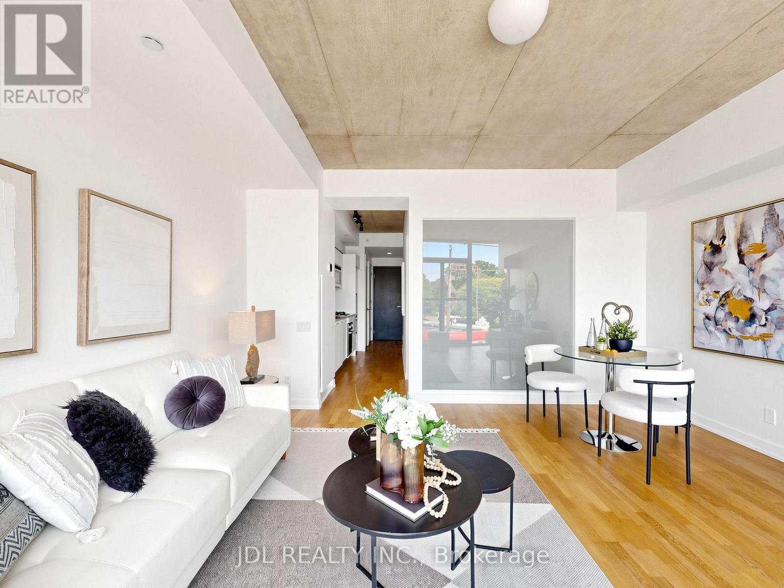
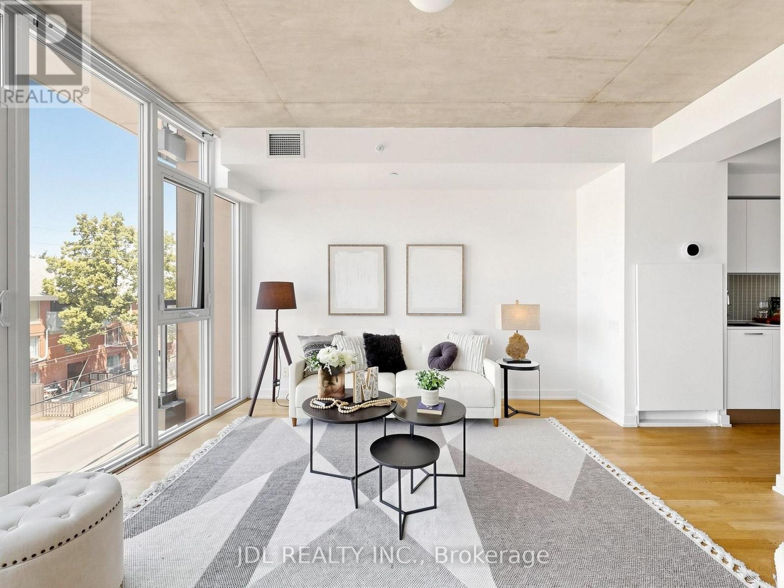
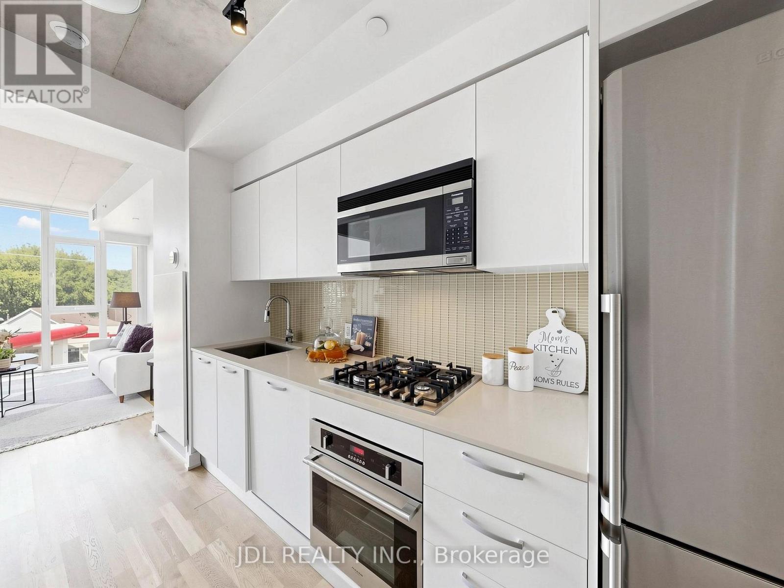
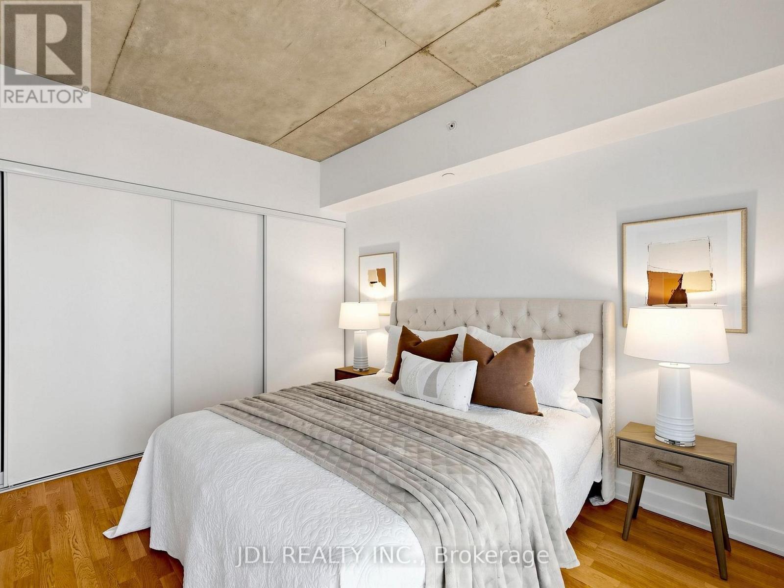
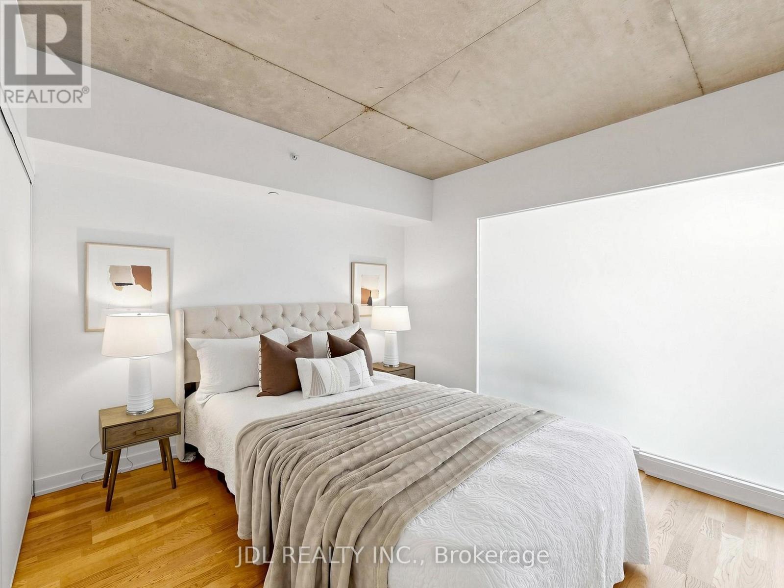
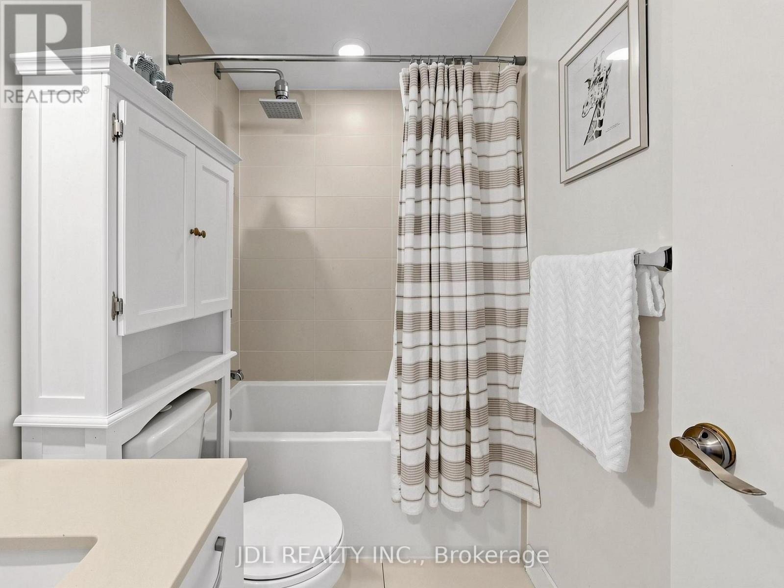
Welcome to Beach Club Lofts! Rarely offered, this spacious 551 sq.ft large one-bedroom suite offers a thoughtfully designed open concept layout with soaring exposed concrete ceilings, floor-to-ceiling windows and a charming Juliet balcony that fills the space with natural light. The modern kitchen features sleek cabinetry, a gas cooktop and built-in appliances. Freshly painted throughout and featuring a new HVAC system (2025). Just steps to Queen Street East , Woodbine Beach, PArkis and TTC transit. One parking and One locker are included. Vacant and easy to show. (id:56426)

AYUMI DU

Listed by JDL REALTY INC.
The neighbourhood

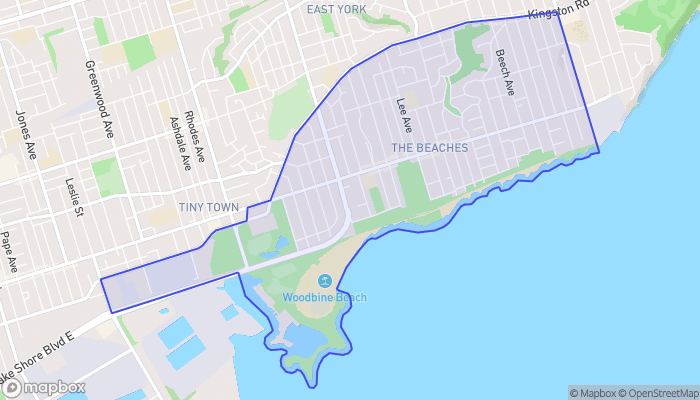
About the area

Census figures and the live market for the area this home sits in, matched from the property’s own location on the map.

Population
21,602
Median household income
$125,447
Median home value
$1,559,396
Owner-occupied
63%
Homes for sale
116
Median list price
$1,374,500

Source: Statistics Canada 2021, LiveBy

Map of The Beaches
Want to see it?

Book a viewing

We cover Orangeville, Mono, Caledon, Shelburne, the rest of Dufferin County and into Wellington County. Call us directly.

Karen McGuffin
Residential Realtor

Karen McGuffin

(519) 216-1956
Keep looking

More in the area

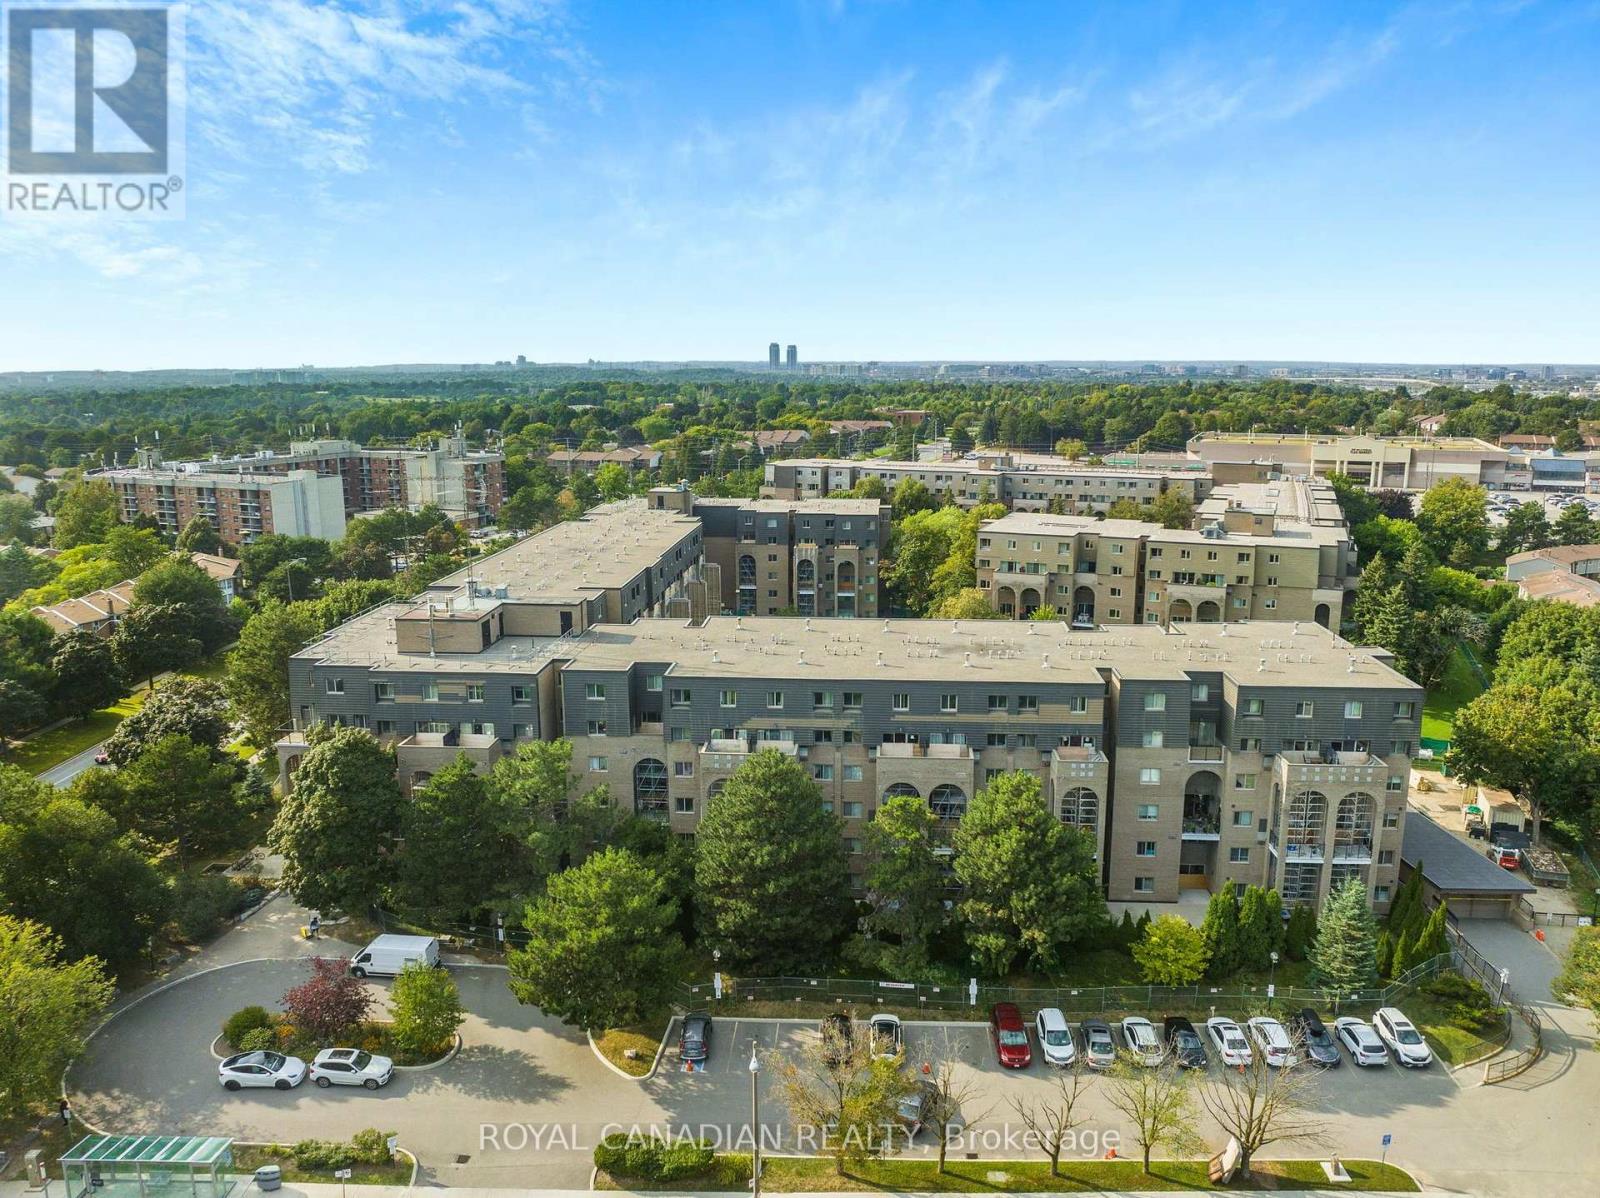
  • 135 - 4001 DON MILLS ROAD, Toronto (Hillcrest Village)

    $614,000

    135 - 4001 DON MILLS ROAD, Toronto (Hillcrest Village), Ontario

    2 bed · 2 bath

    MLS® C14144870

    Listed by ROYAL CANADIAN REALTY

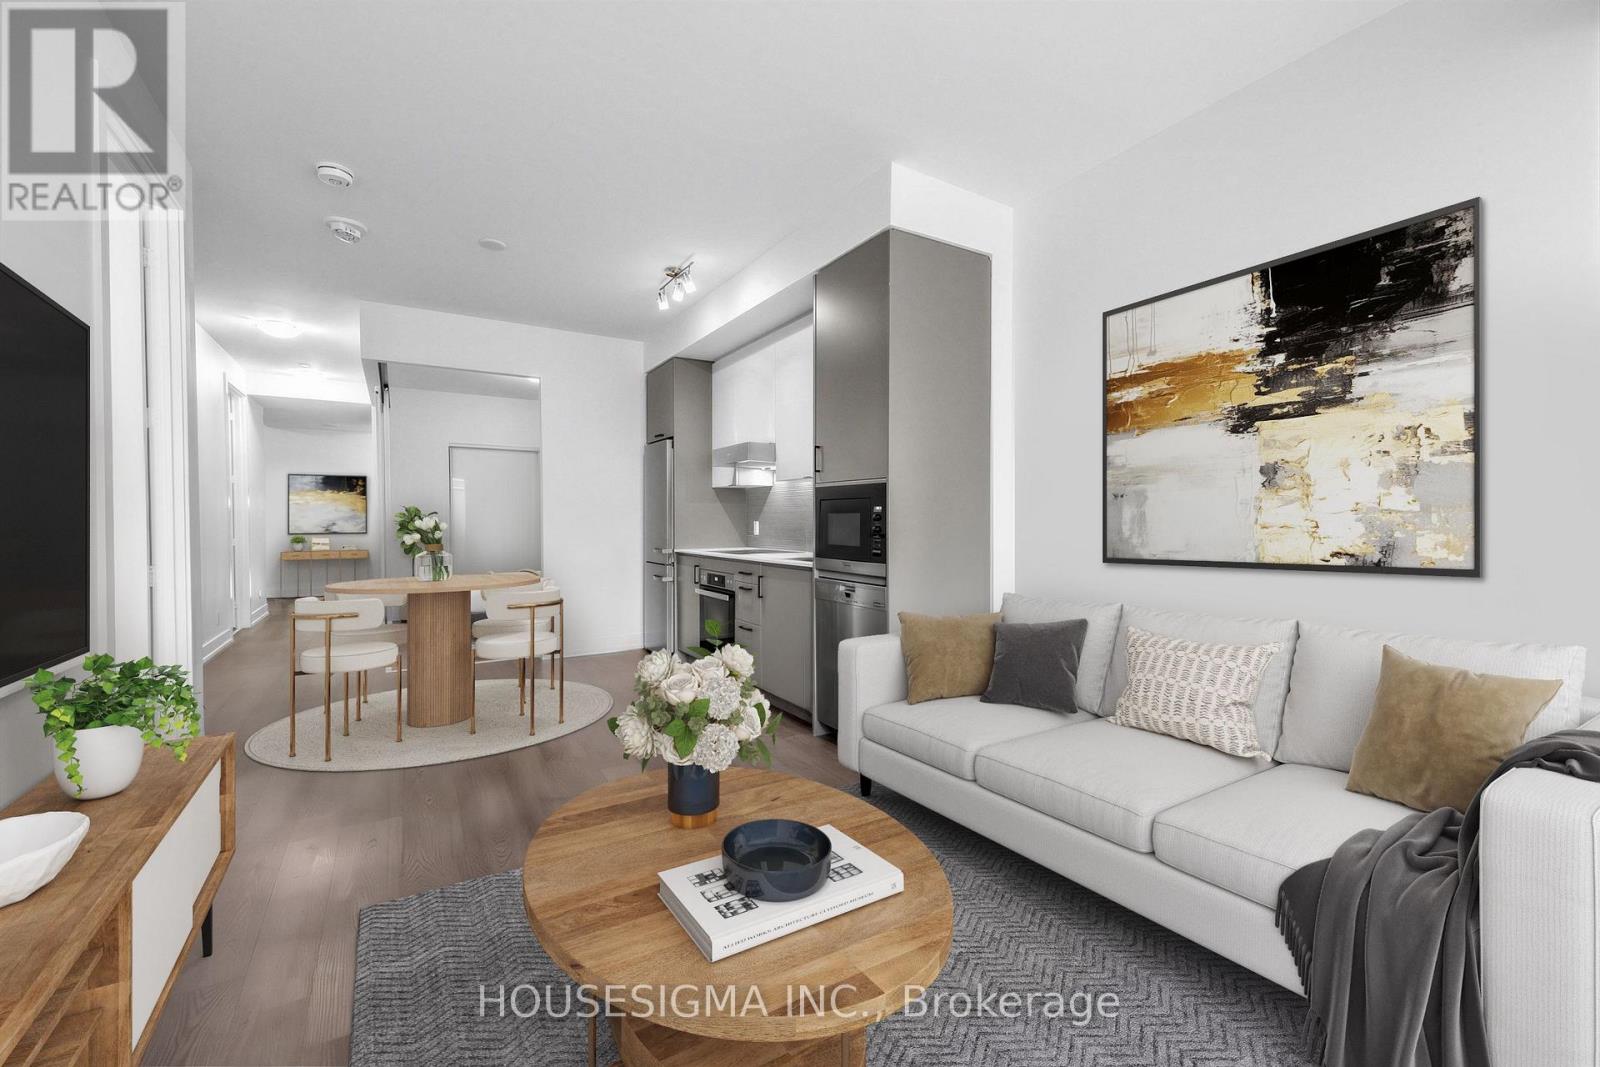
  • 310 - 11 LILLIAN STREET, Toronto (Mount Pleasant West)

    $779,000

    310 - 11 LILLIAN STREET, Toronto (Mount Pleasant West), Ontario

    3 bed · 2 bath

    MLS® C14144858

    Listed by HOUSESIGMA INC.

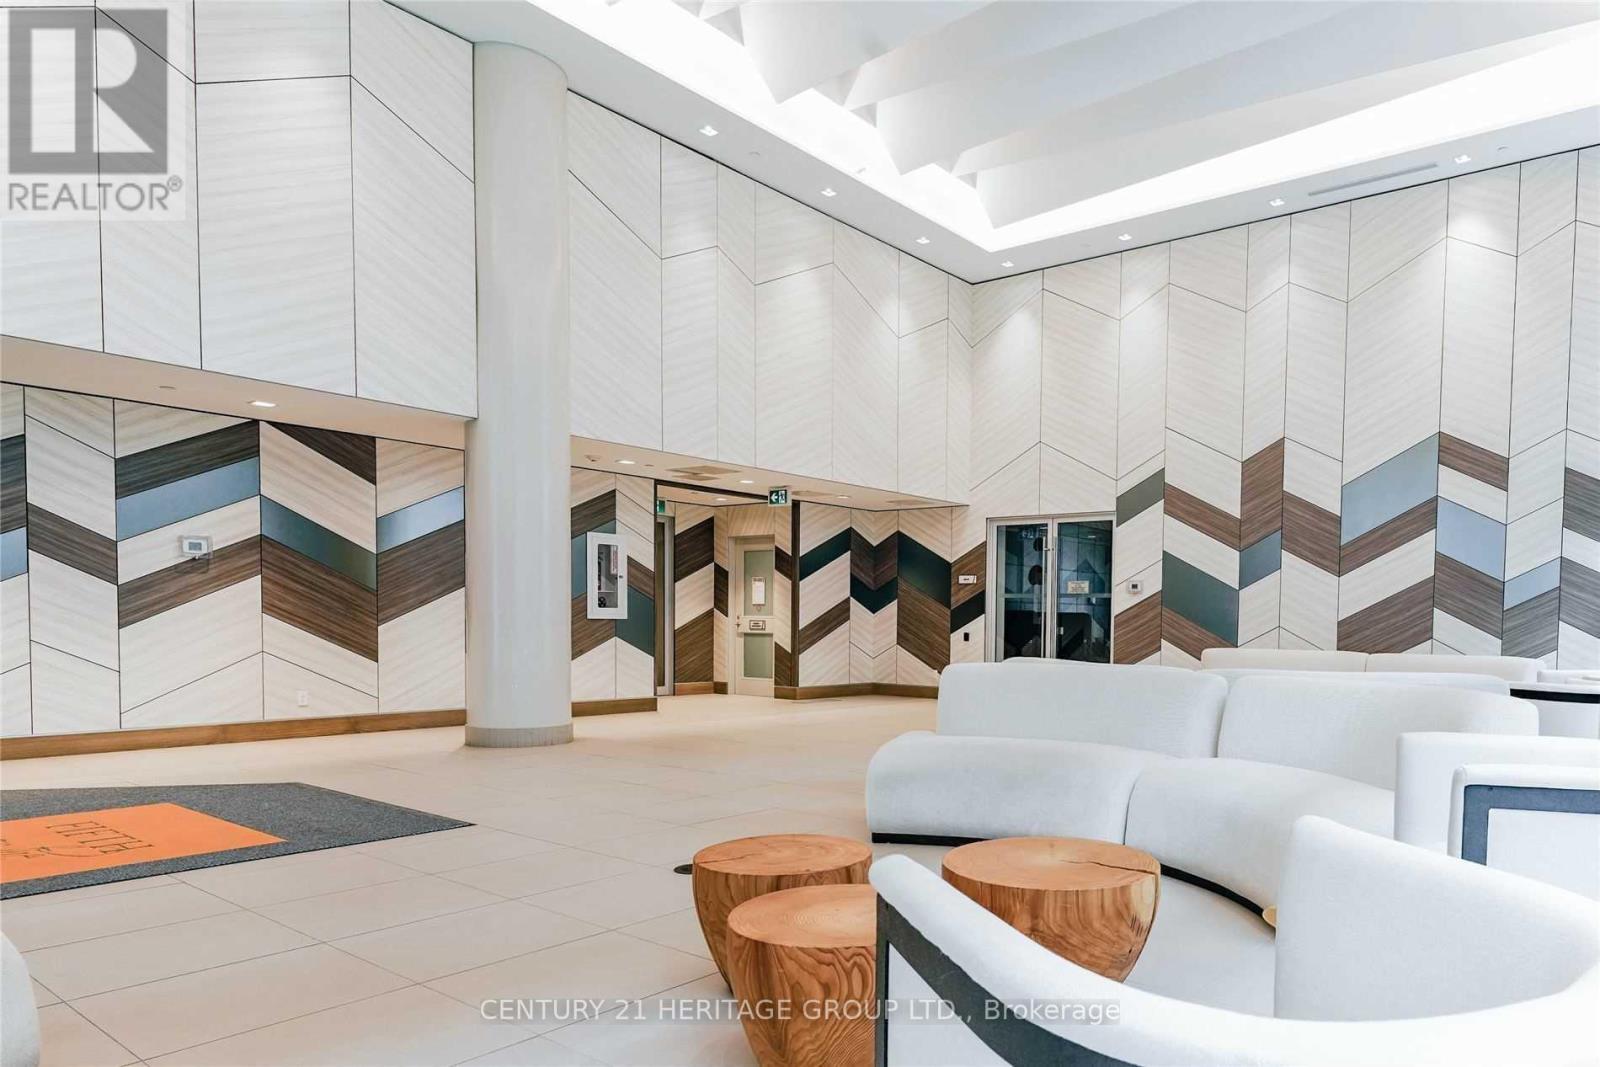
  • 1605 - 50 FOREST MANOR ROAD, Toronto (Henry Farm)

    Contact for Price

    1605 - 50 FOREST MANOR ROAD, Toronto (Henry Farm), Ontario

    2 bed · 2 bath

    MLS® C14144854

    Listed by CENTURY 21 HERITAGE GROUP LTD.

The trademarks REALTOR®, REALTORS®, and the REALTOR® logo are controlled by The Canadian Real Estate Association (CREA) and identify real estate professionals who are members of CREA. The trademarks MLS®, Multiple Listing Service® and the associated logos are owned by CREA and identify the quality of services provided by real estate professionals who are members of CREA.

Powered by REALTOR.ca — view this listing on REALTOR.ca

The trademarks REALTOR®, REALTORS®, and the REALTOR® logo are controlled by The Canadian Real Estate Association (CREA) and identify real estate professionals who are members of CREA. The trademarks MLS®, Multiple Listing Service® and the associated logos are owned by CREA and identify the quality of services provided by real estate professionals who are members of CREA.

Created on Moseik