
Skip to content

83 ADAIR ROAD, Toronto (O'Connor-Parkview), Ontario

$1,489,000

4 bed · 5 bath

MLS® E14145528

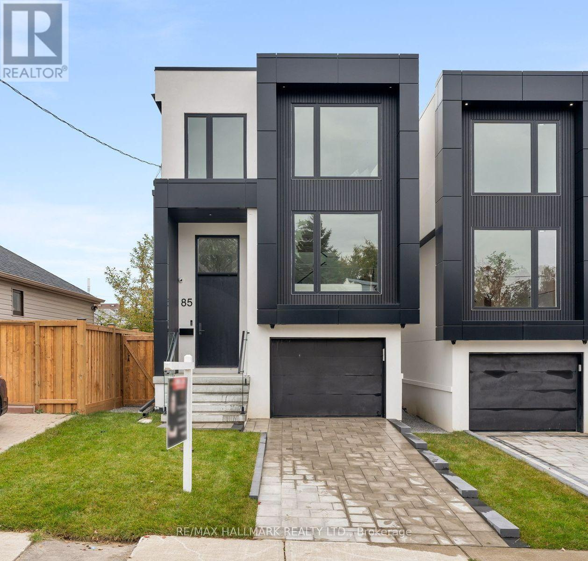
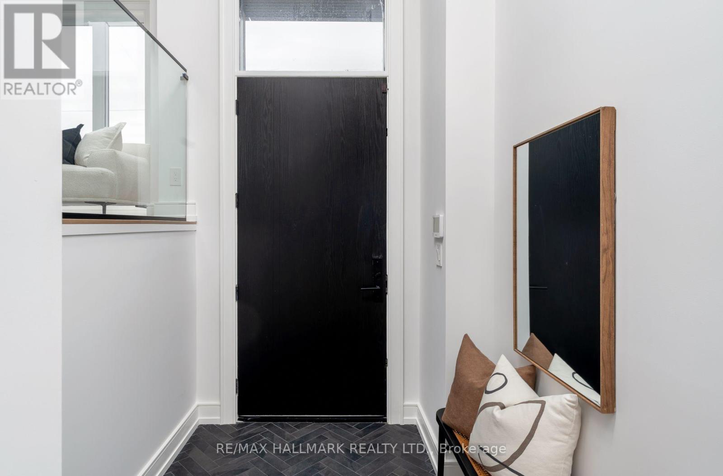
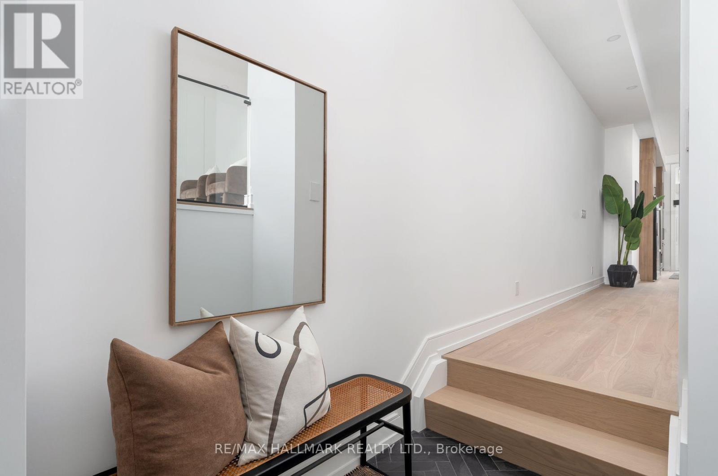
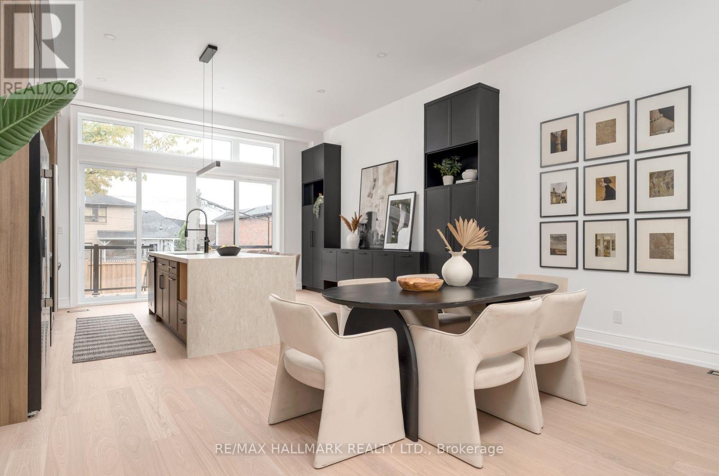
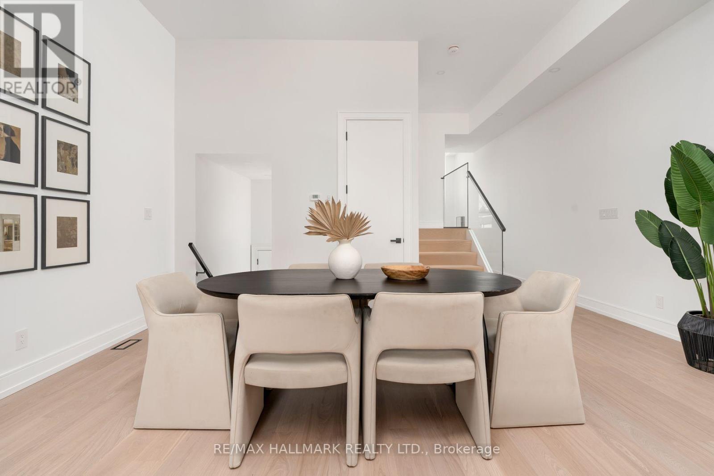
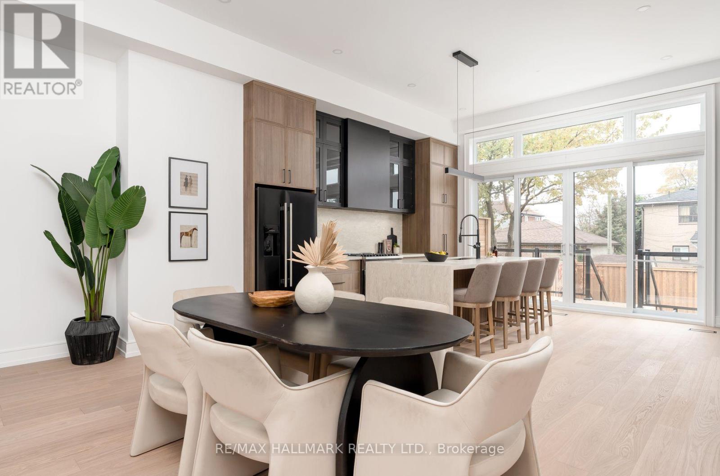
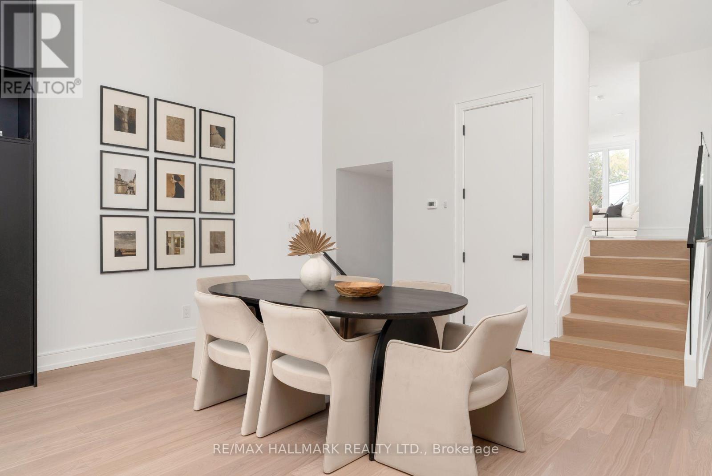
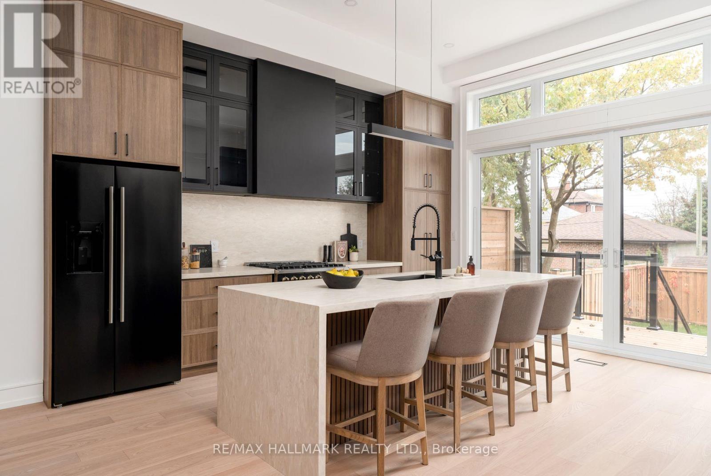
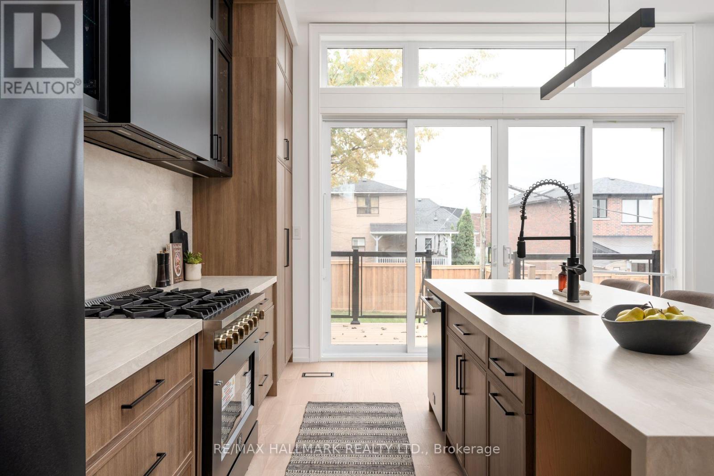
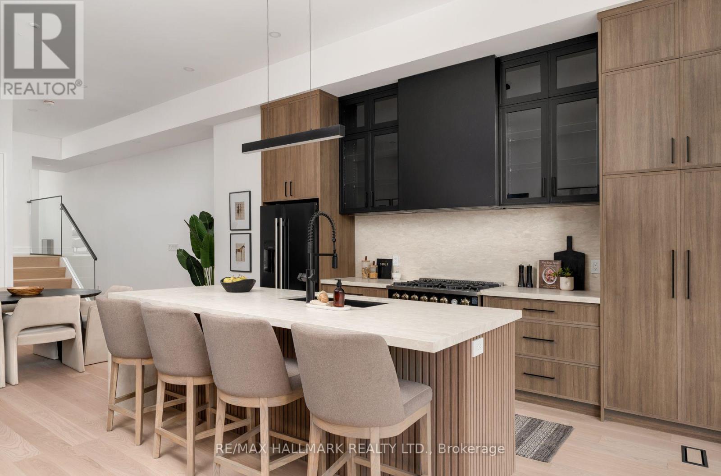
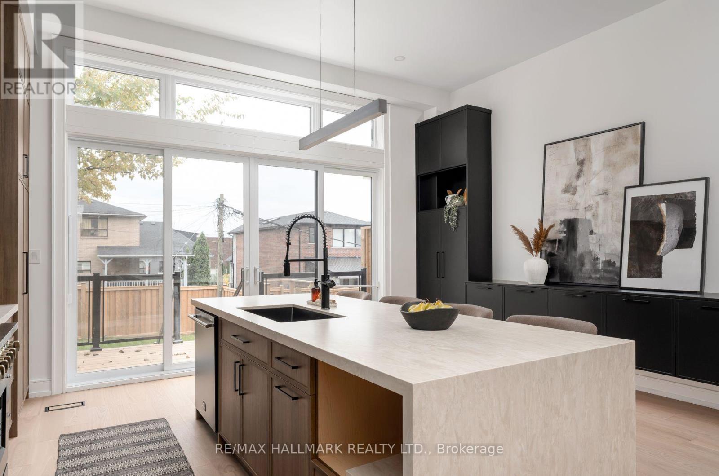
Welcome to this exquisite custom-built 2-storey residence, offering 4 bdrms, 4.5 baths, a built-in garage, and 2 private parking spaces. Set on a 114 x 25.48 ft. lot, this luxurious home is a beautiful blend of sophisticated design, warmth, and modern functionality.Showcasing exceptional craftsmanship and refined finishes throughout, the home features HW floors, soaring ceilings, floor-to-ceiling windows, elegant glass railings, and an abundance of natural light. The bright main floor unfolds into an open-concept layout, anchored by a sleek, chef-inspired kitchen featuring premium quartz countertops, a centre island, custom cabinetry, and signature SS appliances. The living and dining areas create an inviting setting for everyday living and entertaining, while a walkout to the rear deck and fully fenced backyard extends the living space outdoors.A stylish mezzanine, enhanced by elegant wainscot panel detailing, offers additional versatile living space. Upstairs, 4 generously sized bedrooms provide comfort and privacy, with ensuites and/or shared bathroom access. Overlooking the backyard, the primary bedroom is a serene retreat, featuring a floor-to-ceiling window, walk-in closet, and luxurious 5-piece spa-inspired ensuite with heated floors. Other bedrooms offer hardwood floors, pot lights, and double closets. Picture windows and a skylight further embrace the upper level with beautiful natural light.The finished W/O basement offers a spacious recreation room with hardwood flooring, a 3-pc bath, and access to the backyard.Perfectly situated within walking distance of public and Catholic schools, parks, grocery stores, community centres, restaurants, and shops, with convenient access to Victoria Park Station and the new Eglinton Crosstown. A short drive takes you to the Golden Mile shopping district, The Beaches, The Danforth, Providence Healthcare, community centres, and Topham Park. Enjoy easy access to the DVP and Highway 401, as well as downtown Toronto. (id:56426)

TEUTA GUCI

Listed by RE/MAX HALLMARK REALTY LTD.
The neighbourhood

About the area

Census figures and the live market for the area this home sits in, matched from the property’s own location on the map.

Population
18,746
Median household income
$95,719
Median home value
$912,006
Owner-occupied
46%
Homes for sale
69
Median list price
$1,195,000

Source: Statistics Canada 2021, LiveBy

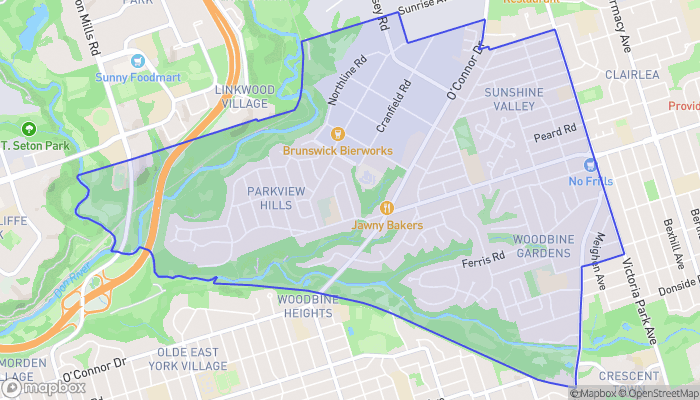
Map of O'Connor-Parkview
Want to see it?

Book a viewing

We cover Orangeville, Mono, Caledon, Shelburne, the rest of Dufferin County and into Wellington County. Call us directly.

Karen McGuffin
Residential Realtor

Karen McGuffin

(519) 216-1956
Keep looking

More in the area

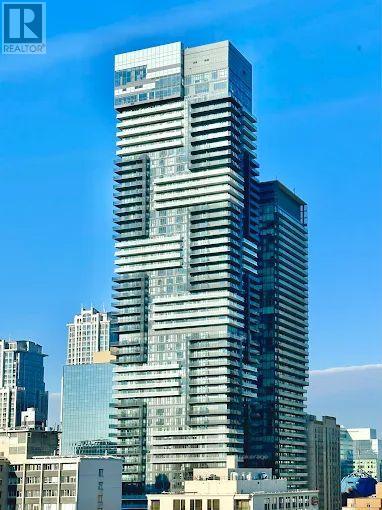
  • 5001 - 7 GRENVILLE STREET, Toronto (Bay Street Corridor)

    $650,000

    5001 - 7 GRENVILLE STREET, Toronto (Bay Street Corridor), Ontario

    2 bed · 2 bath

    MLS® C14146278

    Listed by HOMELIFE GOLCONDA REALTY INC.

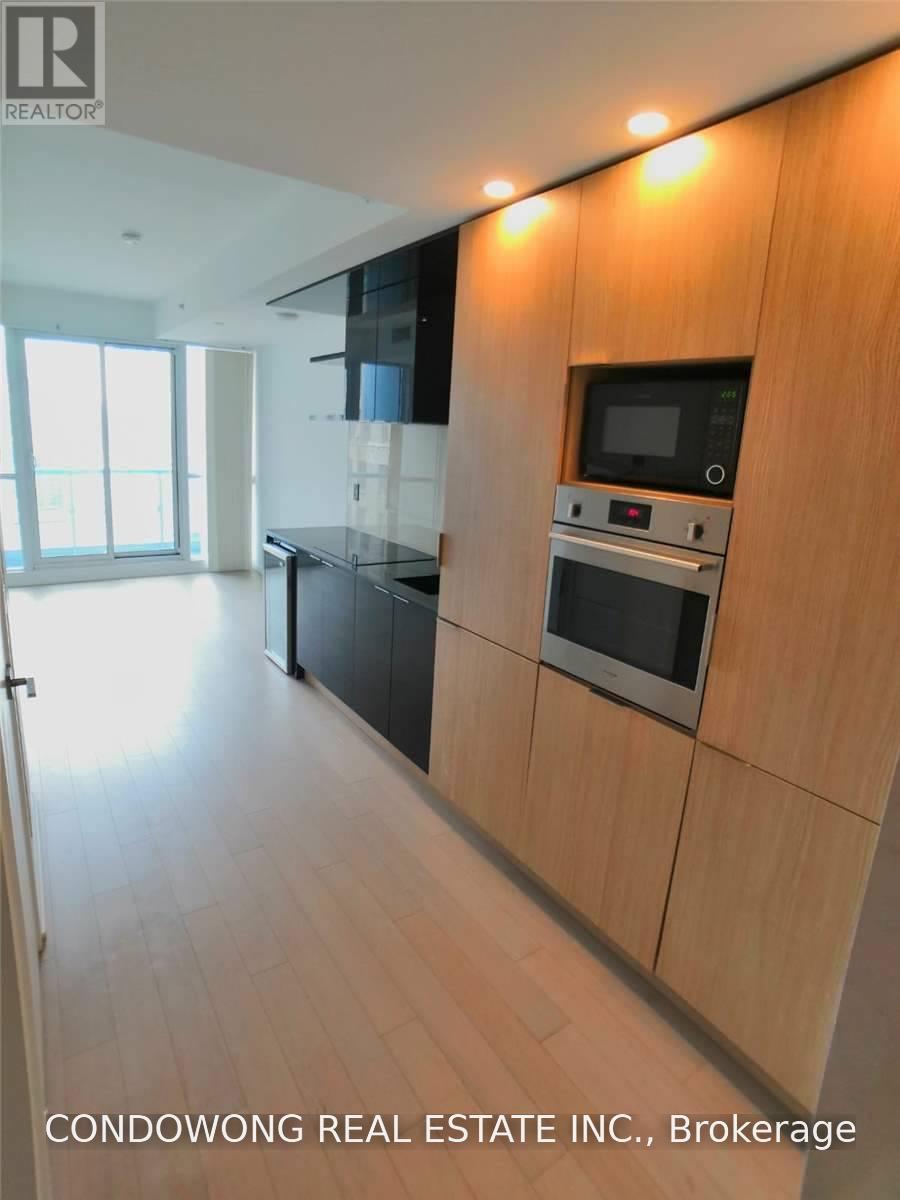
  • 1904 - 70 TEMPERANCE STREET, Toronto (Bay Street Corridor)

    Contact for Price

    1904 - 70 TEMPERANCE STREET, Toronto (Bay Street Corridor), Ontario

    1 bath

    MLS® C14146270

    Listed by CONDOWONG REAL ESTATE INC.

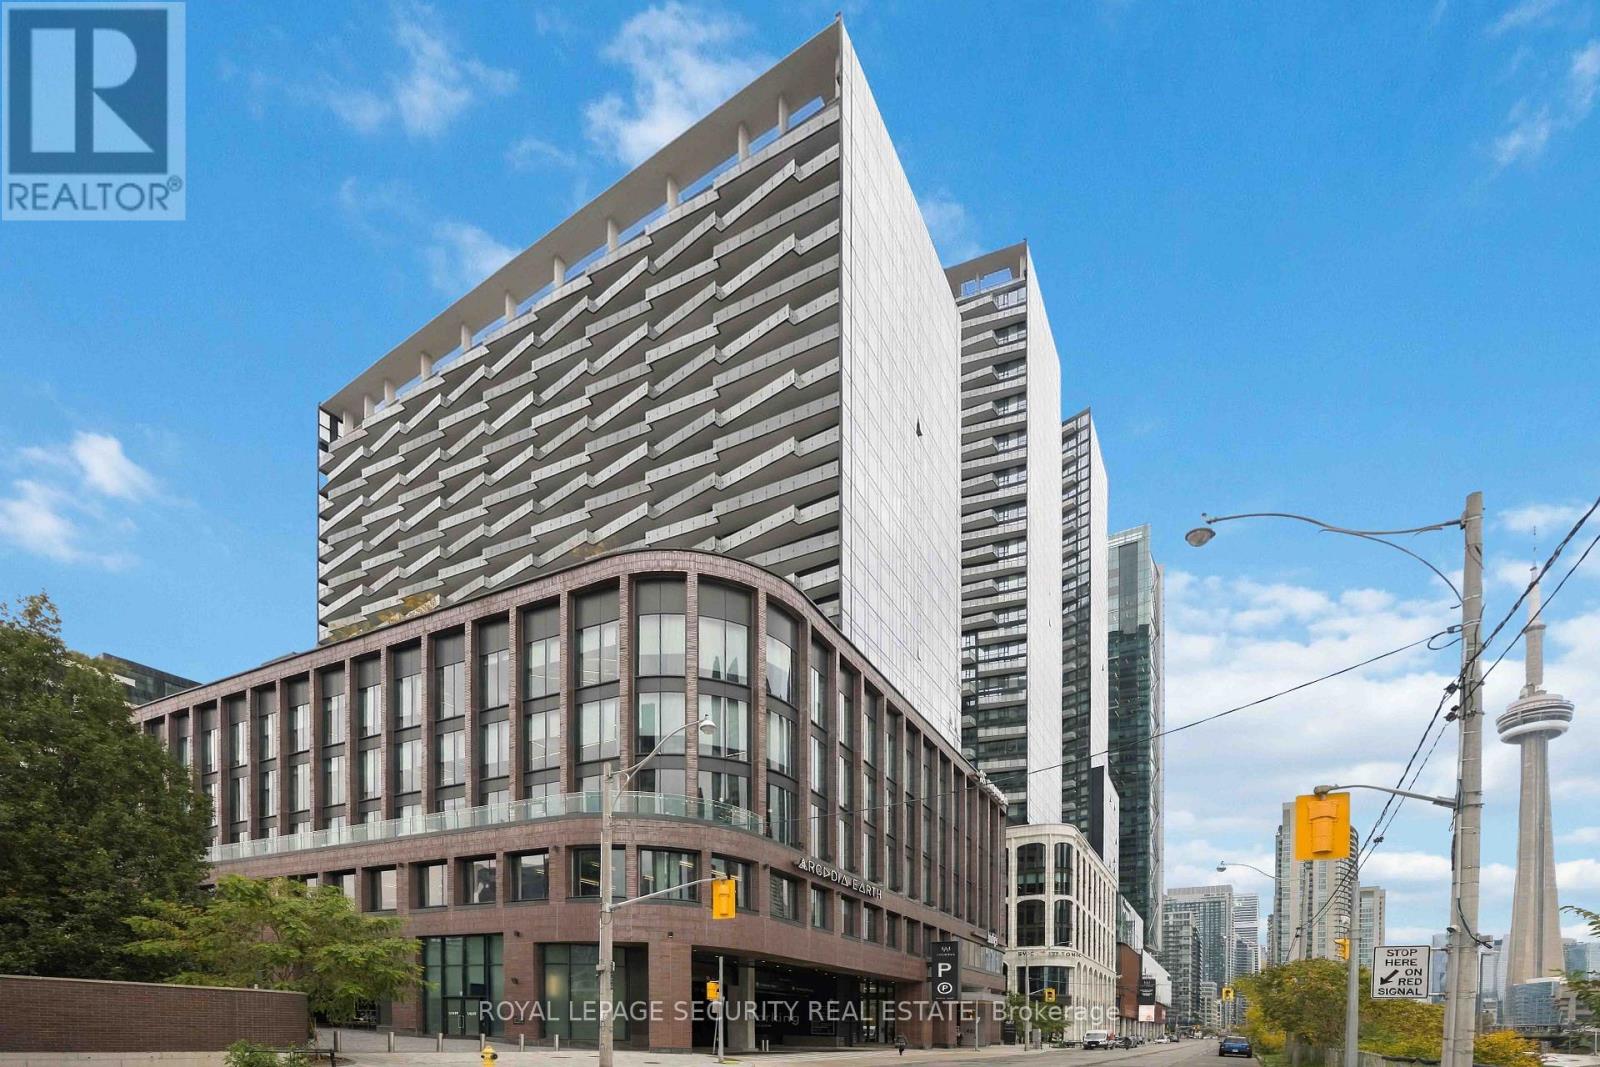
  • 1501 - 480 FRONT STREET W, Toronto (Waterfront Communities)

    Contact for Price

    1501 - 480 FRONT STREET W, Toronto (Waterfront Communities), Ontario

    3 bed · 2 bath

    MLS® C14146252

    Listed by ROYAL LEPAGE SECURITY REAL ESTATE

The trademarks REALTOR®, REALTORS®, and the REALTOR® logo are controlled by The Canadian Real Estate Association (CREA) and identify real estate professionals who are members of CREA. The trademarks MLS®, Multiple Listing Service® and the associated logos are owned by CREA and identify the quality of services provided by real estate professionals who are members of CREA.

Powered by REALTOR.ca — view this listing on REALTOR.ca

The trademarks REALTOR®, REALTORS®, and the REALTOR® logo are controlled by The Canadian Real Estate Association (CREA) and identify real estate professionals who are members of CREA. The trademarks MLS®, Multiple Listing Service® and the associated logos are owned by CREA and identify the quality of services provided by real estate professionals who are members of CREA.

Created on Moseik