Skip to content

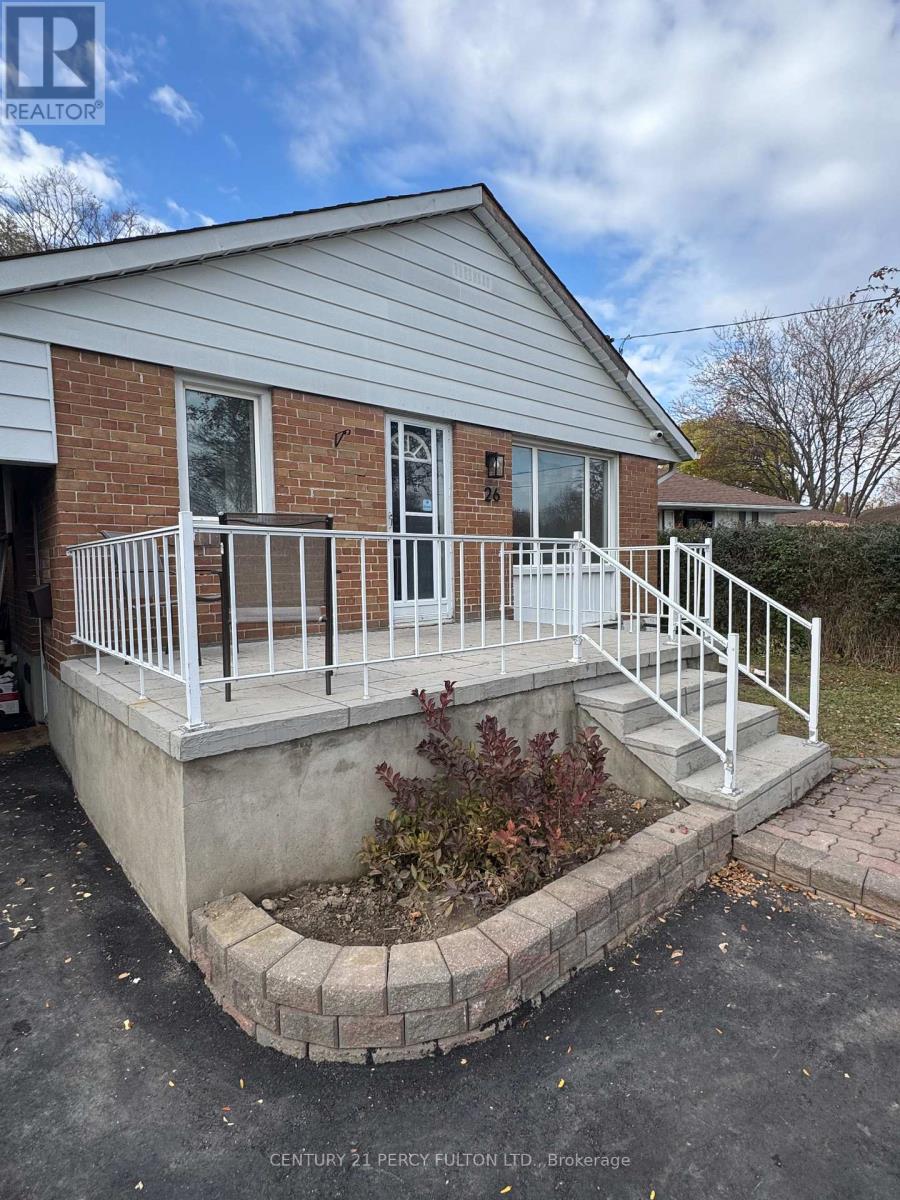
26 SHANDON DRIVE, Toronto (Wexford-Maryvale), Ontario

Contact for Price

3 bed · 1 bath

MLS® E14145574

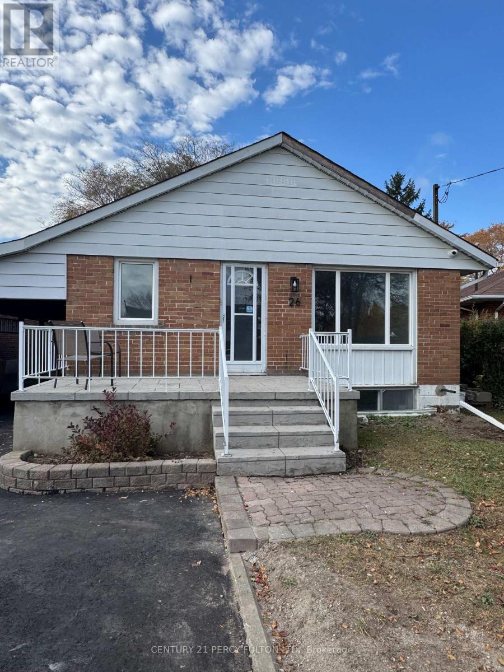
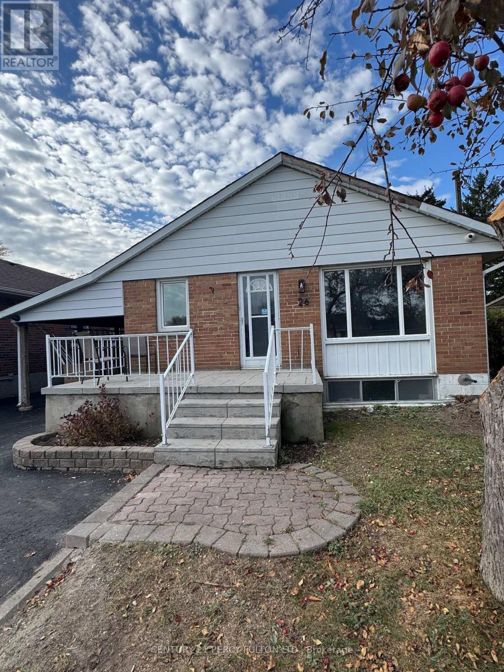
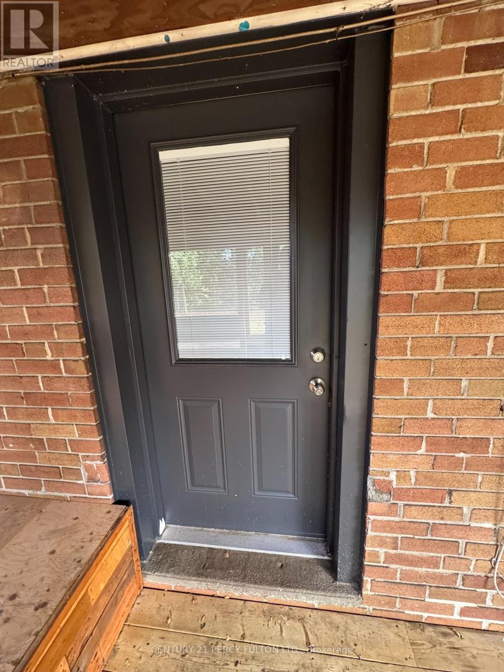
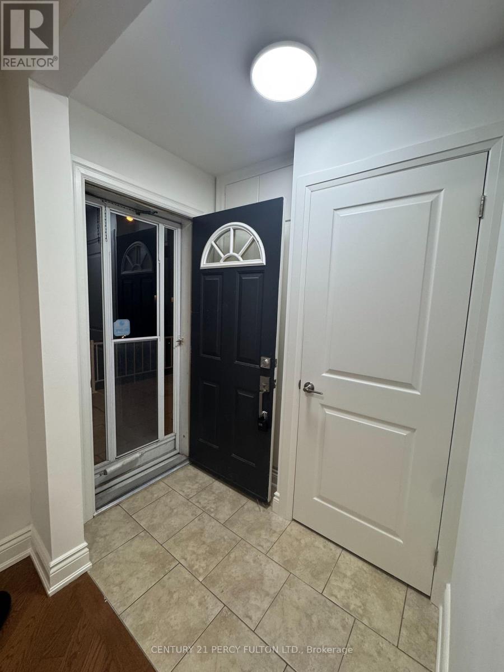
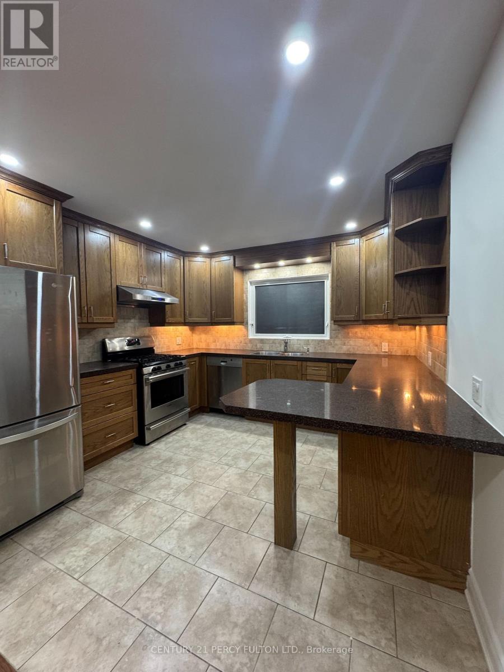
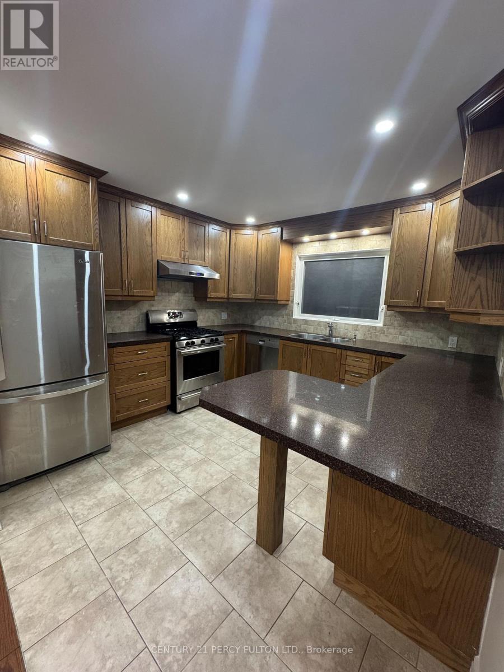
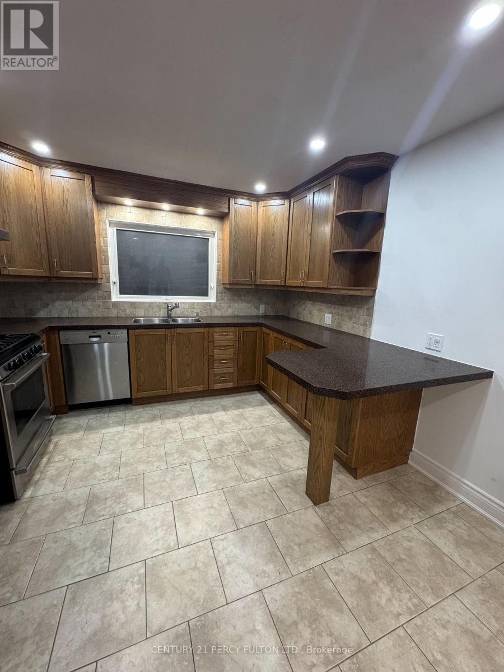
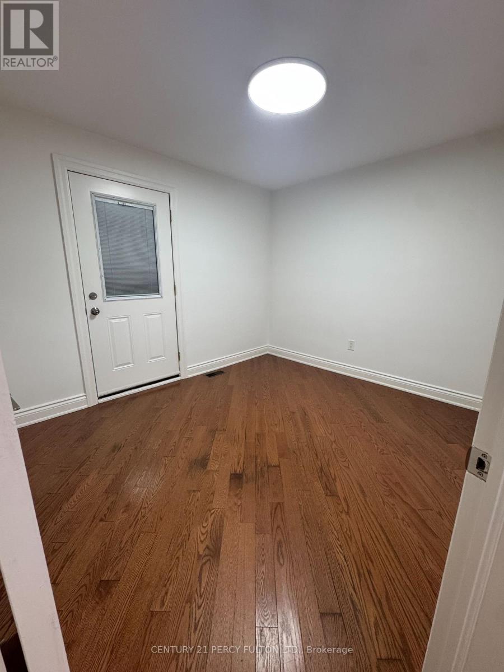
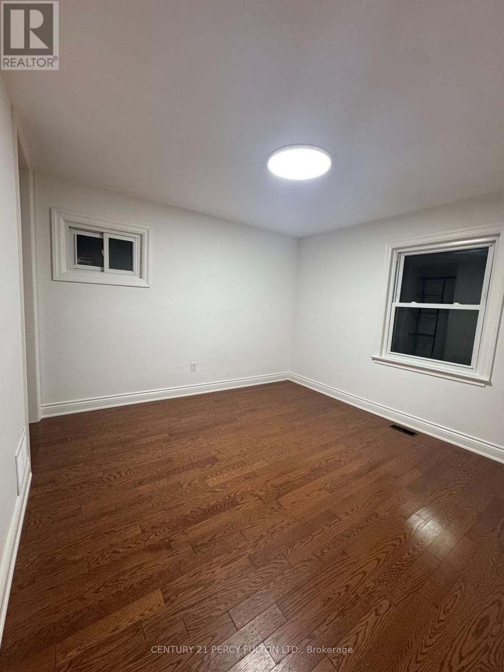
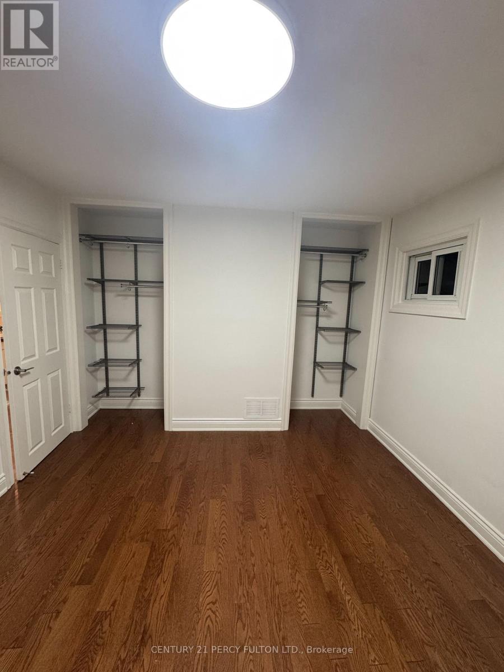
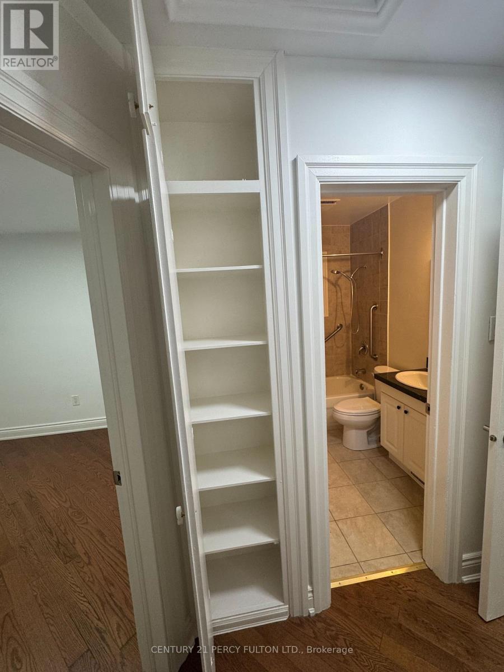
Beautiful & Spacious 1100 SF Main Floor 3 Bedroom Apartment In An Excellent Neighbourhood. Renovated Home With Great Curb Appeal. Front Veranda To Enjoy Your Morning Coffee. Hardwood Floors Throughout, Pot Lights, Renovated Kitchen With Quality S/S Appliances, With Gas Stove & Tiled Backsplash. Renovated Full Bath With Grab Bars. Walk-out To A Large & Covered Rear Deck and Yard. Tenant's Will Have Full Use Of The Back Yard. Landlord Will Provide 2 Tandem Parking Spaces In The Driveway. This Home Is Owner Occupied Downstairs By A Very Nice Working Couple Who Will Be Looking For The Same In Potential Applicants. Private & Exclusive Use Of The Main Floor Laundry For Tenants Convenience. (id:56426)

ELIE RIZK

Listed by CENTURY 21 PERCY FULTON LTD.
The neighbourhood

About the area

Census figures and the live market for the area this home sits in, matched from the property’s own location on the map.

Population
28,591
Median household income
$89,931
Median home value
$770,621
Owner-occupied
59%
Homes for sale
192
Median list price
$879,900

Source: Statistics Canada 2021, LiveBy

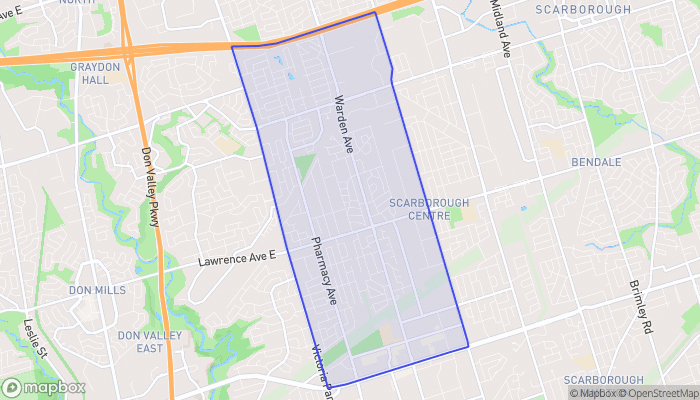
Map of Wexford-Maryvale
Want to see it?

Book a viewing

We cover Orangeville, Mono, Caledon, Shelburne, the rest of Dufferin County and into Wellington County. Call us directly.

Karen McGuffin
Residential Realtor

Karen McGuffin

(519) 216-1956
Keep looking

More in the area

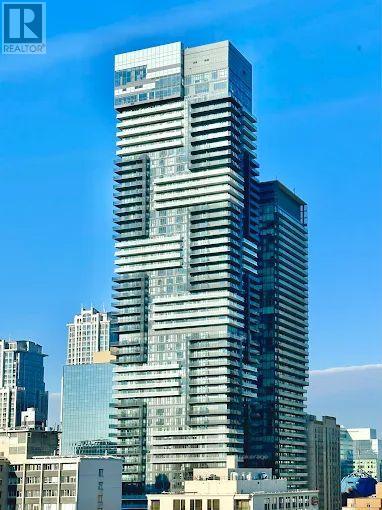
  • 5001 - 7 GRENVILLE STREET, Toronto (Bay Street Corridor)

    $650,000

    5001 - 7 GRENVILLE STREET, Toronto (Bay Street Corridor), Ontario

    2 bed · 2 bath

    MLS® C14146278

    Listed by HOMELIFE GOLCONDA REALTY INC.

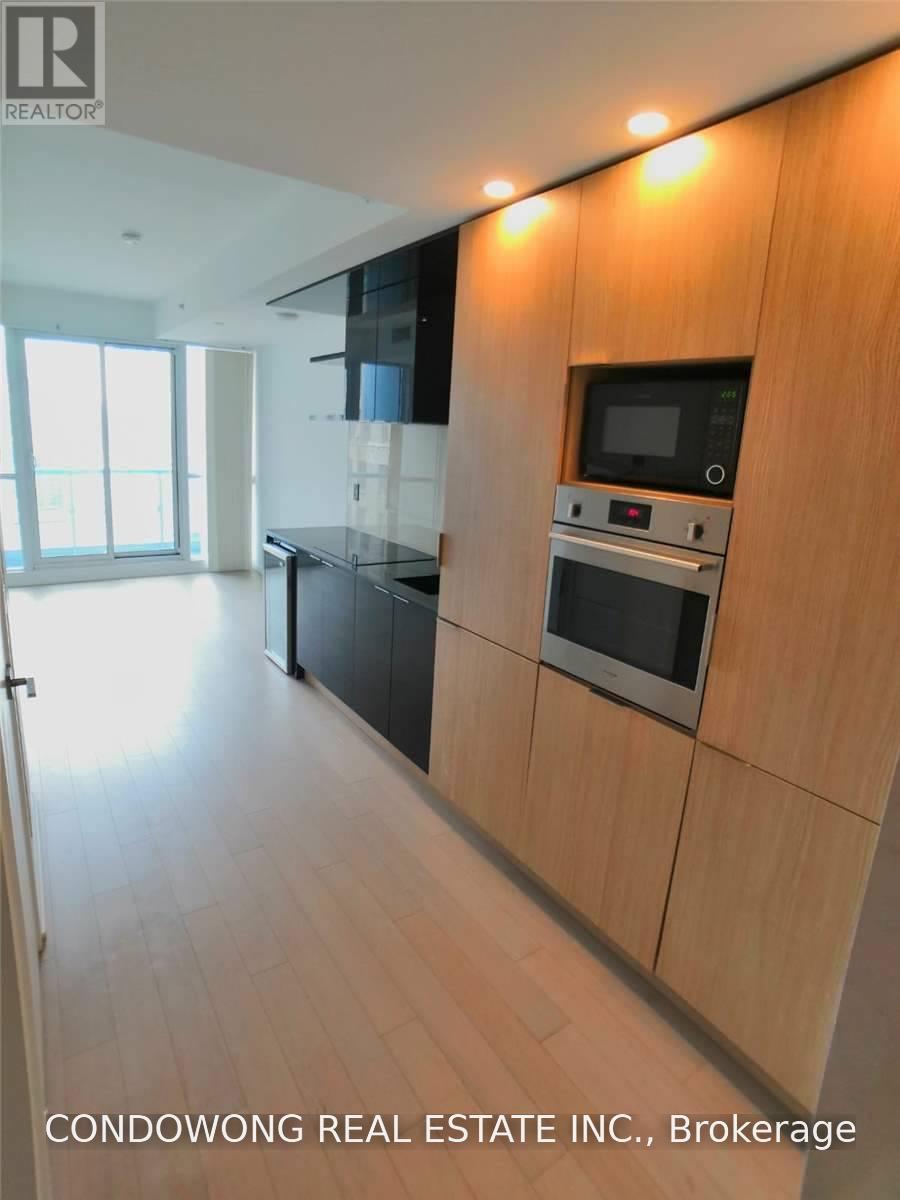
  • 1904 - 70 TEMPERANCE STREET, Toronto (Bay Street Corridor)

    Contact for Price

    1904 - 70 TEMPERANCE STREET, Toronto (Bay Street Corridor), Ontario

    1 bath

    MLS® C14146270

    Listed by CONDOWONG REAL ESTATE INC.

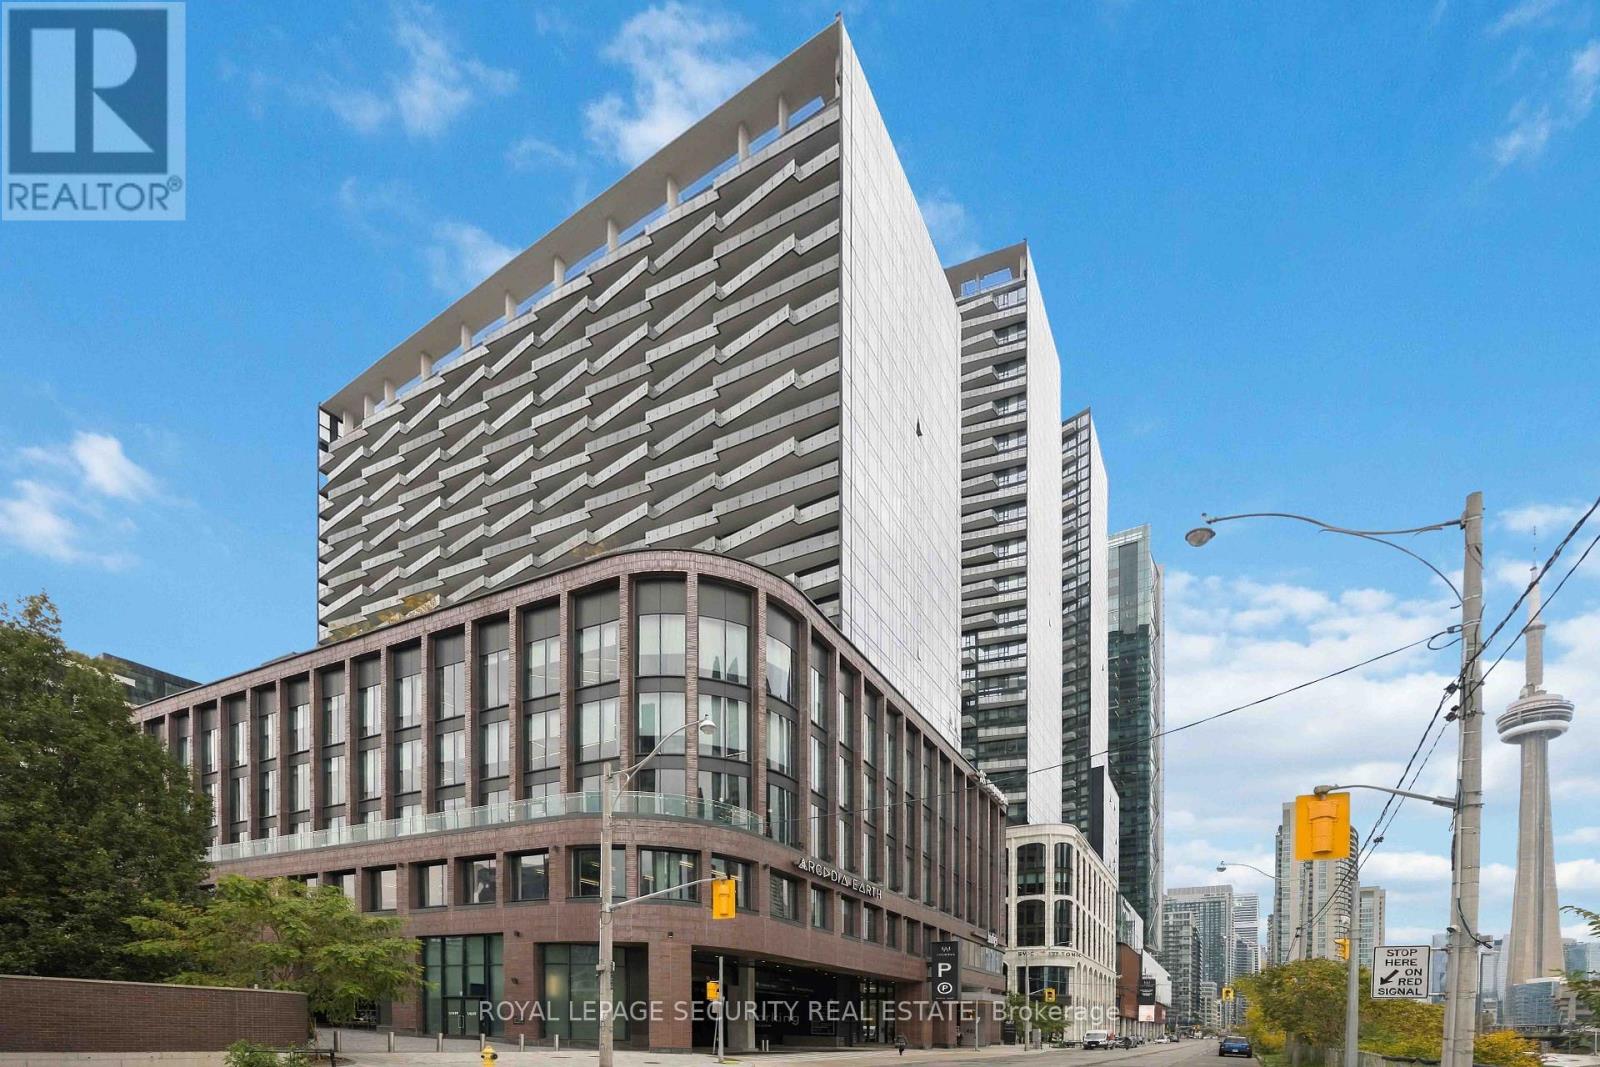
  • 1501 - 480 FRONT STREET W, Toronto (Waterfront Communities)

    Contact for Price

    1501 - 480 FRONT STREET W, Toronto (Waterfront Communities), Ontario

    3 bed · 2 bath

    MLS® C14146252

    Listed by ROYAL LEPAGE SECURITY REAL ESTATE

The trademarks REALTOR®, REALTORS®, and the REALTOR® logo are controlled by The Canadian Real Estate Association (CREA) and identify real estate professionals who are members of CREA. The trademarks MLS®, Multiple Listing Service® and the associated logos are owned by CREA and identify the quality of services provided by real estate professionals who are members of CREA.

Powered by REALTOR.ca — view this listing on REALTOR.ca

The trademarks REALTOR®, REALTORS®, and the REALTOR® logo are controlled by The Canadian Real Estate Association (CREA) and identify real estate professionals who are members of CREA. The trademarks MLS®, Multiple Listing Service® and the associated logos are owned by CREA and identify the quality of services provided by real estate professionals who are members of CREA.

Created on Moseik