Skip to content

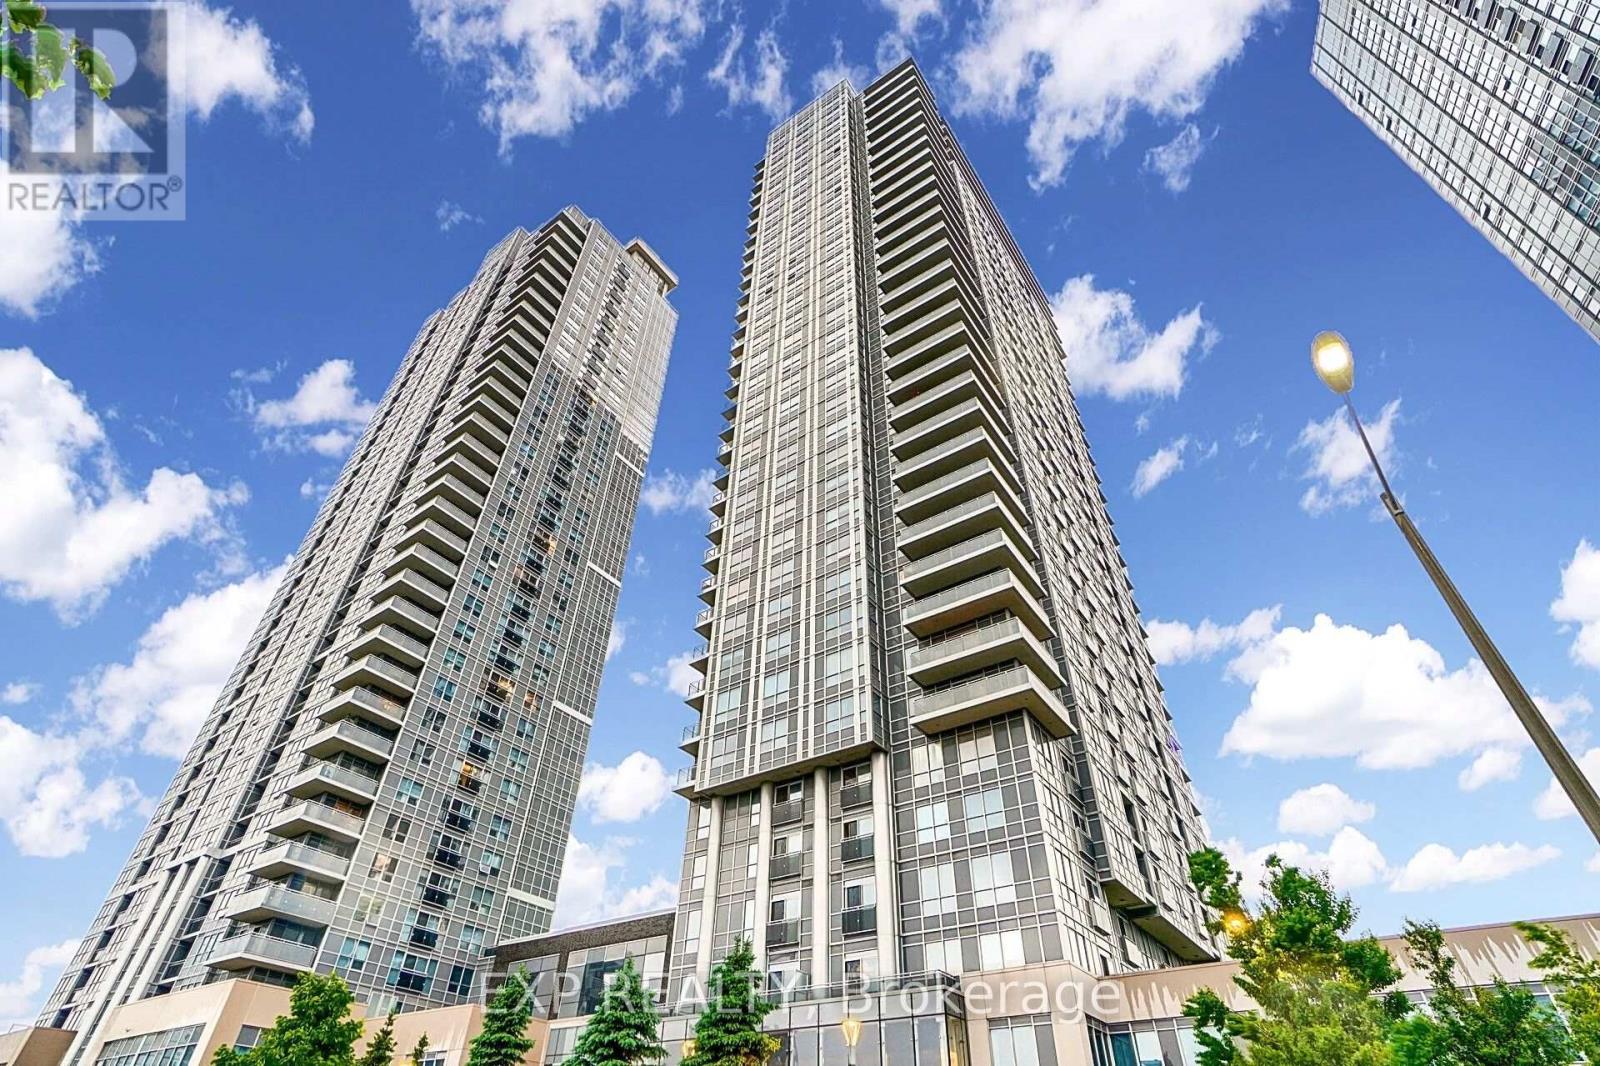
1808 - 255 VILLAGE GREEN SQUARE, Toronto (Agincourt South-Malvern West), Ontario

Contact for Price

1 bed · 1 bath

MLS® E14187978

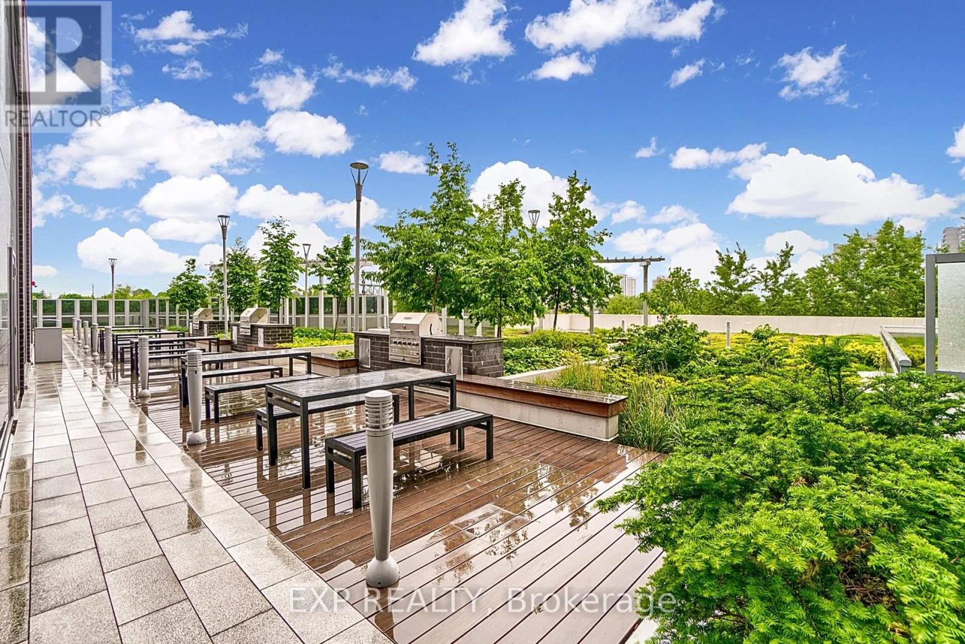
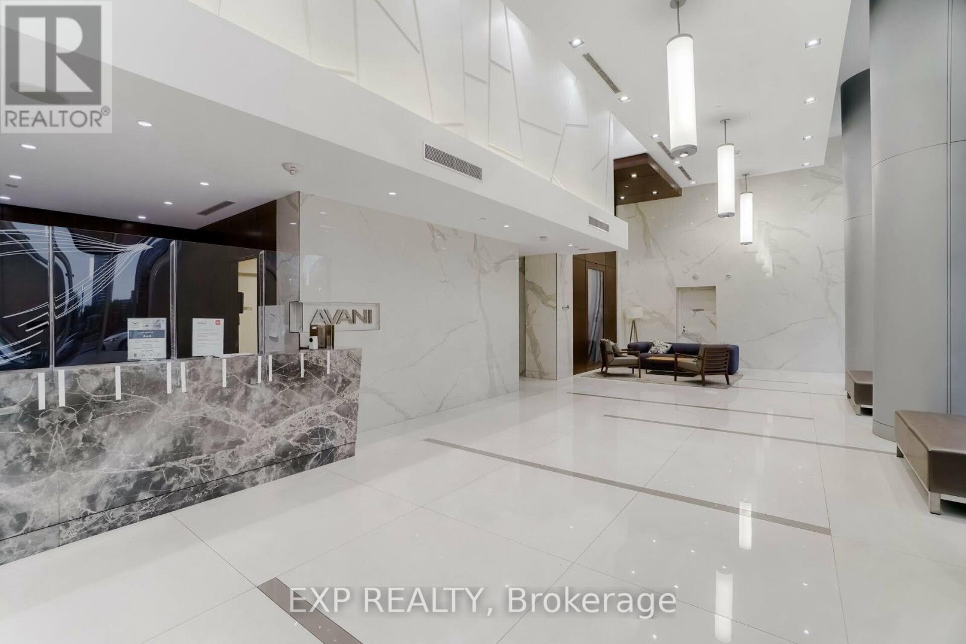
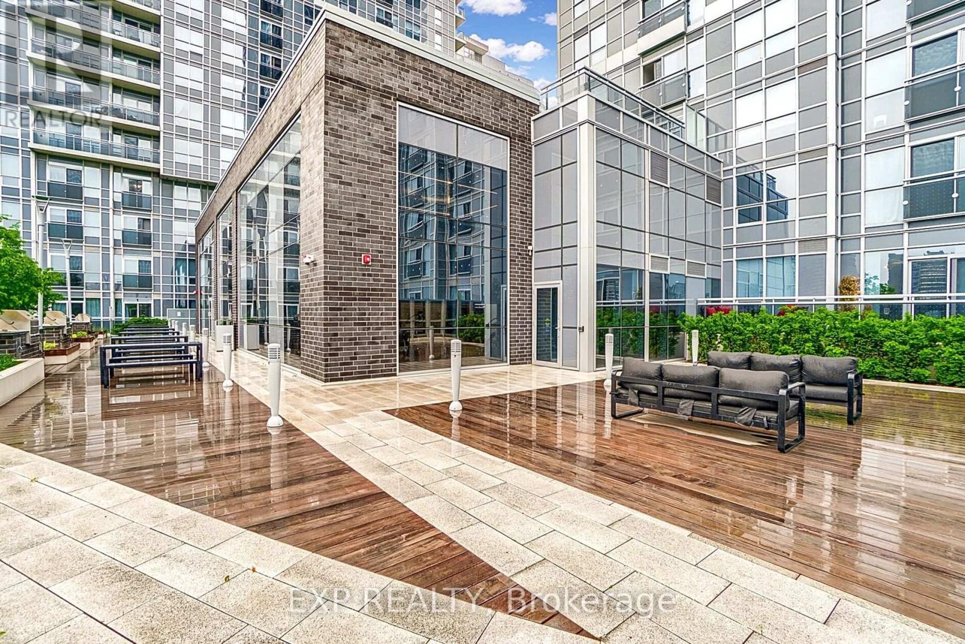
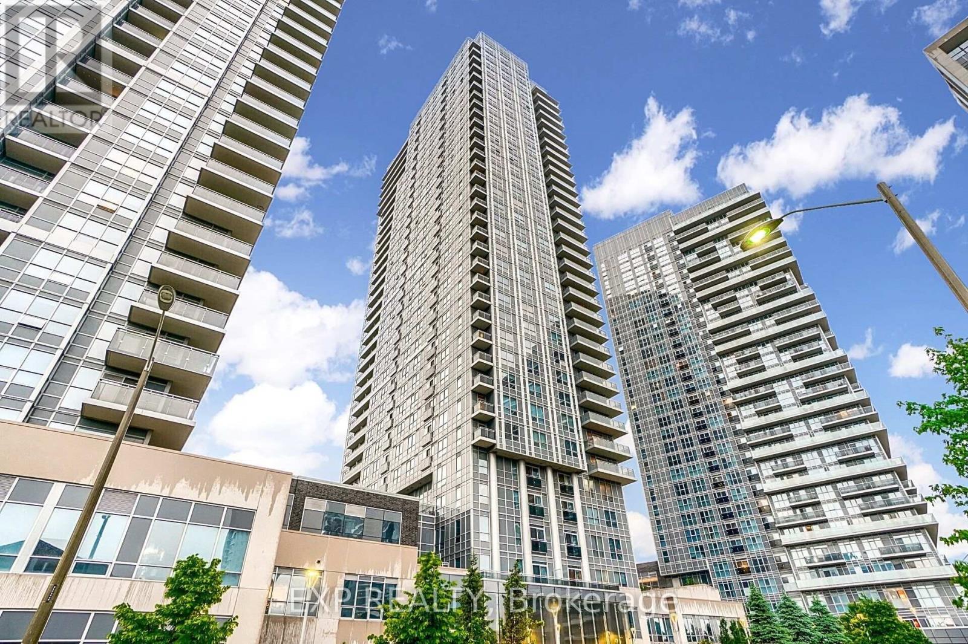
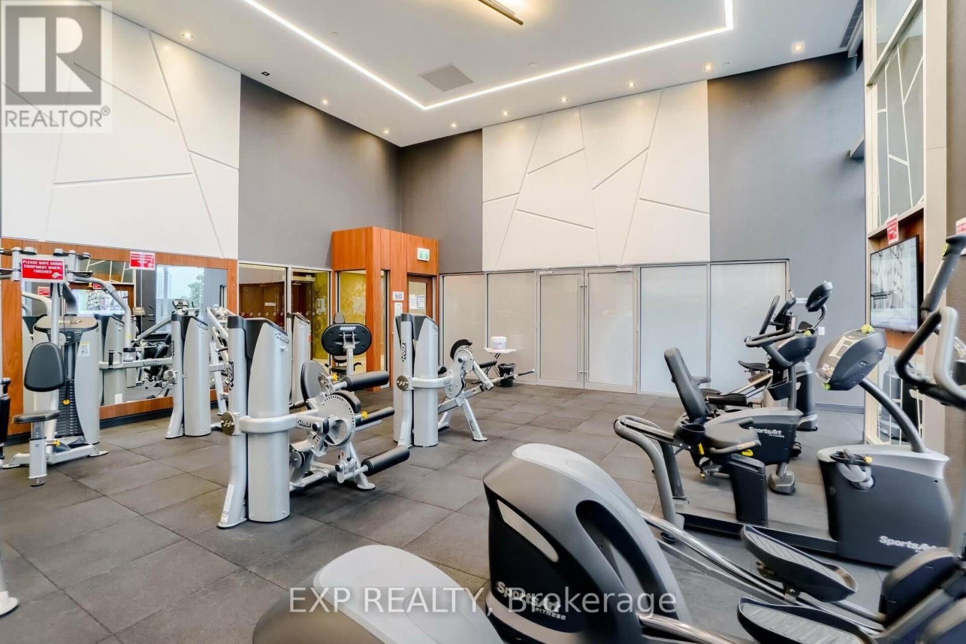
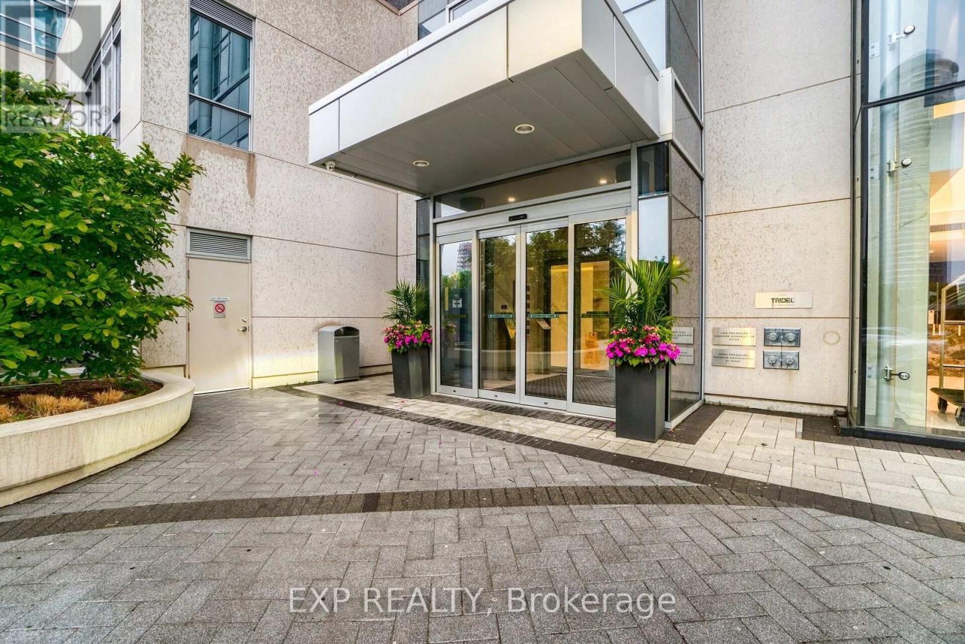
Looking for a place thats got the perfect mix of style, convenience, and just the right amount of pizzazz? Welcome to Suite 1808 at 255 Village Green Square in the award-winning Avani 1 Residences by Tridel Developments. This one-bedroom gem boasts 9-foot ceilings that give you room to dream big, laminate flooring throughout so you can slide across your living room like you're in a music video, and a Juliette balcony thats perfect for pretending you're in a Shakespearean romance (or just checking the weather).The modern kitchen will make you feel like a chef, even if your specialty is reheating leftovers, and the large bedroom with a privacy door, no lessensures you can Netflix in peace. The functional layout makes it easy to love this space, whether you're a minimalist or a collector of treasures from every online flash sale.And lets not forget the building itself managed by Del Property Management, so things run smoother than your morning coffee. Amenities galore await, plus a 24-hour concierge to keep the riffraff (and your late-night food deliveries) in check. Visitors parking? Check. Feeling safe and secure? Double check.Located in one of Scarboroughs top-rated neighborhoods, you're close to shopping, groceries, big-box stores, Highway 401 (for quick getaways), public transit, and, honestly, anything else you could need. What are you waiting for? This suite is calling your nametime to answer! **EXTRAS** 9' ceilings. Juliette Baloncy. Parking is included. Water and Rogers high speed internet included. 24 hours concierge. (id:56426)

Peggy Wong

Listed by EXP REALTY

The neighbourhood

About the area

Census figures and the live market for the area this home sits in, matched from the property’s own location on the map.

Want to see it?

Book a viewing

We cover Orangeville, Mono, Caledon, Shelburne, the rest of Dufferin County and into Wellington County. Call us directly.

Karen McGuffin
Residential Realtor

Karen McGuffin

(519) 216-1956
Keep looking

More in the area

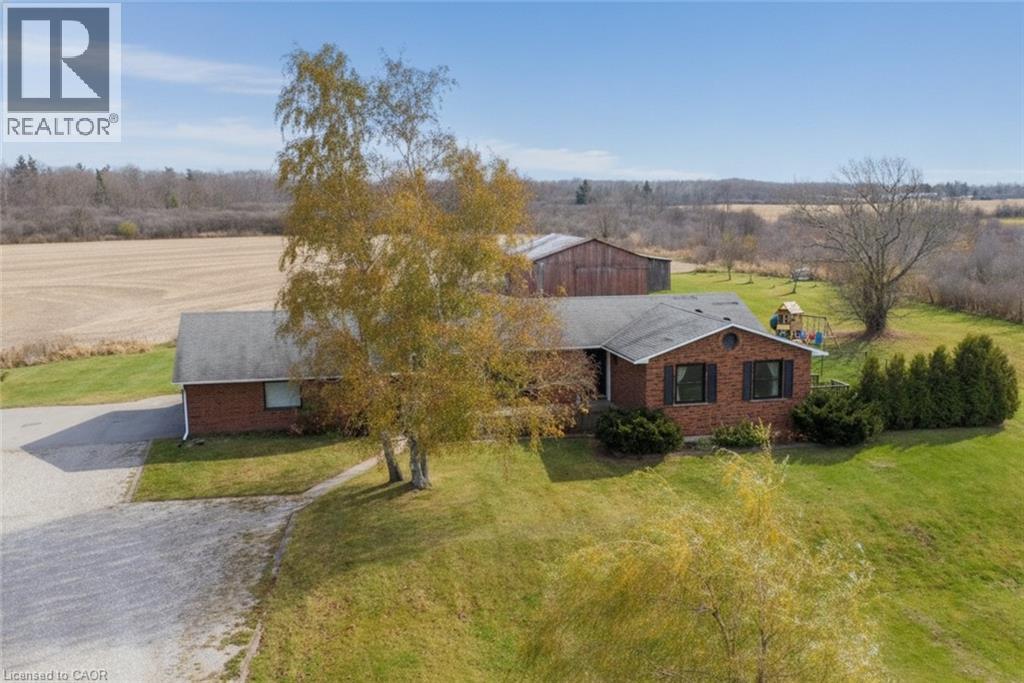
  • 1525 WESTBROOK Road, Caistor Centre

    $1,149,900

    1525 WESTBROOK Road, Caistor Centre, Ontario

    4 bed · 2 bath · 3,417 sq ft

    MLS® 40878971

    Listed by RE/MAX Escarpment Realty Inc.

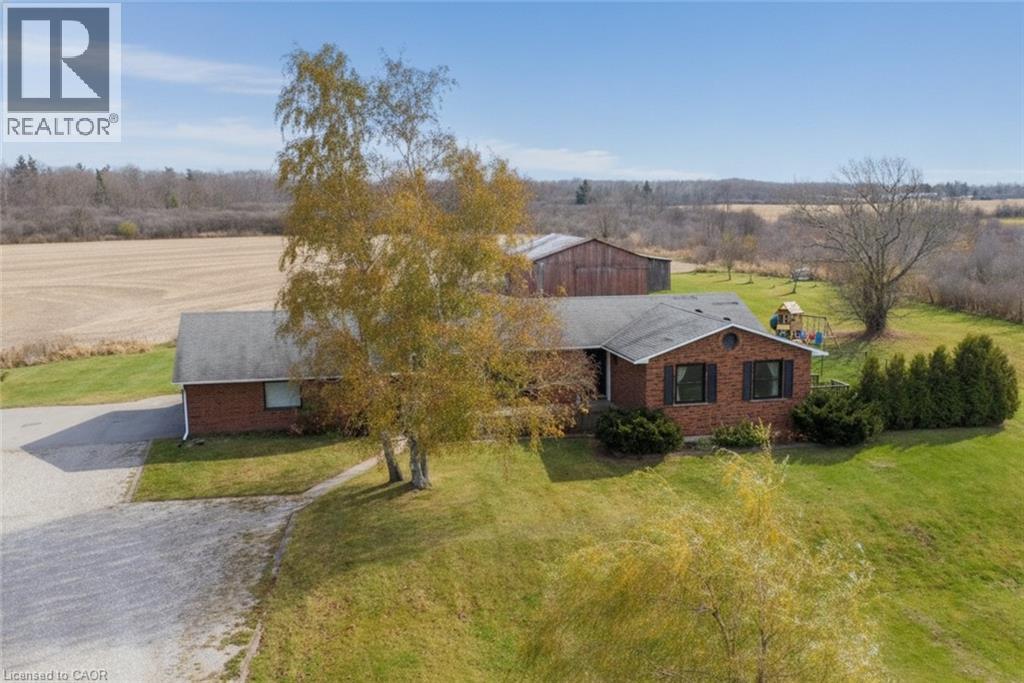
  • 1525 WESTBROOK Road, Caistor Centre

    $1,149,900

    1525 WESTBROOK Road, Caistor Centre, Ontario

    4 bed · 2 bath · 3,417 sq ft

    MLS® 40878977

    Listed by RE/MAX Escarpment Realty Inc.

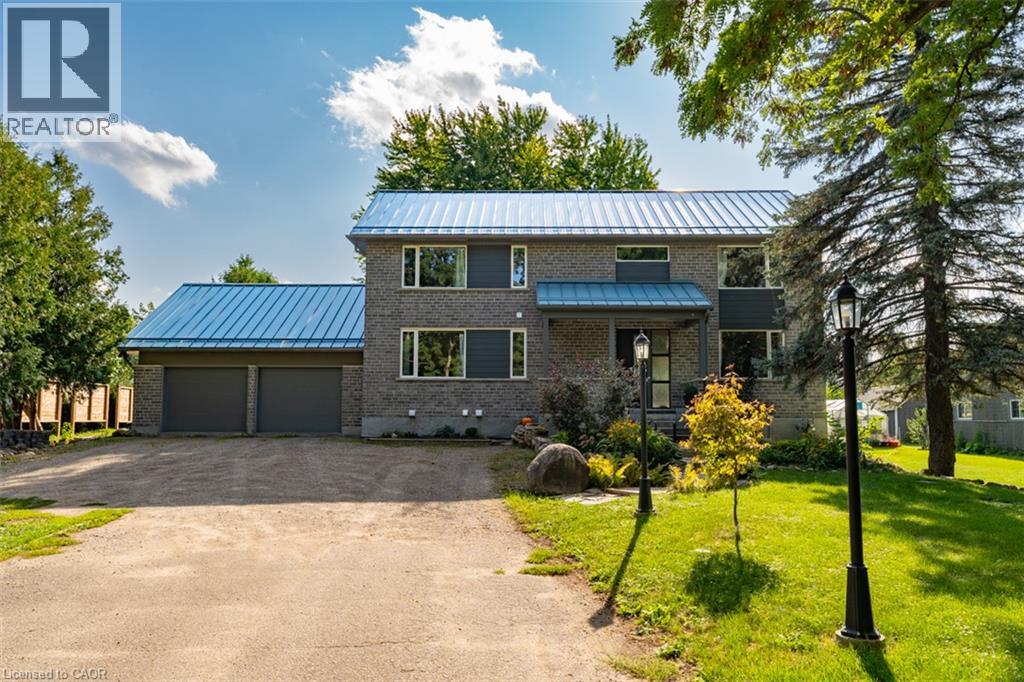
  • 8484 GUELPH Line Unit# Lower, Milton

    Contact for Price

    8484 GUELPH Line Unit# Lower, Milton, Ontario

    2 bed · 1 bath · 700 sq ft

    MLS® 40879045

    Listed by RE/MAX Escarpment Realty Inc.

The trademarks REALTOR®, REALTORS®, and the REALTOR® logo are controlled by The Canadian Real Estate Association (CREA) and identify real estate professionals who are members of CREA. The trademarks MLS®, Multiple Listing Service® and the associated logos are owned by CREA and identify the quality of services provided by real estate professionals who are members of CREA.

Powered by REALTOR.ca — view this listing on REALTOR.ca

The trademarks REALTOR®, REALTORS®, and the REALTOR® logo are controlled by The Canadian Real Estate Association (CREA) and identify real estate professionals who are members of CREA. The trademarks MLS®, Multiple Listing Service® and the associated logos are owned by CREA and identify the quality of services provided by real estate professionals who are members of CREA.