Skip to content

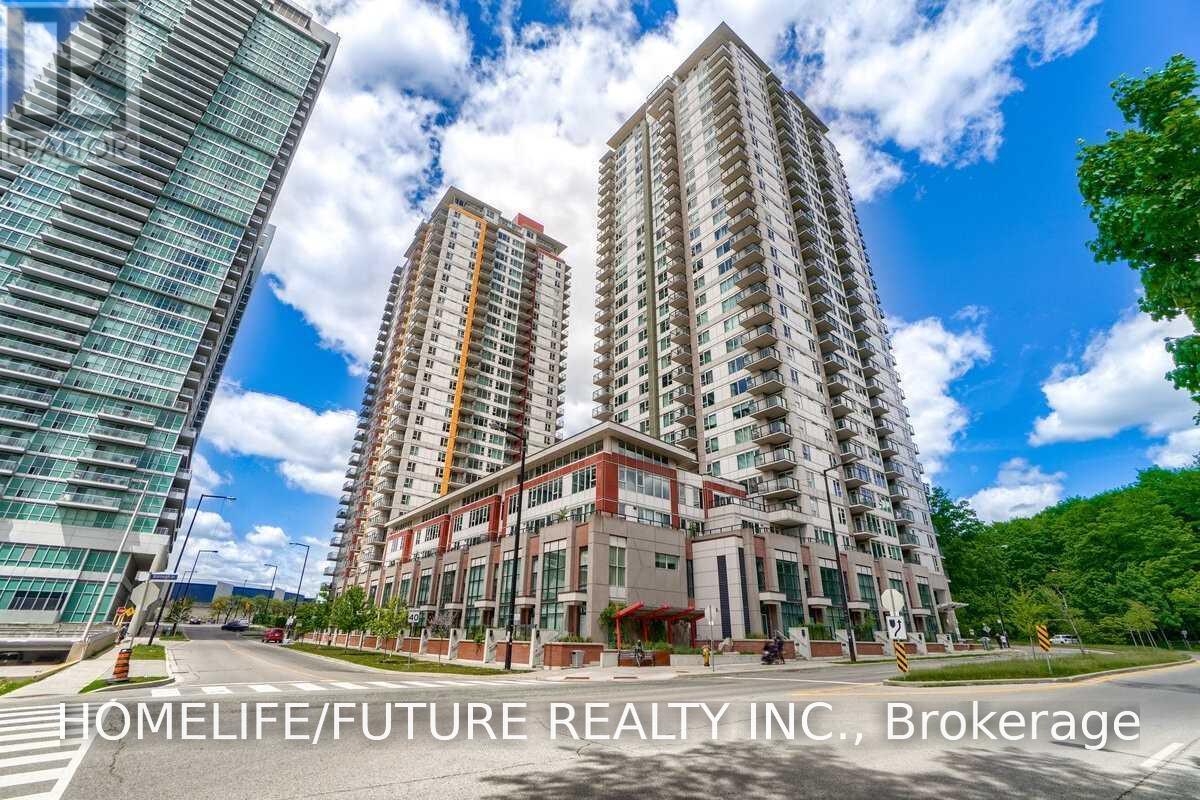
2901 - 190 BOROUGH DRIVE, Toronto (Bendale), Ontario

Contact for Price

2 bed · 1 bath

MLS® E14188220

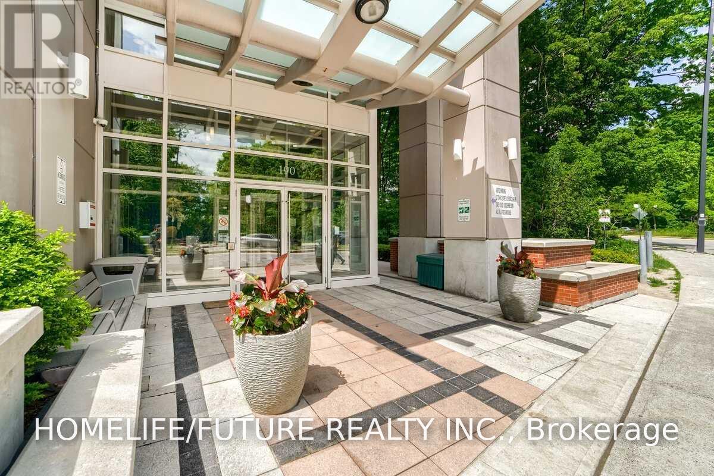
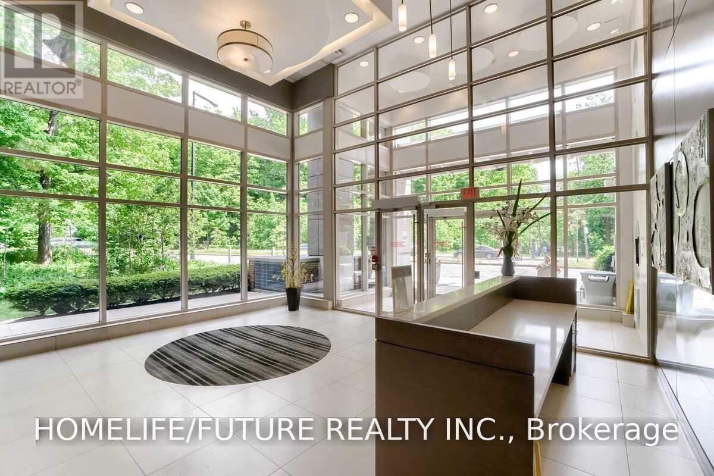
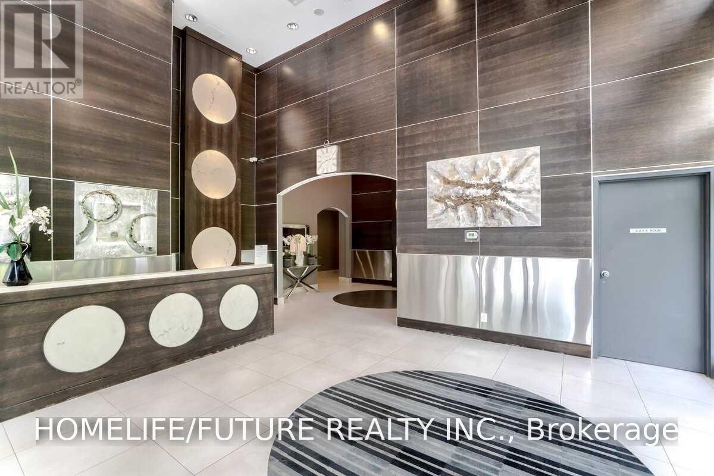
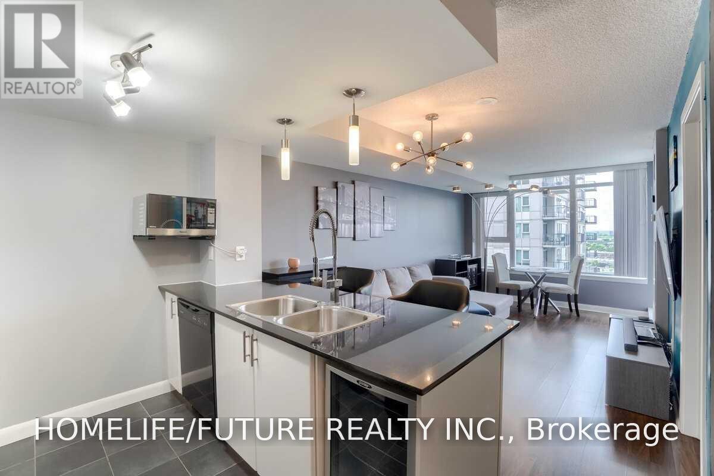
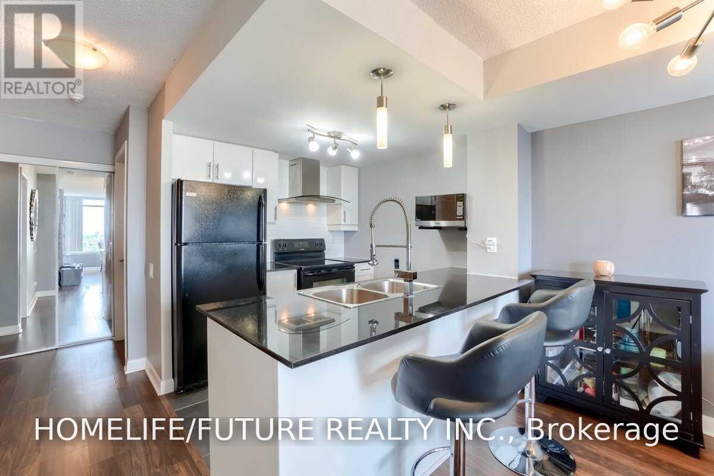
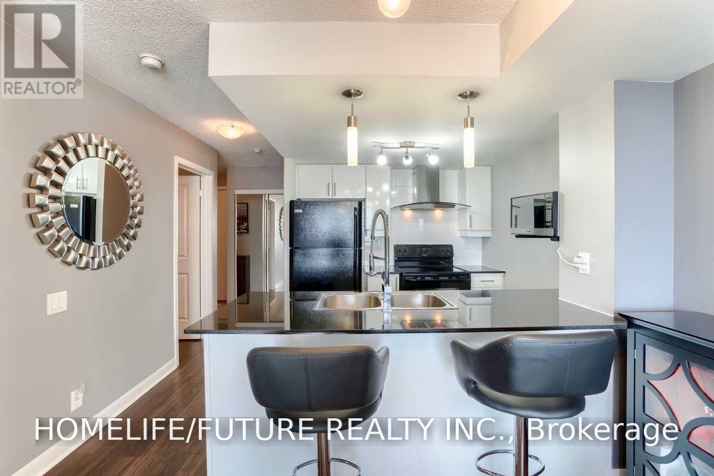
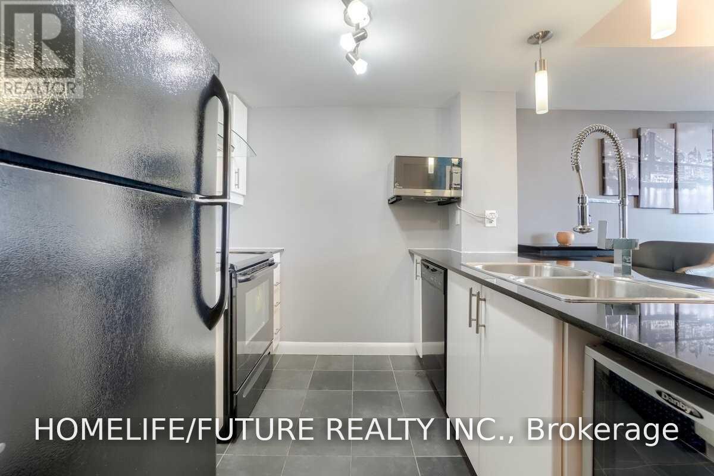
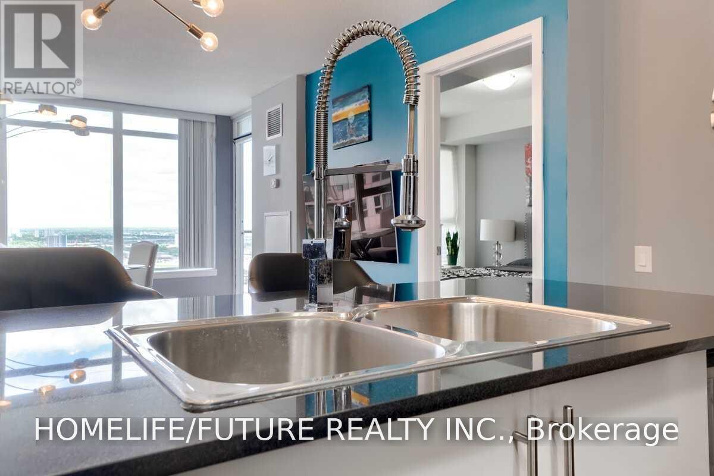
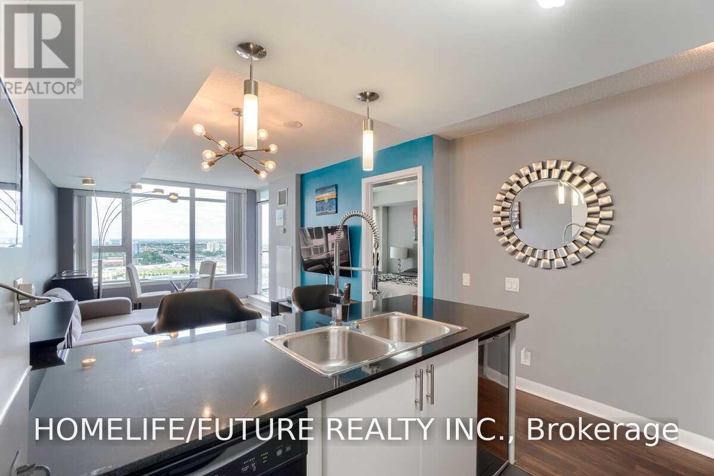
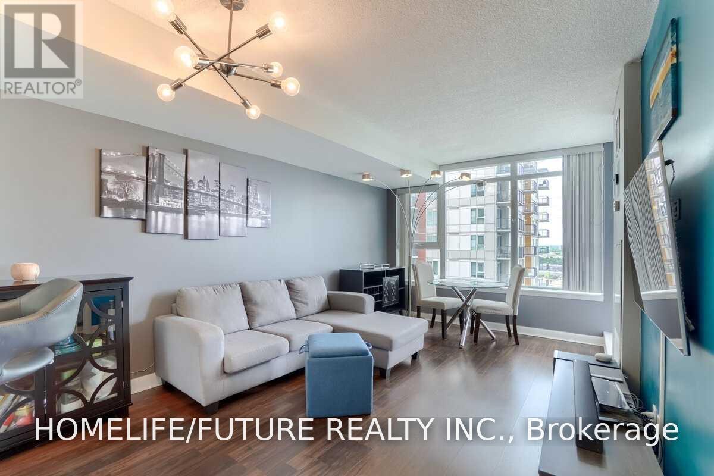
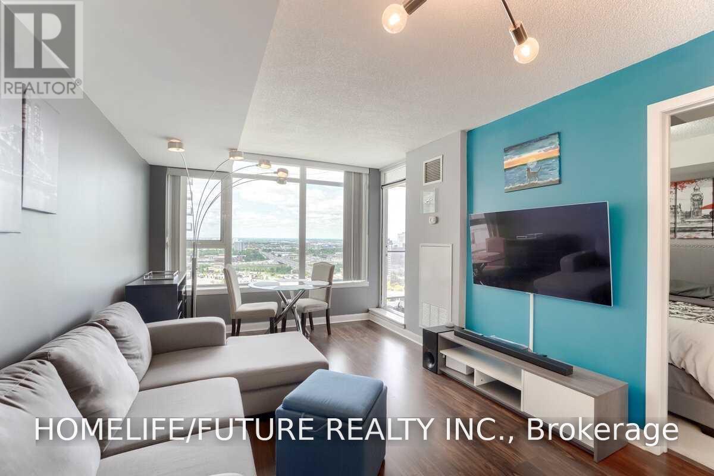
Welcome To This Bright And Spacious 1+1 Bedroom Condo. Boasting Unobstructed North-Facing Views Toward Scarborough Town Centre, This Well-Appointed Suite Offers The Perfect Blend Of Comfort, Convenience, And City Living. Freshly Painted And Well Maintained, And An Efficient Open-Concept Layout With Virtually No Wasted Space. The Large Enclosed Den With A Door Can Easily Serve As A Second Bedroom, Home Office, Or Nursery, Making It Ideal For Young Families, Or Professionals. Enjoy A Generous Private Balcony And The Convenience Of Included Parking. Residents Have Access To Outstanding Amenities, Including A 24-Hour Concierge, Indoor Pool, Sauna, Hot Tub, Fitness Centre, Games Room, Theatre Room, Party Room, And Outdoor BBQ Terrace. Prime Scarborough Location Just Steps To Scarborough Town Centre, TTC, GO Transit, Shopping, Dining, U Of T Scarborough, Centennial College, And Hwy 401. (id:56426)

SATHEES SABARATNAM

Listed by HOMELIFE/FUTURE REALTY INC.

The neighbourhood

About the area

Census figures and the live market for the area this home sits in, matched from the property’s own location on the map.

Want to see it?

Book a viewing

We cover Orangeville, Mono, Caledon, Shelburne, the rest of Dufferin County and into Wellington County. Call us directly.

Karen McGuffin
Residential Realtor

Karen McGuffin

(519) 216-1956
Keep looking

More in the area

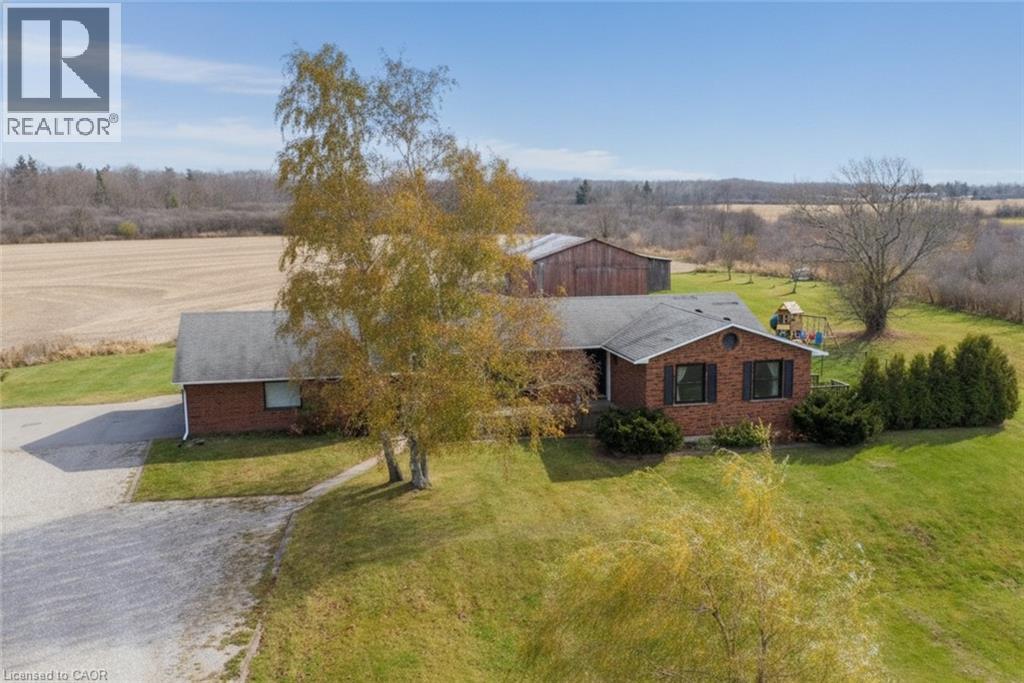
  • 1525 WESTBROOK Road, Caistor Centre

    $1,149,900

    1525 WESTBROOK Road, Caistor Centre, Ontario

    4 bed · 2 bath · 3,417 sq ft

    MLS® 40878971

    Listed by RE/MAX Escarpment Realty Inc.

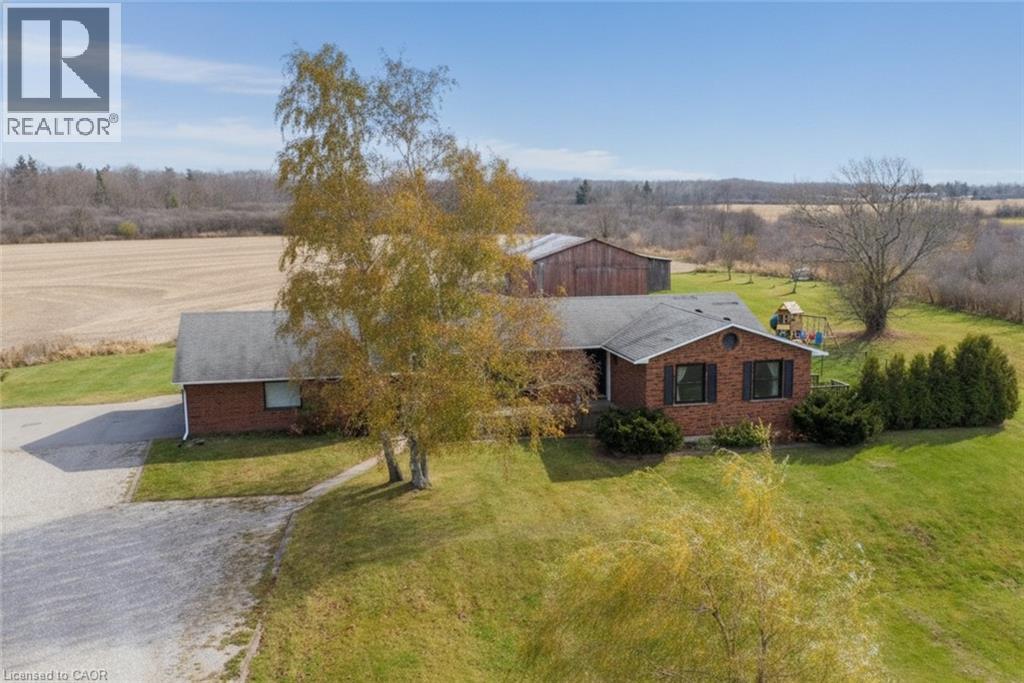
  • 1525 WESTBROOK Road, Caistor Centre

    $1,149,900

    1525 WESTBROOK Road, Caistor Centre, Ontario

    4 bed · 2 bath · 3,417 sq ft

    MLS® 40878977

    Listed by RE/MAX Escarpment Realty Inc.

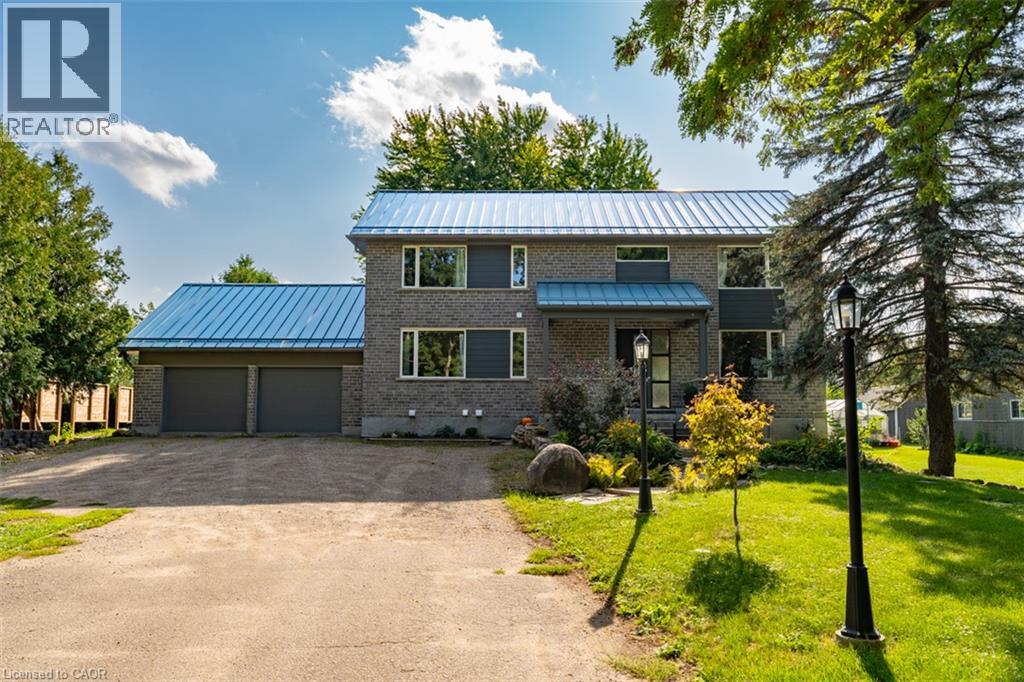
  • 8484 GUELPH Line Unit# Lower, Milton

    Contact for Price

    8484 GUELPH Line Unit# Lower, Milton, Ontario

    2 bed · 1 bath · 700 sq ft

    MLS® 40879045

    Listed by RE/MAX Escarpment Realty Inc.

The trademarks REALTOR®, REALTORS®, and the REALTOR® logo are controlled by The Canadian Real Estate Association (CREA) and identify real estate professionals who are members of CREA. The trademarks MLS®, Multiple Listing Service® and the associated logos are owned by CREA and identify the quality of services provided by real estate professionals who are members of CREA.

Powered by REALTOR.ca — view this listing on REALTOR.ca

The trademarks REALTOR®, REALTORS®, and the REALTOR® logo are controlled by The Canadian Real Estate Association (CREA) and identify real estate professionals who are members of CREA. The trademarks MLS®, Multiple Listing Service® and the associated logos are owned by CREA and identify the quality of services provided by real estate professionals who are members of CREA.