Skip to content

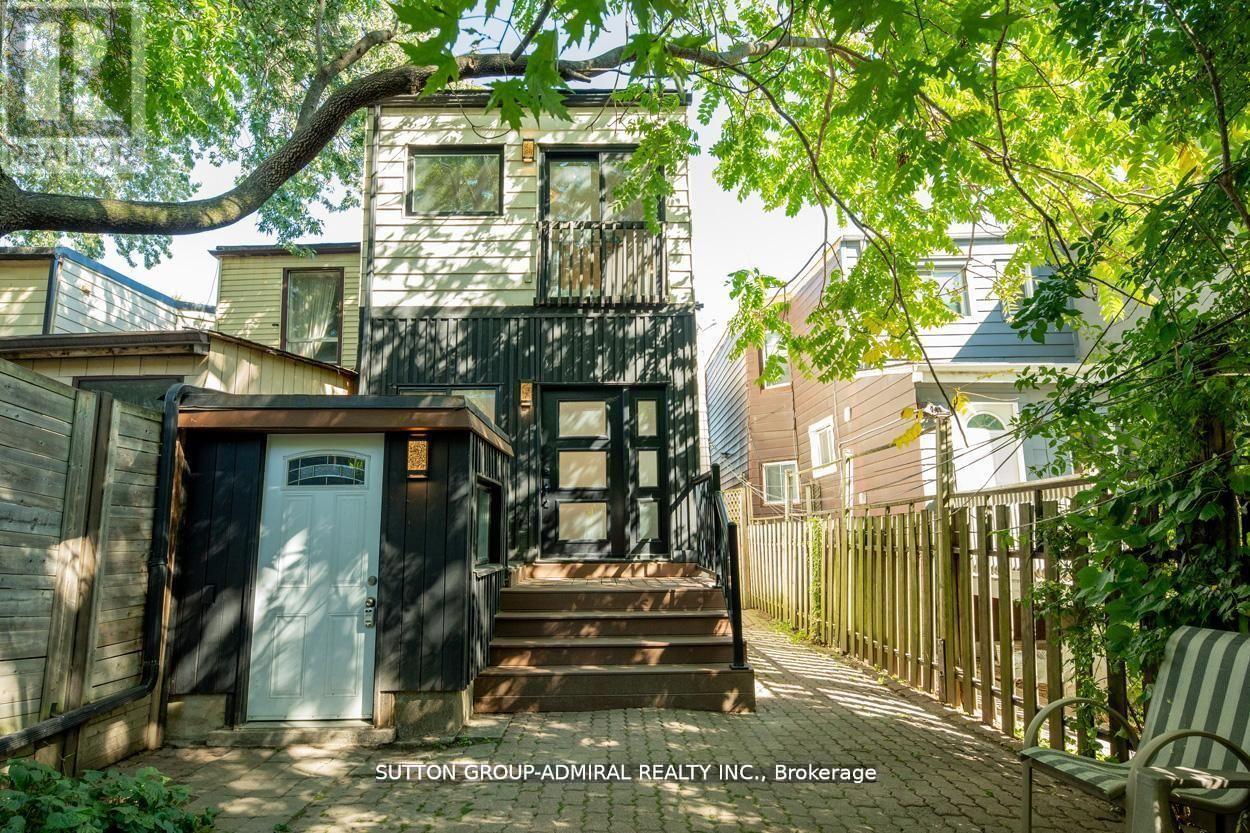
BSMT - 70 CARLAW AVENUE, Toronto (South Riverdale), Ontario

Contact for Price

1 bed · 1 bath

MLS® E14188228

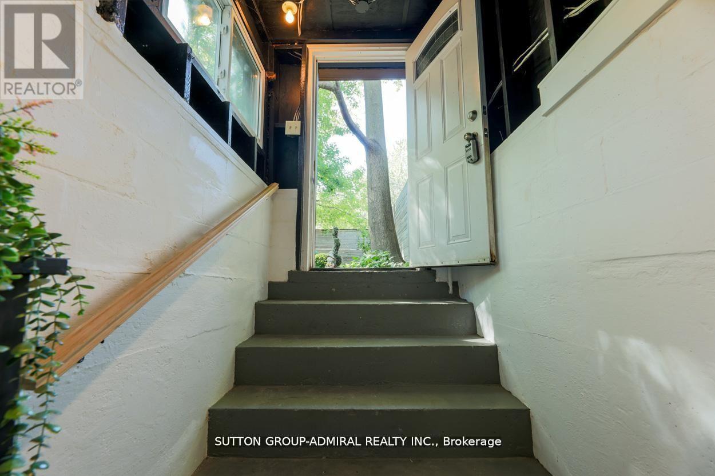
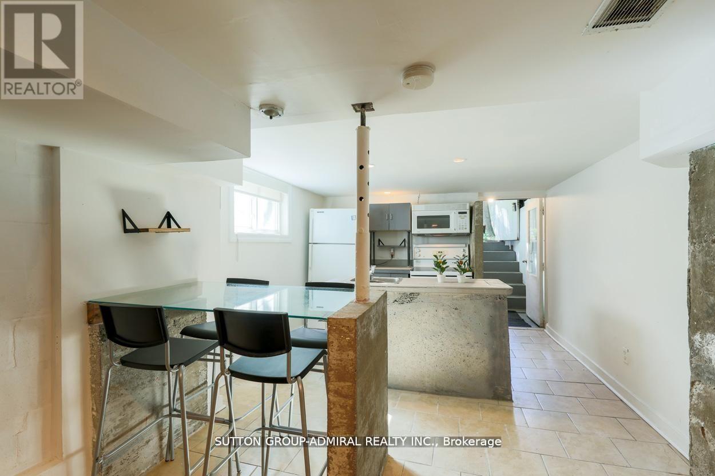
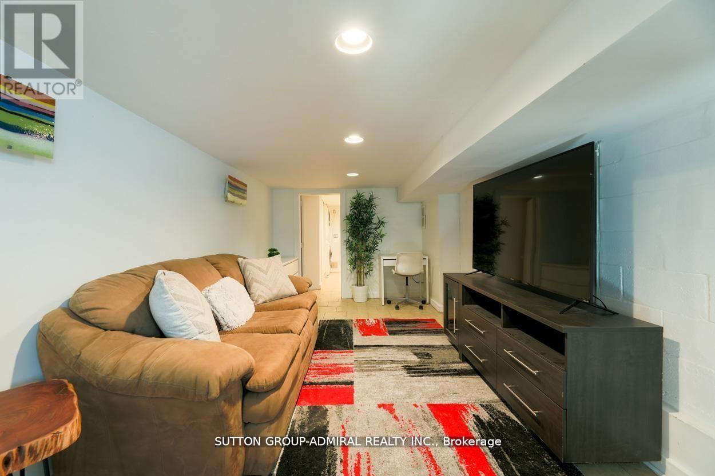
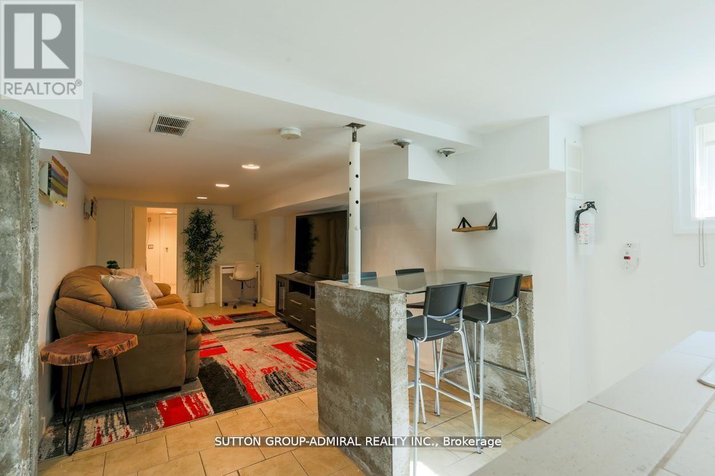
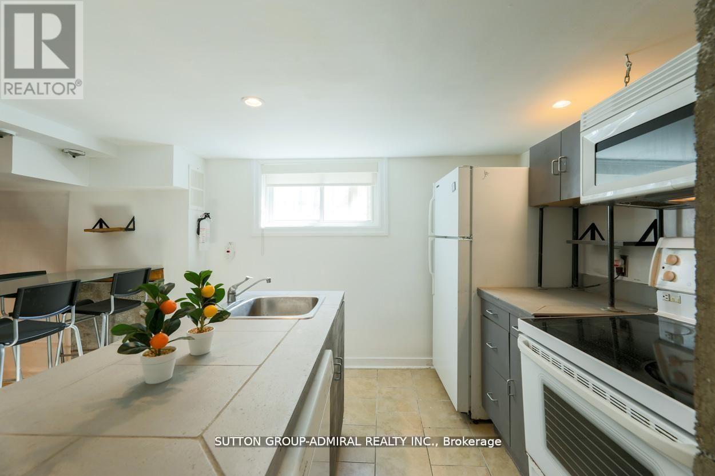
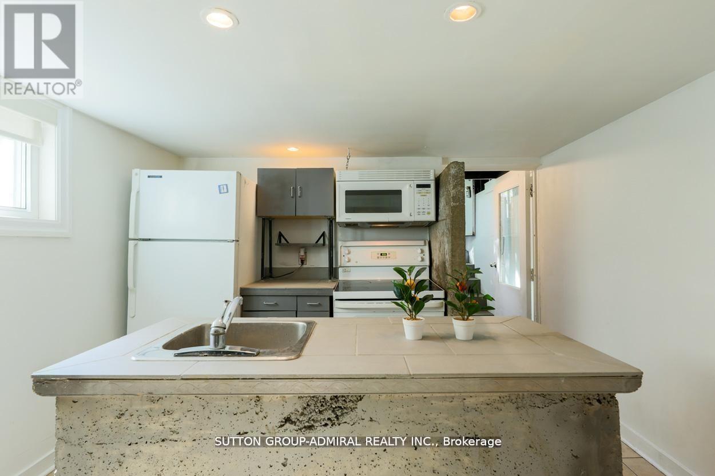
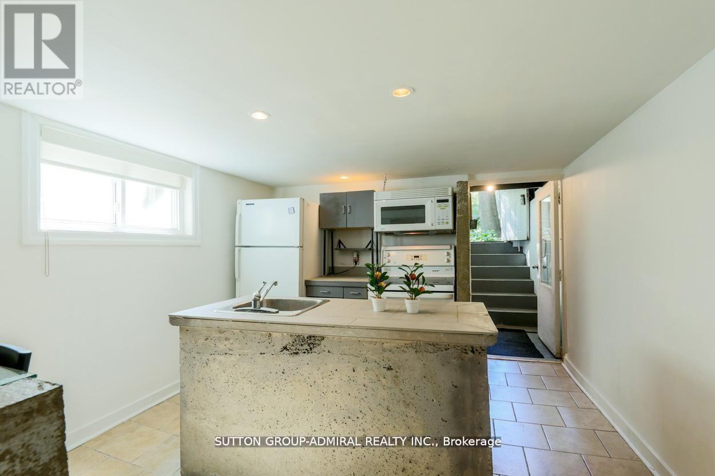
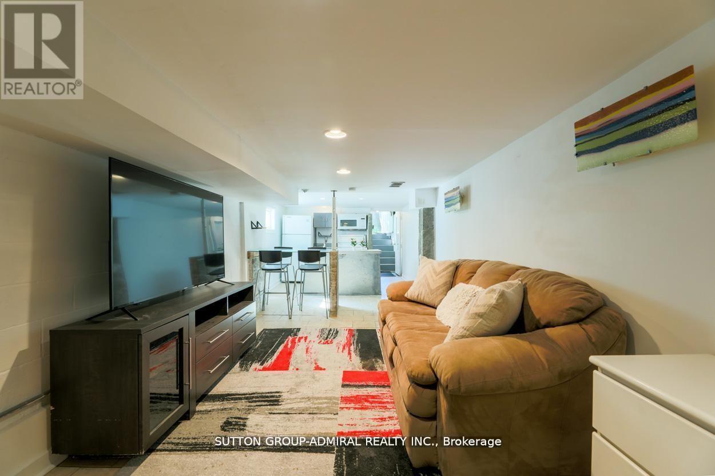
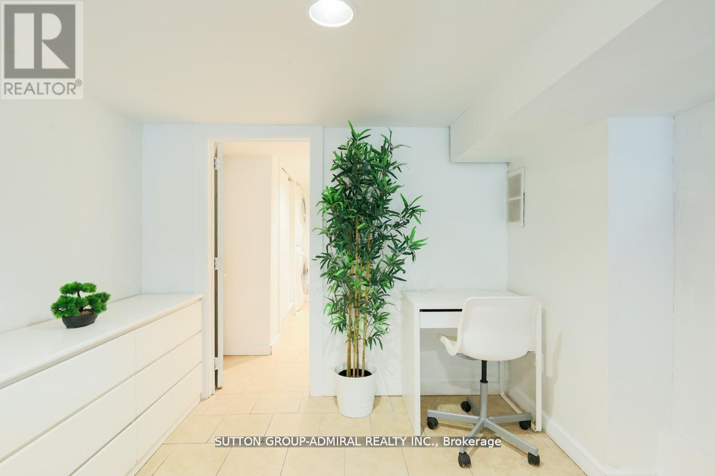
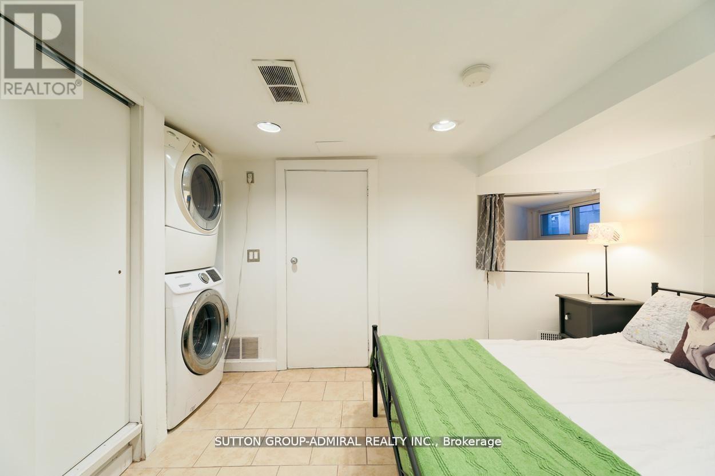
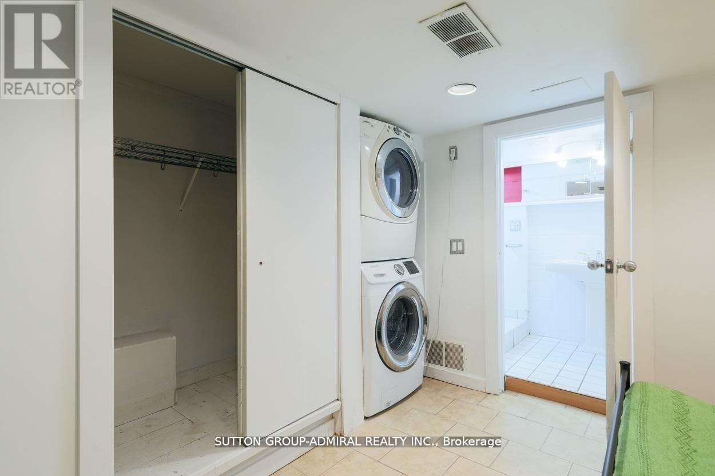
1-Bedroom Basement for Rent - Leslieville! $1,650 per month + 30% of all utilities (water, hydro, and gas). Bright and well maintained 1-bedroom basement located in the desirable Leslieville area. This unit offers a functional layout with a separate bedroom, living room, kitchen, and a 3-piece bathroom. Features include: Private separate entrance, Private in-unit laundry, Dishwasher. Upgraded windows, Spacious and practical layout, Rent is $1,600 per month + 30% of all utilities (water, hydro, and gas). Street parking available by City permit. Location: Situated in a prime Leslieville neighborhood close to transit, parks, shops, and amenities. Ideal for a single professional or couple with stable income. Available immediately or flexible closing. No pets permitted - except ONE cat. Backyard is not shared, it is exclusive use for the upper floor tenant, and it's for the use of entrance to the basement only. (id:56426)

ANN DUNCAN

Listed by SUTTON GROUP-ADMIRAL REALTY INC.

The neighbourhood

About the area

Census figures and the live market for the area this home sits in, matched from the property’s own location on the map.

Want to see it?

Book a viewing

We cover Orangeville, Mono, Caledon, Shelburne, the rest of Dufferin County and into Wellington County. Call us directly.

Karen McGuffin
Residential Realtor

Karen McGuffin

(519) 216-1956
Keep looking

More in the area

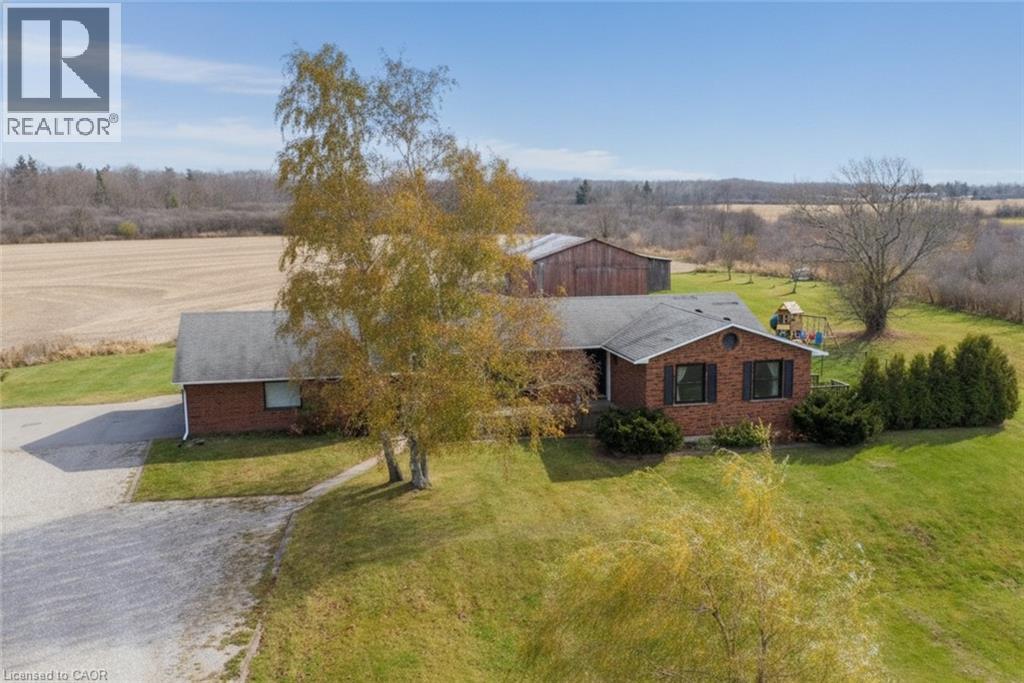
  • 1525 WESTBROOK Road, Caistor Centre

    $1,149,900

    1525 WESTBROOK Road, Caistor Centre, Ontario

    4 bed · 2 bath · 3,417 sq ft

    MLS® 40878971

    Listed by RE/MAX Escarpment Realty Inc.

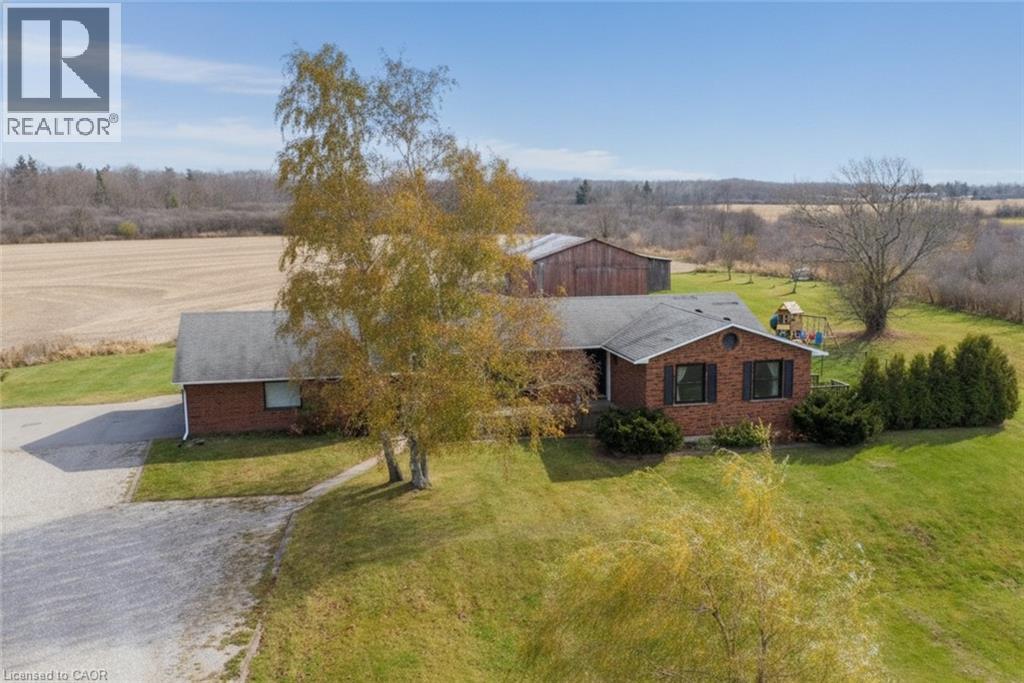
  • 1525 WESTBROOK Road, Caistor Centre

    $1,149,900

    1525 WESTBROOK Road, Caistor Centre, Ontario

    4 bed · 2 bath · 3,417 sq ft

    MLS® 40878977

    Listed by RE/MAX Escarpment Realty Inc.

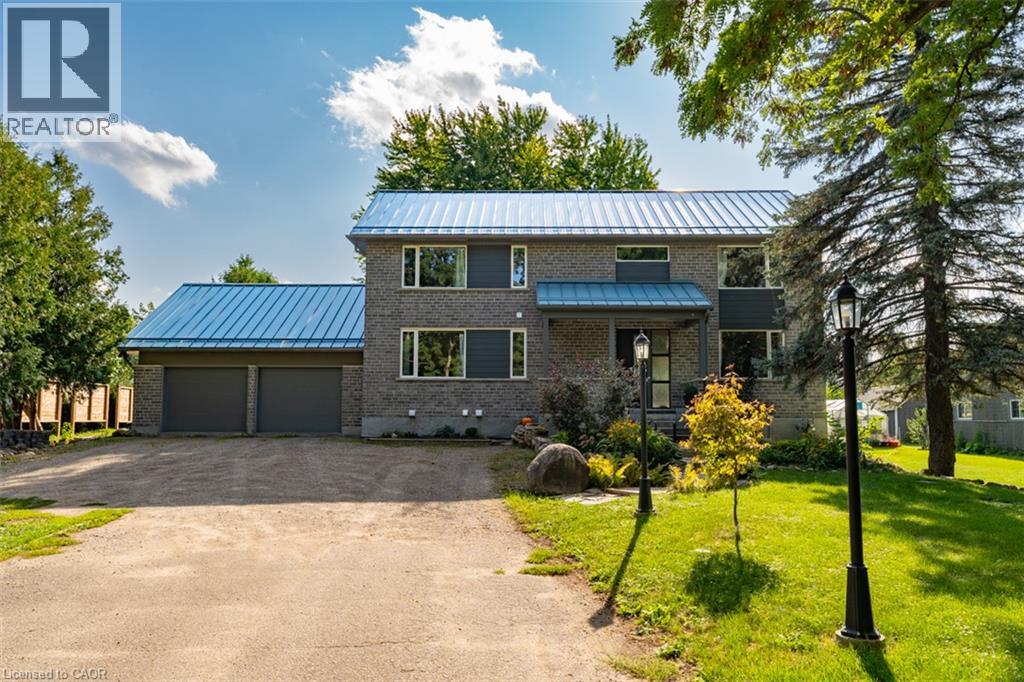
  • 8484 GUELPH Line Unit# Lower, Milton

    Contact for Price

    8484 GUELPH Line Unit# Lower, Milton, Ontario

    2 bed · 1 bath · 700 sq ft

    MLS® 40879045

    Listed by RE/MAX Escarpment Realty Inc.

The trademarks REALTOR®, REALTORS®, and the REALTOR® logo are controlled by The Canadian Real Estate Association (CREA) and identify real estate professionals who are members of CREA. The trademarks MLS®, Multiple Listing Service® and the associated logos are owned by CREA and identify the quality of services provided by real estate professionals who are members of CREA.

Powered by REALTOR.ca — view this listing on REALTOR.ca

The trademarks REALTOR®, REALTORS®, and the REALTOR® logo are controlled by The Canadian Real Estate Association (CREA) and identify real estate professionals who are members of CREA. The trademarks MLS®, Multiple Listing Service® and the associated logos are owned by CREA and identify the quality of services provided by real estate professionals who are members of CREA.