Skip to content

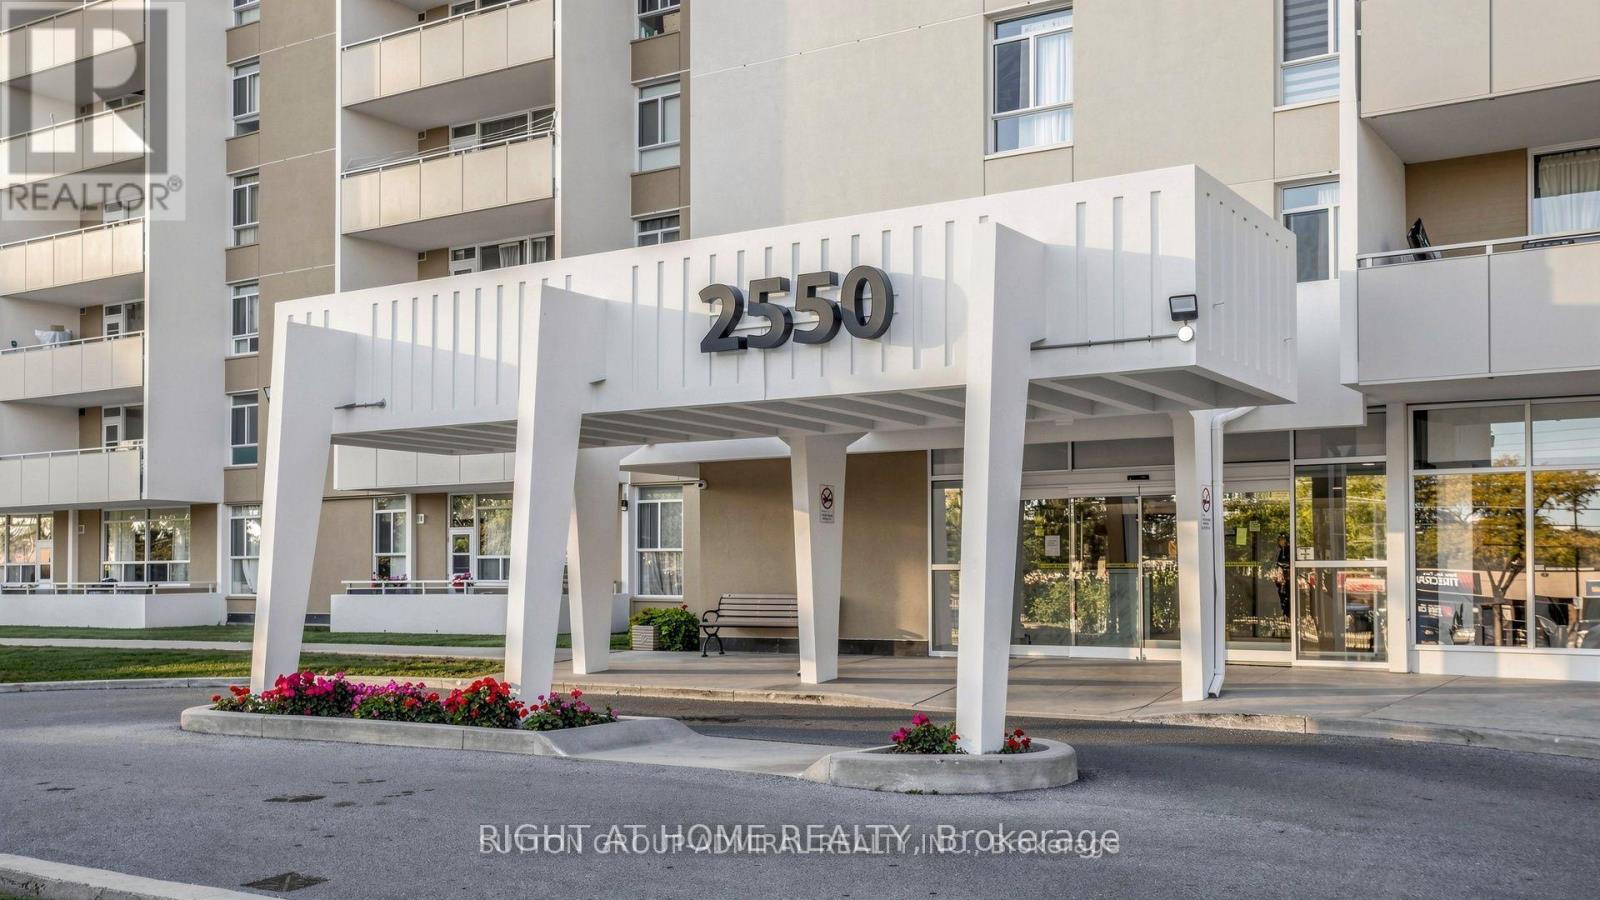
1804 - 2550 PHARMACY AVENUE, Toronto (L'Amoreaux), Ontario

Contact for Price

2 bed · 2 bath

MLS® E14193996

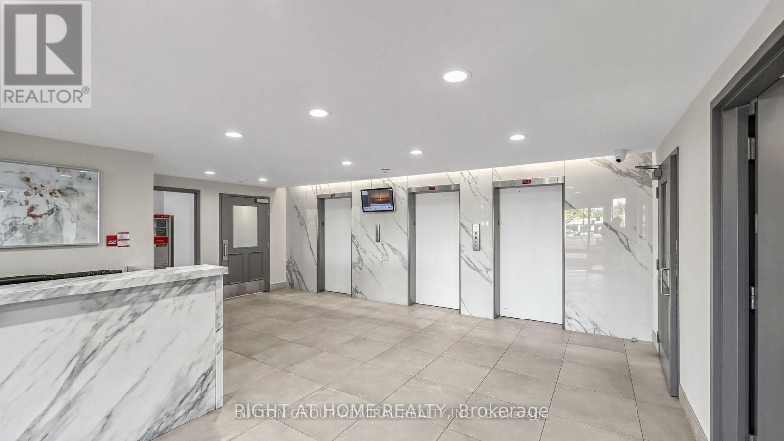
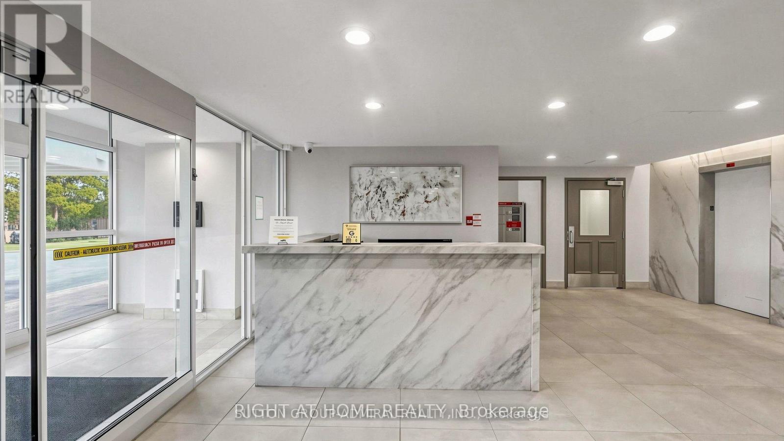
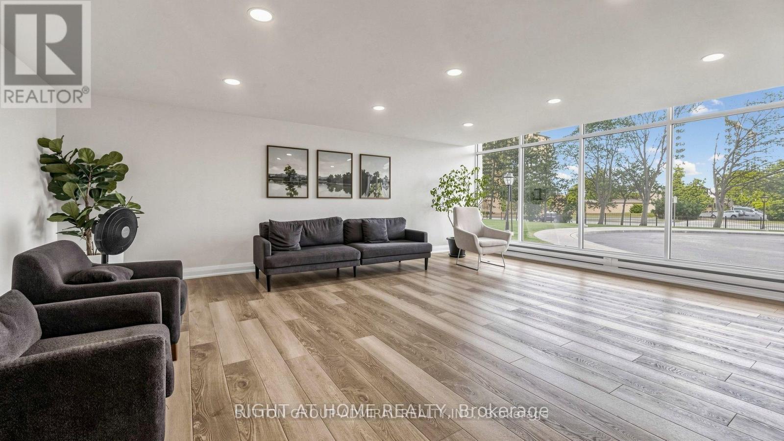
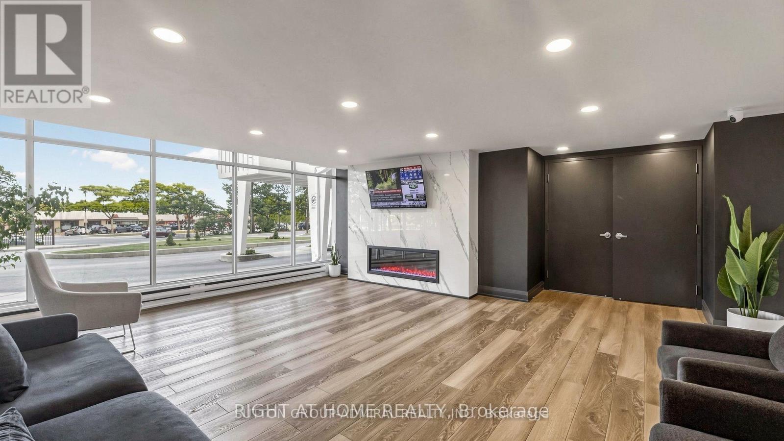
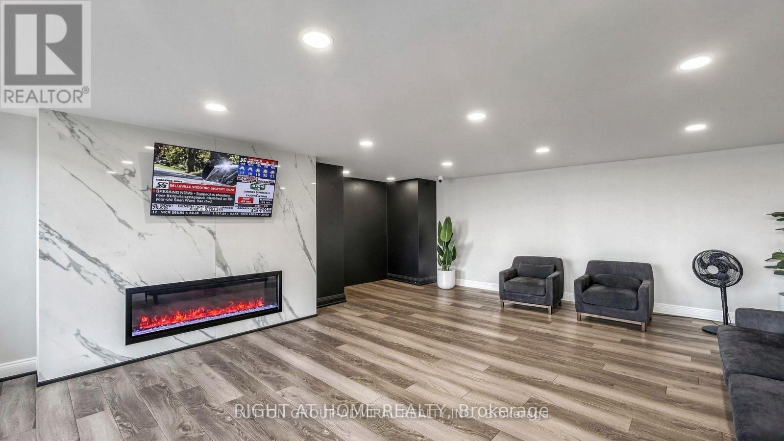
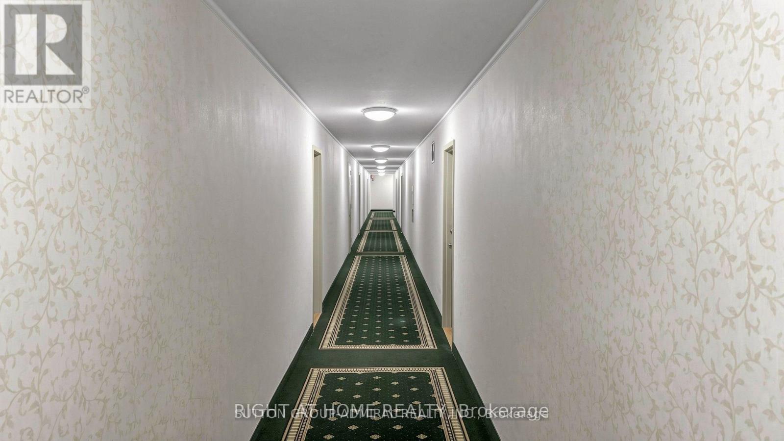
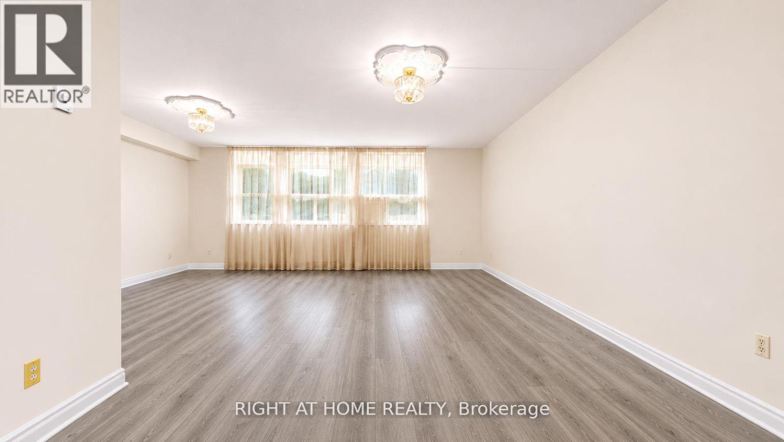
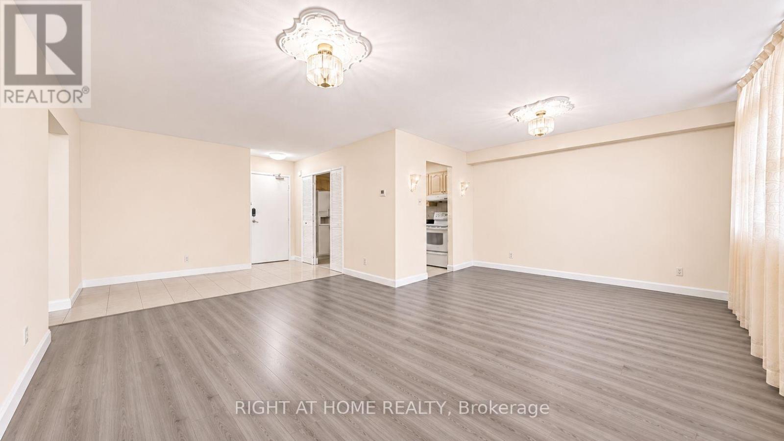
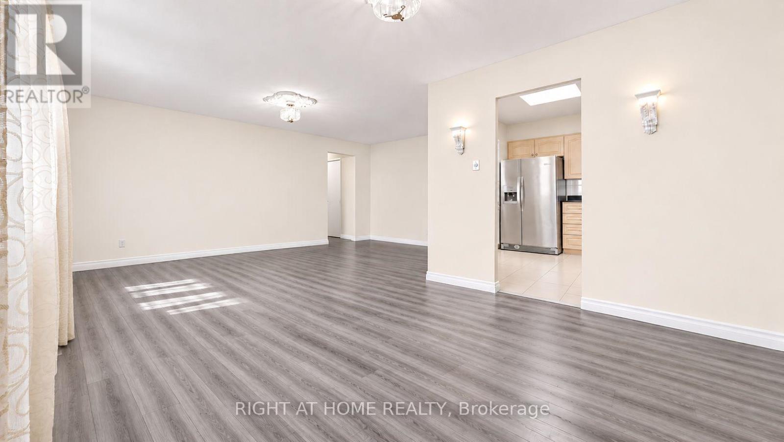
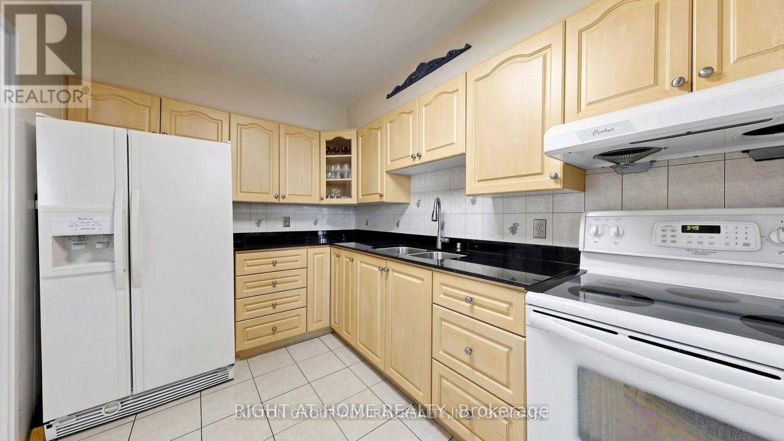
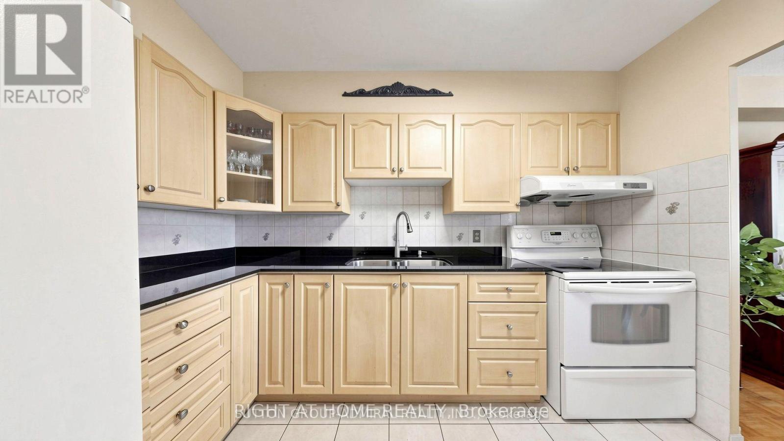
Bright, spacious and sun-filled 2-bedroom corner condo offering approximately 1,000 sq. ft. of living space on the 18th floor! Enjoy beautiful, unobstructed northwest views, spectacular sunsets, added privacy and a private balcony. Freshly painted and tastefully updated with new flooring and baseboards, quartz countertops in the kitchen and bathroom, a new bathroom vanity and faucet. Conveniently located at Pharmacy and Finch, with TTC at your doorstep and shopping, parks and everyday amenities nearby. Building amenities include an outdoor pool, gym, sauna and party room. **Utilities, internet and one underground parking space included!** In-suite laundry. Available December 1. Minimum one-year lease. (id:56426)

ANI IMASTOUNIAN

Listed by RIGHT AT HOME REALTY
The neighbourhood

About the area

Census figures and the live market for the area this home sits in, matched from the property’s own location on the map.

Population
21,575
Median household income
$81,843
Median home value
$766,921
Owner-occupied
54%
Homes for sale
72
Median list price
$638,000

Source: Statistics Canada 2021, LiveBy

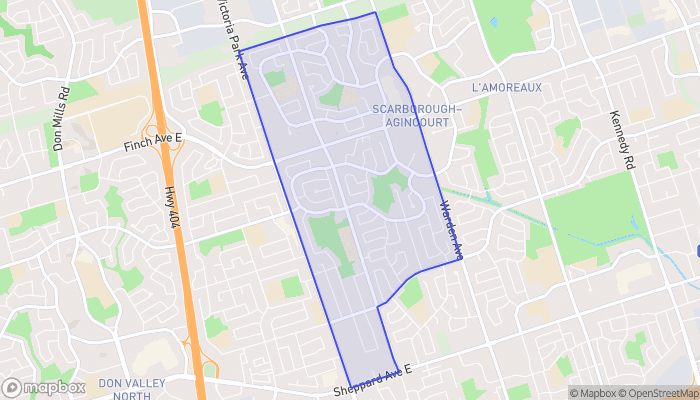
Map of L'Amoreaux West
Want to see it?

Book a viewing

We cover Orangeville, Mono, Caledon, Shelburne, the rest of Dufferin County and into Wellington County. Call us directly.

Karen McGuffin
Residential Realtor

Karen McGuffin

(519) 216-1956
Keep looking

More in the area

  • 146 CRAIGROYSTON Road, Hamilton

    $659,900

    146 CRAIGROYSTON Road, Hamilton, Ontario

    4 bed · 3 bath · 2,526 sq ft

    MLS® 40878575

    Listed by City Brokerage

  • 2665 THOMAS Street Unit# 45, Mississauga

    Contact for Price

    2665 THOMAS Street Unit# 45, Mississauga, Ontario

    3 bed · 3 bath · 1,600 sq ft

    MLS® 40879830

    Listed by Re/Max Gold Realty Inc

  • 28 - 200 ALEX GARDNER CIRCLE, Aurora (Aurora Village)

    $599,900

    28 - 200 ALEX GARDNER CIRCLE, Aurora (Aurora Village), Ontario

    3 bed · 3 bath

    MLS® N14200384

    Listed by RIGHT AT HOME REALTY

The trademarks REALTOR®, REALTORS®, and the REALTOR® logo are controlled by The Canadian Real Estate Association (CREA) and identify real estate professionals who are members of CREA. The trademarks MLS®, Multiple Listing Service® and the associated logos are owned by CREA and identify the quality of services provided by real estate professionals who are members of CREA.

Powered by REALTOR.ca — view this listing on REALTOR.ca

The trademarks REALTOR®, REALTORS®, and the REALTOR® logo are controlled by The Canadian Real Estate Association (CREA) and identify real estate professionals who are members of CREA. The trademarks MLS®, Multiple Listing Service® and the associated logos are owned by CREA and identify the quality of services provided by real estate professionals who are members of CREA.