Skip to content

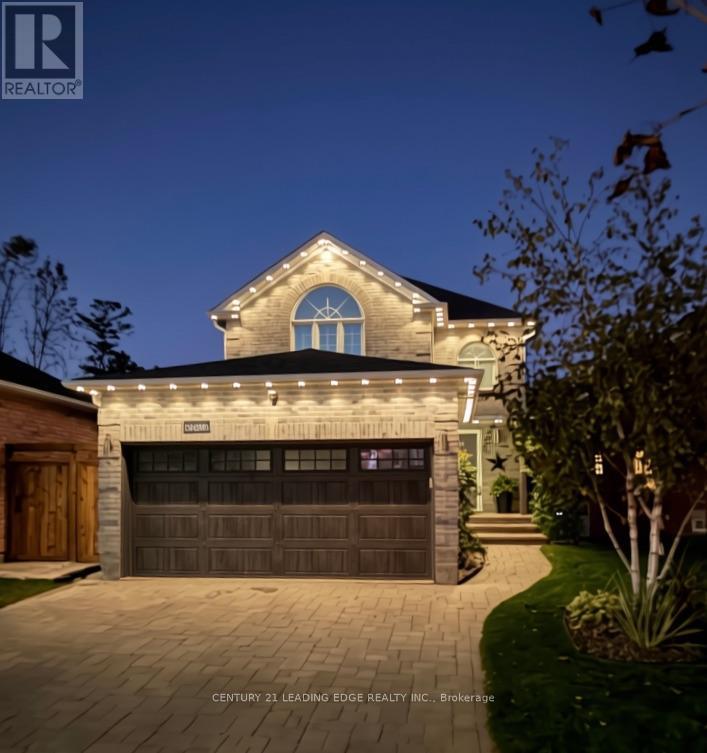
1459 FOREST STREET, Innisfil (Alcona), Ontario

$828,000

3 bed · 3 bath

MLS® N14143528

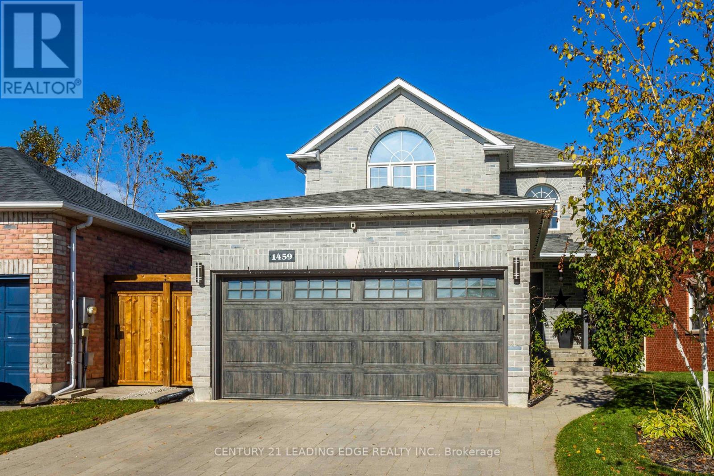
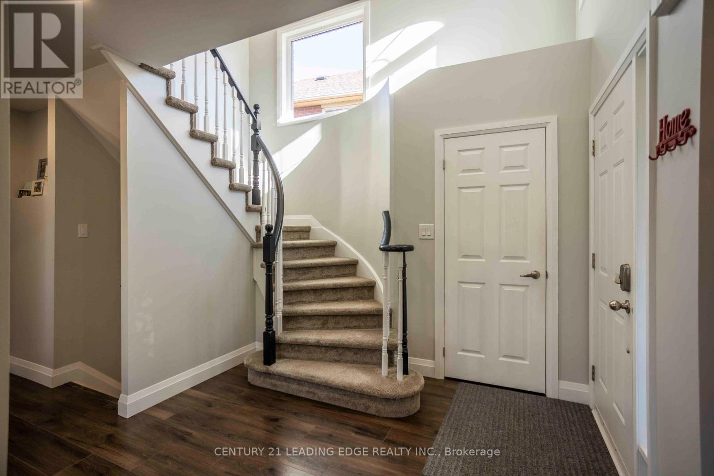
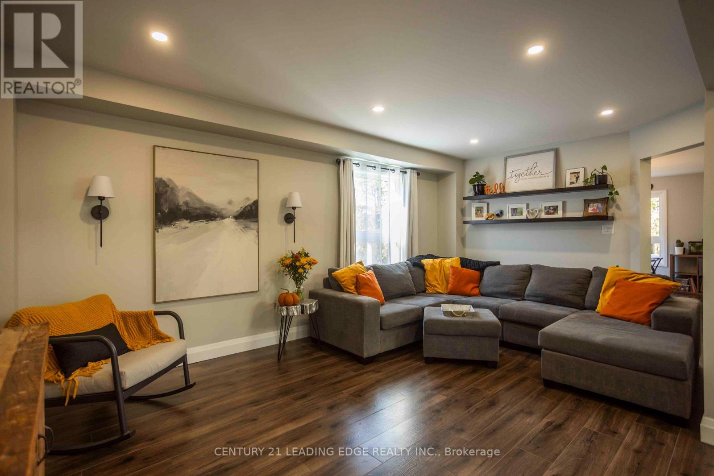
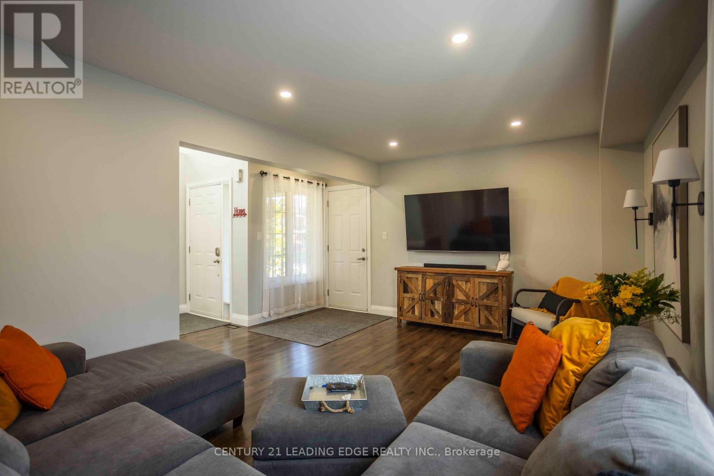
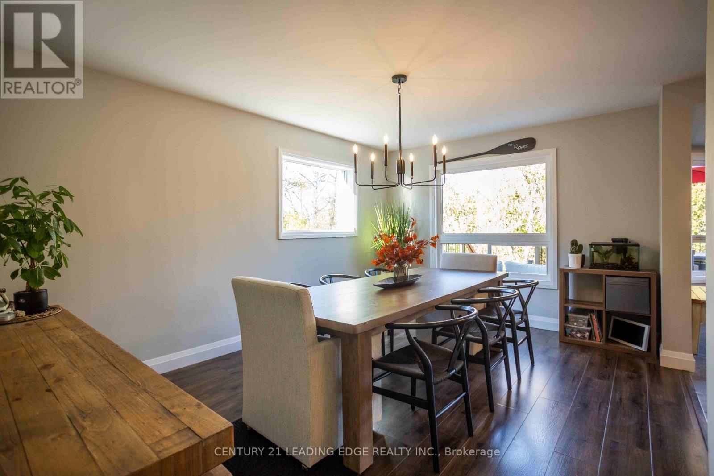
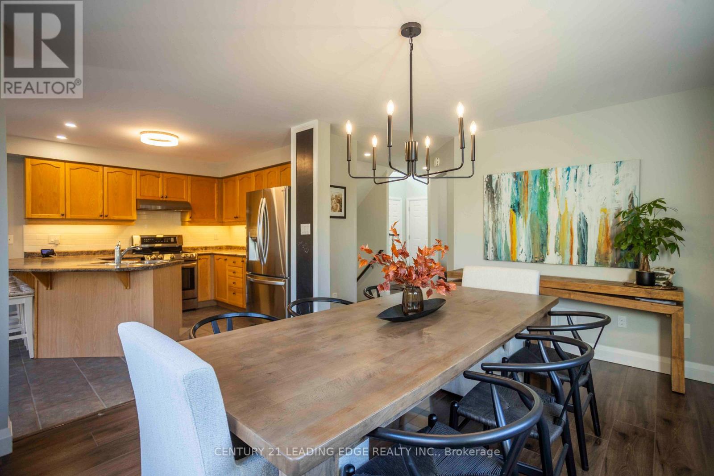
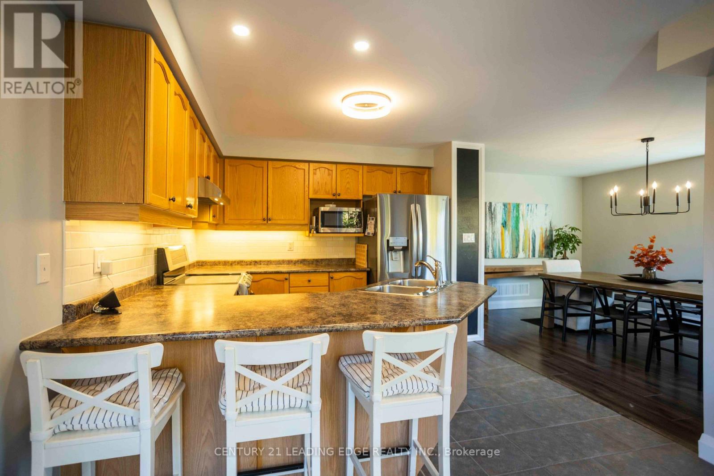
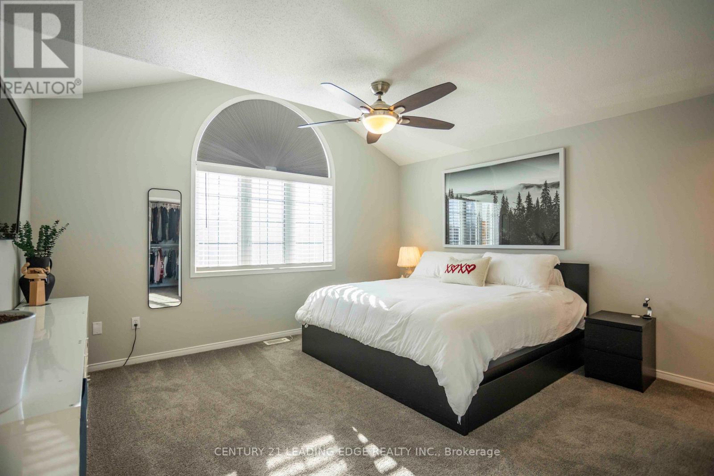
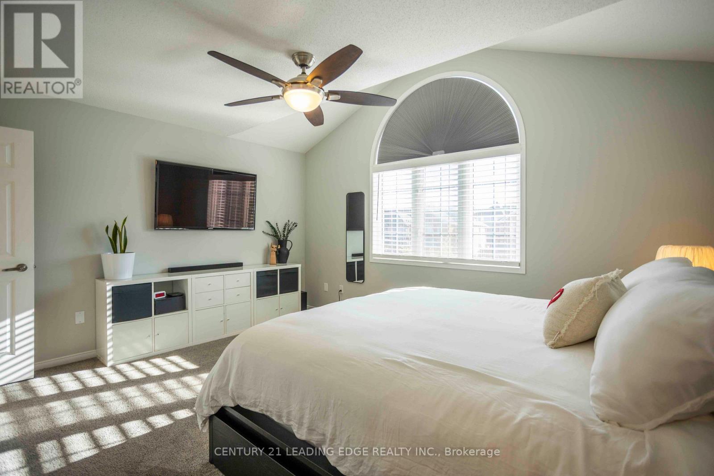
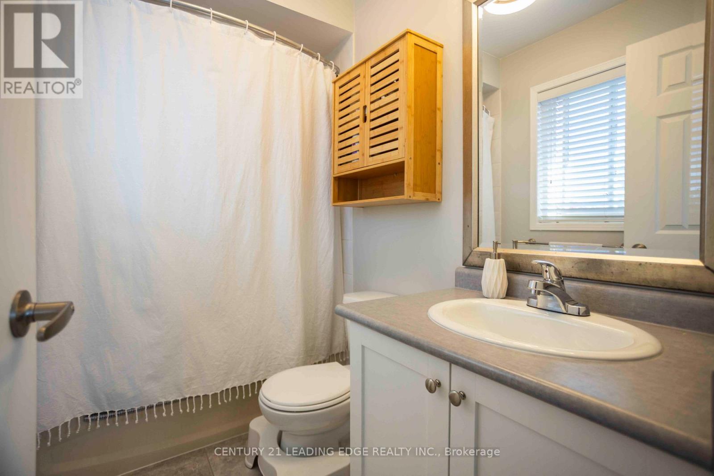
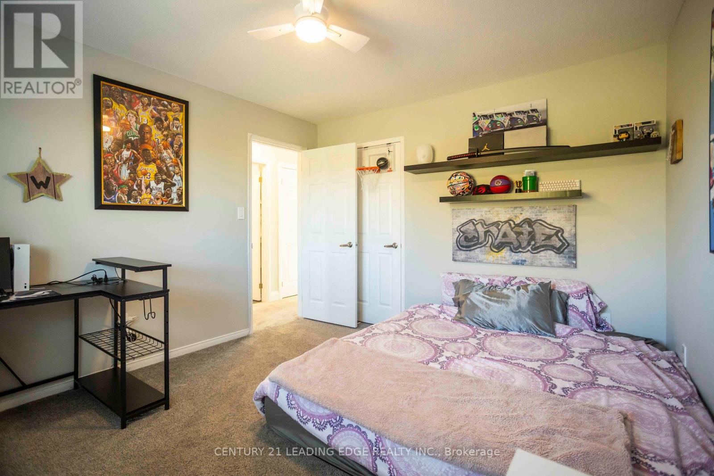
Welcome to this beautifully updated all-brick two-storey home in desirable Alcona, offering a functional layout, finished walkout basement, and a private setting backing onto ravine and greenspace. The bright main level features neutral décor, updated flooring, refreshed trim, stainless-steel kitchen appliances, and a kitchen walkout to a brand-new deck completed in 2025. Enjoy the backyard oasis with a five-person self-cleaning Hydropool hot tub and firepit-perfect for relaxing or entertaining. The finished basement includes a legal bedroom with a full-size window, recreation room, walkout access, scratch, water and mold-resistant flooring installed in 2025, and a full bathroom rough-in. This versatile lower level is ideal for guests, extended family, a home office, gym, or teenager's retreat. Recent updates include new shingles (2021), new bedroom carpeting (2025), and new carpeting on the stairs and hallway (2024). Additional features include an insulated and upgraded garage door, oversized-capacity washer and dryer, new rental hot water tank, interlocked driveway, inside garage entry, R60+ attic insulation, and stainless-steel appliances. The home offers three bedrooms and three bathrooms above grade, plus the legal basement bedroom and large recreational room. The all-brick exterior and attached insulated double garage provide lasting curb appeal and everyday convenience, while the backyard offers a peaceful natural backdrop with no immediate rear neighbours. Ideally located close to schools, parks, Lake Simcoe, Innisfil Beach, shopping, restaurants, recreational amenities, and Highway 400 access, this move-in-ready home updates, flexible living space, and a serene ravine setting in a sought-after Innisfilcombines thoughtful neighbourhood. The finished walkout basement provides direct access to the yard and makes indoor-outdoor living effortless throughout the seasons. (id:56426)

JEFF ALBANESE

Listed by CENTURY 21 LEADING EDGE REALTY INC.
The neighbourhood

About the area

Census figures and the live market for the area this home sits in, matched from the property’s own location on the map.

Population
18,182
Median household income
$104,236
Median home value
$769,756
Owner-occupied
84%
Homes for sale
160
Median list price
$849,000

Source: Statistics Canada 2021, LiveBy

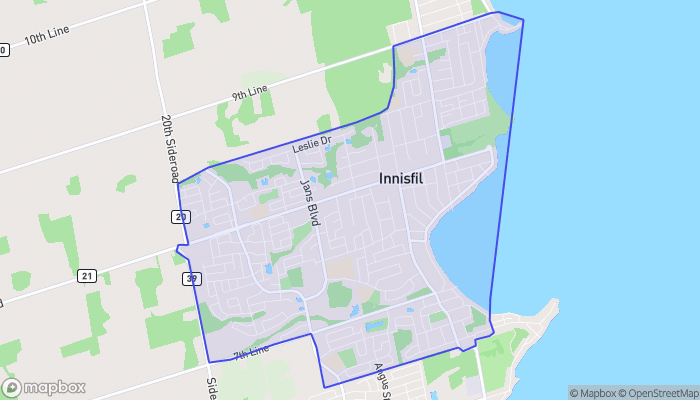
Map of Alcona
Want to see it?

Book a viewing

We cover Orangeville, Mono, Caledon, Shelburne, the rest of Dufferin County and into Wellington County. Call us directly.

Karen McGuffin
Residential Realtor

Karen McGuffin

(519) 216-1956
Keep looking

More in the area

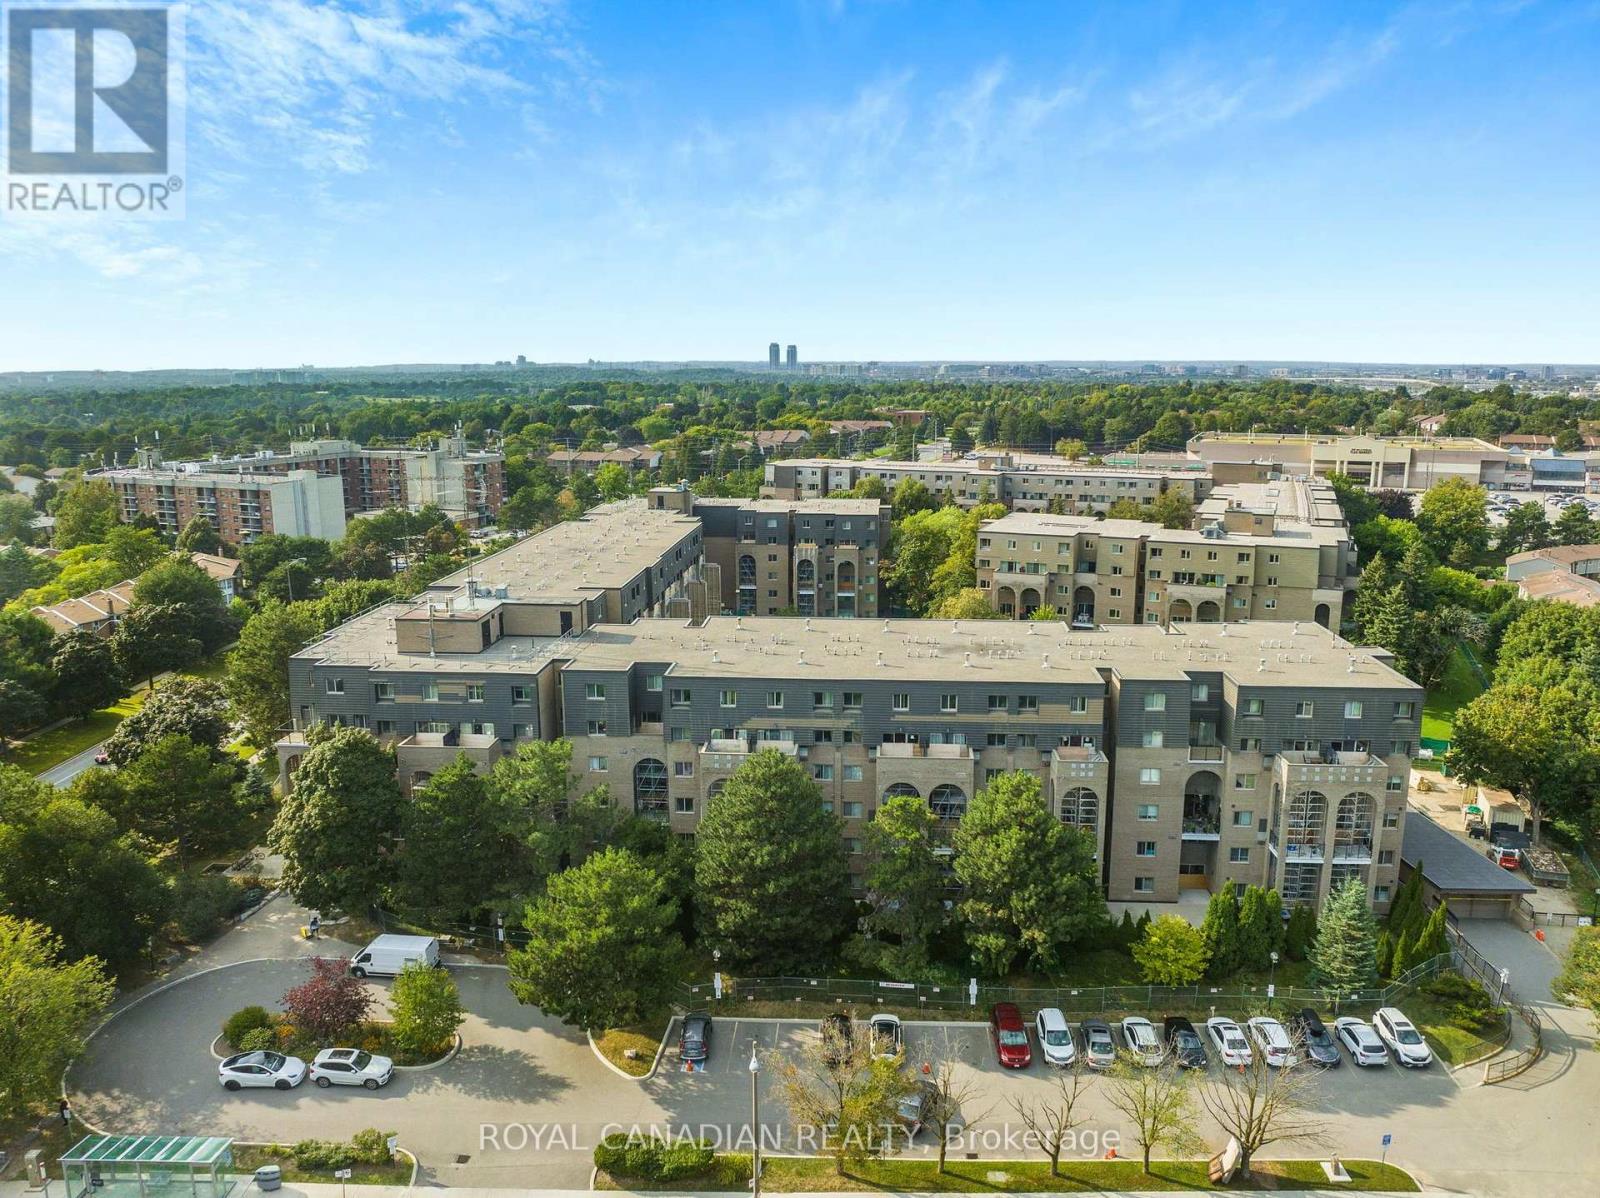
  • 135 - 4001 DON MILLS ROAD, Toronto (Hillcrest Village)

    $614,000

    135 - 4001 DON MILLS ROAD, Toronto (Hillcrest Village), Ontario

    2 bed · 2 bath

    MLS® C14144870

    Listed by ROYAL CANADIAN REALTY

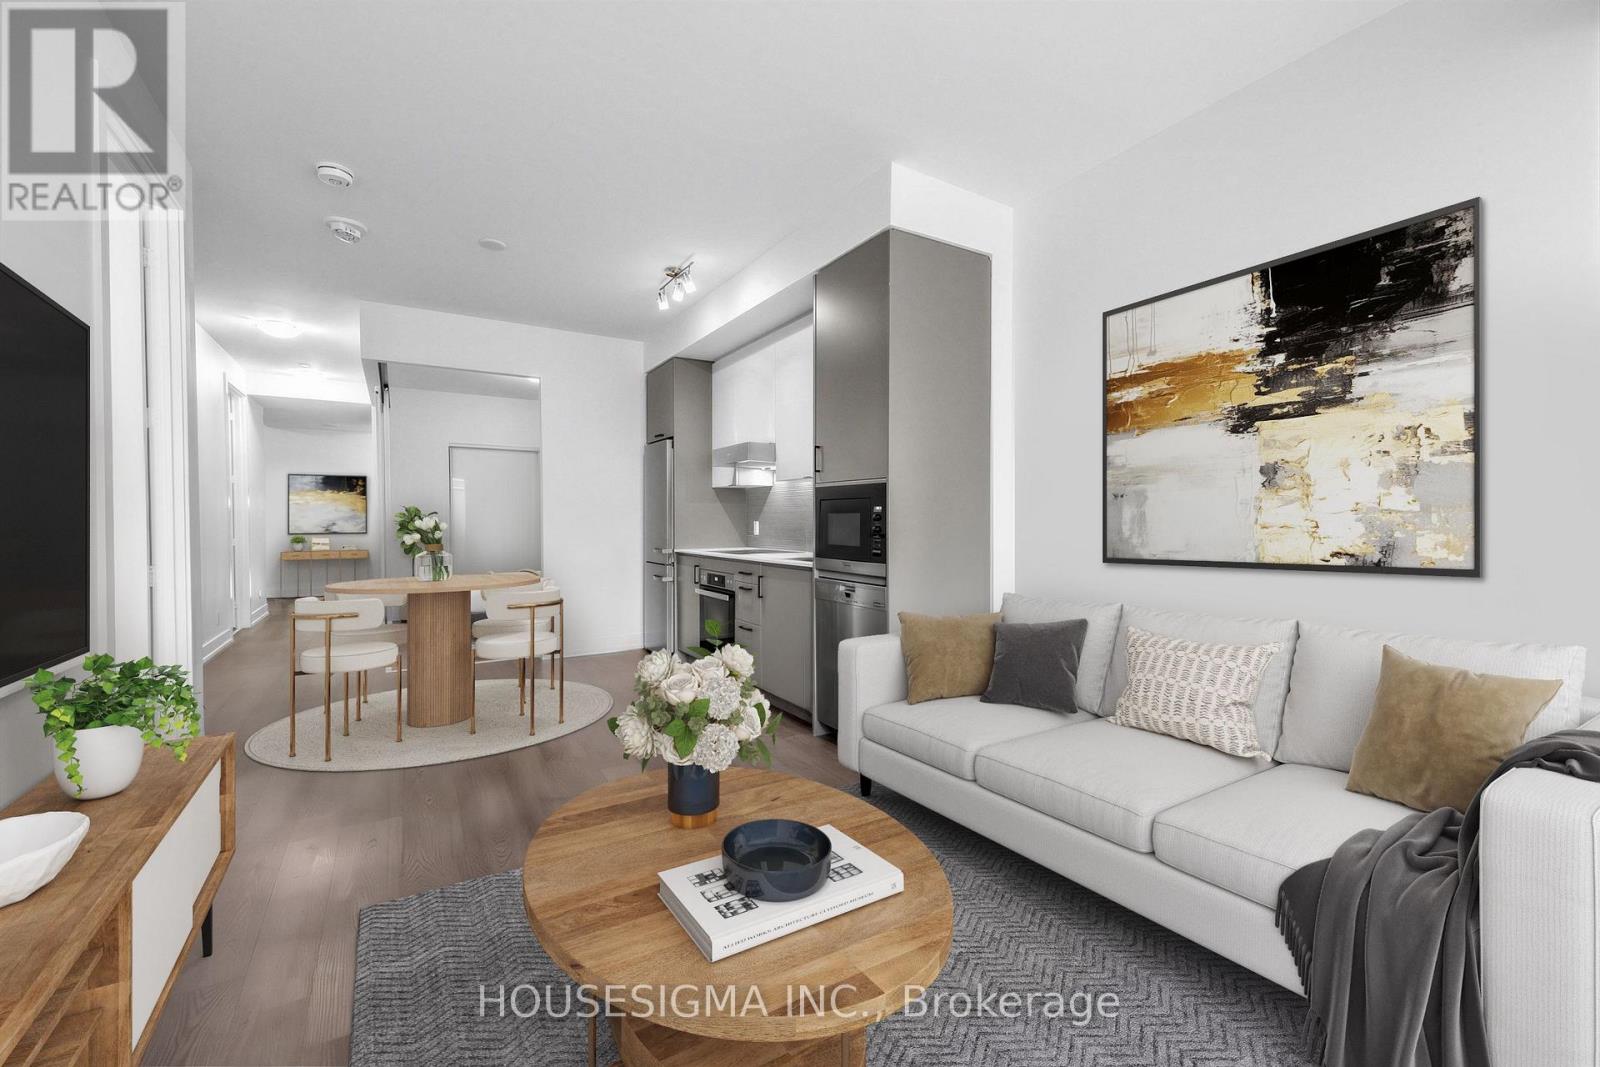
  • 310 - 11 LILLIAN STREET, Toronto (Mount Pleasant West)

    $779,000

    310 - 11 LILLIAN STREET, Toronto (Mount Pleasant West), Ontario

    3 bed · 2 bath

    MLS® C14144858

    Listed by HOUSESIGMA INC.

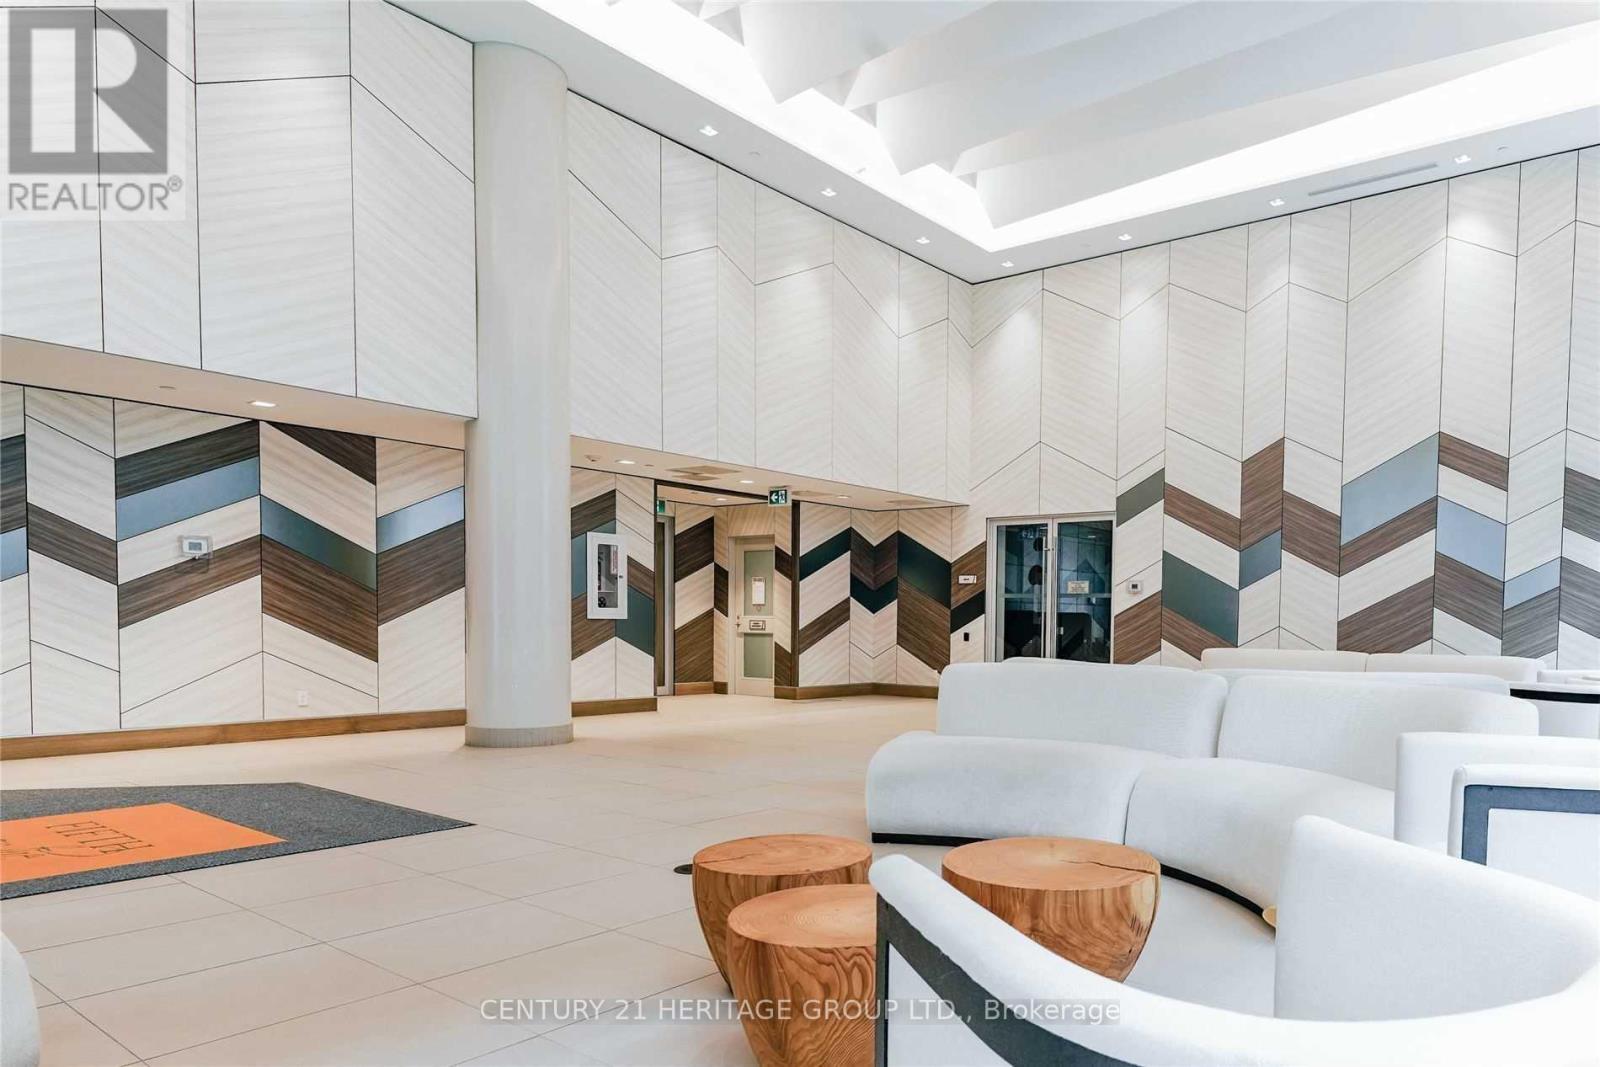
  • 1605 - 50 FOREST MANOR ROAD, Toronto (Henry Farm)

    Contact for Price

    1605 - 50 FOREST MANOR ROAD, Toronto (Henry Farm), Ontario

    2 bed · 2 bath

    MLS® C14144854

    Listed by CENTURY 21 HERITAGE GROUP LTD.

The trademarks REALTOR®, REALTORS®, and the REALTOR® logo are controlled by The Canadian Real Estate Association (CREA) and identify real estate professionals who are members of CREA. The trademarks MLS®, Multiple Listing Service® and the associated logos are owned by CREA and identify the quality of services provided by real estate professionals who are members of CREA.

Powered by REALTOR.ca — view this listing on REALTOR.ca

The trademarks REALTOR®, REALTORS®, and the REALTOR® logo are controlled by The Canadian Real Estate Association (CREA) and identify real estate professionals who are members of CREA. The trademarks MLS®, Multiple Listing Service® and the associated logos are owned by CREA and identify the quality of services provided by real estate professionals who are members of CREA.

Created on Moseik