Skip to content

LOFT - 6 JOSIE DRIVE, Richmond Hill (North Richvale), Ontario

Contact for Price

2 bed · 1 bath

MLS® N14146404

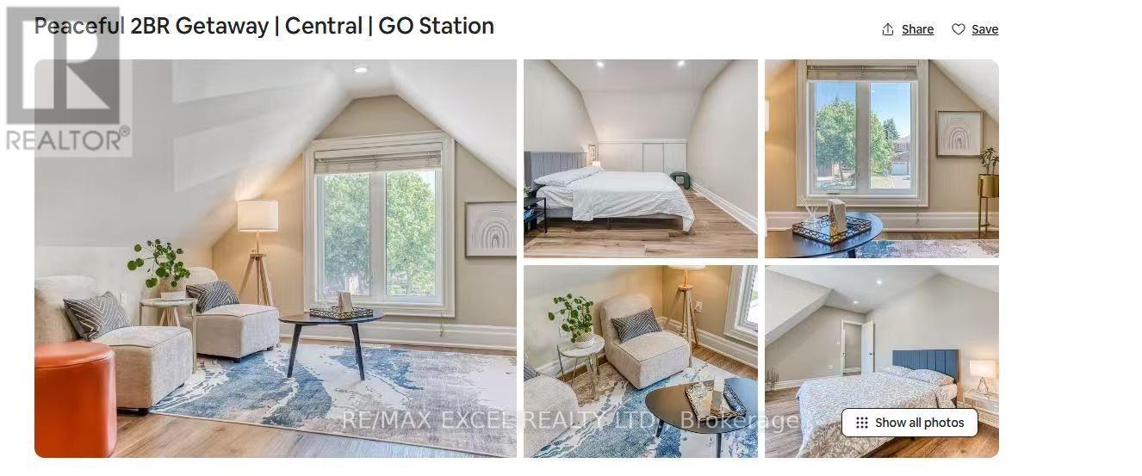
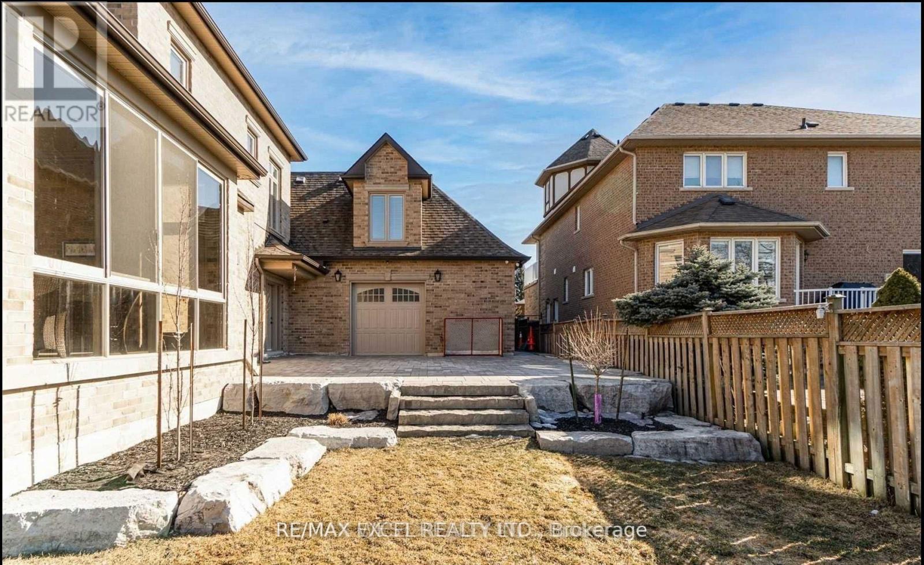
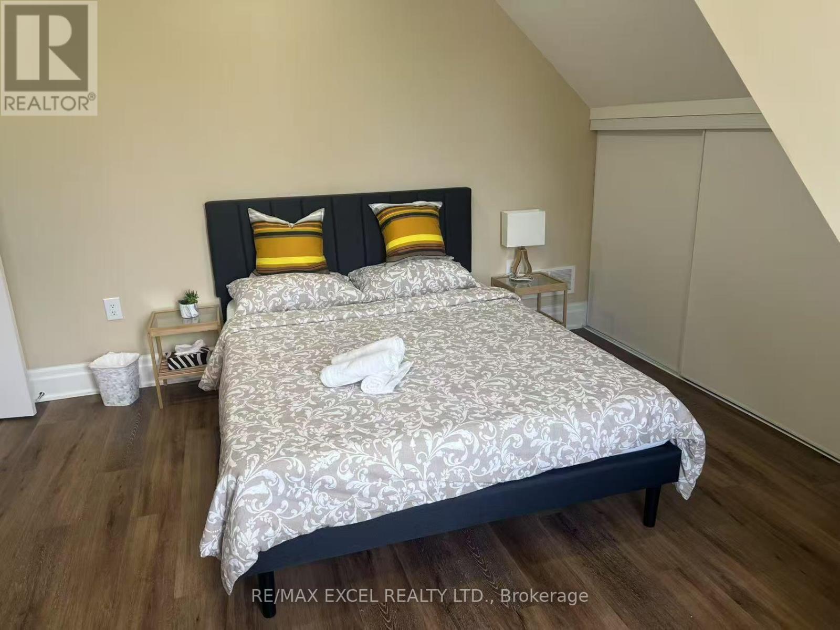
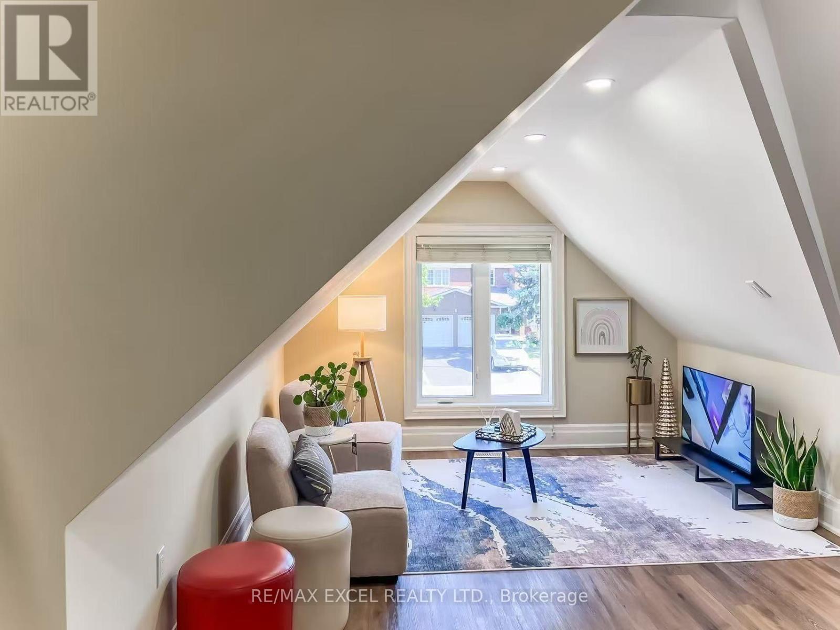
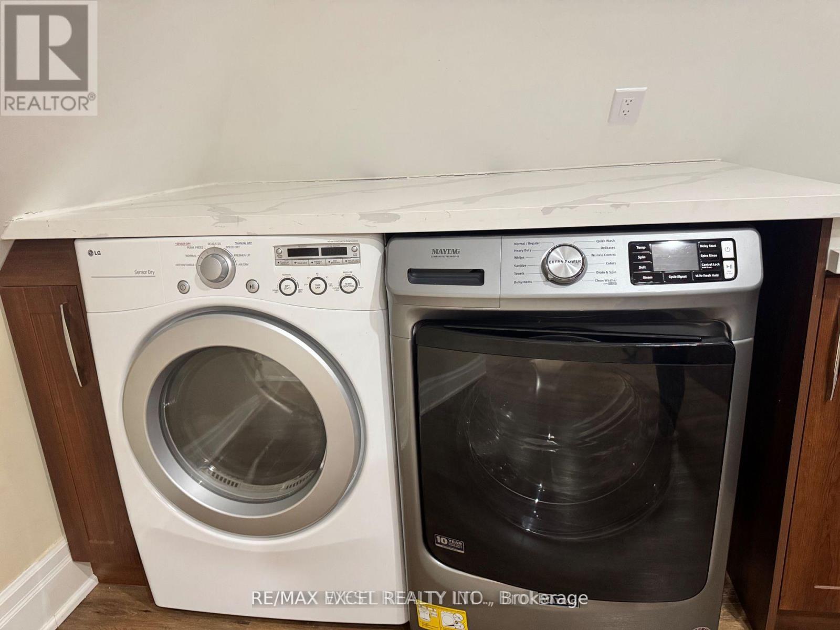
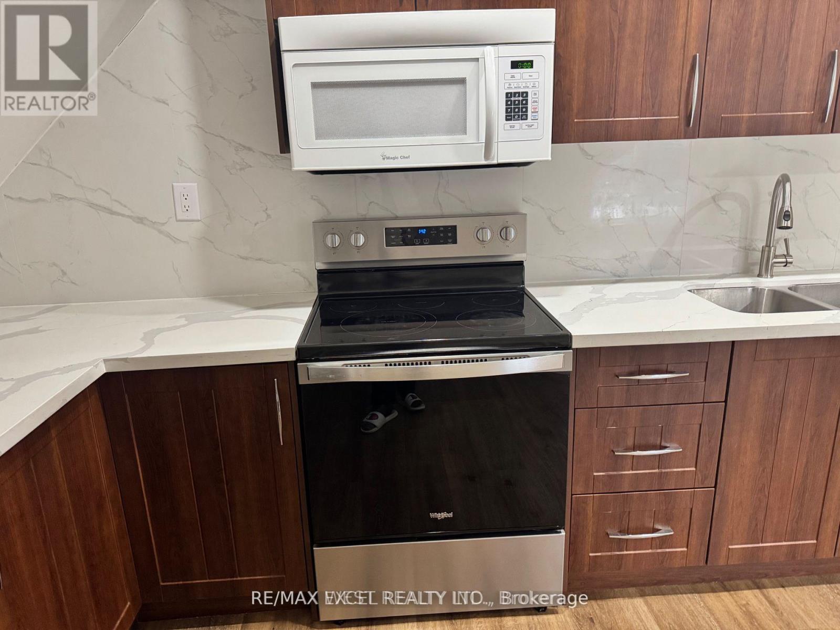
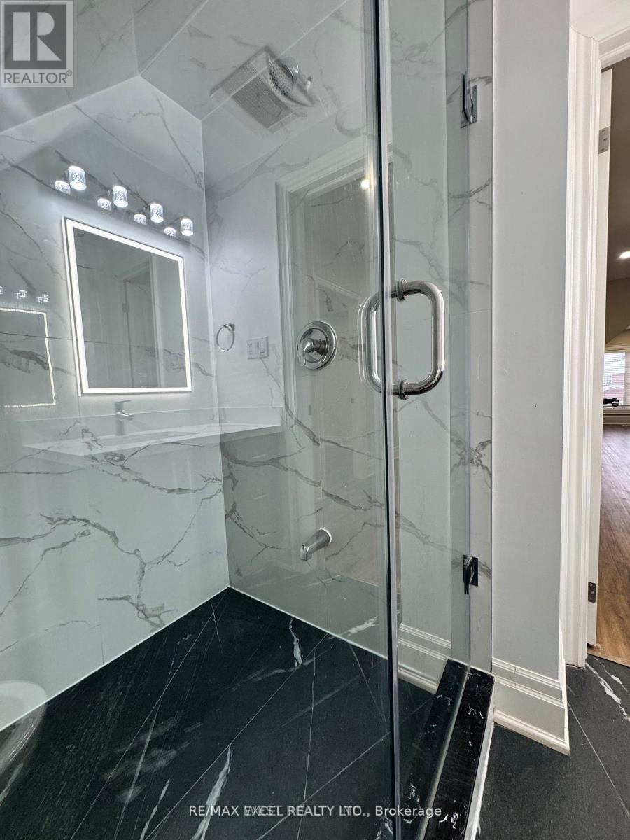
Discover this beautifully renovated second-floor apartment in the heart of Richmond Hill! Offering a bright and welcoming space, this unit features:2 Generous Bedrooms: Perfect for a small family or professionals seeking extra space.1 Modern Bathroom: Newly updated for a fresh and clean feel.Separate Entrance: Enjoy privacy and convenience.Exclusive Washer & Dryer: Individual laundry facilities for your personal use.Contemporary Renovations: Updated with sleek, stylish finishes.Smooth Ceilings & Pot Lights Throughout: A clean, modern aesthetic with ample lighting.Bright and Warm: Large windows and thoughtful design create a welcoming atmosphere.Located in a sought-after Richmond Hill neighborhood, you're close to top schools, shopping, restaurants, and public transit. This apartment perfectly blends modern living with unbeatable convenience. Schedule your viewing today! (id:56426)

ERIC LIN

Listed by RE/MAX EXCEL REALTY LTD.
The neighbourhood

About the area

Census figures and the live market for the area this home sits in, matched from the property’s own location on the map.

Population
15,435
Median household income
$97,527
Median home value
$1,016,778
Owner-occupied
81%
Homes for sale
114
Median list price
$880,000

Source: Statistics Canada 2021, LiveBy

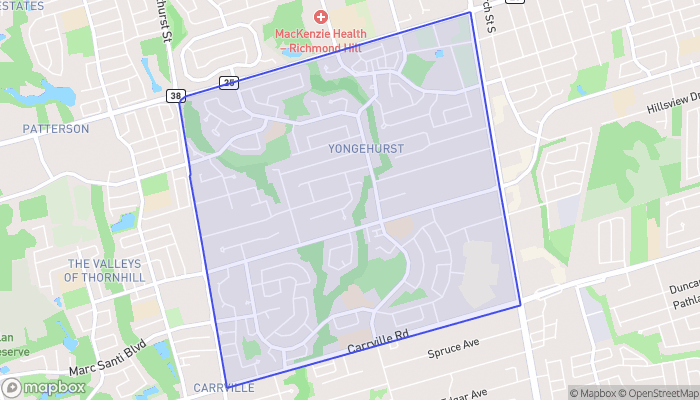
Map of Richvale North
Want to see it?

Book a viewing

We cover Orangeville, Mono, Caledon, Shelburne, the rest of Dufferin County and into Wellington County. Call us directly.

Karen McGuffin
Residential Realtor

Karen McGuffin

(519) 216-1956
Keep looking

More in the area

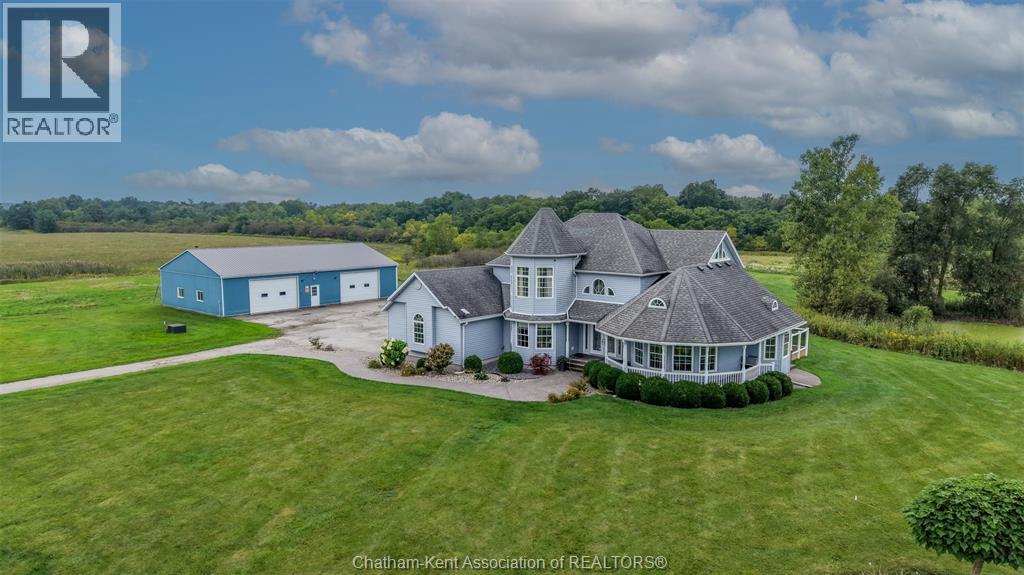
  • 1951 Brigden ROAD, St Clair

    $1,950,000

    1951 Brigden ROAD, St Clair, Ontario

    4 bed · 4 bath

    MLS® 26027057

    Listed by JUMP REALTY INC.

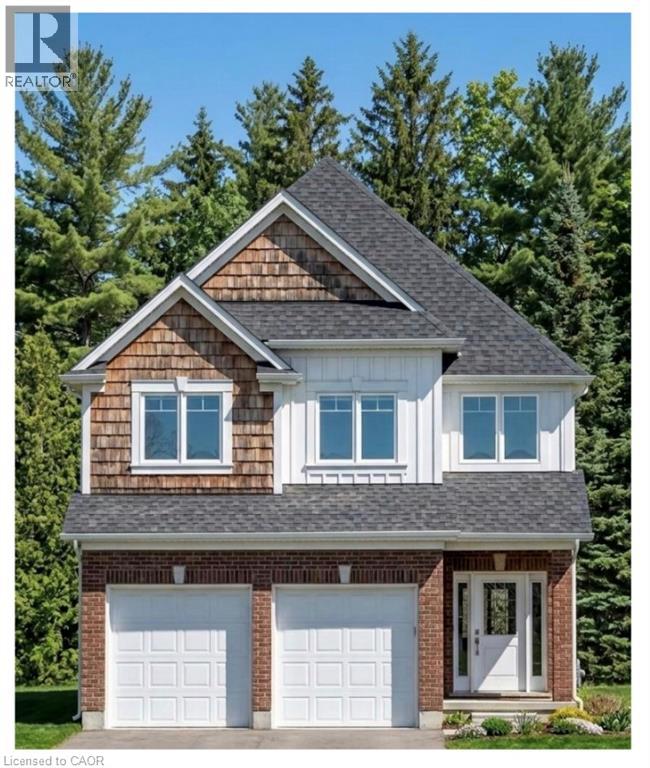
  • 1601 NOAH Bend, London

    $814,900

    1601 NOAH Bend, London, Ontario

    4 bed · 4 bath · 2,316 sq ft

    MLS® 40875915

    Listed by Re/Max Real Estate Centre Inc.

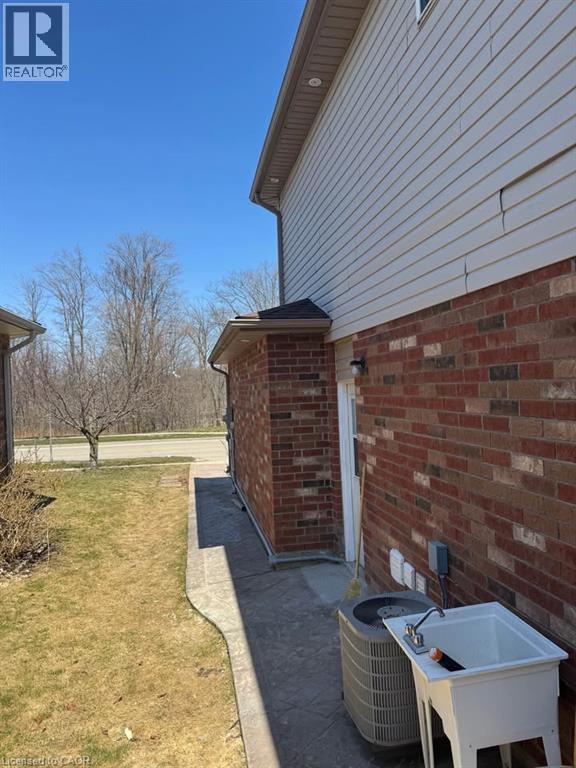
  • 751 BURNETT Avenue Unit# Basement, Cambridge

    Contact for Price

    751 BURNETT Avenue Unit# Basement, Cambridge, Ontario

    2 bed · 1 bath · 3,350 sq ft

    MLS® 40876162

    Listed by Real Broker Ontario Ltd.

The trademarks REALTOR®, REALTORS®, and the REALTOR® logo are controlled by The Canadian Real Estate Association (CREA) and identify real estate professionals who are members of CREA. The trademarks MLS®, Multiple Listing Service® and the associated logos are owned by CREA and identify the quality of services provided by real estate professionals who are members of CREA.

Powered by REALTOR.ca — view this listing on REALTOR.ca

The trademarks REALTOR®, REALTORS®, and the REALTOR® logo are controlled by The Canadian Real Estate Association (CREA) and identify real estate professionals who are members of CREA. The trademarks MLS®, Multiple Listing Service® and the associated logos are owned by CREA and identify the quality of services provided by real estate professionals who are members of CREA.

Created on Moseik