Skip to content

54 SADDLECREEK DRIVE, Markham (Commerce Valley), Ontario

Contact for Price

4 bed · 5 bath

MLS® N14176062

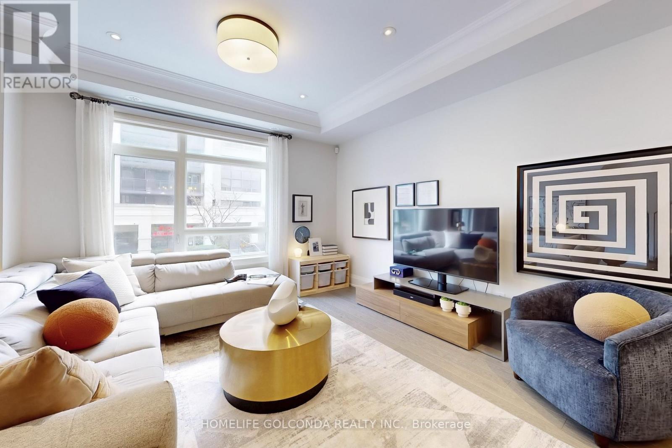
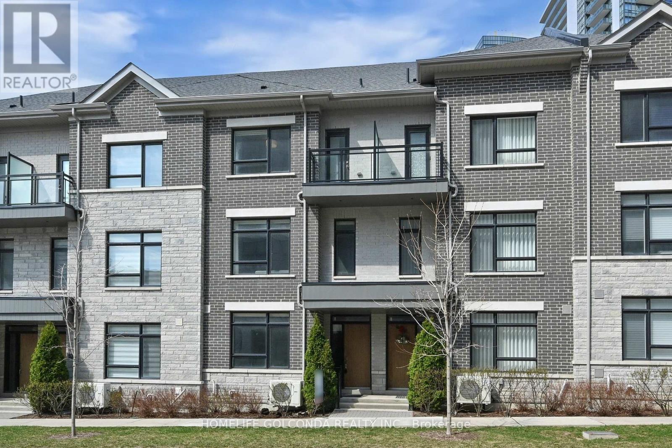
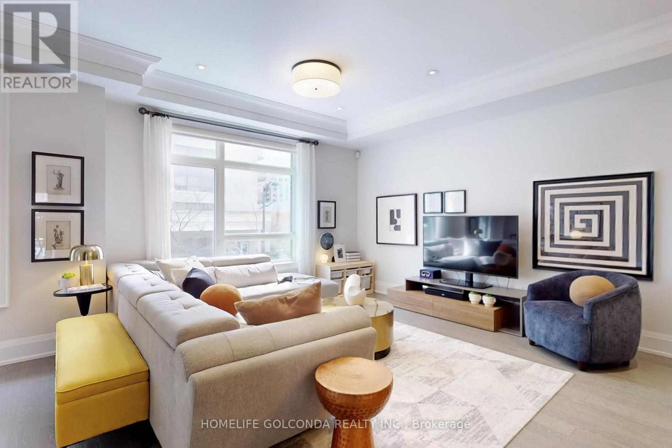
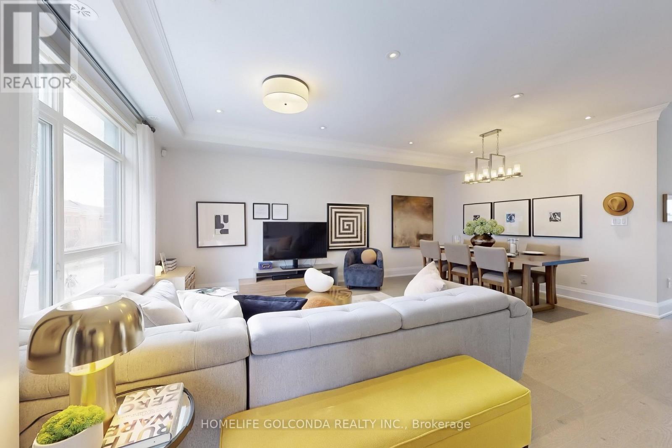
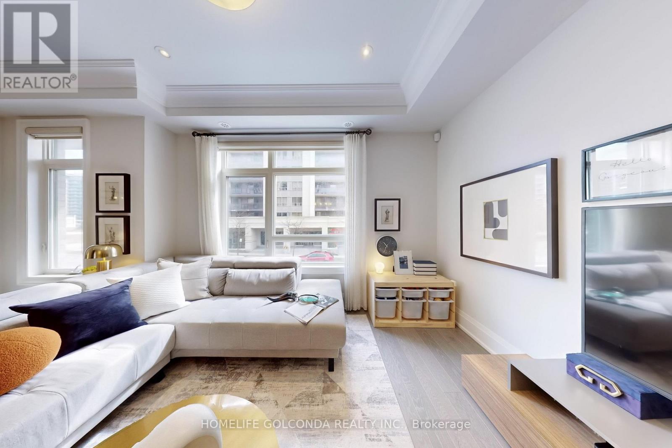
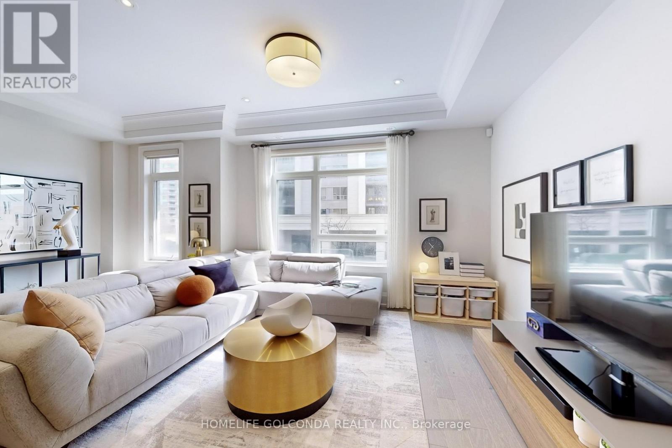
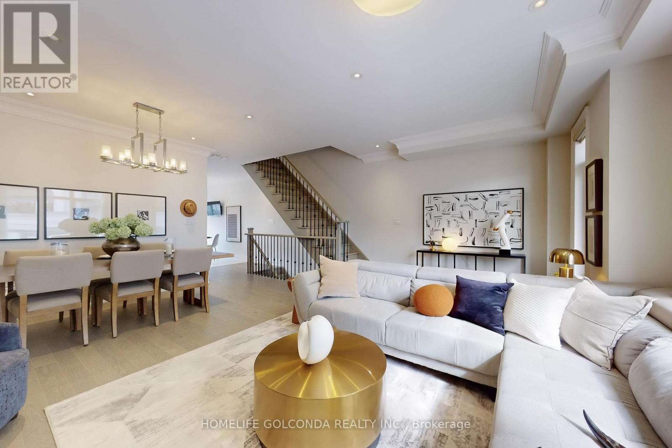
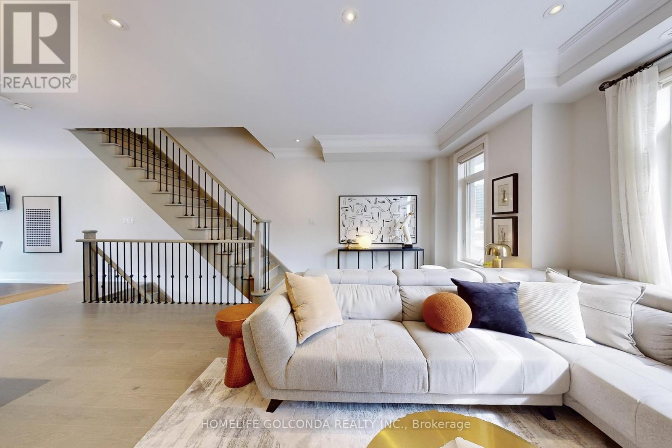
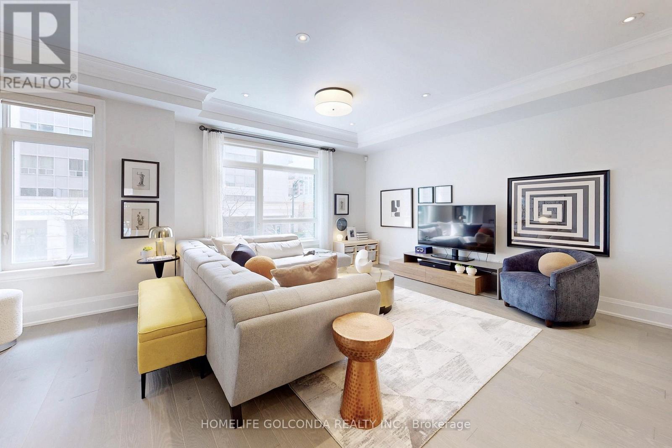
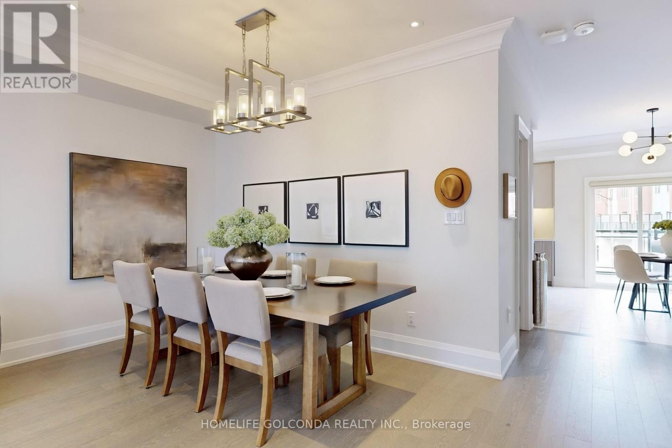
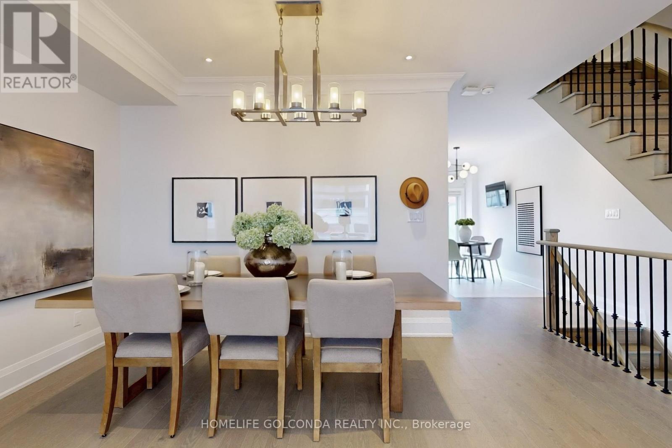
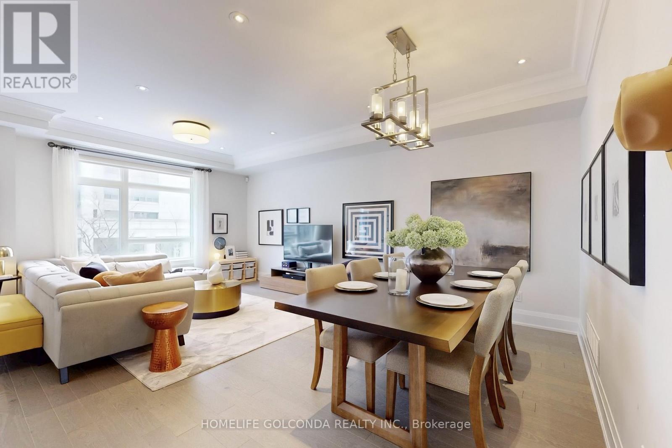
Stylish, spacious, and ideally located - welcome to 54 Saddlecreek Dr in the heart of vibrant Commerce Valley! This beautifully upgraded 3+1 bedroom, 5-washroom home features a rare layout with exceptional functionality, perfect for modern families and multi-generational living. The soaring 9 ft ceilings, rich hardwood floors, and oversized windows fill the space with natural light. The open-concept kitchen boasts granite counters, stainless steel appliances, and ample storage for effortless entertaining. The third floor offers three generously sized bedrooms, including a luxurious primary suite with a walk-in closet and private ensuite - ideal for rest and relaxation. The main floor family room or finished basement can easily serve as an ensuite bedroom - ideal for guests or in-law accommodation. Conveniently located near Hwy 404/407, GO Transit, top schools, parks, shops, and restaurants. This is the one you've been waiting for - just move in and enjoy! Low maintenance includes snow removal, lawn mowing, roof & window maintenance. (id:56426)

SHI JIAO

Listed by HOMELIFE GOLCONDA REALTY INC.

The neighbourhood

About the area

Census figures and the live market for the area this home sits in, matched from the property’s own location on the map.

Want to see it?

Book a viewing

We cover Orangeville, Mono, Caledon, Shelburne, the rest of Dufferin County and into Wellington County. Call us directly.

Karen McGuffin
Residential Realtor

Karen McGuffin

(519) 216-1956
Keep looking

More in the area

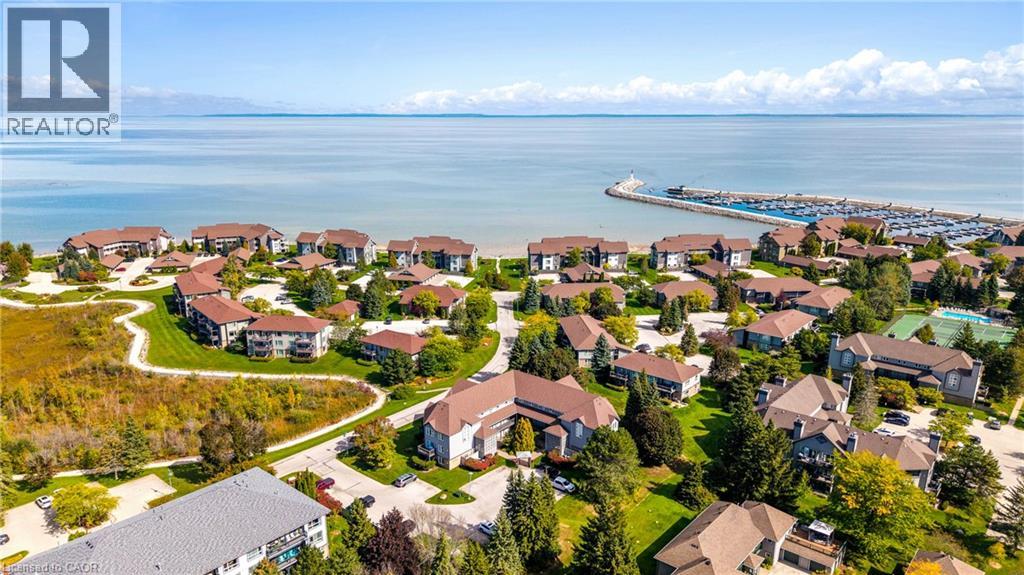
  • 711 JOHNSTON PARK Avenue, Collingwood

    $399,900

    711 JOHNSTON PARK Avenue, Collingwood, Ontario

    2 bed · 2 bath · 1,123 sq ft

    MLS® 40878531

    Listed by Keller Williams Home Group Realty, Brokerage

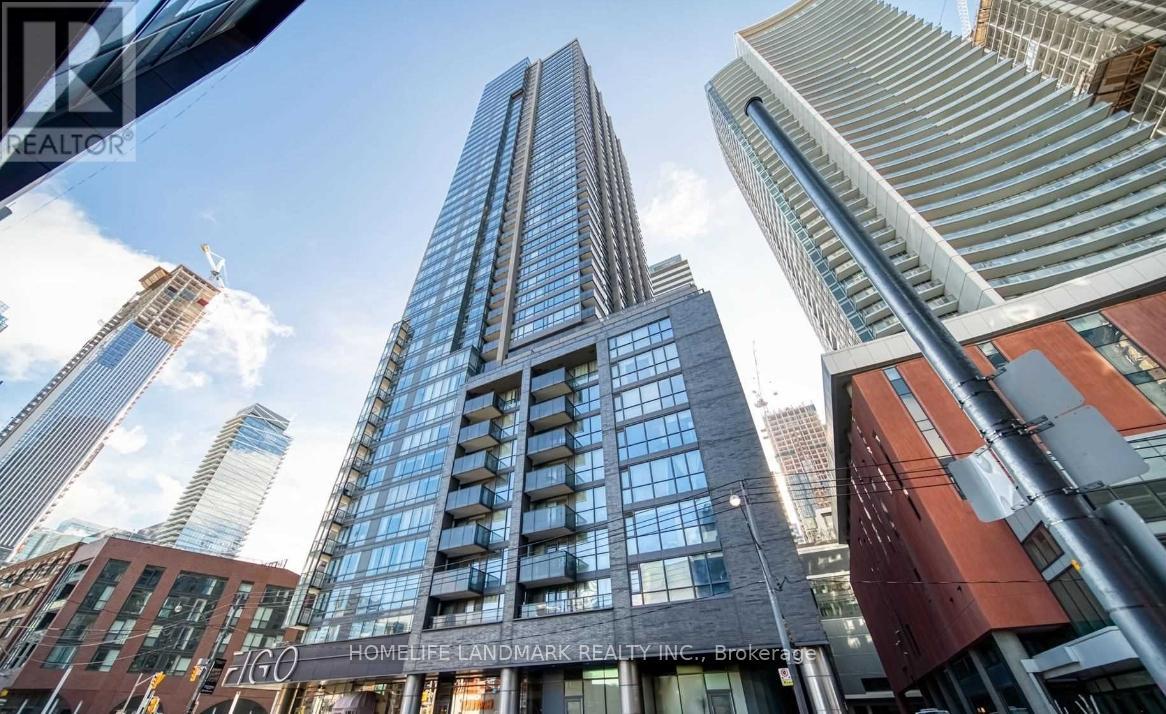
  • 513 - 295 ADELAIDE STREET W, Toronto (Waterfront Communities)

    Contact for Price

    513 - 295 ADELAIDE STREET W, Toronto (Waterfront Communities), Ontario

    2 bed · 2 bath

    MLS® C14180394

    Listed by HOMELIFE LANDMARK REALTY INC.

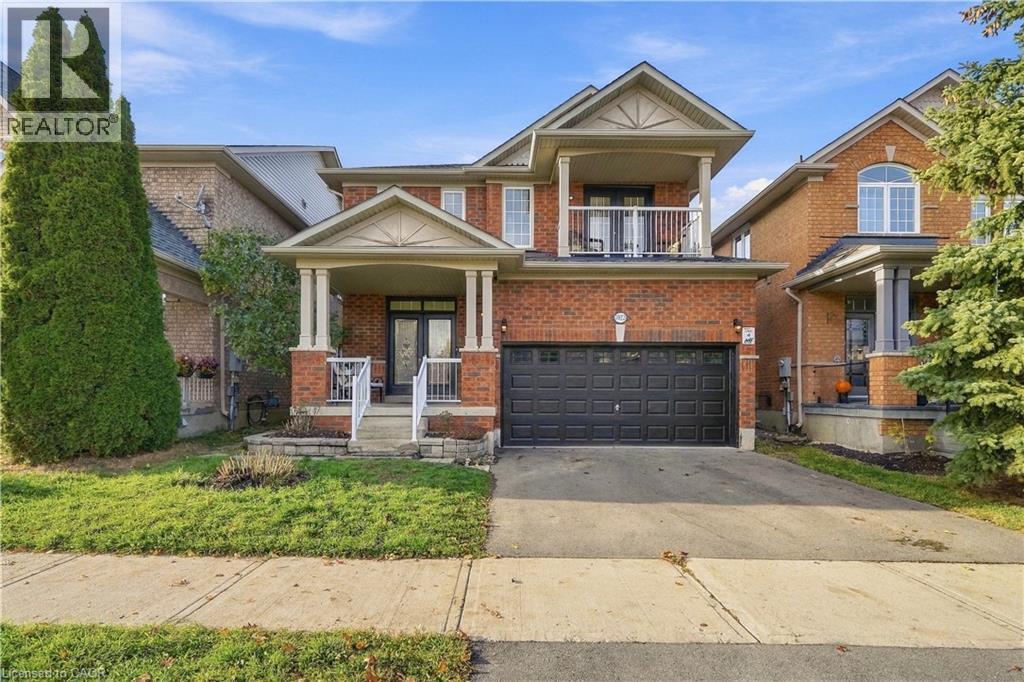
  • 1023 COSTIGAN Road, Milton

    $1,195,000

    1023 COSTIGAN Road, Milton, Ontario

    5 bed · 4 bath · 3,358 sq ft

    MLS® 40878478

    Listed by Re/Max Real Estate Centre Inc

The trademarks REALTOR®, REALTORS®, and the REALTOR® logo are controlled by The Canadian Real Estate Association (CREA) and identify real estate professionals who are members of CREA. The trademarks MLS®, Multiple Listing Service® and the associated logos are owned by CREA and identify the quality of services provided by real estate professionals who are members of CREA.

Powered by REALTOR.ca — view this listing on REALTOR.ca

The trademarks REALTOR®, REALTORS®, and the REALTOR® logo are controlled by The Canadian Real Estate Association (CREA) and identify real estate professionals who are members of CREA. The trademarks MLS®, Multiple Listing Service® and the associated logos are owned by CREA and identify the quality of services provided by real estate professionals who are members of CREA.