Skip to content

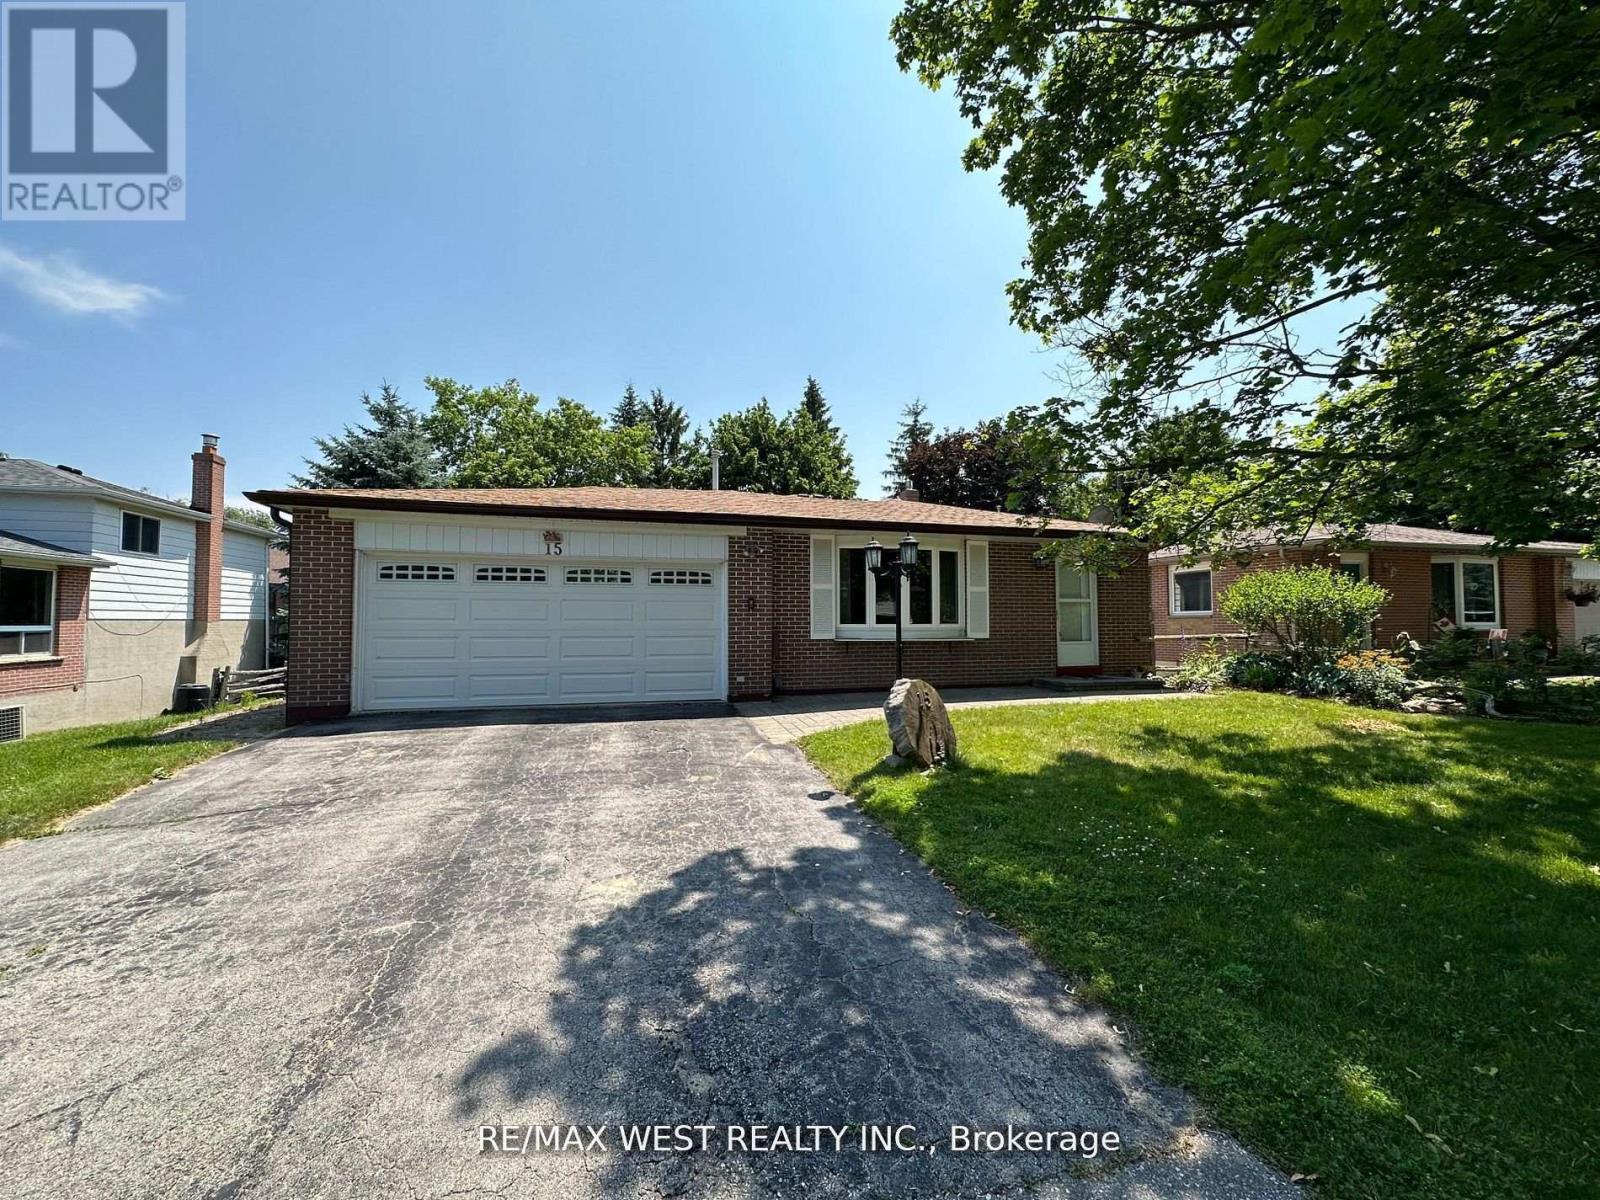
15 TRACEY DRIVE, New Tecumseth (Alliston), Ontario

Contact for Price

6 bed · 2 bath

MLS® N14188102

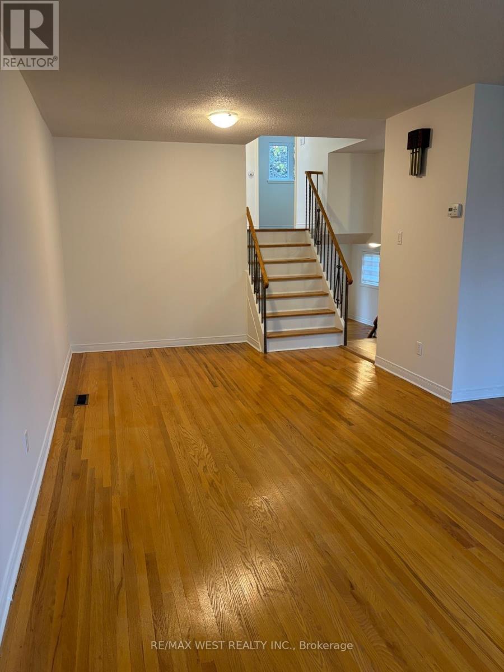
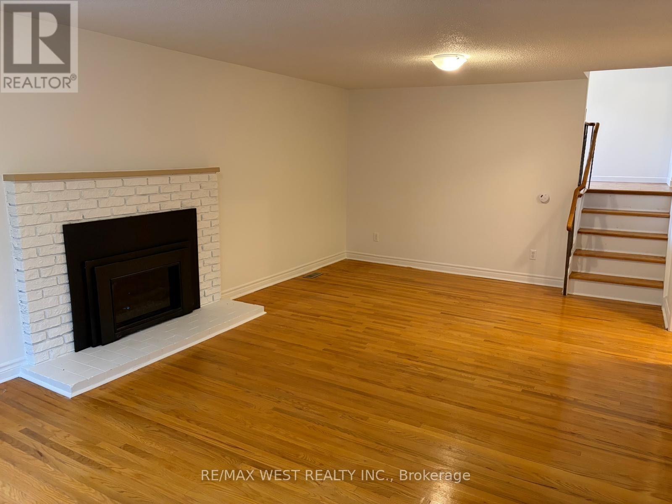
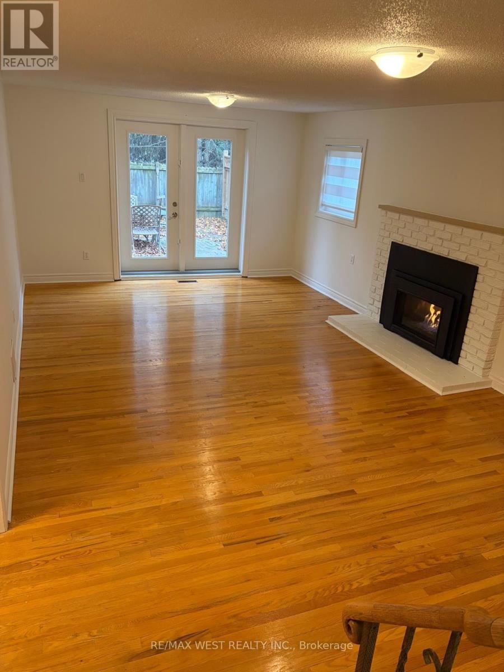
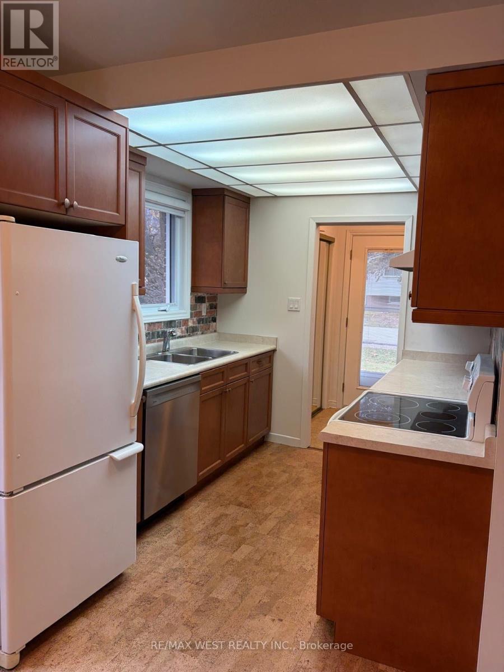
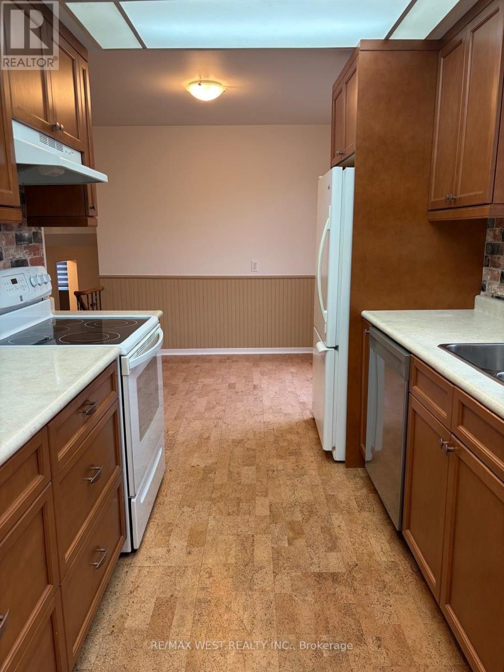
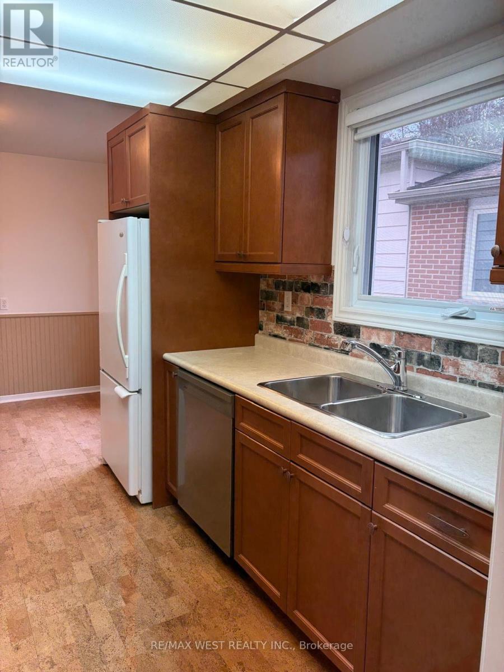
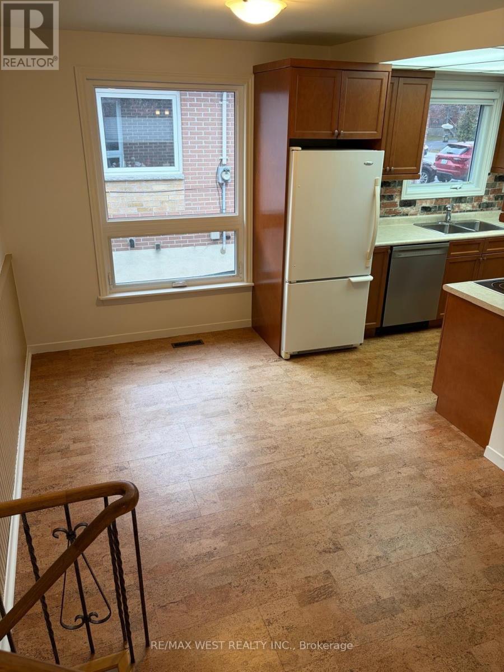
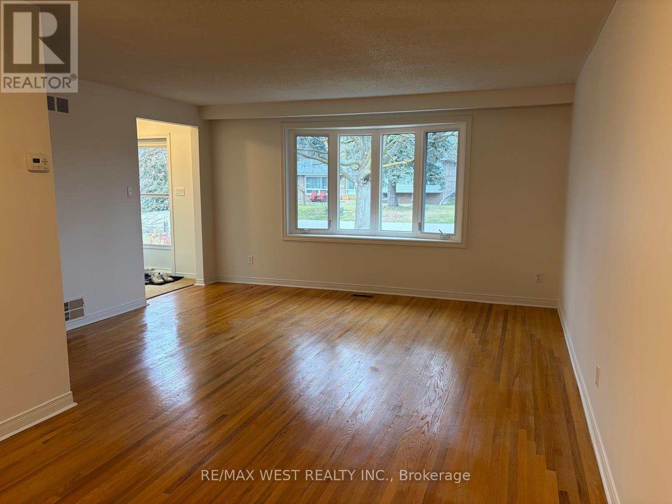
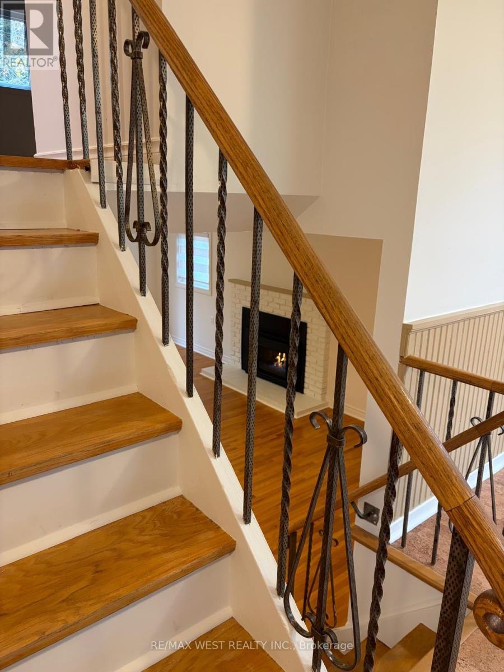
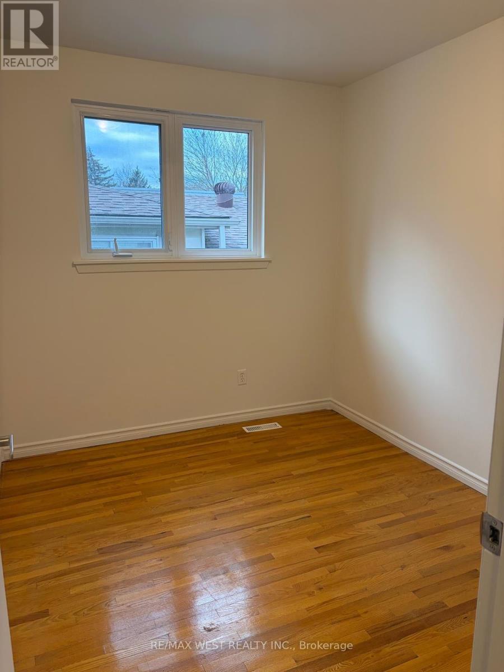
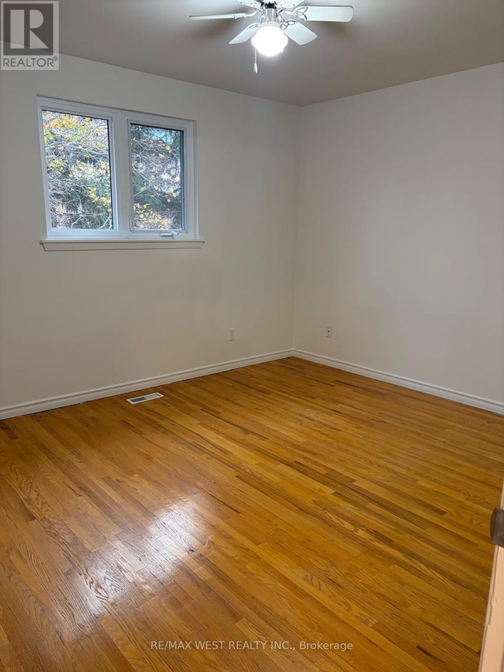
Welcome to this charming 4+1-bedroom, 2-washroom home nestled in a peaceful family friendly neighborhood. This impressive 4-level backsplit residence offers a harmonious blend of comfort and functionality. Upon entering, you'll be greeted by a bright and airy living area, adorned with large windows that fill the space with natural light, creating an inviting atmosphere. The well-equipped kitchen features modern appliances, ample cabinetry, and a cozy breakfast area, making it a delightful space for meal preparation and gatherings. Ascending to the upper levels, you'll find 3 spacious bedrooms, each thoughtfully designed to provide restful retreats for occupants. With well-appointed washrooms, convenience and privacy are ensured for all. The lower levels offer additional versatile spaces, perfect for a family room, home office, or recreational area, catering to various lifestyle needs. Outside, a serene backyard awaits, offering a peaceful oasis for outdoor activities and relaxation. (id:56426)

SABRINA CHIODO EDWARDS

Listed by RE/MAX WEST REALTY INC.

The neighbourhood

About the area

Census figures and the live market for the area this home sits in, matched from the property’s own location on the map.

Want to see it?

Book a viewing

We cover Orangeville, Mono, Caledon, Shelburne, the rest of Dufferin County and into Wellington County. Call us directly.

Karen McGuffin
Residential Realtor

Karen McGuffin

(519) 216-1956
Keep looking

More in the area

  • 1525 WESTBROOK Road, Caistor Centre

    $1,149,900

    1525 WESTBROOK Road, Caistor Centre, Ontario

    4 bed · 2 bath · 3,417 sq ft

    MLS® 40878971

    Listed by RE/MAX Escarpment Realty Inc.

  • 1525 WESTBROOK Road, Caistor Centre

    $1,149,900

    1525 WESTBROOK Road, Caistor Centre, Ontario

    4 bed · 2 bath · 3,417 sq ft

    MLS® 40878977

    Listed by RE/MAX Escarpment Realty Inc.

  • 8484 GUELPH Line Unit# Lower, Milton

    Contact for Price

    8484 GUELPH Line Unit# Lower, Milton, Ontario

    2 bed · 1 bath · 700 sq ft

    MLS® 40879045

    Listed by RE/MAX Escarpment Realty Inc.

The trademarks REALTOR®, REALTORS®, and the REALTOR® logo are controlled by The Canadian Real Estate Association (CREA) and identify real estate professionals who are members of CREA. The trademarks MLS®, Multiple Listing Service® and the associated logos are owned by CREA and identify the quality of services provided by real estate professionals who are members of CREA.

Powered by REALTOR.ca — view this listing on REALTOR.ca

The trademarks REALTOR®, REALTORS®, and the REALTOR® logo are controlled by The Canadian Real Estate Association (CREA) and identify real estate professionals who are members of CREA. The trademarks MLS®, Multiple Listing Service® and the associated logos are owned by CREA and identify the quality of services provided by real estate professionals who are members of CREA.