Skip to content

601 - 90 ORCHARD POINT ROAD, Orillia, Ontario

$714,900

2 bed · 1 bath

MLS® S14145670

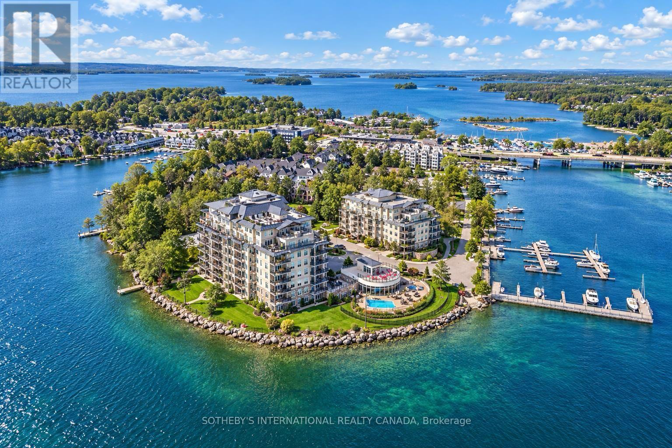
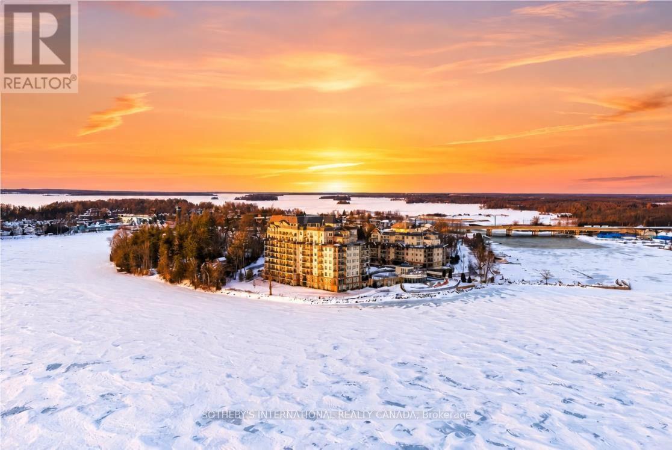
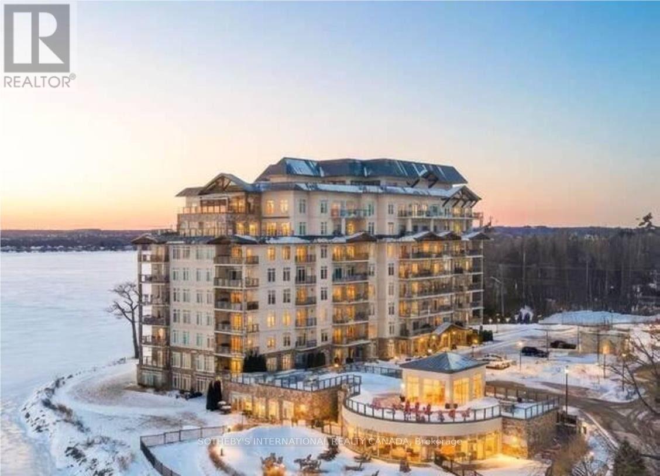
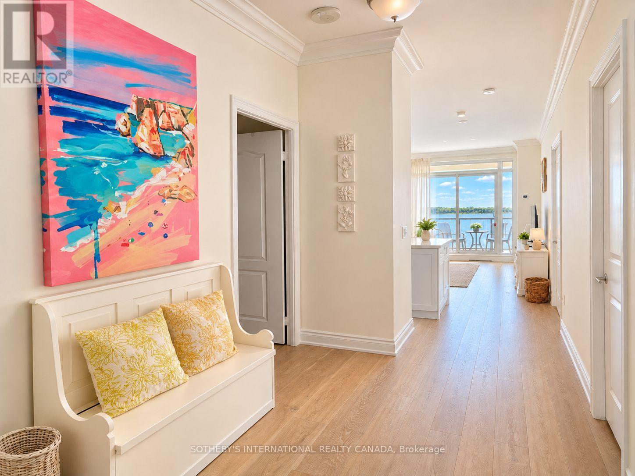
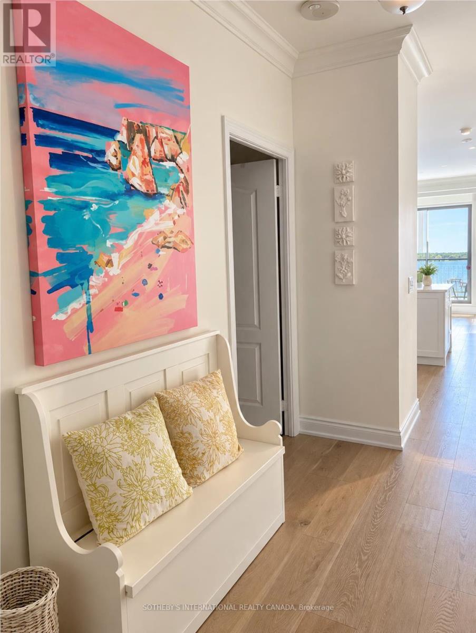
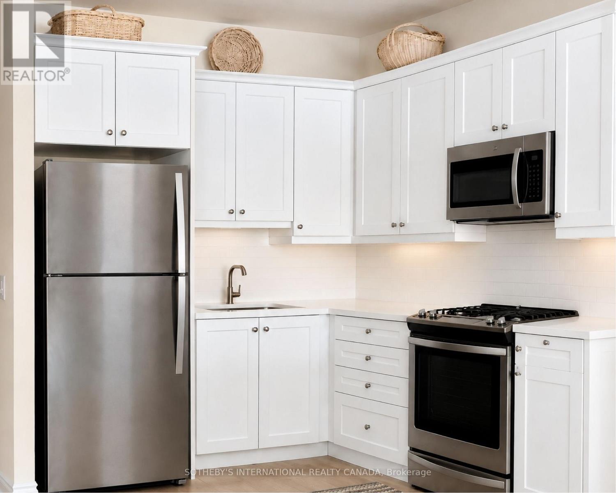
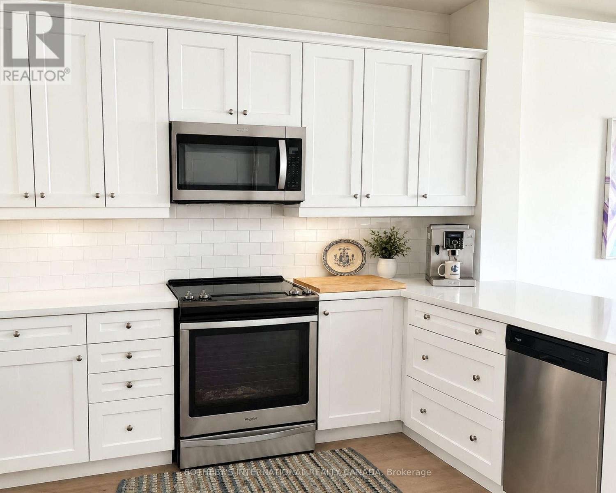
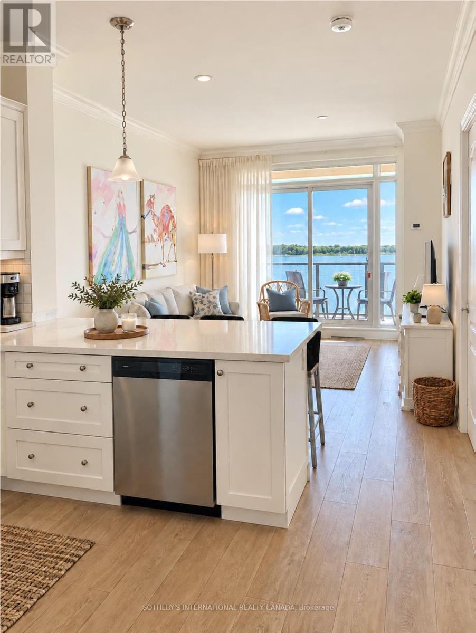
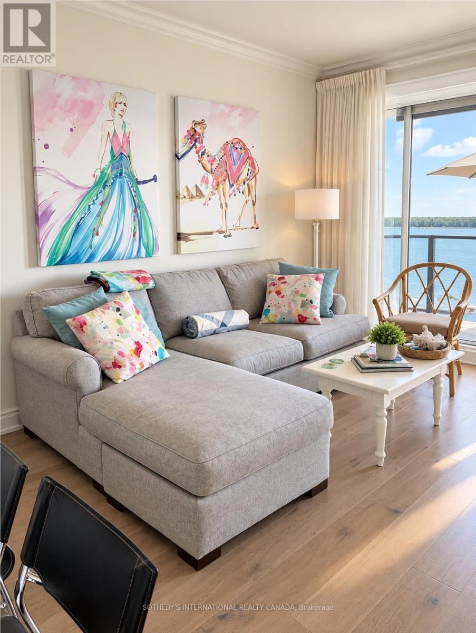
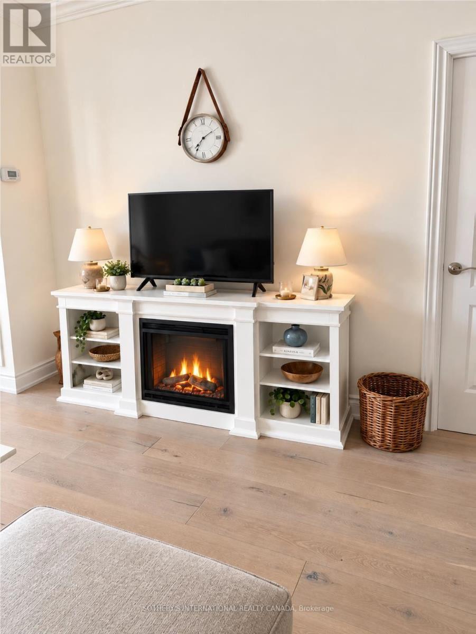
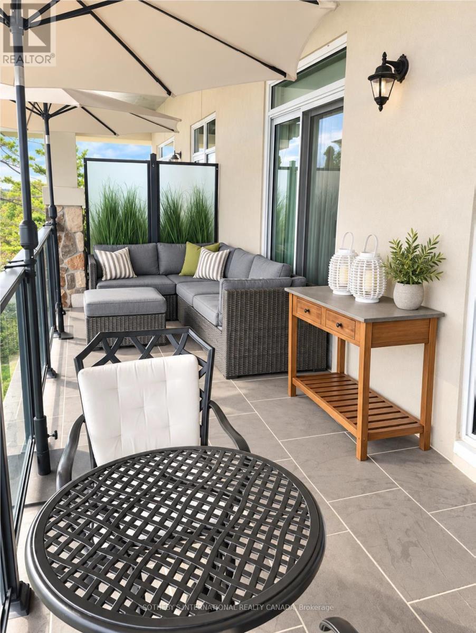
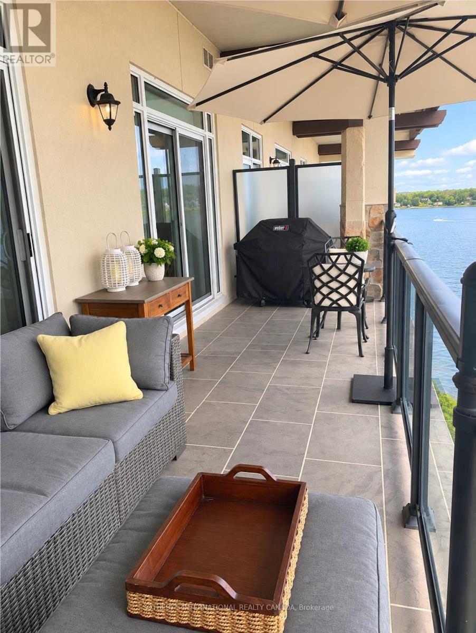
Experience luxury waterfront living at the prestigious Orchard Point Harbour on the picturesque shores of Lake Simcoe. This beautifully appointed fully furnished suite offers the perfect blend of elegance, comfort, and resort-style amenities. This customized 2-bedroom, 1-bathroom condo-cottage offers approximately 1,000 sq. ft. of combined living space: 820 sq. ft. indoors plus a 190 sq. ft. private terrace. The converted den easily serves as a second bedroom, guest suite, or home office. Set on the quiet lakeside of the building, its builder-premium sixth-floor sweet spot offers sweeping views and a sheltered outdoor setting beneath the architectural canopy. Tastefully finished throughout, the open-concept interior showcases 9-foot ceilings, rich hardwood flooring, elegant crown moulding in the living and dining areas, white stone countertops in the kitchen and bath, stainless steel appliances, and convenient in-suite laundry. Step onto your private balcony, complete with a direct gas BBQ hookup, and enjoy breathtaking sunset views over the surrounding landscape. Residents enjoy a stunning outdoor pool and hot tub overlooking the lake, rooftop terrace with panoramic Lake Simcoe views, library, theatre, gamesroom, billiards lounge, party room, fitness facilities, and beautifully landscaped grounds. For boating enthusiasts, the private marina offers boat slips available for seasonal rental right at your doorstep. Ideally located just minutes from downtown Orillia's vibrant waterfront, boutique shopping, restaurants, marinas, the scenic Lightfoot Trail, and CasinoRama, this exceptional waterfront community is less than 90 minutes from the GTA. Best of all, it comes fully furnished and equipped, including cookware, dinnerware and everyday essentials. Ideal as a year-round home, downsizing option or weekend escape. This is truly a turnkey, four-season, lock-and-leave condo-cottage! Everything you love about cottage country, without all the work! (id:56426)

MARYROSE COLEMAN

Listed by SOTHEBY'S INTERNATIONAL REALTY CANADA
The neighbourhood

About the area

Census figures and the live market for the area this home sits in, matched from the property’s own location on the map.

Population
33,411
Median household income
$71,000
Median home value
$552,000
Owner-occupied
61%
Homes for sale
292
Median list price
$619,900

Source: Statistics Canada 2021, LiveBy

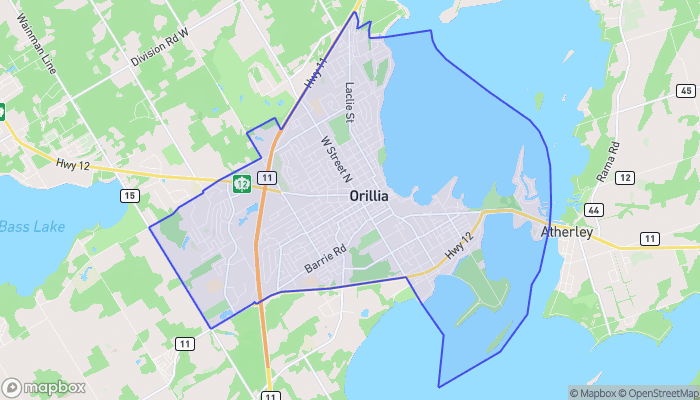
Map of Orillia
Want to see it?

Book a viewing

We cover Orangeville, Mono, Caledon, Shelburne, the rest of Dufferin County and into Wellington County. Call us directly.

Karen McGuffin
Residential Realtor

Karen McGuffin

(519) 216-1956
Keep looking

More in the area

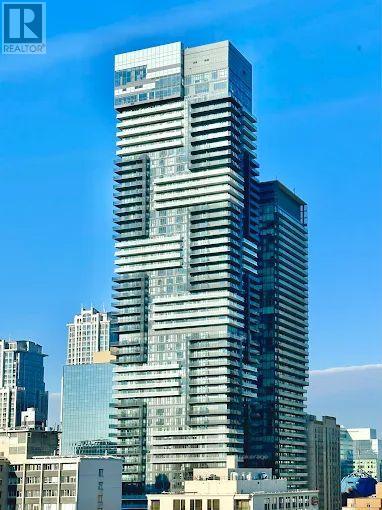
  • 5001 - 7 GRENVILLE STREET, Toronto (Bay Street Corridor)

    $650,000

    5001 - 7 GRENVILLE STREET, Toronto (Bay Street Corridor), Ontario

    2 bed · 2 bath

    MLS® C14146278

    Listed by HOMELIFE GOLCONDA REALTY INC.

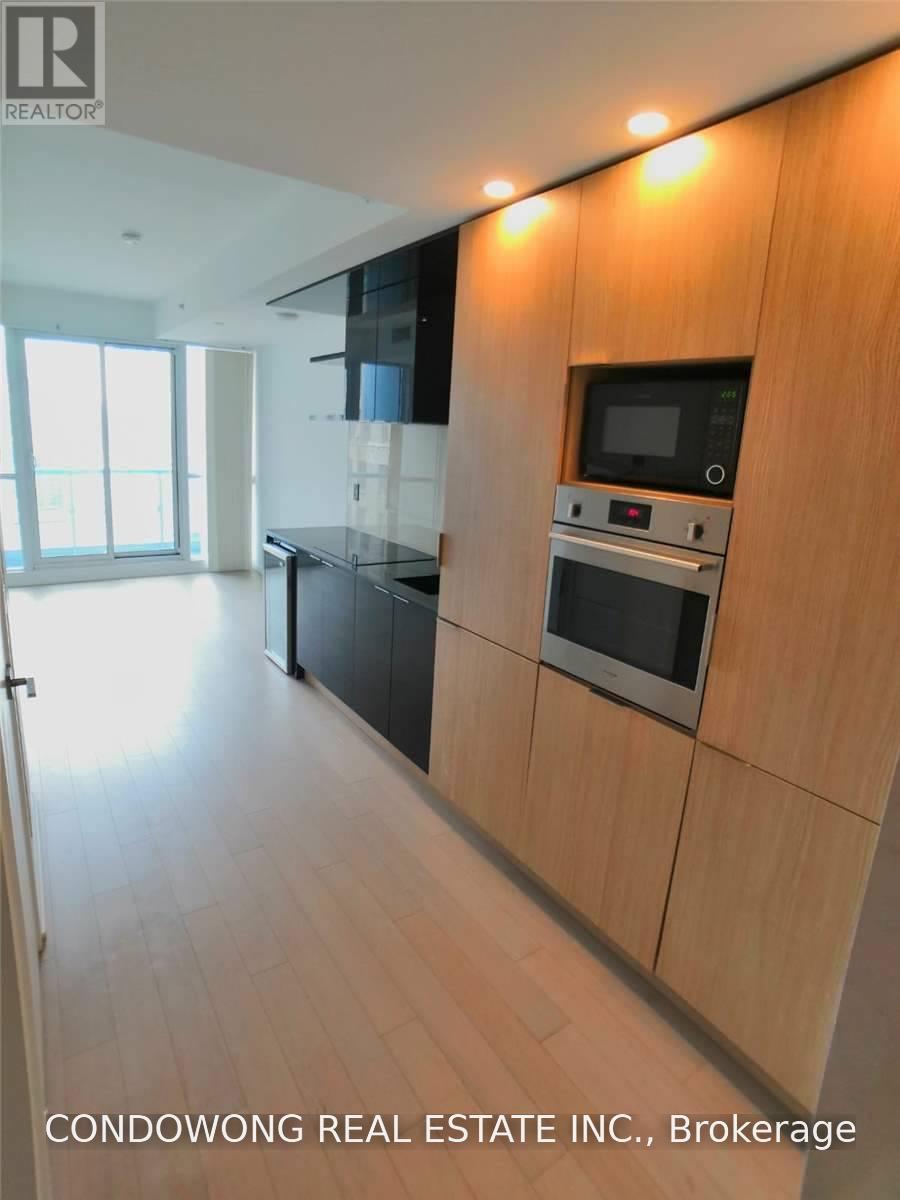
  • 1904 - 70 TEMPERANCE STREET, Toronto (Bay Street Corridor)

    Contact for Price

    1904 - 70 TEMPERANCE STREET, Toronto (Bay Street Corridor), Ontario

    1 bath

    MLS® C14146270

    Listed by CONDOWONG REAL ESTATE INC.

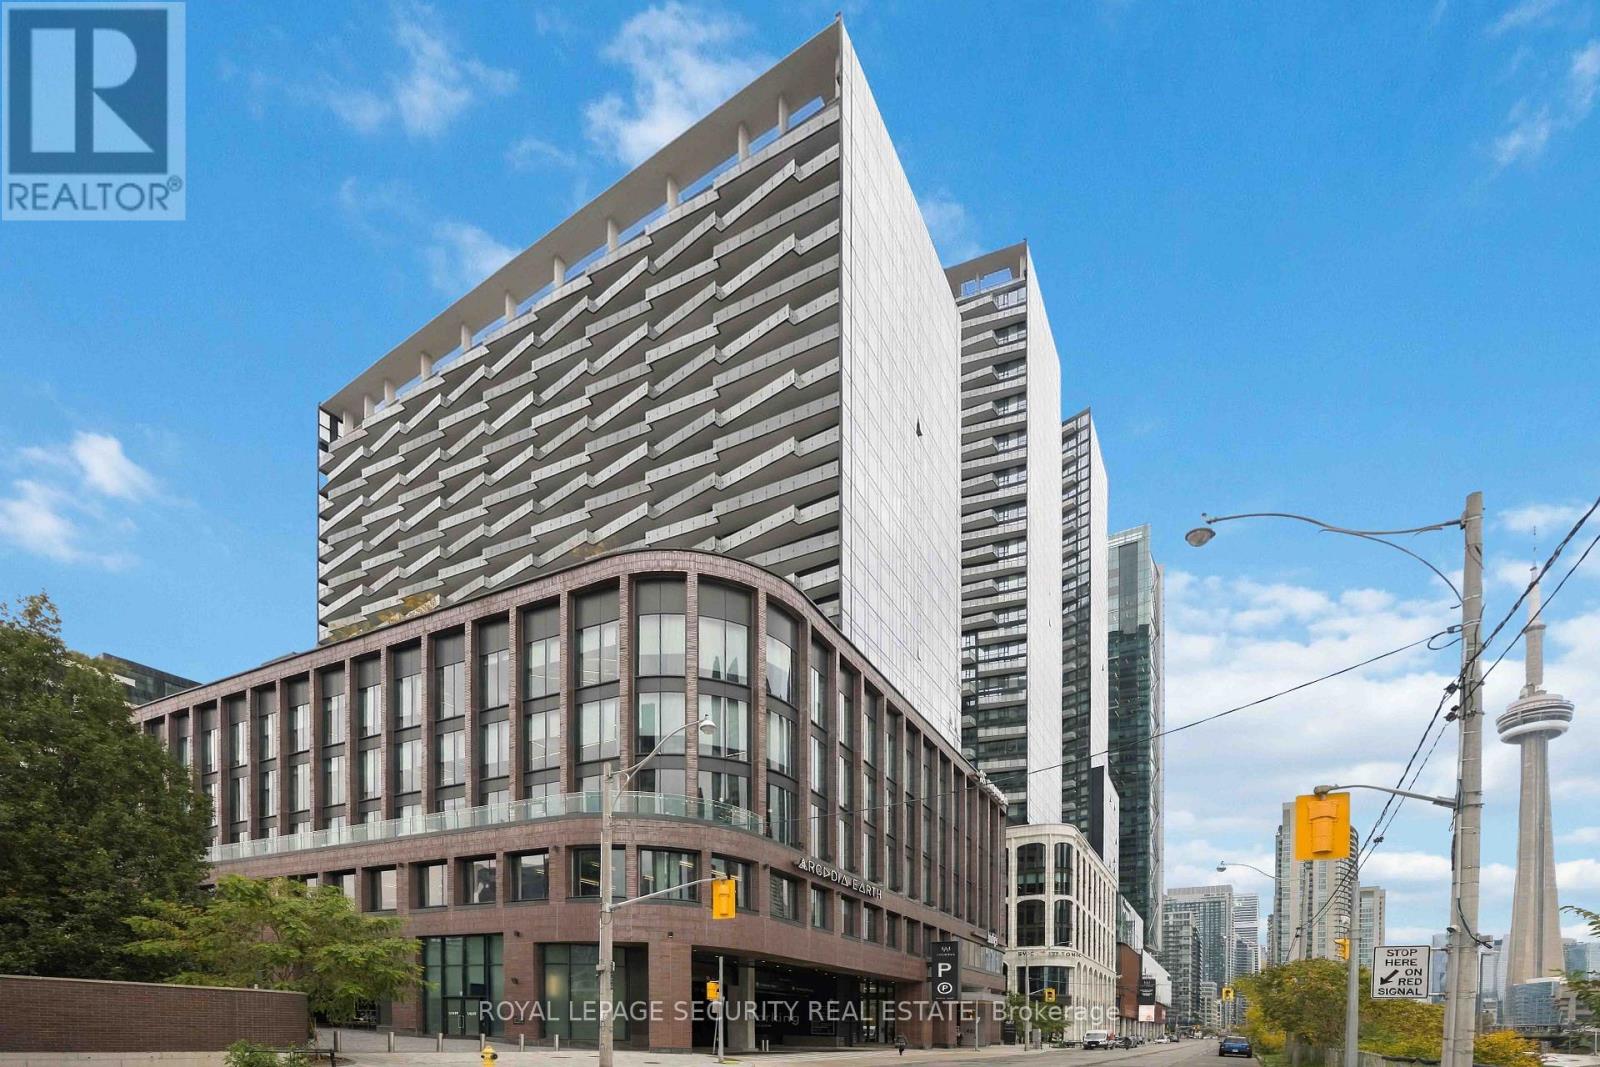
  • 1501 - 480 FRONT STREET W, Toronto (Waterfront Communities)

    Contact for Price

    1501 - 480 FRONT STREET W, Toronto (Waterfront Communities), Ontario

    3 bed · 2 bath

    MLS® C14146252

    Listed by ROYAL LEPAGE SECURITY REAL ESTATE

The trademarks REALTOR®, REALTORS®, and the REALTOR® logo are controlled by The Canadian Real Estate Association (CREA) and identify real estate professionals who are members of CREA. The trademarks MLS®, Multiple Listing Service® and the associated logos are owned by CREA and identify the quality of services provided by real estate professionals who are members of CREA.

Powered by REALTOR.ca — view this listing on REALTOR.ca

The trademarks REALTOR®, REALTORS®, and the REALTOR® logo are controlled by The Canadian Real Estate Association (CREA) and identify real estate professionals who are members of CREA. The trademarks MLS®, Multiple Listing Service® and the associated logos are owned by CREA and identify the quality of services provided by real estate professionals who are members of CREA.

Created on Moseik